Reset

Price $189,900

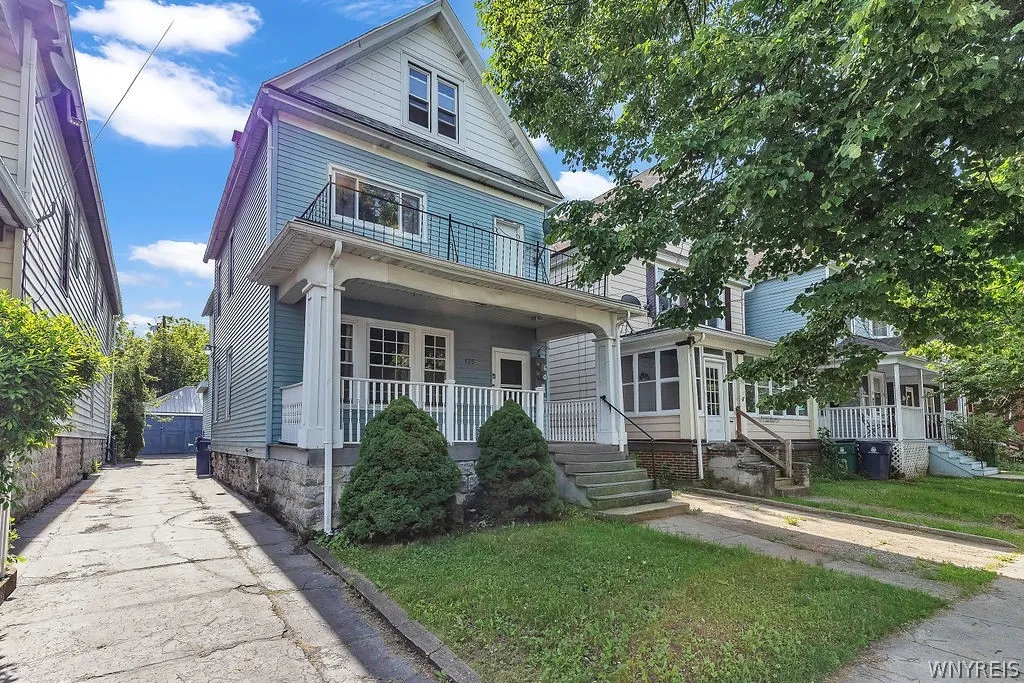
175 Congress Street, Buffalo, New York 14213, Buffalo, New York 14213

  • Bedrooms : 5
  • Bathrooms : 2
  • Square Footage : 2,512 Sqft
  • Visits : 27 in 9 days
$189,900
Features
Heating System :
Gas, Hot Water, Steam
Basement :
Full
Fence :
Partial
Appliances :
Gas Water Heater
Architectural Style :
Duplex
Parking Features :
Two Or More Spaces, Garage, Paved
Pool Expense : $0
Roof :
Asphalt, Shingle, Flat
Sewer :
Connected
Address Map
State :
NY
County :
Erie
City :
Buffalo
Zipcode :
14213
Street : 175 Congress Street, Buffalo, New York 14213
Floor Number : 0
Longitude : W79° 6' 32.6''
Latitude : N42° 55' 21.2''
MLS Addon
Office Name : MJ Peterson Real Estate Inc.
Association Fee : $0
Bathrooms Total : 2
Building Area : 2,512 Sqft
CableTv Expense : $0
Construction Materials :
Vinyl Siding, Aluminum Siding, Copper Plumbing, PEX Plumbing
DOM : 7
Electric :
Circuit Breakers
Electric Expense : $0
Exterior Features :
Fence
Fireplaces Total : 1
Flooring :
Carpet, Hardwood, Varies
Garage Spaces : 3
Interior Features :
Ceiling Fan(s), Natural Woodwork
Internet Address Display : 1
Internet Listing Display : 1
SyndicateTo : Realtor.com
Listing Terms : Cash,Conventional,FHA,VA Loan
Lot Features :
Rectangular, Rectangular Lot, Near Public Transit, Residential Lot
LotSize Dimensions : 30X134
Maintenance Expense : $0
Parcel Number : 140200-088-750-0006-027-000
Special Listing Conditions :
Standard
Stories Total : 2
Utilities :
Sewer Connected, Water Connected
Window Features :
Thermal Windows
AttributionContact : 716-955-0284
Property Description

Welcome to 175 Congress! This spacious 2,512-square-foot duplex is filled with original character and offers ample off-street parking, including a three-car garage. The lower unit welcomes you with a generous double living room featuring a stone gas fireplace (NRTC), flowing into a large formal dining room that opens to the kitchen and walk-in pantry. The first floor also includes three bedrooms, each with closet lighting, a spacious full bathroom, and a rear mudroom with access to the backyard and full basement. The upper unit features an updated kitchen with a large walk-in pantry, a spacious full bathroom, and a bright dining room showcasing beautiful original woodwork. Both bedrooms adjacent to the dining room have been combined to create an expansive primary bedroom. The upper level also offers a double living room and an additional bedroom with access to the front upper porch. Full walk-up attic for additional potential or storage! Major updates include a complete tear-off roof on the main house (2013), garage roof replacement (2016), new electrical panels and service entrance, one HWT (2019), various plumbing improvements, glass block windows in the basement, and partial sewer line updates. Both boilers have been regularly maintained. Showings begin on Wednesday, 6/10 at the 5-7pm open house.

Basic Details
Property Type : Residential
Listing Type : Closed
Listing ID : B1688421
Price : $189,900
Bedrooms : 5
Bathrooms : 2
Square Footage : 2,512 Sqft
Year Built : 1870
Lot Area : 4,020 Sqft
Status : Closed
Property Sub Type : Multi Family
Agent info
Mandy Carl
Element Realty Services
390 Elmwood Avenue
Mortgage Calculator
$
$ %
years
%
$ %per year
$ %per year

$
Contact Agent

The reCAPTCHA verification period has expired. Please reload the page.