Reset

Price $295,000

1895 Bruce Lane, Grand Island, New York 14072, Grand Island, New York 14072

  • Bedrooms : 3
  • Bathrooms : 1
  • Square Footage : 2,003 Sqft
  • Visits : 30 in 8 days
$295,000
Features
Heating System :
Gas, Forced Air
Cooling System :
Central Air
Basement :
Sump Pump, Finished, Partially Finished
Fence :
Full
Patio :
Open, Porch, Patio
Appliances :
Dryer, Dishwasher, Refrigerator, Washer, Gas Range, Gas Oven, Gas Water Heater
Architectural Style :
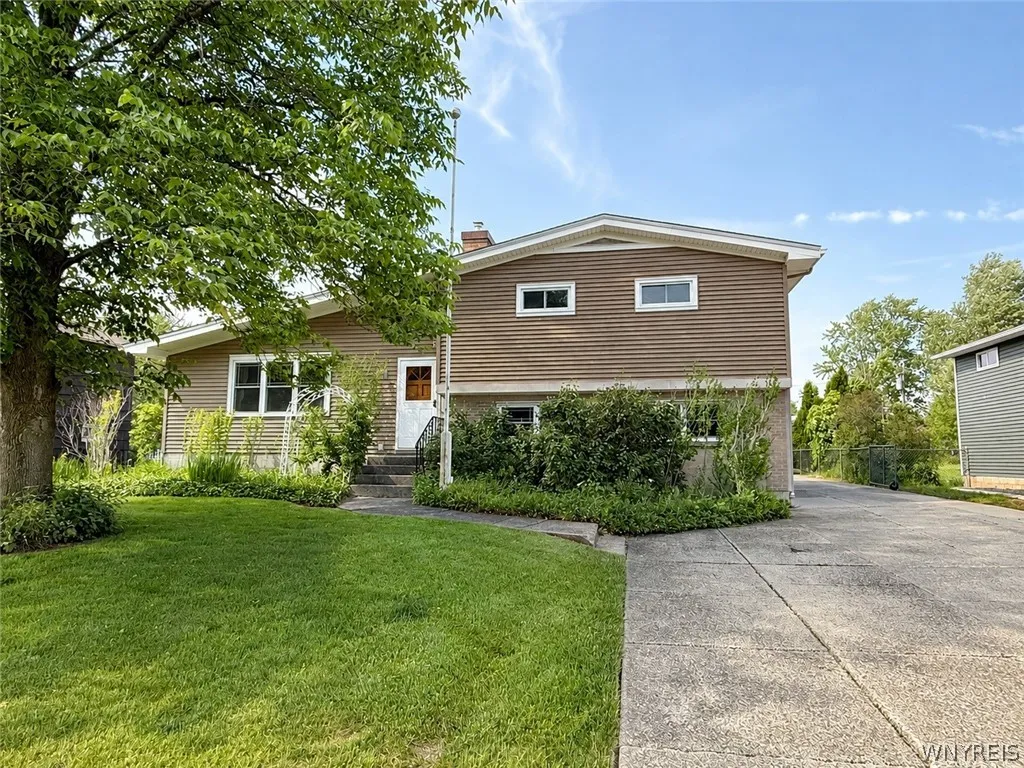
Split Level
Parking Features :
Garage, Driveway, Detached
Pool Expense : $0
Sewer :
Connected
Address Map
State :
NY
County :
Erie
City :
Grand Island
Zipcode :
14072
Street : 1895 Bruce Lane, Grand Island, New York 14072
Floor Number : 0
Longitude : W79° 2' 23.1''
Latitude : N42° 59' 23.6''
MLS Addon
Office Name : Howard Hanna WNY Inc.
Association Fee : $0
Bathrooms Total : 2
Building Area : 2,003 Sqft
CableTv Expense : $0
Construction Materials :
Vinyl Siding
DOM : 9
Electric :
Circuit Breakers
Electric Expense : $0
Elementary School : Kaegebein
Exterior Features :
Patio, Concrete Driveway, Fully Fenced
Fireplaces Total : 1
Flooring :
Carpet, Hardwood, Varies, Vinyl
Garage Spaces : 2.5
HighSchool : Grand Island Senior High
Interior Features :
Eat-in Kitchen, Separate/formal Dining Room, Entrance Foyer, Separate/formal Living Room, Sliding Glass Door(s)
Internet Address Display : 1
Internet Listing Display : 1
SyndicateTo : Realtor.com
Listing Terms : Cash,Conventional,FHA,Private Financing Available,
Lot Features :
Rectangular, Rectangular Lot, Residential Lot, Agricultural
LotSize Dimensions : 71X193
Maintenance Expense : $0
MiddleOrJunior School : Veronica E Connor Middle
Parcel Number : 144600-051-170-0003-052-000
Special Listing Conditions :
Standard
Stories Total : 3
Utilities :
Sewer Connected, Water Connected
Virtual Tour : Click Here
AttributionContact : 716-430-5118
Property Description

Affordable and well maintained, 1895 Bruce Lane on Grand Island is ready for its new owner! Come check out this three bedroom, one and a half bathroom split level home with one of the largest land parcels in the neighborhood. First floor has large foyer with slate flooring; Living room & Dining room with hardwood flooring and knotty pine valted ceilings & beams; eat in Kitchen with fridge, gas stove, dishwasher, hickory cabinetry, and corian counters. Lower level includes enormous family room with half bath, loads of storage, and awesome stone fireplace (originally wood – currently used with gas-insert). Upper level has three good sized-bedrooms and one full bathroom with attic access. Full basement includes washer and dryer, stand-up shower, and finished area great for additional living space. 12 x 12 Sun porch off of dining room overlooks fantastic yard and over-sized heated two car garage with 2nd floor, and 12 x 10 shed. Updates include: Roof 2022, vinyl siding 2002, forced air furnace and central air 2024, HWT 2001, natural gas generator 2007 (supports 70% of the house!), all windows 2001. Mature landscaping includes elderberry bushes all along the rear of the fully fenced property for some privacy. Square footage differs from public record due to attached garage conversion into family room. Don’t wait!

Basic Details
Property Type : Residential
Listing Type : Closed
Listing ID : B1687302
Price : $295,000
Bedrooms : 3
Rooms : 8
Bathrooms : 1
Half Bathrooms : 1
Square Footage : 2,003 Sqft
Year Built : 1959
Lot Area : 13,767 Sqft
Status : Closed
Property Sub Type : Single Family Residence
Agent info
Mandy Carl
Element Realty Services
390 Elmwood Avenue
Mortgage Calculator
$
$ %
years
%
$ %per year
$ %per year

$
Contact Agent

The reCAPTCHA verification period has expired. Please reload the page.