Reset

1030 East River Road, Grand Island, New York 14072

1030 East River Road, Grand Island, New York 14072, Grand Island, New York 14072

  • Bedrooms : 4
  • Bathrooms : 2
  • Square Footage : 2,350 Sqft
  • Visits : 99 in 31 days
$489,000
Features
Heating System :
Gas, Forced Air
Cooling System :
Central Air
Basement :
Full, Sump Pump, Partially Finished
View :
Water
Patio :
Porch, Deck, Patio, Covered
Appliances :
Dishwasher, Range Hood, Exhaust Fan, Gas Water Heater
Architectural Style :
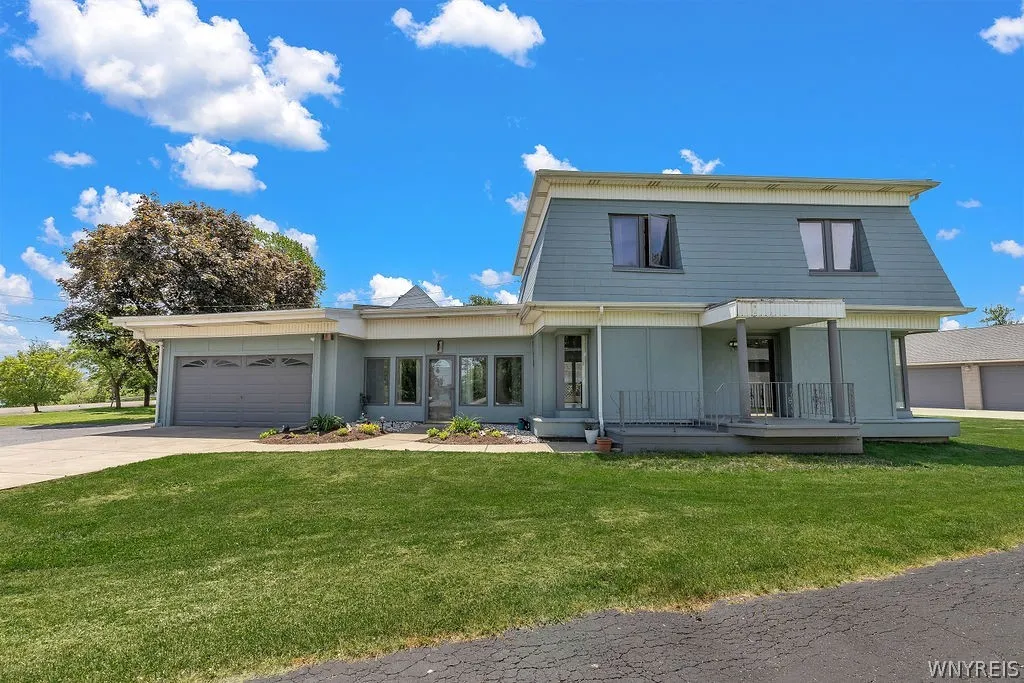
Two Story, Contemporary
Parking Features :
Attached, Garage, Garage Door Opener, Driveway, Electricity, Heated Garage, Water Available
Pool Expense : $0
Roof :
Shingle
Sewer :
Connected
Address Map
State :
NY
County :
Erie
City :
Grand Island
Zipcode :
14072
Street : 1030 East River Road, Grand Island, New York 14072
Floor Number : 0
Longitude : W79° 3' 5.6''
Latitude : N42° 59' 16.1''
MLS Addon
Office Name : Century 21 North East
Accessibility Features :
Other
Association Fee : $0
Bathrooms Total : 3
Building Area : 2,350 Sqft
CableTv Expense : $0
Construction Materials :
Other, Composite Siding, Copper Plumbing, See Remarks, Fiber Cement
DOM : 8
Electric :
Circuit Breakers
Electric Expense : $0
Exterior Features :
Patio, Deck, See Remarks, Blacktop Driveway, Concrete Driveway, Dock
Fireplaces Total : 2
Flooring :
Carpet, Laminate, Varies, Vinyl, Luxury Vinyl
Frontage Length : 79
Garage Spaces : 5.5
Interior Features :
Pantry, Skylights, Eat-in Kitchen, Convertible Bedroom, Separate/formal Dining Room, Ceiling Fan(s), Separate/formal Living Room, Cathedral Ceiling(s), Home Office, Sliding Glass Door(s), Natural Woodwork, Den, Pull Down Attic Stairs
Internet Address Display : 1
Internet Listing Display : 1
SyndicateTo : Realtor.com
Listing Terms : Cash,Conventional,FHA,USDA Loan,VA Loan
Lot Features :
Rectangular, Rectangular Lot, Residential Lot
LotSize Dimensions : 79X324
Maintenance Expense : $0
Parcel Number : 144600-051-190-0001-025-000
Special Listing Conditions :
Standard
Stories Total : 2
Utilities :
Cable Available, Electricity Connected, Sewer Connected, Water Connected, High Speed Internet Available
Waterfront Features :
River Access, Stream, Beach Access, Deeded Access, Dock Access
Window Features :
Thermal Windows, Skylight(s)
Property Description

Experience waterfront living on the Niagara River in this uniquely designed 4-bedroom, 2.5-bath home set on more than half an acre with over 75 feet of water frontage. A private stairway leads to the dock with power, offering incredible river access and panoramic views. The inviting covered front porch opens to a bright living and dining area featuring laminate flooring, illuminated crown molding, and a cozy gas fireplace. The spacious family room showcases a second gas fireplace and a dramatic wall of windows overlooking the water. The well-appointed kitchen offers abundant cabinetry and sliding glass doors leading to a deck with views of the decorative pond and waterfalls. The first floor also includes a full bath and a versatile office with built-in shelving that can serve as a fifth bedroom. Upstairs, a winding staircase leads to four bedrooms, 1.5 baths, and a skylight that fills the volume ceiling with natural light. The finished basement includes a recreation room, laundry area, and glass block windows. Additional highlights include central air, a Generac generator, Hardy Board siding, six-panel wood doors, an attached two-car garage, and extensive parking. A standout feature is the impressive 37’ x 26’ heated auxiliary garage, built with concrete block construction. Equipped with two 9-foot overhead doors, compressor, heat, water, center drain, electric, and stairs leading to a full loft, this space is ideal for hobbyists, storage, or workshop use.
Exceptional condition, versatile space, and stunning waterfront views, make this property a rare opportunity and great value!

Basic Details
Property Type : Residential
Listing Type : Closed
Listing ID : B1687687
Price : $489,000
Bedrooms : 4
Rooms : 10
Bathrooms : 2
Half Bathrooms : 1
Square Footage : 2,350 Sqft
Year Built : 1970
Lot Area : 25,885 Sqft
Status : Closed
Property Sub Type : Single Family Residence
Agent info
Mandy Carl
Element Realty Services
390 Elmwood Avenue
Mortgage Calculator
$
$ %
years
%
$ %per year
$ %per year

$
Contact Agent

The reCAPTCHA verification period has expired. Please reload the page.