
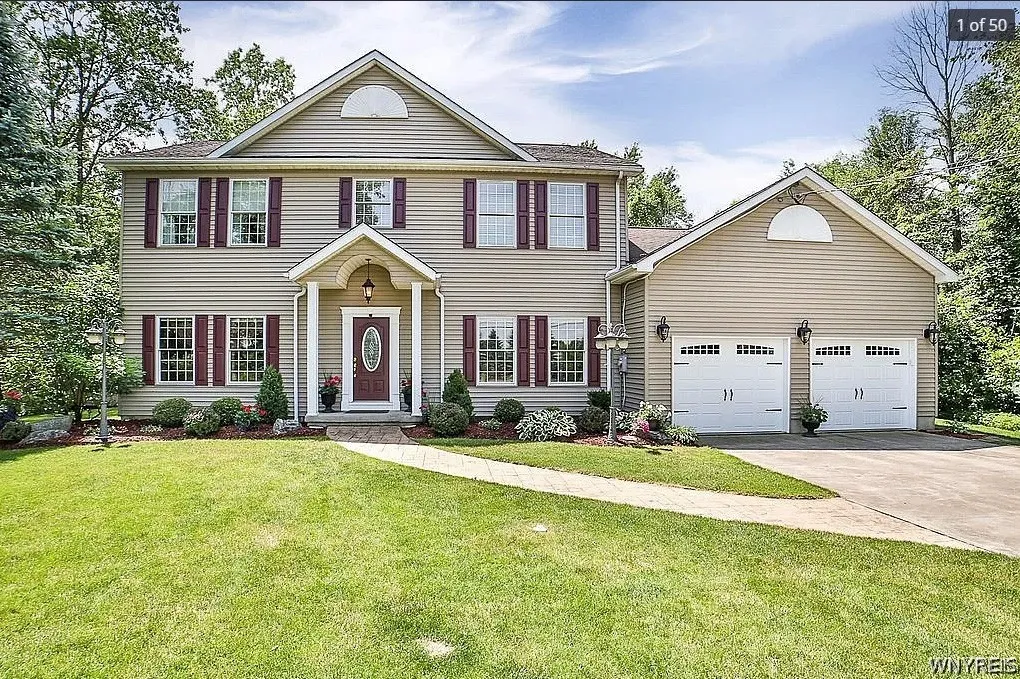
Welcome to 2694 Bedell Road — an absolutely gorgeous colonial built in 2008, set on 2.53 private acres in one of Grand Island’s most sought-after locations. With 2,512 square feet of meticulously maintained living space, this home delivers the quality, character, and craftsmanship that’s nearly impossible to find at this price point.
Step inside to hardwood floors throughout both levels, soaring 10-foot ceilings on the main floor, and an
elegant tray ceiling with a gas fireplace in the living room — an airy, refined atmosphere that photographs
simply can’t fully capture.
The gourmet kitchen is a showstopper, featuring a large island with A quartz breakfast bar
and granite countertops throughout, abundant stylish cabinetry, recessed lighting, a large
pantry, two dishwashers, gas cooktop, and convection oven.
A “Must See” finished basement and “Primary Bedroom.” easy access to Grand Island’s bike trails, state
parks, boating, fishing, charming shops, local dining, and convenient proximity to Buffalo, Niagara Falls,
and Canada.
** Owner reserves the right to set an offer due date if needed.**

