Reset

Price $419,000

1940 Stony Point Road, Grand Island, New York 1407, Grand Island, New York 14072

  • Bedrooms : 4
  • Bathrooms : 3
  • Square Footage : 2,424 Sqft
  • Visits : 30 in 8 days
$419,000
Features
Swimming Pool :
In Ground
Heating System :
Zoned, Gas, Baseboard, Hot Water
Cooling System :
Zoned
Basement :
Crawl Space, Sump Pump
Patio :
Porch, Patio, Covered
Appliances :
Dishwasher, Microwave, Refrigerator, Electric Water Heater, Free-standing Range, Wine Cooler, Oven
Architectural Style :
Two Story, Split Level
Parking Features :
Attached, Garage, Garage Door Opener, Driveway, Other, Electricity
Pool Expense : $0
Roof :
Shingle
Sewer :
Septic Tank
Address Map
State :
NY
County :
Erie
City :
Grand Island
Zipcode :
14072
Street : 1940 Stony Point Road, Grand Island, New York 1407
Floor Number : 0
Longitude : W79° 3' 6''
Latitude : N43° 0' 53.8''
MLS Addon
Office Name : Century 21 North East
Association Fee : $0
Bathrooms Total : 3
Building Area : 2,424 Sqft
CableTv Expense : $0
Construction Materials :
Vinyl Siding, Copper Plumbing, Cedar
DOM : 25
Electric :
Circuit Breakers
Electric Expense : $0
Elementary School : Kaegebein
Exterior Features :
Patio, Blacktop Driveway, Concrete Driveway, Pool
Fireplaces Total : 1
Flooring :
Carpet, Ceramic Tile, Hardwood, Varies, Resilient
Garage Spaces : 3
HighSchool : Grand Island Senior High
Interior Features :
Pantry, Skylights, Eat-in Kitchen, Wet Bar, Separate/formal Dining Room, Entrance Foyer, Ceiling Fan(s), Separate/formal Living Room, Cathedral Ceiling(s), Granite Counters, Home Office, Sliding Glass Door(s), Natural Woodwork, Bath In Primary Bedroom, Pull Down Attic Stairs, Main Level Primary
Internet Address Display : 1
Internet Listing Display : 1
SyndicateTo : Realtor.com
Listing Terms : Cash,Conventional,FHA,USDA Loan,VA Loan
Lot Features :
Rectangular, Rectangular Lot, Residential Lot, Wooded
LotSize Dimensions : 100X1275
Maintenance Expense : $0
MiddleOrJunior School : Veronica E Connor Middle
Parcel Number : 144600-037-030-0003-020-000
Special Listing Conditions :
Standard
Stories Total : 2
Subdivision Name : Town/Grand Island
Utilities :
Cable Available, Electricity Connected, Water Connected, High Speed Internet Available
Window Features :
Thermal Windows, Skylight(s)
Property Description

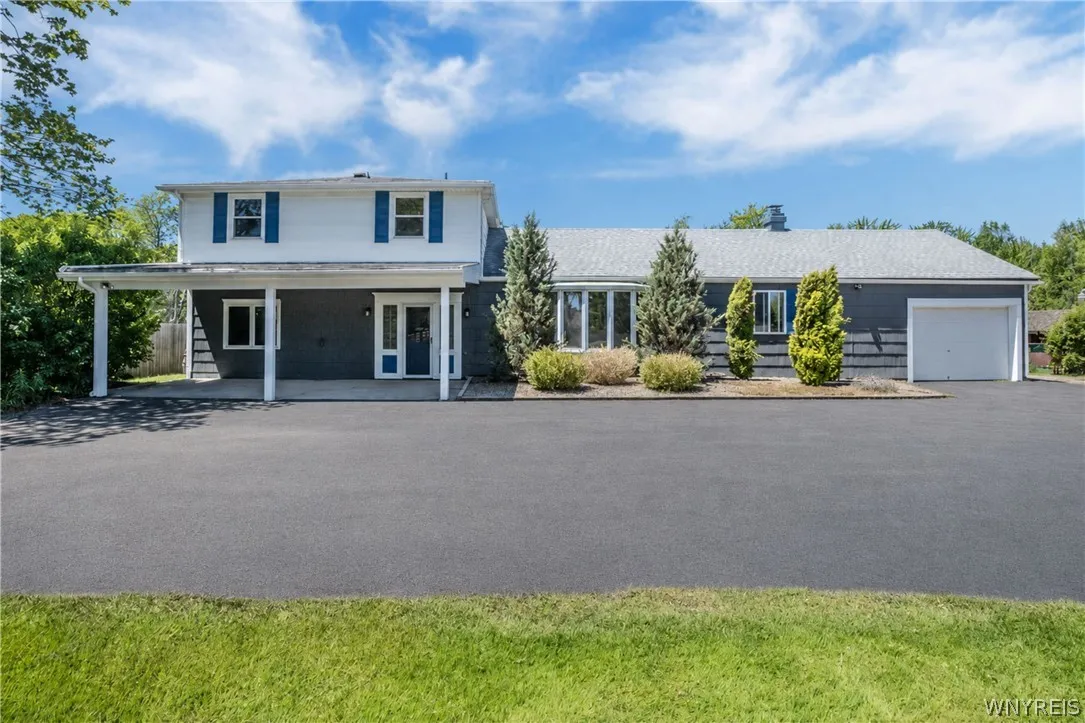
Welcome to this beautifully renovated 4-bedroom, 3 full bath home set on a private 2.9-acre lot. Tucked back from the road, this exceptional property offers space, style, and privacy with a versatile floor plan designed for comfortable living. A covered front patio welcomes you into the spacious foyer featuring classic slate flooring. The first-floor primary suite is a true retreat with two closets, a full bath, and French doors leading to a stunning bonus/flex room complete with vaulted ceiling, bow window, and sliding glass doors overlooking the yard. The bright and inviting living room with bay window leads into the cozy family room featuring a stylish wood-burning fireplace, custom cabinetry, wet bar, and beverage refrigerator. A beautifully updated full bath is also conveniently located on the first floor. The eat-in kitchen offer abundant cabinetry, granite countertops, recessed lighting, hardwood floors, and includes stainless appliances. The formal dining room features hardwood flooring and a skylight that fills the space with natural light. Enjoy every season in the year-round sunroom overlooking the impressive 20′ x 40′ in-ground pool, expansive patio, and peaceful wooded surroundings. Upstairs, you’ll find three spacious bedrooms, another beautifully updated full bath, and a large storage closet. Additional highlights include first-floor laundry, multi-zone heating, pull-down attic storage, and an attached 16′ x 34′ garage with rear overhead door. Updates in 2026 include: All three full bathrooms. Luxury vinyl and laminate flooring.
Pool liner, pump, and filter. Interior paint throughout. Concrete patio and pool surround. Sump pump with bubbler. Kitchen appliances. This move-in ready home offers incredible charm, modern updates, and endless flexibility — truly a must-see property with exceptional style and character.

Basic Details
Property Type : Residential
Listing Type : Closed
Listing ID : B1686663
Price : $419,000
Bedrooms : 4
Rooms : 12
Bathrooms : 3
Square Footage : 2,424 Sqft
Year Built : 1954
Lot Area : 126,324 Sqft
Status : Closed
Property Sub Type : Single Family Residence
Agent info
Mandy Carl
Element Realty Services
390 Elmwood Avenue
Mortgage Calculator
$
$ %
years
%
$ %per year
$ %per year

$
Contact Agent

The reCAPTCHA verification period has expired. Please reload the page.