
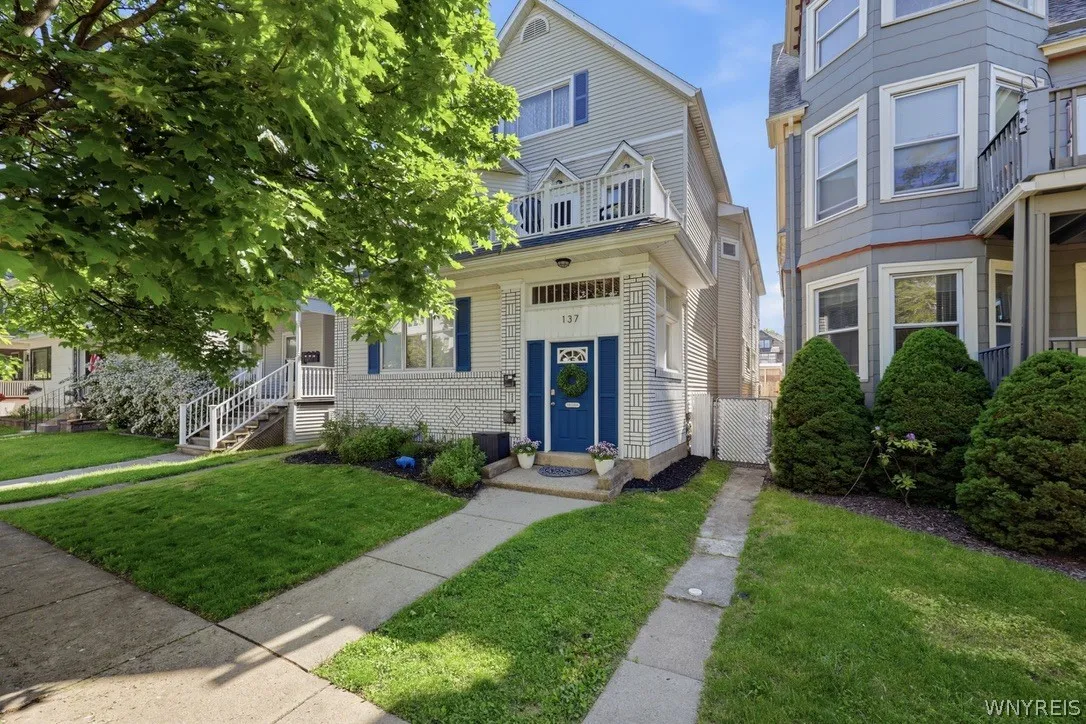
OPPORTUNITY AWAITS in the heart of the Elmwood Village! This versatile 2-unit duplex offers the perfect opportunity for an owner-occupant looking to offset their mortgage with rental income, or for an investor seeking a cash-flowing addition to their portfolio. The upper unit is truly special and specifically presents an ideal owner-occupy opportunity. Soaring vaulted ceilings and 2 skylights fill the living space with natural light, creating a bright/open atmosphere. The updated kitchen flows seamlessly into the spacious living room/dining room combo, making it perfect for everyday living & entertaining. This unit features 3 bedrooms, 1 full bathroom, 1 half bathroom, & the convenience of in-unit laundry. A striking spiral staircase leads to a versatile loft (w/ barn doors) overlooking the living room- creating endless possibilities as a home office, guest space, creative studio, or potential 4th bedroom. Step out onto the balcony (w/ new commercial roof) to enjoy your morning coffee! The lower unit also offers 3 bedrooms, 1 full bathroom, 1 half bathroom, & a bonus front room that could serve as a home office, gaming room, playroom, or additional living space. Outside, a thoughtfully designed privacy fence divides the backyard, allowing both units to enjoy their own outdoor space. The detached 3-car garage (accessible from Livingston Alley & through the backyard) provides valuable parking, storage, & flexibility. And there is even more to appreciate beyond the beautiful esthetics! Numerous recent improvements include new skylights, partial roof replacement, hot water tanks, fencing, a professionally repointed chimney, etc. Ideally located near Richmond Ave & Lafayette Circle, you will enjoy easy access to restaurants, shops, parks, & neighborhood amenities. So whether you are looking to live in one unit & let rental income help pay the mortgage, or maximize your investment by renting both units, this is an opportunity you won’t want to miss. Property was professionally measured & differs from the tax records. Showings begin at Friday’s open house from 5-7p. Additional Open Houses: Saturday & Sunday 6/6-6/7 1-3p. Offers due Tuesday 6/9 by 11am.

