Reset

5085 Willowbrook W Drive, Clarence, New York 14031

5085 Willowbrook W Drive, Clarence, New York 14031, Clarence, New York 14031

  • Bedrooms : 2
  • Bathrooms : 2
  • Square Footage : 2,336 Sqft
  • Visits : 92 in 30 days
$649,900
Features
Heating System :
Gas, Forced Air
Cooling System :
Central Air
Basement :
Partial, Sump Pump, Egress Windows
Patio :
Porch, Patio, Covered, Screened
Appliances :
Built-in Oven, Dryer, Dishwasher, Disposal, Microwave, Refrigerator, Washer, Gas Water Heater, Built-in Range
Architectural Style :
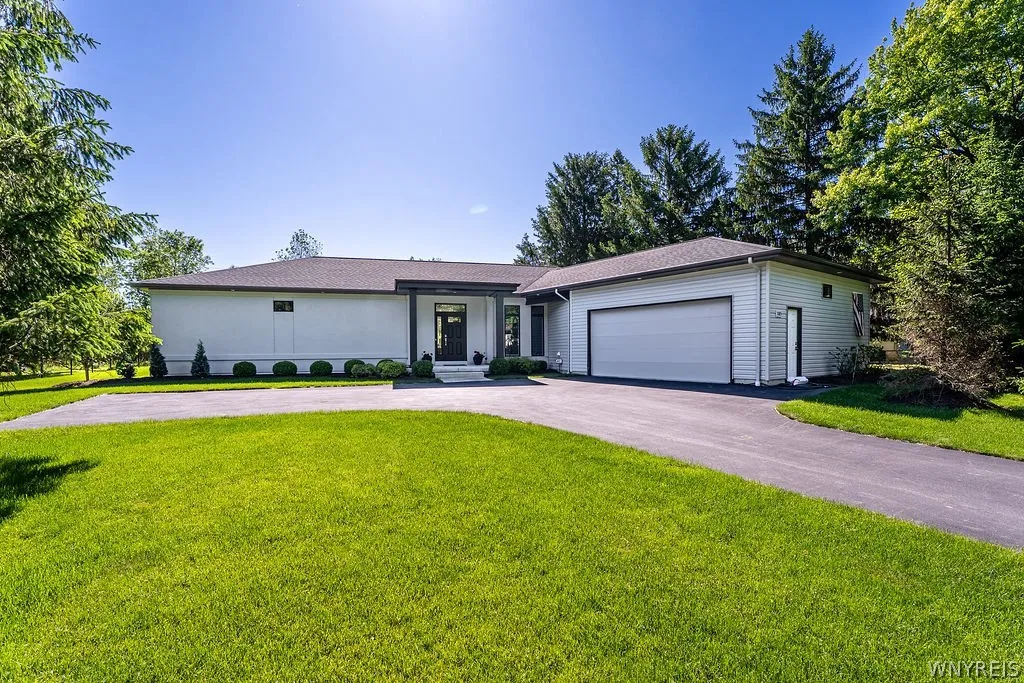
Ranch
Parking Features :
Attached, Garage, Garage Door Opener, Electricity, Storage
Pool Expense : $0
Roof :
Asphalt, Shingle
Sewer :
Septic Tank
Address Map
State :
NY
County :
Erie
City :
Clarence
Zipcode :
14031
Street : 5085 Willowbrook W Drive, Clarence, New York 14031
Floor Number : 0
Longitude : W79° 20' 41.8''
Latitude : N42° 59' 5.1''
MLS Addon
Office Name : HUNT Real Estate Corporation
Association Fee : $0
Bathrooms Total : 3
Building Area : 2,336 Sqft
CableTv Expense : $0
Construction Materials :
Vinyl Siding, Stone
DOM : 1
Electric :
Circuit Breakers
Electric Expense : $0
Exterior Features :
Porch, Patio, Barbecue, See Remarks, Concrete Driveway, Private Yard
Fireplaces Total : 1
Flooring :
Carpet, Hardwood, Varies
Garage Spaces : 2.5
HighSchool : Clarence Senior High
Interior Features :
Pantry, Kitchen Island, Living/dining Room, Bedroom On Main Level, Convertible Bedroom, Entrance Foyer, Great Room, Home Office, Walk-in Pantry, Den, Dry Bar, Guest Accommodations, Main Level Primary, Primary Suite
Internet Address Display : 1
Internet Listing Display : 1
SyndicateTo : Realtor.com
Listing Terms : Cash,Conventional,FHA,VA Loan
Lot Features :
Rectangular, Rectangular Lot, Residential Lot
LotSize Dimensions : 120X202
Maintenance Expense : $0
Parcel Number : 143200-071-050-0001-010-200
Special Listing Conditions :
Standard
Stories Total : 1
Utilities :
Cable Available, Water Connected, High Speed Internet Available
Window Features :
Thermal Windows
AttributionContact : 716-534-6326
Property Description

Exceptional custom-built ranch residence situated on a private 1-acre homesite within the highly acclaimed Clarence Central School District. Thoughtfully designed with elegant finishes and effortless single-floor living, this 2-bedroom, 2.5-bath home showcases exceptional craftsmanship, abundant natural light, and luxury details throughout.

The heart of the home is the stunning open-concept great room, dining area, and gourmet kitchen, where expansive windows fill the space with sunshine and create a warm, inviting atmosphere. The chef’s kitchen features premium custom soft-close cabinetry, abundant storage, and timeless finishes designed for both everyday living and entertaining. Custom doors throughout the home add architectural character and elevate the home’s distinctive design. A beautifully appointed laundry room continues the commitment to quality with additional custom soft-close cabinetry and exceptional storage solutions.

Enjoy seamless indoor-outdoor living with a spacious screened porch overlooking the picturesque grounds. Just off the great room, a custom-built desk area provides the perfect space for working from home, managing daily tasks, or pursuing hobbies.

The expansive office off the foyer offers remarkable flexibility and can easily serve as a second bedroom, den, or guest retreat. The luxurious primary suite is a private sanctuary with generous proportions, ample closet space, and a serene atmosphere.

From the thoughtfully designed floor plan and custom millwork to the extensive storage found throughout, every detail has been carefully considered. Set amid beautifully maintained grounds on a scenic acre lot, this exceptional property offers refined ranch living in one of Western New York’s most sought-after locations.

Basic Details
Property Type : Residential
Listing Type : Closed
Listing ID : B1686476
Price : $649,900
Bedrooms : 2
Rooms : 6
Bathrooms : 2
Half Bathrooms : 1
Square Footage : 2,336 Sqft
Year Built : 2017
Lot Area : 22,651 Sqft
Status : Closed
Property Sub Type : Single Family Residence
Agent info
Mandy Carl
Element Realty Services
390 Elmwood Avenue
Mortgage Calculator
$
$ %
years
%
$ %per year
$ %per year

$
Contact Agent

The reCAPTCHA verification period has expired. Please reload the page.