Reset

Price $425,000

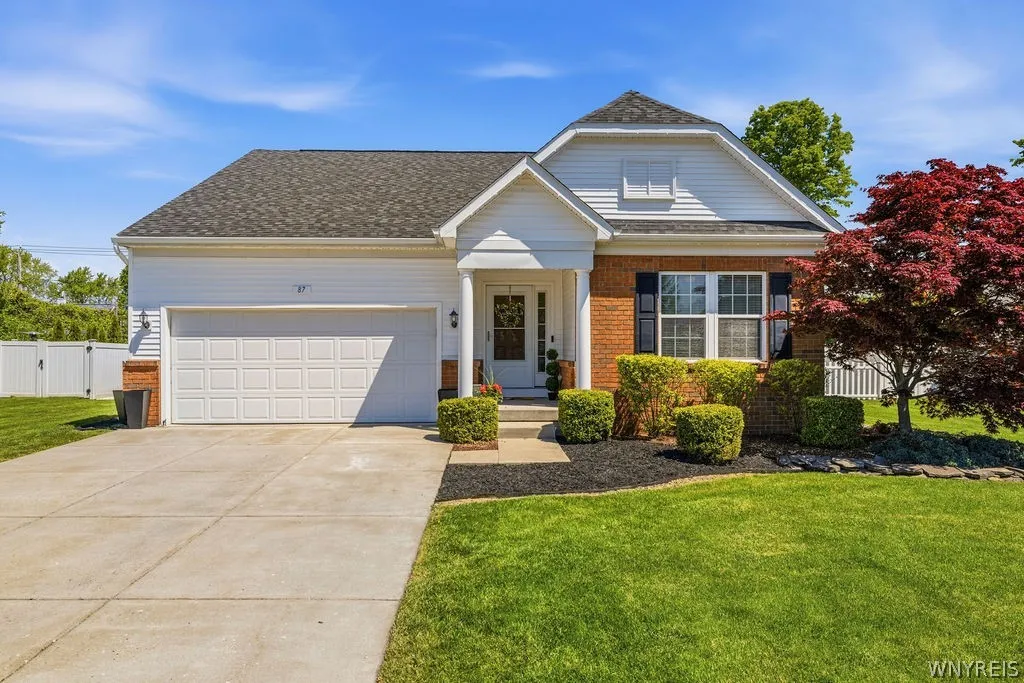
87 Waterford Park, Grand Island, New York 14072, Grand Island, New York 14072

  • Bedrooms : 3
  • Bathrooms : 2
  • Square Footage : 1,904 Sqft
  • Visits : 34 in 10 days
$425,000
Features
Heating System :
Gas, Forced Air
Cooling System :
Central Air
Basement :
Full, Sump Pump, Finished
Fence :
Full
Patio :
Deck, Patio
Appliances :
Dishwasher, Microwave, Refrigerator, Gas Range, Gas Oven, Gas Water Heater, Wine Cooler
Architectural Style :
Ranch
Parking Features :
Attached, Garage, Garage Door Opener
Pool Expense : $0
Roof :
Asphalt, Shingle
Sewer :
Connected
Address Map
State :
NY
County :
Erie
City :
Grand Island
Zipcode :
14072
Street : 87 Waterford Park, Grand Island, New York 14072
Floor Number : 0
Longitude : W79° 2' 55.2''
Latitude : N42° 59' 17.5''
MLS Addon
Office Name : HUNT Real Estate Corporation
Association Fee : $0
Bathrooms Total : 2
Building Area : 1,904 Sqft
CableTv Expense : $0
Construction Materials :
Vinyl Siding, Brick, Copper Plumbing, PEX Plumbing
DOM : 8
Electric :
Circuit Breakers
Electric Expense : $0
Exterior Features :
Patio, Deck, Concrete Driveway, Fully Fenced, Hot Tub/spa, Awning(s)
Fireplaces Total : 1
Flooring :
Carpet, Ceramic Tile, Tile, Varies, Luxury Vinyl
Garage Spaces : 2
Interior Features :
Kitchen Island, Breakfast Bar, Bedroom On Main Level, Eat-in Kitchen, Entrance Foyer, Ceiling Fan(s), Separate/formal Living Room, Sliding Glass Door(s), Walk-in Pantry, Quartz Counters, Main Level Primary, Primary Suite
Internet Address Display : 1
Internet Listing Display : 1
SyndicateTo : Realtor.com
Listing Terms : Cash,Conventional,FHA,USDA Loan,VA Loan
Lot Features :
Rectangular, Rectangular Lot, Residential Lot
LotSize Dimensions : 80X160
Maintenance Expense : $0
Parcel Number : 144600-051-180-0006-013-000
Special Listing Conditions :
Standard
Stories Total : 1
Subdivision Name : Waterford Park Ph I
Utilities :
Electricity Connected, Sewer Connected, Water Connected
AttributionContact : 716-807-6401
Property Description

Welcome to 87 Waterford Park, a beautifully maintained ranch home offering the convenience of first-floor living and an exceptional open-concept floor plan. The heart of the home is the stunning fully remodeled kitchen, completed in 2024, featuring soft-close cabinetry, quartz countertops, a timeless subway tile backsplash, stainless steel appliances, a large pantry, and abundant storage and prep space. The kitchen flows seamlessly into the spacious living room, creating the perfect setting for everyday living and entertaining. The inviting living area is highlighted by recessed lighting, surround sound, a cozy gas fireplace with a beautiful stone surround, and new luxury vinyl plank flooring that extends throughout the main living spaces, providing both style and durability.

Just off the kitchen, a sliding glass door provides easy access to the backyard oasis, where you’ll find a beautiful stamped concrete patio, an expansive Trex deck, and a shade sail—creating the perfect space for outdoor dining, entertaining guests, or simply relaxing while enjoying the private backyard setting.

Privately situated off the main living area, the spacious primary suite offers a large walk-in closet and an ensuite bathroom highlighted by a tiled walk-in shower with a built-in bench. Two additional generously sized bedrooms, a full bathroom with a large soaking tub, and convenient first-floor laundry complete the main level. All bedrooms feature newer carpeting, adding warmth and comfort to each space.

The fully finished basement provides outstanding additional living space, ideal for a family room, home office, gym, or recreation area, while still offering plenty of storage. Completing the backyard retreat is a hot tub, storage shed, and ample green space, making this home as enjoyable outdoors as it is inside. Located in the heart of Grand Island, this move-in ready ranch combines modern updates, thoughtful design, and exceptional indoor-outdoor living.

Showings begin June 4th at 10AM and all offers are due June 11th at 2PM. Open House Saturday June 6th from 11AM – 1PM & Sunday June 7th from 11AM – 1PM.

Basic Details
Property Type : Residential
Listing Type : Closed
Listing ID : B1687003
Price : $425,000
Bedrooms : 3
Rooms : 7
Bathrooms : 2
Square Footage : 1,904 Sqft
Year Built : 2009
Lot Area : 12,800 Sqft
Status : Closed
Property Sub Type : Single Family Residence
Agent info
Mandy Carl
Element Realty Services
390 Elmwood Avenue
Mortgage Calculator
$
$ %
years
%
$ %per year
$ %per year

$
Contact Agent

The reCAPTCHA verification period has expired. Please reload the page.