Reset

1476 Mechanic Street, Alden, New York 14004

1476 Mechanic Street, Alden, New York 14004, Alden, New York 14004

  • Bedrooms : 4
  • Bathrooms : 2
  • Square Footage : 2,706 Sqft
  • Visits : 79 in 51 days
$379,900
Features
Heating System :
Zoned, Gas, Hot Water
Cooling System :
Zoned
Basement :
Partial, Crawl Space, Sump Pump
Fence :
Partial
Patio :
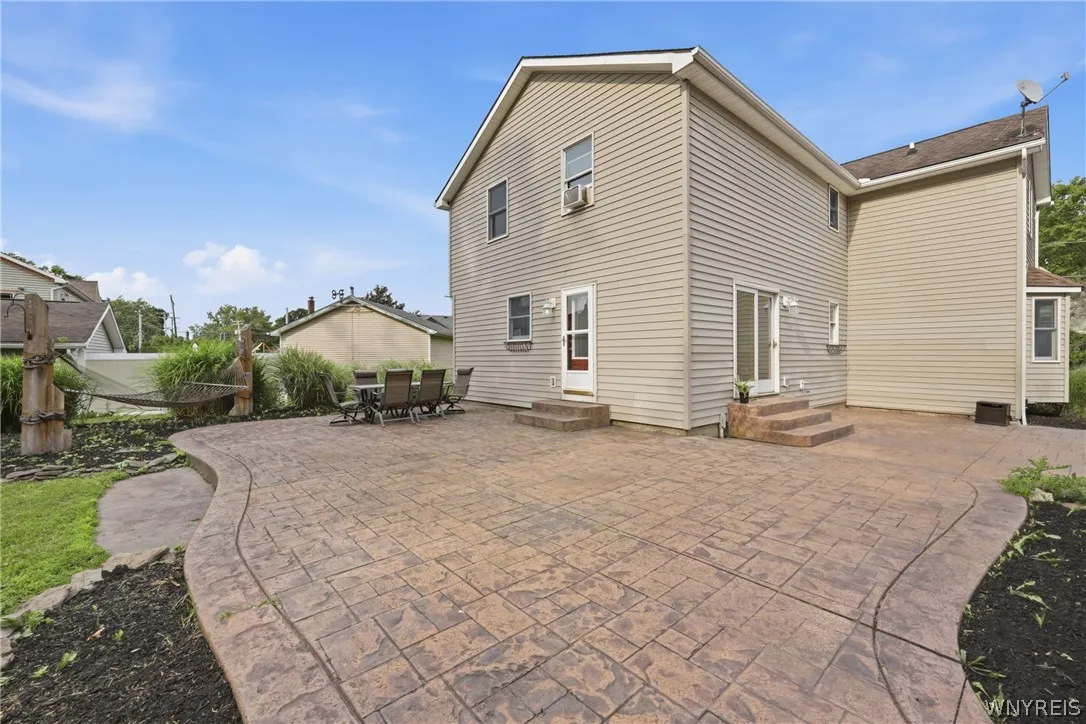
Porch, Patio, Covered
Appliances :
Dryer, Dishwasher, Electric Range, Microwave, Refrigerator, Washer, Electric Oven, Gas Water Heater, Water Purifier Owned
Architectural Style :
Two Story, Traditional
Community Features :
Trails/Paths
Parking Features :
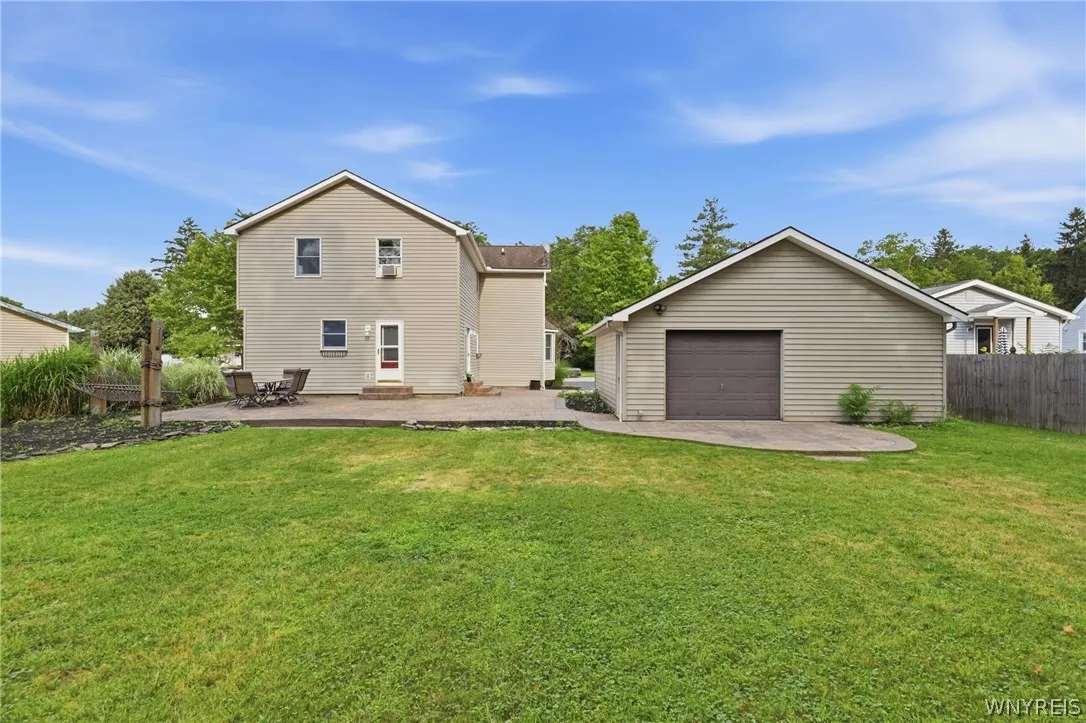
Garage, Garage Door Opener, Driveway, Detached, Electricity, Storage, Workshop In Garage
Pool Expense : $0
Roof :
Shingle
Sewer :
Connected
Address Map
State :
NY
County :
Erie
City :
Alden
Zipcode :
14004
Street : 1476 Mechanic Street, Alden, New York 14004
Floor Number : 0
Longitude : W79° 30' 28''
Latitude : N42° 53' 58.2''
MLS Addon
Office Name : eXp Realty
Association Fee : $0
Bathrooms Total : 3
Building Area : 2,706 Sqft
CableTv Expense : $0
Construction Materials :
Vinyl Siding, Copper Plumbing
DOM : 40
Electric :
Circuit Breakers
Electric Expense : $0
Elementary School : Alden Primary at Townline
Exterior Features :
Fence, Patio, See Remarks, Blacktop Driveway, Concrete Driveway, Private Yard
Flooring :
Carpet, Hardwood, Laminate, Tile, Varies
Garage Spaces : 2.5
HighSchool : Alden Senior High
Interior Features :
Kitchen Island, Breakfast Bar, Convertible Bedroom, Separate/formal Dining Room, Entrance Foyer, Ceiling Fan(s), Separate/formal Living Room, Other, Cathedral Ceiling(s), See Remarks, Home Office, Sliding Glass Door(s), Programmable Thermostat, Den, Country Kitchen
Internet Address Display : 1
Internet Listing Display : 1
SyndicateTo : Realtor.com
Listing Terms : Cash,Conventional,FHA,USDA Loan,VA Loan
Lot Features :
Rectangular, Rectangular Lot, Residential Lot
LotSize Dimensions : 82X201
Maintenance Expense : $0
MiddleOrJunior School : Alden Middle
Parcel Number : 142001-108-190-0007-004-121
Special Listing Conditions :
Standard
Stories Total : 2
Utilities :
Electricity Connected, Sewer Connected, Water Connected, High Speed Internet Available
Virtual Tour : Click Here
Property Description

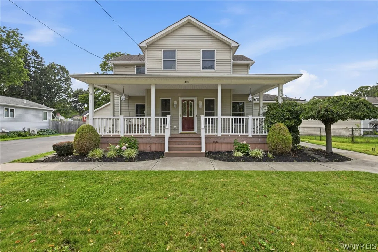
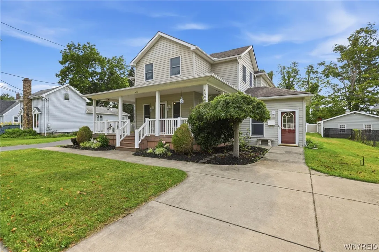
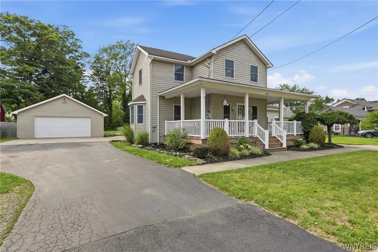
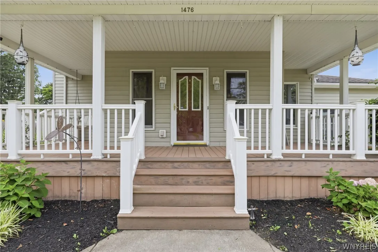
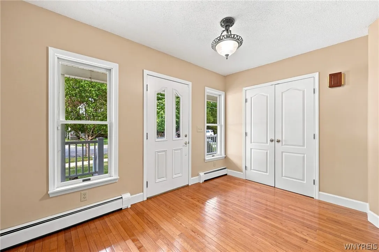
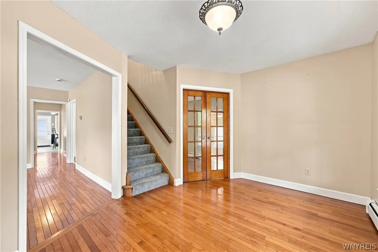
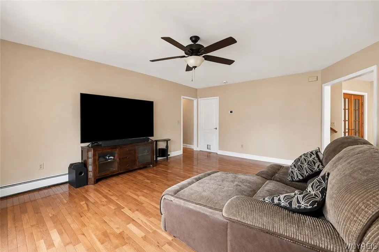
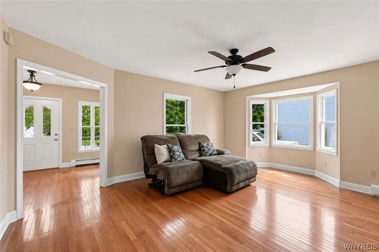
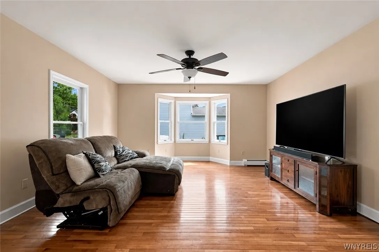
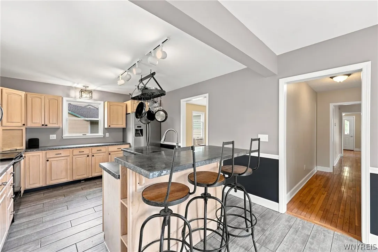
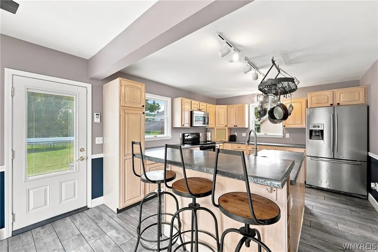
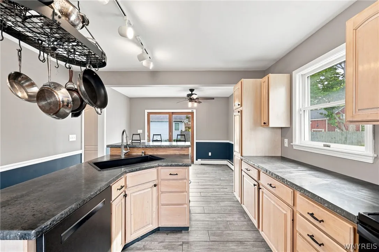
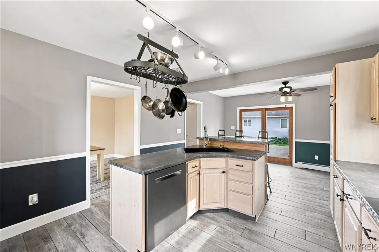
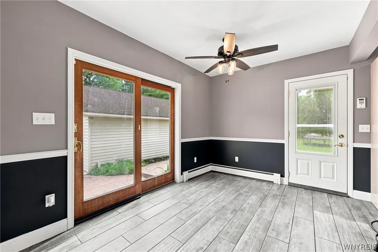
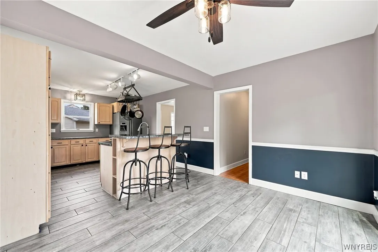
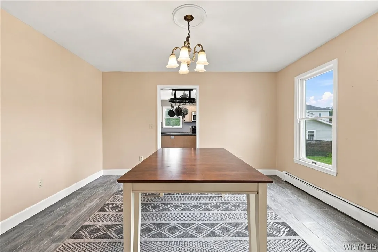
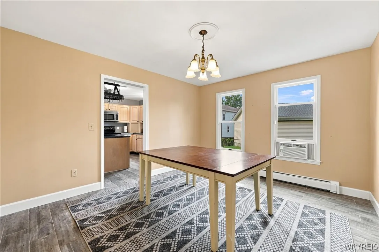
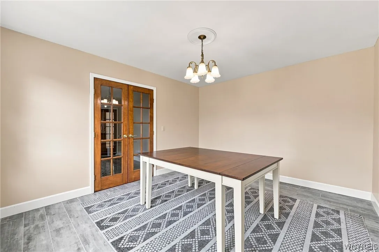
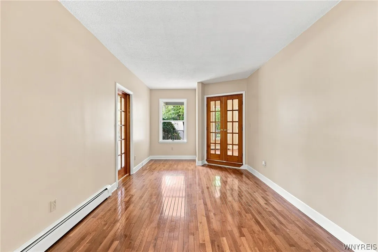
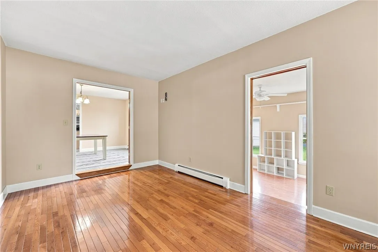
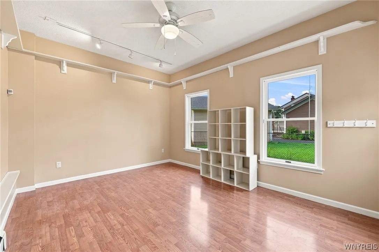
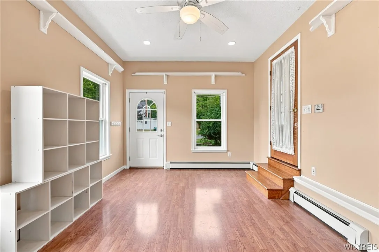
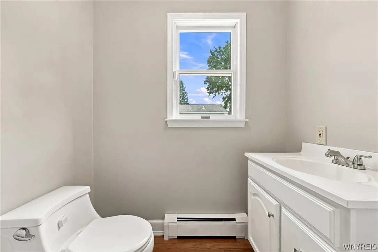
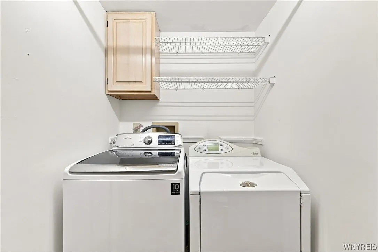
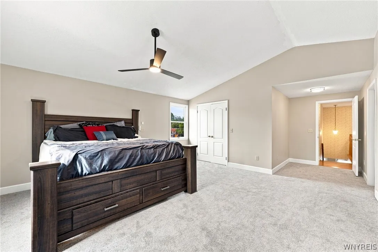
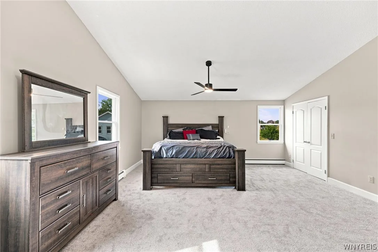
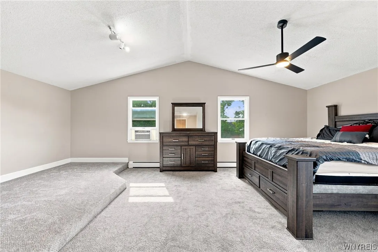
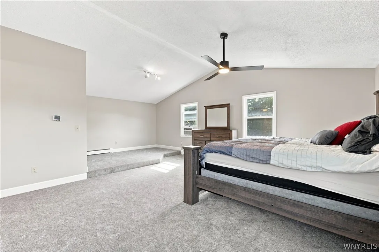
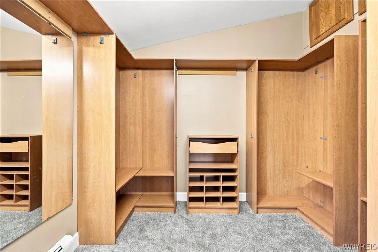
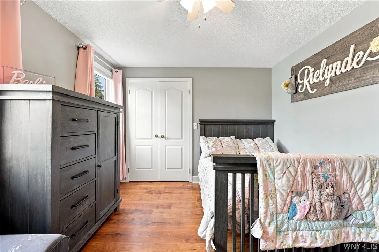
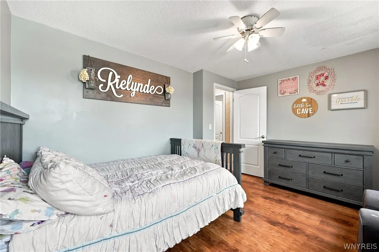
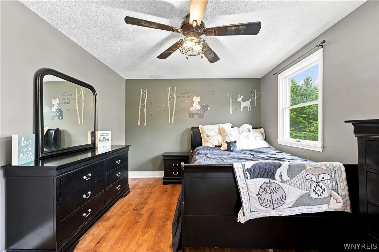
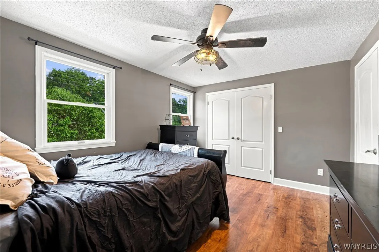
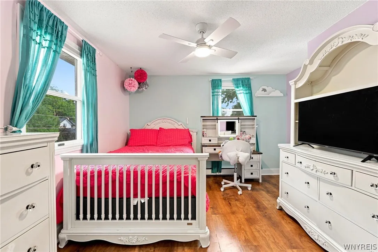
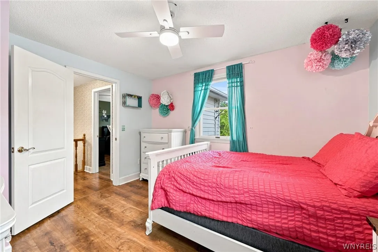
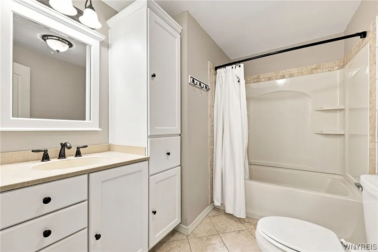
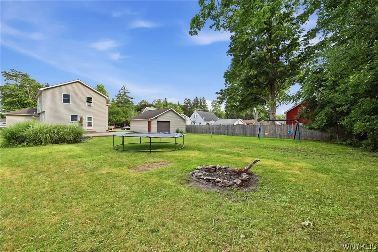
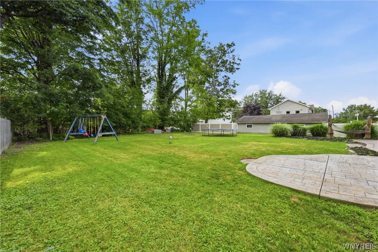
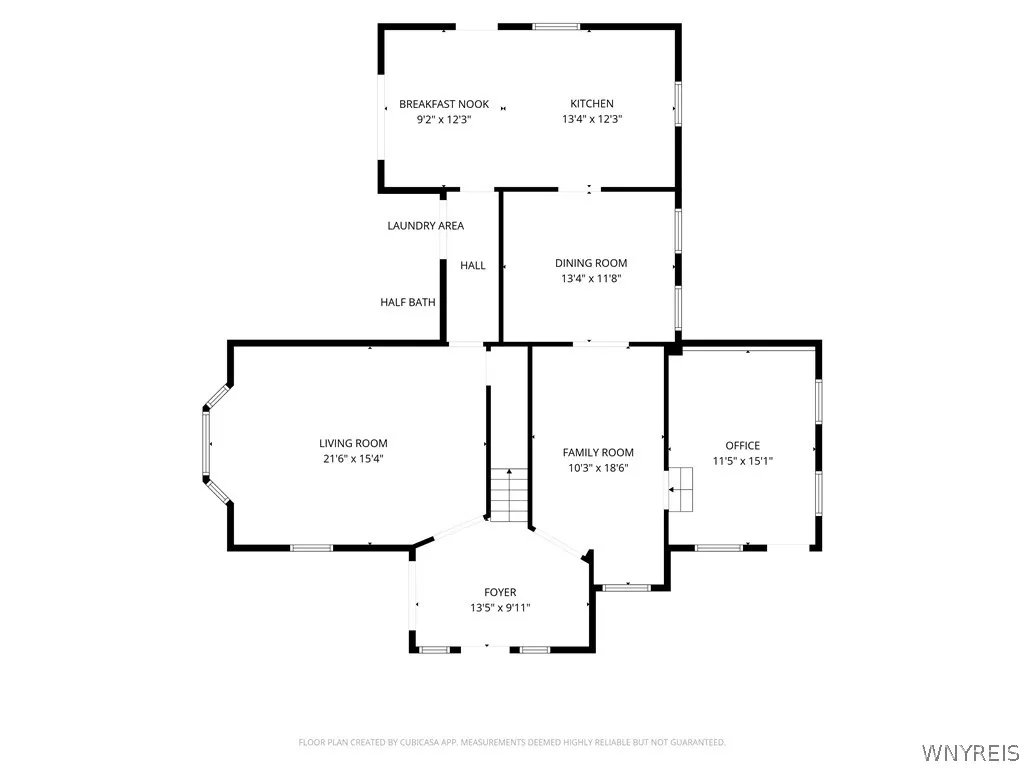
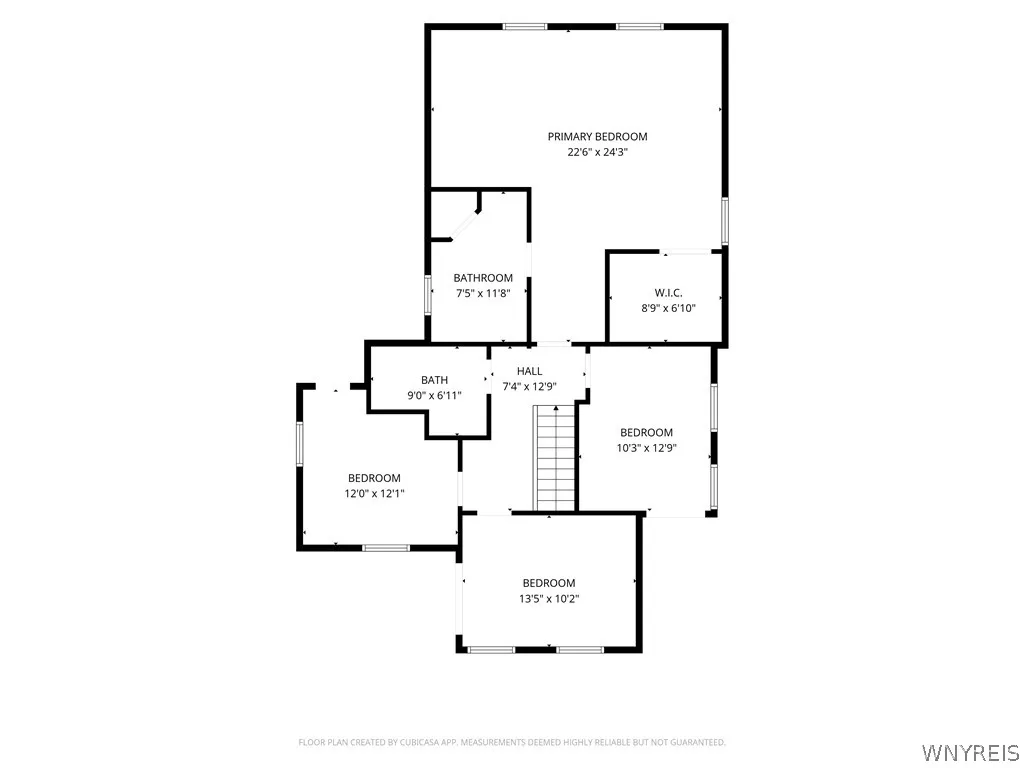
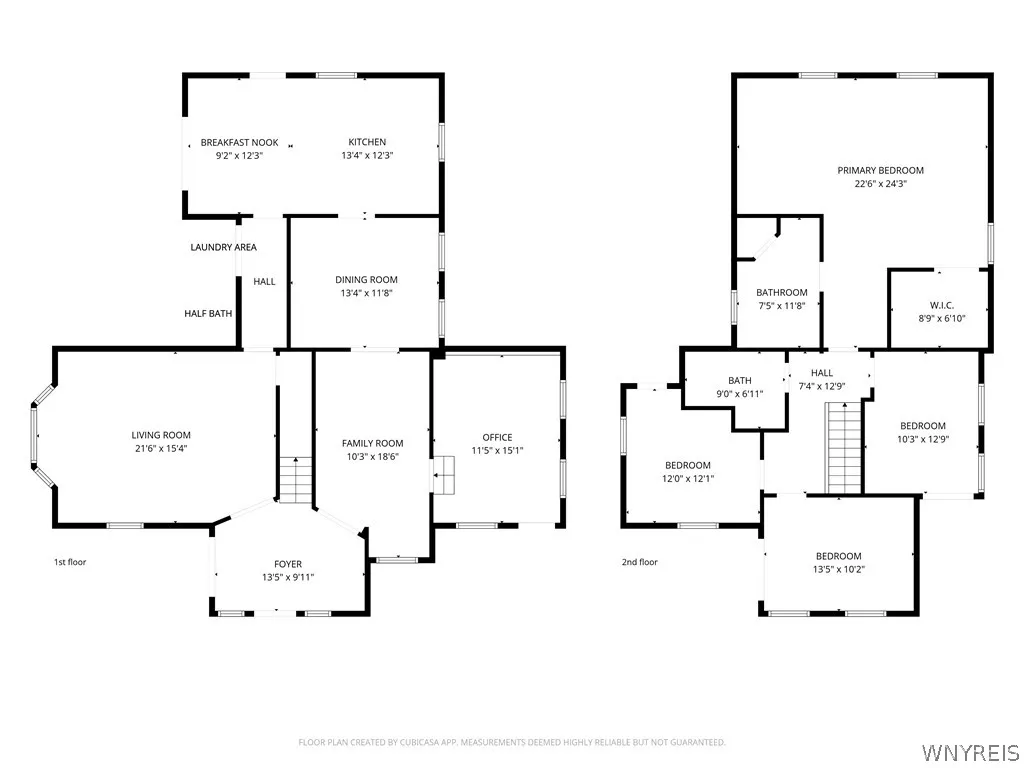
Space is certainly not lacking in this beautifully updated 4-bedroom, 2.5-bath Colonial in the Village of Alden! A huge wraparound front porch welcomes you into the gorgeous foyer and generously sized living spaces featuring hardwood floors, French doors and abundant natural light. The updated eat-in kitchen offers plenty of cabinetry, counter space and a breakfast bar, plus there is a separate formal dining room for holidays, entertaining and larger gatherings. A large first-floor laundry adds everyday convenience. The approximately 18×10 bonus space offers incredible flexibility with its own separate entrance and parking—ideal for an in-law setup, additional bedroom, private home office or home-based business. Upstairs, the oversized primary suite features its own sitting area and an exceptionally large walk-in closet, along with three additional spacious bedrooms. Updated baths and a partially finished basement provide even more usable space. Outside, enjoy the huge yard with multiple stamped concrete patios, an oversized detached 2.5-car garage with 220 line and plenty of room to entertain, play or relax. With impressive room sizes, flexible living options, an updated kitchen and baths, and space for nearly every need, there is nothing to do but move in and enjoy!

Basic Details
Property Type : Residential
Listing Type : For Sale
Listing ID : B1706575
Price : $379,900
Bedrooms : 4
Rooms : 11
Bathrooms : 2
Half Bathrooms : 1
Square Footage : 2,706 Sqft
Year Built : 1993
Lot Area : 16,553 Sqft
Status : Active
Property Sub Type : Single Family Residence
Agent info
Mandy Carl
Element Realty Services
390 Elmwood Avenue
Mortgage Calculator
$
$ %
years
%
$
$ %per year

$
Contact Agent

The reCAPTCHA verification period has expired. Please reload the page.