Reset

Price $359,000

3499 Baseline Road, Grand Island, New York 14072, Grand Island, New York 14072

  • Bedrooms : 4
  • Bathrooms : 1
  • Square Footage : 2,436 Sqft
  • Visits : 20 in 9 days
$359,000
Features
Heating System :
Gas, Baseboard
Cooling System :
Zoned
Basement :
Crawl Space, Sump Pump
Fence :
Full
Patio :
Open, Porch, Patio
Appliances :
Dryer, Dishwasher, Microwave, Refrigerator, Washer, Gas Range, Gas Oven, Gas Water Heater
Architectural Style :
Two Story, Split Level
Community Features :
Trails/Paths
Parking Features :
Attached, Garage, Garage Door Opener
Pool Expense : $0
Roof :
Shingle, Architectural
Sewer :
Connected
Address Map
State :
NY
County :
Erie
City :
Grand Island
Zipcode :
14072
Street : 3499 Baseline Road, Grand Island, New York 14072
Floor Number : 0
Longitude : W79° 2' 1.2''
Latitude : N43° 3' 25.5''
MLS Addon
Office Name : eXp Realty
Association Fee : $0
Bathrooms Total : 2
Building Area : 2,436 Sqft
CableTv Expense : $0
Construction Materials :
Vinyl Siding, Brick
DOM : 9
Electric :
Circuit Breakers
Electric Expense : $0
Elementary School : Huth Road
Exterior Features :
Patio, See Remarks, Concrete Driveway, Fully Fenced, Private Yard, Play Structure
Fireplaces Total : 2
Flooring :
Carpet, Ceramic Tile, Hardwood, Tile, Varies
Garage Spaces : 2
HighSchool : Grand Island Senior High
Interior Features :
Bar, Bedroom On Main Level, Eat-in Kitchen, Entrance Foyer, Ceiling Fan(s), Separate/formal Living Room, Central Vacuum, Granite Counters, Home Office, Natural Woodwork, Window Treatments, Country Kitchen, Cedar Closet(s)
Internet Address Display : 1
Internet Listing Display : 1
SyndicateTo : Realtor.com
Listing Terms : Cash,Conventional,FHA,USDA Loan,VA Loan
Lot Features :
Rectangular, Rectangular Lot
LotSize Dimensions : 108X205
Maintenance Expense : $0
MiddleOrJunior School : Veronica E Connor Middle
Parcel Number : 144600-012-130-0002-017-000
Special Listing Conditions :
Standard
Stories Total : 1
Utilities :
Electricity Connected, Sewer Connected, Water Connected, High Speed Internet Available
Window Features :
Drapes, Thermal Windows
Property Description

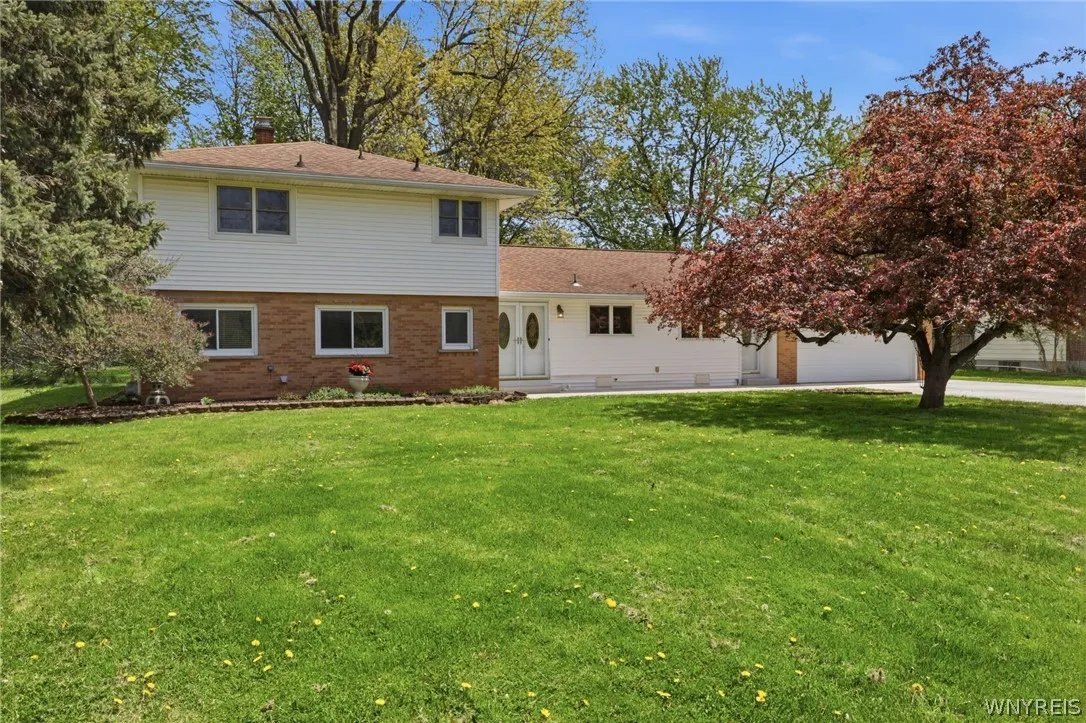
Spacious and beautifully maintained 4 bedroom, 1.5 bath home situated on a half acre lot in Grand Island within walking distance of Buckhorn State Park. Offering over 2,400 square feet plus an incredible enclosed sunroom, this home provides the space and flexibility today’s buyers are looking for.

The welcoming living room features hardwood flooring and a Heat & Glo gas fireplace insert, while the oversized family room offers a second Heat & Glo gas fireplace insert, wet bar with sink, and direct access to the enclosed sunroom, creating multiple spaces for relaxing and entertaining. The updated kitchen features granite countertops, soft close cabinetry and drawers, tile backsplash, stainless steel appliances, and an eat in dining area with all kitchen appliances included.

A first floor bedroom with cedar closet offers excellent flexibility as a home office, guest room, or bedroom. First floor laundry and a convenient half bath add everyday functionality. Upstairs you’ll find three additional bedrooms and a spacious full bath featuring a double vanity and whirlpool tub. The entire upstairs has been freshly painted, providing a bright and refreshed feel.

Additional highlights include zoned heating, LG mini split systems providing upstairs heating and air conditioning, central vacuum, and a boiler with tankless water heater. Outside, enjoy a fully fenced backyard complete with a play set, storage shed, and plenty of room for pets, recreation, gardening, or outdoor entertaining.

Major improvements include concrete driveway, front porch, and rear patio (2021), Heat & Glo gas fireplace inserts (2022), LG mini split systems (2020), boiler and tankless water heater (2012), central vacuum system (2011), and roof, siding, and windows. Attached two car garage. A rare opportunity to enjoy over half an acre of property in a convenient Grand Island location just moments from Buckhorn State Park, trails, and outdoor recreation.

Basic Details
Property Type : Residential
Listing Type : Closed
Listing ID : B1685950
Price : $359,000
Bedrooms : 4
Rooms : 10
Bathrooms : 1
Half Bathrooms : 1
Square Footage : 2,436 Sqft
Year Built : 1959
Lot Area : 22,166 Sqft
Status : Closed
Property Sub Type : Single Family Residence
Agent info
Mandy Carl
Element Realty Services
390 Elmwood Avenue
Mortgage Calculator
$
$ %
years
%
$ %per year
$ %per year

$
Contact Agent

The reCAPTCHA verification period has expired. Please reload the page.