Reset

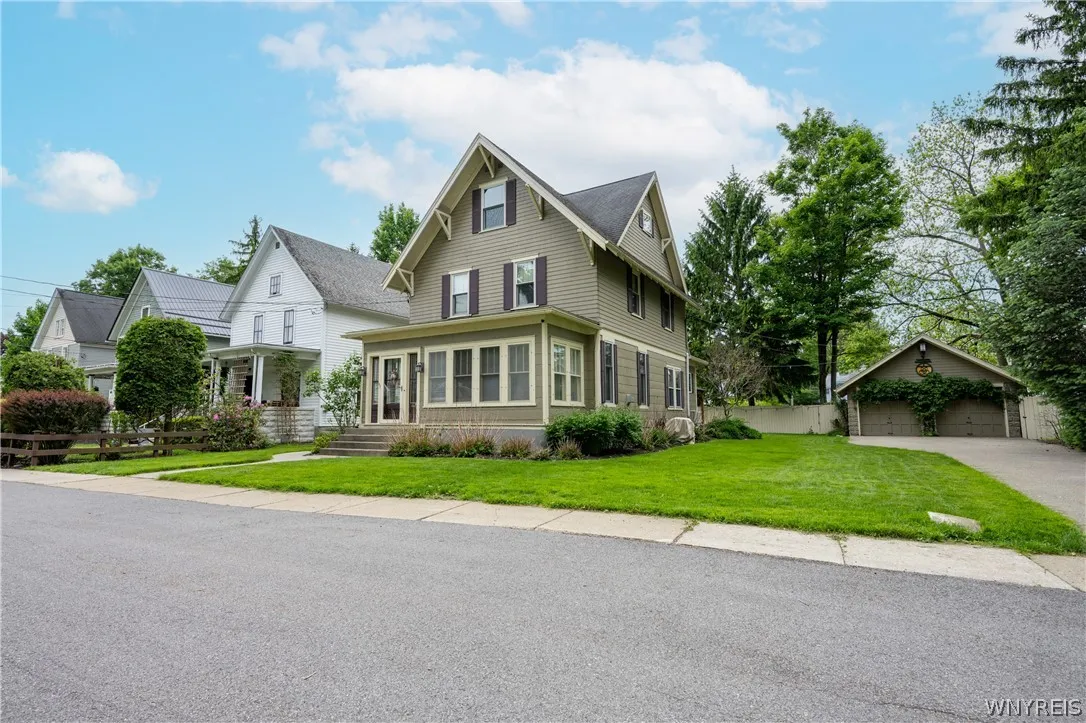
45 Savage Place, Aurora, New York 14052

45 Savage Place, Aurora, New York 14052, Aurora, New York 14052

  • Bedrooms : 4
  • Bathrooms : 3
  • Square Footage : 2,728 Sqft
  • Visits : 69 in 31 days
$639,900
Features
Heating System :
Gas, Forced Air, Radiant Floor, Ductless
Cooling System :
Zoned, Ductless
Basement :
Full
Fence :
Partial
Patio :
Patio
Appliances :
Dryer, Dishwasher, Disposal, Microwave, Refrigerator, Washer, Gas Range, Range Hood, Exhaust Fan, Gas Cooktop, Gas Oven, Gas Water Heater, Appliances Negotiable, Built-in Refrigerator
Architectural Style :
Traditional, Historic/antique
Parking Features :
Garage, Detached
Pool Expense : $0
Sewer :
Connected
Spa Features :
Hot Tub
Address Map
State :
NY
County :
Erie
City :
Aurora
Zipcode :
14052
Street : 45 Savage Place, Aurora, New York 14052
Floor Number : 0
Longitude : W79° 23' 14.4''
Latitude : N42° 45' 59.9''
MLS Addon
Office Name : WNY Metro Roberts Realty
Association Fee : $0
Bathrooms Total : 3
Building Area : 2,728 Sqft
CableTv Expense : $0
Construction Materials :
Copper Plumbing, Cedar, Blown-In Insulation
DOM : 8
Electric :
Circuit Breakers
Electric Expense : $0
Exterior Features :
Fence, Porch, Patio, See Remarks, Concrete Driveway, Hot Tub/spa, Private Yard, Enclosed Porch
Fireplaces Total : 1
Flooring :
Ceramic Tile, Hardwood, Varies
Garage Spaces : 2
Interior Features :
Attic, Eat-in Kitchen, Separate/formal Dining Room, Cathedral Ceiling(s), Natural Woodwork, Programmable Thermostat, Hot Tub/spa
Internet Address Display : 1
Internet Listing Display : 1
SyndicateTo : Realtor.com
Listing Terms : Cash,Conventional,FHA,VA Loan
Lot Features :
Rectangular, Rectangular Lot, Residential Lot, Corner Lot
LotSize Dimensions : 80X113
Maintenance Expense : $0
Parcel Number : 142401-164-200-0008-026-000
Special Listing Conditions :
Standard
Stories Total : 2
Subdivision Name : Holland Land
Utilities :
Sewer Connected, Water Connected
AttributionContact : 716-390-3133
Property Description

Location, location, location! Welcome to this stunning completely updated 4-bedroom, 3-full-bath home offering over 2,700 sq ft in the heart of the Village of East Aurora just half a block from Main Street. This exceptional property blends timeless character with luxury modern updates featuring 9-foot ceilings, original hardwood floors, rich architectural details, and meticulously maintained living spaces. The custom chef’s kitchen was professionally renovated in 2025 and features inset cabinetry, quartz countertops, dramatic full-height quartz hood surround, Viking Professional range, premium Monogram appliances, designer tile backsplash, pot filler, under-cabinet lighting, and custom finishes. The former rear porch was incorporated into the home expanding the kitchen and adding additional square footage ideal for entertaining and everyday living. The first-floor half bath was converted into a full bath with heated floors. Inviting living room with updated stacked-stone fireplace and wood mantel. Heated four-season sunroom with stained wood beadboard ceiling, electric fireplace, and walls of windows. The third-floor primary suite was added during the 2005 dormer expansion and roof renovation creating a private retreat with cathedral ceilings, sitting area, office space, split-system heating and cooling, copper clawfoot soaking tub, heated towel rack, stand-up shower, and private toilet area.
Second floor features a custom California Closet with built-in Murphy bed, two additional bedrooms, and updated full bath. Additional updates include Pella windows, central air, Mitsubishi Hyper Heat system, new gutters in 2020, and extensive capital improvements. Private yard with patio and covered hot tub. Walkable village location close to restaurants, boutiques, parks, and village amenities. Total square footage for dwelling is 2728 sq ft. Measured by a NYS Certified Appraiser. Square footage on tax records is incorrect
Showings begin 5/28/26 any offers are due 6/03/26 at 6:00 pm Open house Saturday 5/30/26 1-3 pm & Sunday 5/31/26 11-1 pm

Basic Details
Property Type : Residential
Listing Type : Closed
Listing ID : B1684031
Price : $639,900
Bedrooms : 4
Rooms : 8
Bathrooms : 3
Square Footage : 2,728 Sqft
Year Built : 1905
Lot Area : 9,135 Sqft
Status : Closed
Property Sub Type : Single Family Residence
Agent info
Mandy Carl
Element Realty Services
390 Elmwood Avenue
Mortgage Calculator
$
$ %
years
%
$ %per year
$ %per year

$
Contact Agent

The reCAPTCHA verification period has expired. Please reload the page.