Reset

230 Hamlin Avenue, Aurora, New York 14052

230 Hamlin Avenue, Aurora, New York 14052, Aurora, New York 14052

  • Bedrooms : 4
  • Bathrooms : 3
  • Square Footage : 3,695 Sqft
  • Visits : 54 in 32 days
$1,799,000
Features
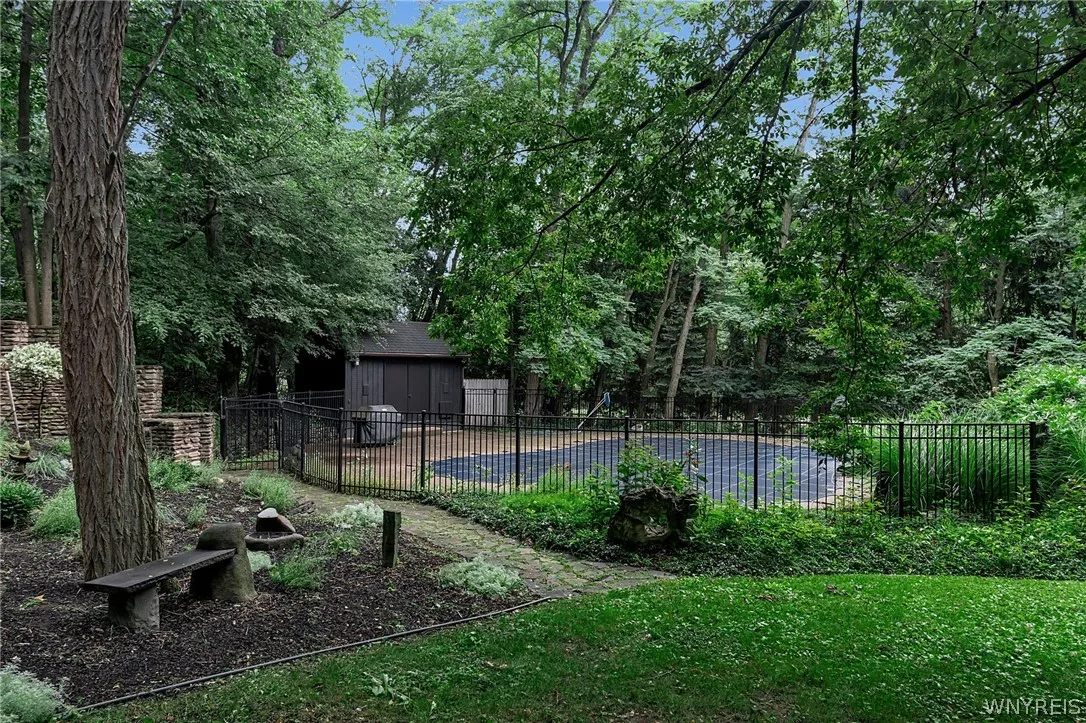
Swimming Pool :
In Ground
Heating System :
Zoned, Gas, Radiant, Forced Air, Radiant Floor
Cooling System :
Zoned, Central Air
Basement :
Full, Walk-out Access, Finished
Fence :
Partial, Pet Fence
Patio :
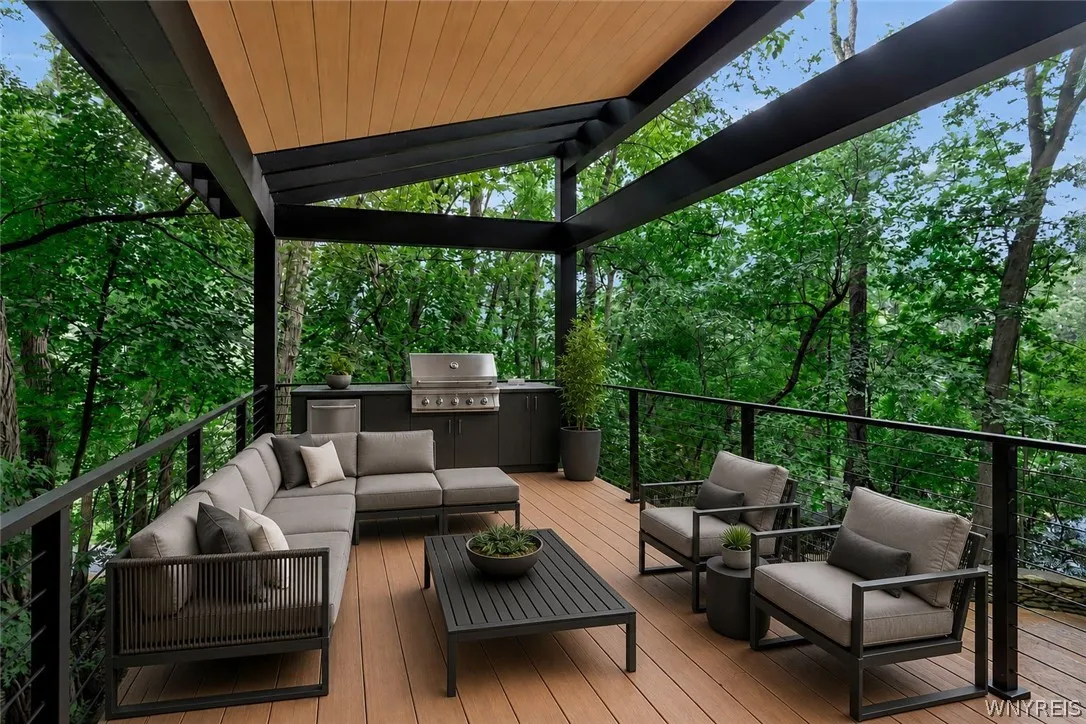
Balcony, Porch, Patio, Covered
Appliances :
Dryer, Dishwasher, Washer, Range Hood, Exhaust Fan, Gas Cooktop, Gas Water Heater, Freezer, Wine Cooler, Built-in Refrigerator, Water Softener Owned, Humidifier, Water Purifier Owned
Architectural Style :
Two Story, Contemporary
Parking Features :
Garage Door Opener, Driveway, Underground, Other, Electricity, Storage, Electric Vehicle Charging Station(s)
Pool Expense : $0
Roof :
Metal
Sewer :
Septic Tank
Address Map
State :
NY
County :
Erie
City :
Aurora
Zipcode :
14052
Street : 230 Hamlin Avenue, Aurora, New York 14052
Floor Number : 0
Longitude : W79° 22' 24.4''
Latitude : N42° 46' 33''
MLS Addon
Office Name : Keller Williams Realty WNY
Association Fee : $0
Bathrooms Total : 5
Building Area : 3,695 Sqft
CableTv Expense : $0
Construction Materials :
Copper Plumbing, Fiber Cement
DOM : 78
Electric :
Circuit Breakers
Electric Expense : $0
Elementary School : Parkdale Elementary
Exterior Features :
Balcony, Fence, Patio, See Remarks, Concrete Driveway, Hot Tub/spa, Pool, Private Yard, Irrigation Sprinklers
Fireplaces Total : 2
Flooring :
Marble, Carpet, Hardwood, Tile, Varies
Garage Spaces : 2.5
HighSchool : East Aurora High
Interior Features :
Kitchen Island, Bedroom On Main Level, Convertible Bedroom, Separate/formal Dining Room, Entrance Foyer, Ceiling Fan(s), Other, Central Vacuum, Granite Counters, See Remarks, Home Office, Sliding Glass Door(s), Programmable Thermostat, Den, Kitchen/family Room Combo, Loft, Quartz Counters, Bath In Primary Bedroom, Main Level Primary, Primary Suite
Internet Address Display : 1
Internet Listing Display : 1
SyndicateTo : Realtor.com
Listing Terms : Cash,Conventional,FHA,VA Loan
Lot Features :
Rectangular, Rectangular Lot, Corner Lot, Secluded
LotSize Dimensions : 156X211
Maintenance Expense : $0
MiddleOrJunior School : East Aurora Middle
Parcel Number : 142489-164-150-0003-023-000
Special Listing Conditions :
Standard
Stories Total : 3
Utilities :
Cable Available, Electricity Connected, Water Connected, High Speed Internet Available
AttributionContact : 716-570-5401
Property Description

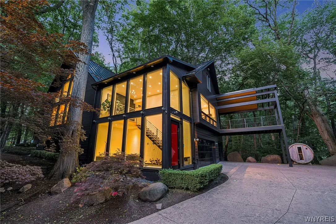
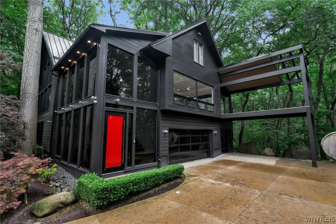
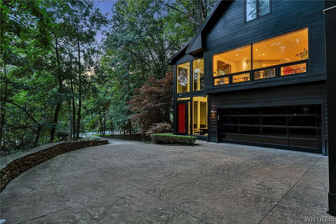
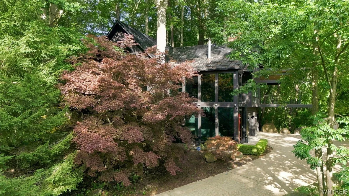
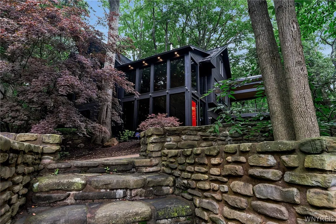
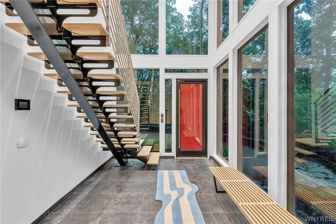
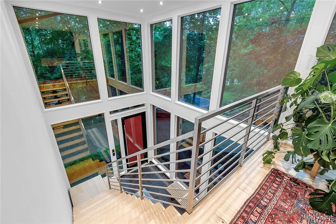
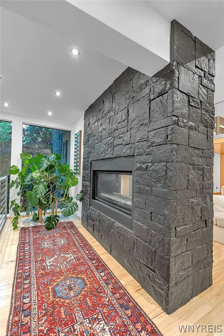
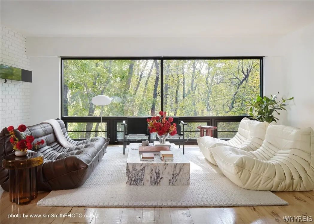
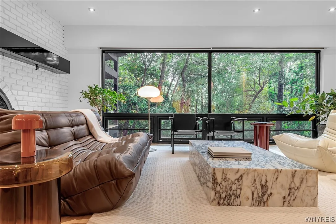
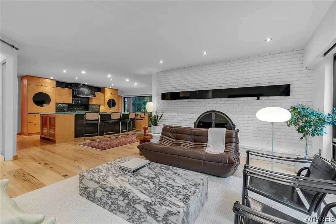
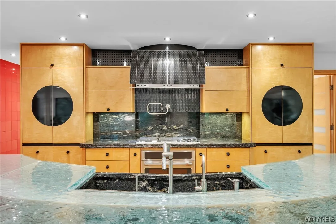
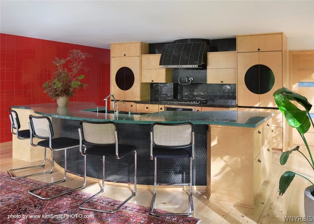
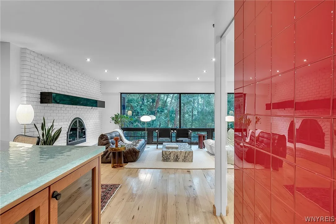
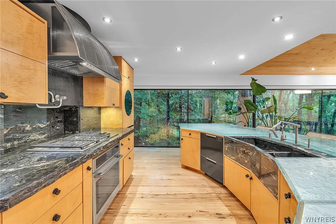
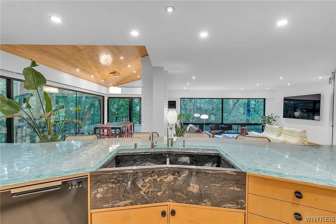
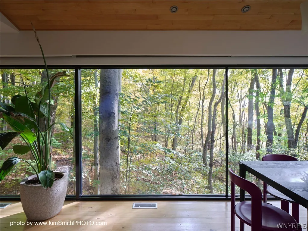
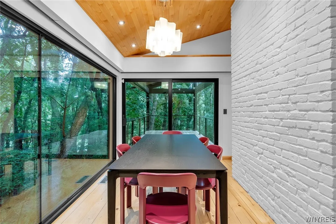
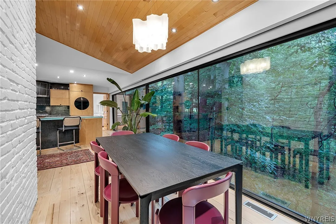
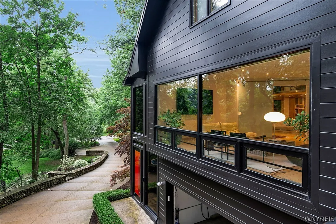
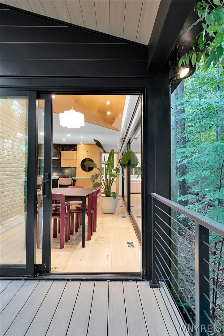
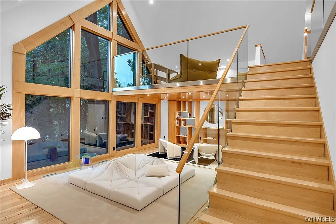
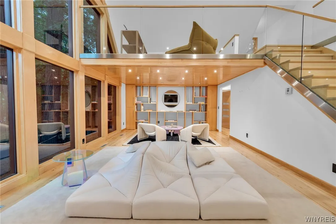
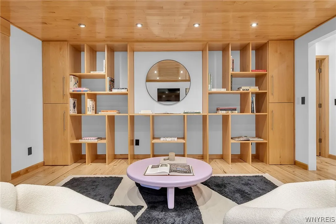
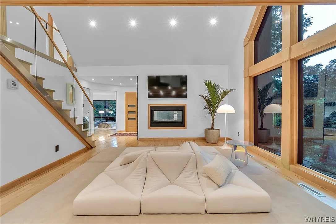
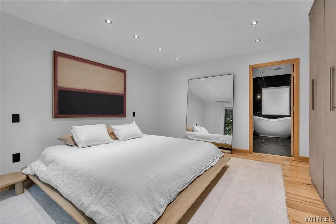
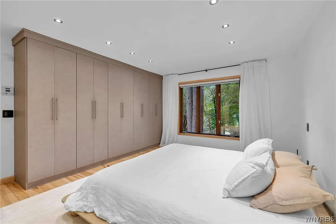
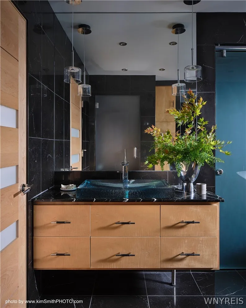
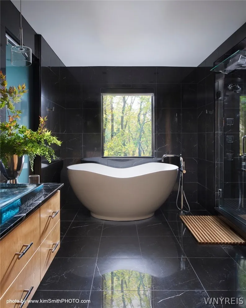
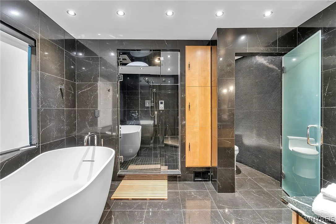
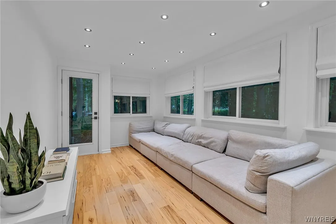
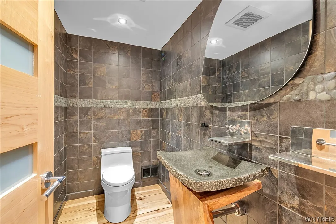
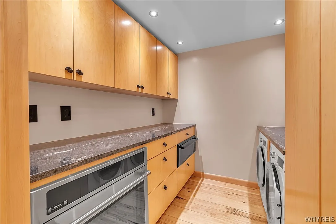
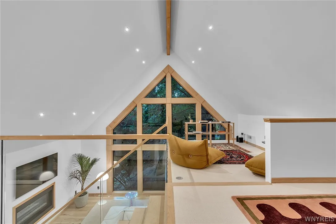
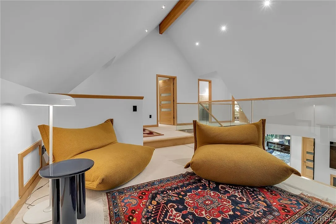
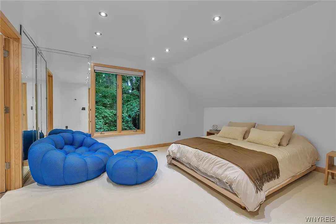
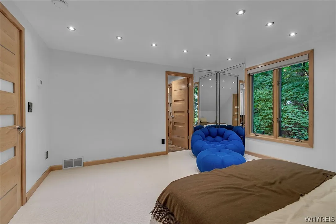
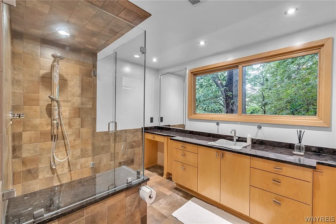
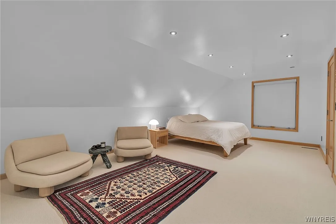
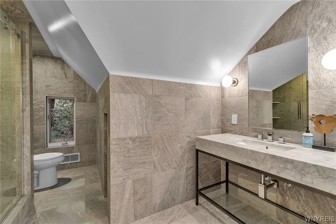
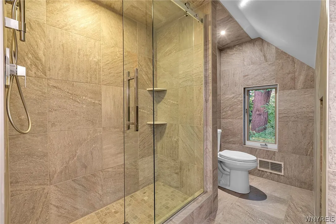
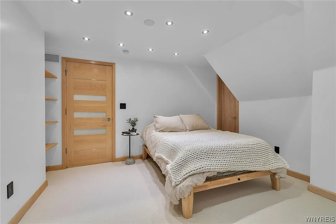
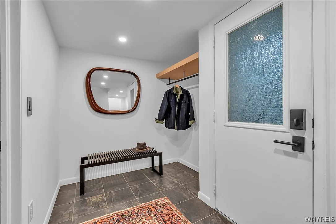
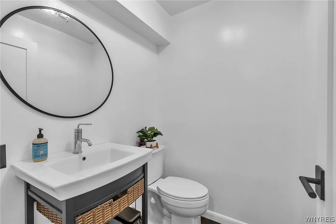
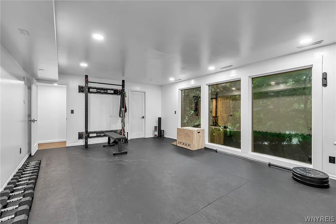
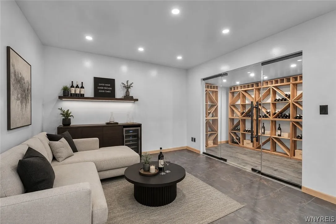
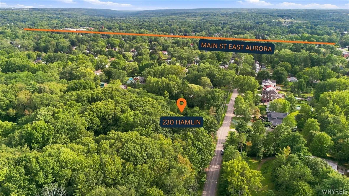
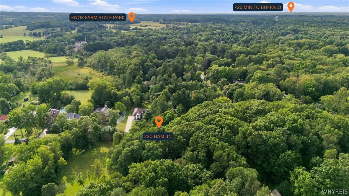
Featured in Architectural Digest for its distinctive modern design, this extraordinary residence is among Western New York’s most architecturally significant homes. Set on three-quarters of an acre just outside the Village of East Aurora, it offers a rare balance of bold architecture and effortless livability. Walls of glass dissolve the boundary between indoors and out, filling the home with natural light and connecting every space to the landscape. What sets this home apart is the way exceptional design elevates everyday living. Bold forms are balanced by warm, inviting spaces that feel playful, thoughtful, and elegant. Each room has its own identity while contributing to a home that is intuitive, comfortable, and cohesive. The approach passes through trees and leads past sculpted stone walls to a private outdoor retreat with saltwater pool. The setting is secluded, peaceful, and integrated with its surroundings. Inside, a dramatic two-story foyer introduces the home’s clean lines and open staircase, framed by expansive walls of glass. At its center, the kitchen is both a functional workspace and a design statement. It anchors the adjoining dining and living spaces, creating a natural gathering place for everyday life and entertaining. The vaulted family room is surrounded by glass, offering tranquil views into the trees and an ever-changing backdrop of light and season. The main-level primary suite is a private retreat with a spa-inspired bath featuring an oversized soaking tub and steam shower. Upstairs, three distinctive bedrooms and two beautifully appointed full baths continue the home’s thoughtful design language. The walkout lower level expands the living experience with a temperature-controlled wine cellar and tasting room, a light-filled flex space currently used as a gym, powder room, mudroom, and direct access to the attached garage. Every detail reflects a clear architectural vision where design, craftsmanship, and functionality exist in perfect balance. Rarely does a residence of this caliber become available in Western New York, offering the opportunity to own a home that is as timeless as it is unforgettable. Let’s move.

Basic Details
Property Type : Residential
Listing Type : For Sale
Listing ID : B1702095
Price : $1,799,000
Bedrooms : 4
Rooms : 11
Bathrooms : 3
Half Bathrooms : 2
Square Footage : 3,695 Sqft
Year Built : 1979
Lot Area : 33,106 Sqft
Status : Active
Property Sub Type : Single Family Residence
Agent info
Mandy Carl
Element Realty Services
390 Elmwood Avenue
Mortgage Calculator
$
$ %
years
%
$ %per year
$ %per year

$
Contact Agent

The reCAPTCHA verification period has expired. Please reload the page.