Reset

Price $300,000

314 Sanders Road, Buffalo, New York 14216, Buffalo, New York 14216

  • Bedrooms : 4
  • Bathrooms : 2
  • Square Footage : 1,672 Sqft
  • Visits : 39 in 10 days
$300,000
Features
Heating System :
Gas, Forced Air
Cooling System :
Central Air
Basement :
Full, Sump Pump
Fence :
Full
Security :
Security System Owned
Patio :
Open, Porch, Patio
Appliances :
Dryer, Dishwasher, Microwave, Refrigerator, Washer, Gas Range, Range Hood, Exhaust Fan, Gas Oven, Gas Water Heater, Humidifier
Architectural Style :
Two Story
Parking Features :
Garage, Garage Door Opener, Detached, Electricity, Storage
Pool Expense : $0
Roof :
Shingle, Architectural
Sewer :
Connected
Address Map
State :
NY
County :
Erie
City :
Buffalo
Zipcode :
14216
Street : 314 Sanders Road, Buffalo, New York 14216
Floor Number : 0
Longitude : W79° 8' 32.4''
Latitude : N42° 57' 26.1''
MLS Addon
Office Name : HUNT Real Estate Corporation
Association Fee : $0
Bathrooms Total : 2
Building Area : 1,672 Sqft
CableTv Expense : $0
Construction Materials :
Copper Plumbing, Cedar, PEX Plumbing, Shake Siding
DOM : 12
Electric :
Circuit Breakers
Electric Expense : $0
Exterior Features :
Patio, Blacktop Driveway, Fully Fenced
Flooring :
Ceramic Tile, Hardwood, Laminate, Varies, Luxury Vinyl
Garage Spaces : 1
Interior Features :
Pantry, Kitchen Island, Breakfast Bar, Bedroom On Main Level, Eat-in Kitchen, Separate/formal Dining Room, Entrance Foyer, Ceiling Fan(s), Separate/formal Living Room, Granite Counters, Home Office, Programmable Thermostat, Den, Main Level Primary
Internet Address Display : 1
Internet Listing Display : 1
SyndicateTo : Realtor.com
Listing Terms : Cash,Conventional,FHA,VA Loan
Lot Features :
Rectangular, Rectangular Lot, Near Public Transit, Residential Lot
LotSize Dimensions : 33X125
Maintenance Expense : $0
Parcel Number : 140200-078-410-0002-056-000
Special Listing Conditions :
Standard
Stories Total : 2
Subdivision Name : Colvin Gardens
Utilities :
Cable Available, Electricity Connected, Sewer Connected, Water Connected, High Speed Internet Available
Virtual Tour : Click Here
Window Features :
Thermal Windows
AttributionContact : 716-427-6536
Property Description

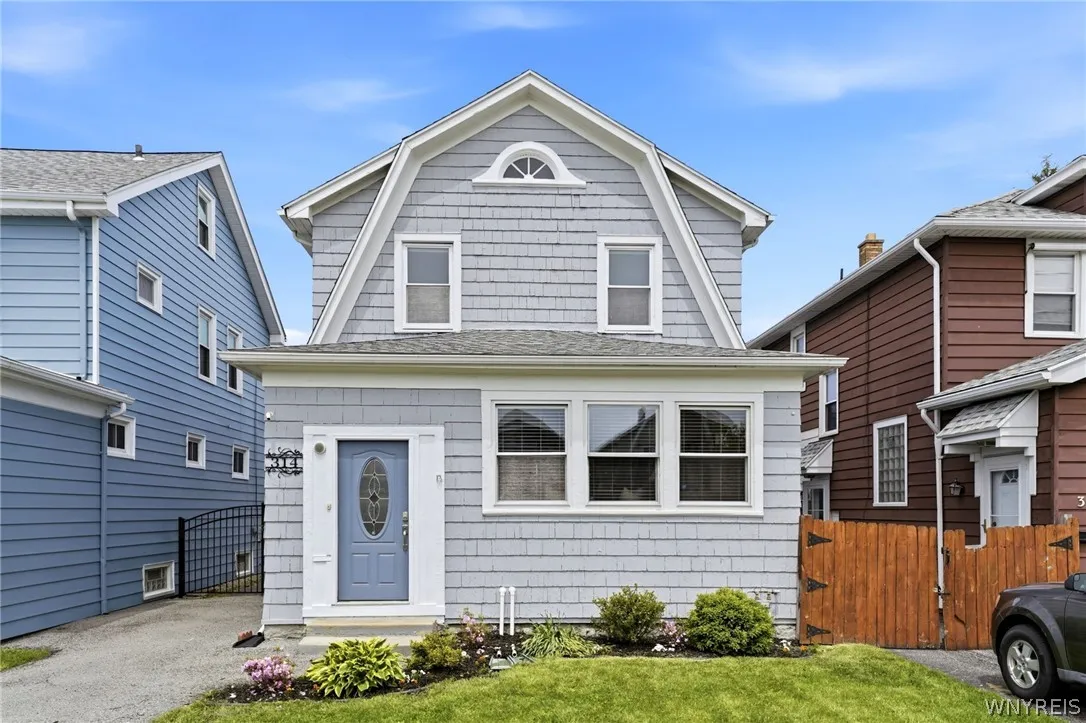
Exceptional opportunity to own this FOUR BED, TWO FULL BATH home in the highly sought-after North Buffalo neighborhood. From the moment you step into the spacious front foyer (perfect for taking off coats boots, shoes, etc.), you’ll appreciate the warmth, character, and functionality this home offers. The inviting living room is filled with natural light and features built-in shelving and a stately fireplace (NRTC), creating the perfect gathering space.

The first floor also includes a convenient bedroom, an updated full bath with ceramic tile, step-in shower, and distinctive glass vessel sink, plus a cozy lounge/den area ideal for relaxing or working from home.

The beautifully updated kitchen is truly a chef’s dream, showcasing expansive granite countertops, ceramic subway tile backsplash, custom soft-close cabinetry with crown molding, stainless steel appliances, and a breakfast bar. The open-concept layout flows seamlessly into the formal dining room and out to the picturesque backyard, making entertaining effortless.

Upstairs, you’ll find a spacious primary bedroom with hardwood floors and a walk-in closet, along with a stunning remodeled full bath featuring a ceramic tile floor and subway tile tub/shower surround. Two additional generously sized bedrooms with hardwood floors complete the second level.

Outside, enjoy a fully fenced yard with a stamped and dyed concrete patio — perfect for entertaining guests or enjoying quiet evenings at home. Additional highlights include central A/C, garage parking, a roof less than 10 years old, high-efficiency furnace, and sump pump with water-driven backup for added peace of mind.

Located in one of Buffalo’s most walkable neighborhoods, this home offers the perfect blend of charm, updates, and convenience.

Basic Details
Property Type : Residential
Listing Type : Closed
Listing ID : B1683501
Price : $300,000
Bedrooms : 4
Rooms : 9
Bathrooms : 2
Square Footage : 1,672 Sqft
Year Built : 1925
Lot Area : 4,125 Sqft
Status : Closed
Property Sub Type : Single Family Residence
Agent info
Mandy Carl
Element Realty Services
390 Elmwood Avenue
Mortgage Calculator
$
$ %
years
%
$ %per year
$ %per year

$
Contact Agent

The reCAPTCHA verification period has expired. Please reload the page.