
Features
Heating System :
Gas, Forced Air, Heat Recovery System
Cooling System :
Central Air
Basement :
Full, Sump Pump, Egress Windows
Appliances :
Disposal, Tankless Water Heater
Architectural Style :
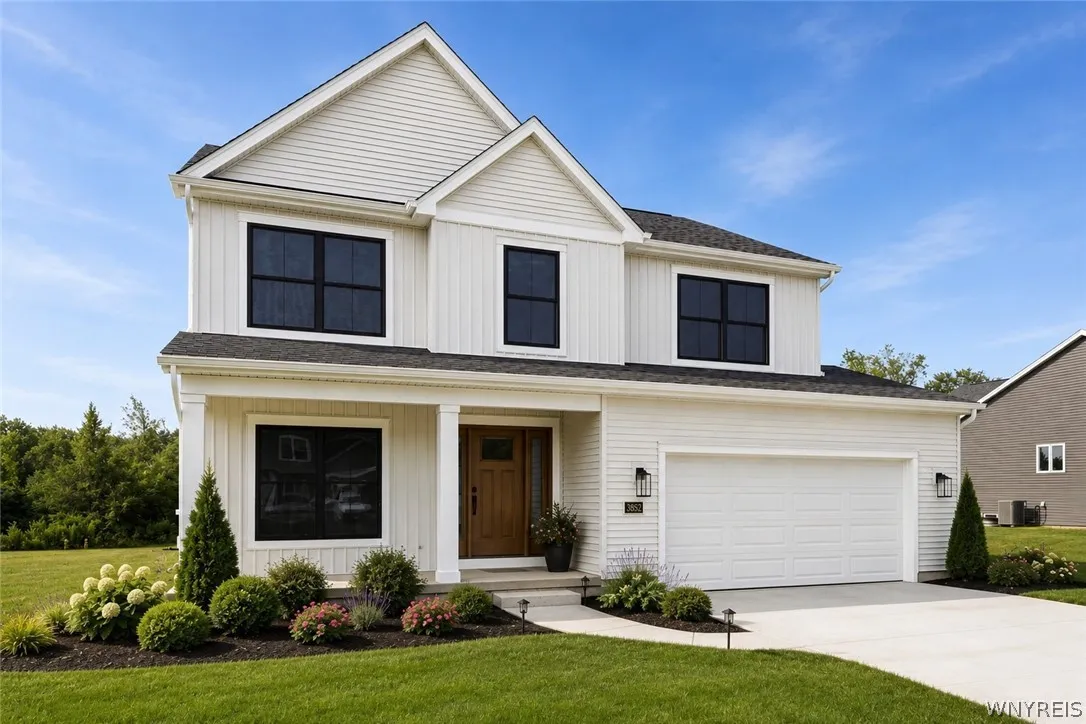
Colonial, Traditional
Parking Features :
Attached, Garage, Garage Door Opener
Pool Expense : $0
Roof :
Asphalt, Shingle
Sewer :
Septic Tank
Address Map
State :
NY
County :
Erie
City :
Clarence
Zipcode :
14031
Street : 5136 Thompson Road, Clarence, New York 14031
Floor Number : 0
Longitude : W79° 21' 8.4''
Latitude : N42° 59' 8.8''
MLS Addon
Office Name : Forbes Capretto Homes
Association Fee : $0
Bathrooms Total : 3
Building Area : 2,332 Sqft
CableTv Expense : $0
Construction Materials :
Vinyl Siding
DOM : 54
Electric Expense : $0
Elementary School : Ledgeview Elementary
Exterior Features :
Blacktop Driveway
Fireplaces Total : 1
Flooring :
Carpet, Ceramic Tile, Varies, Luxury Vinyl
Garage Spaces : 2
HighSchool : Clarence Senior High
Interior Features :
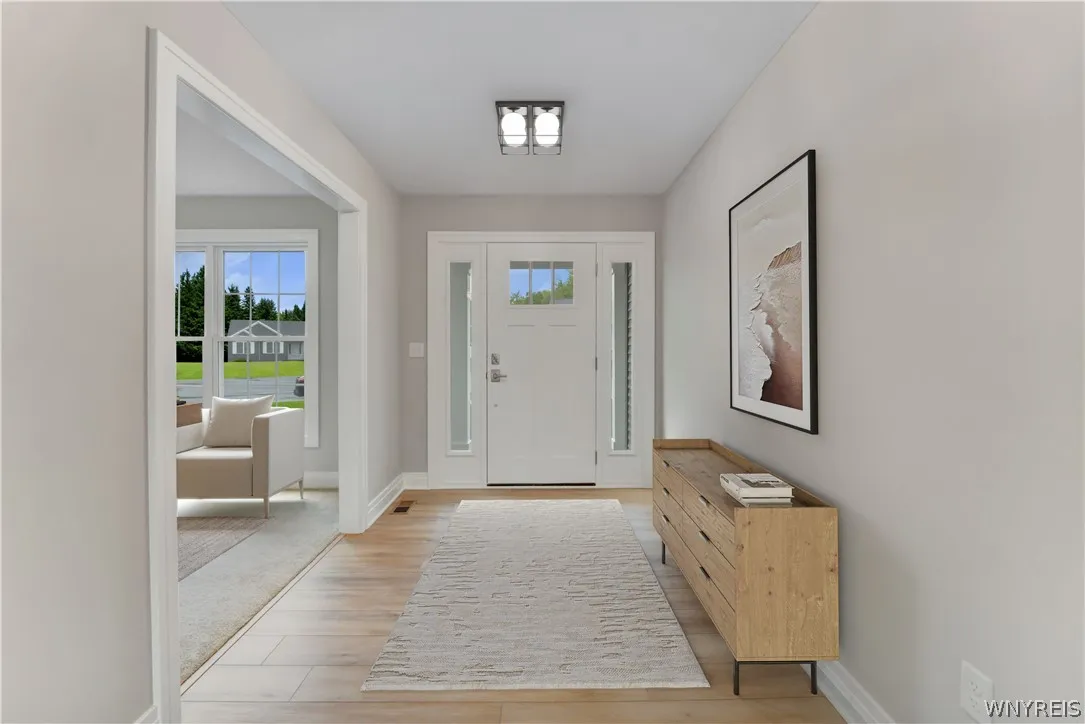
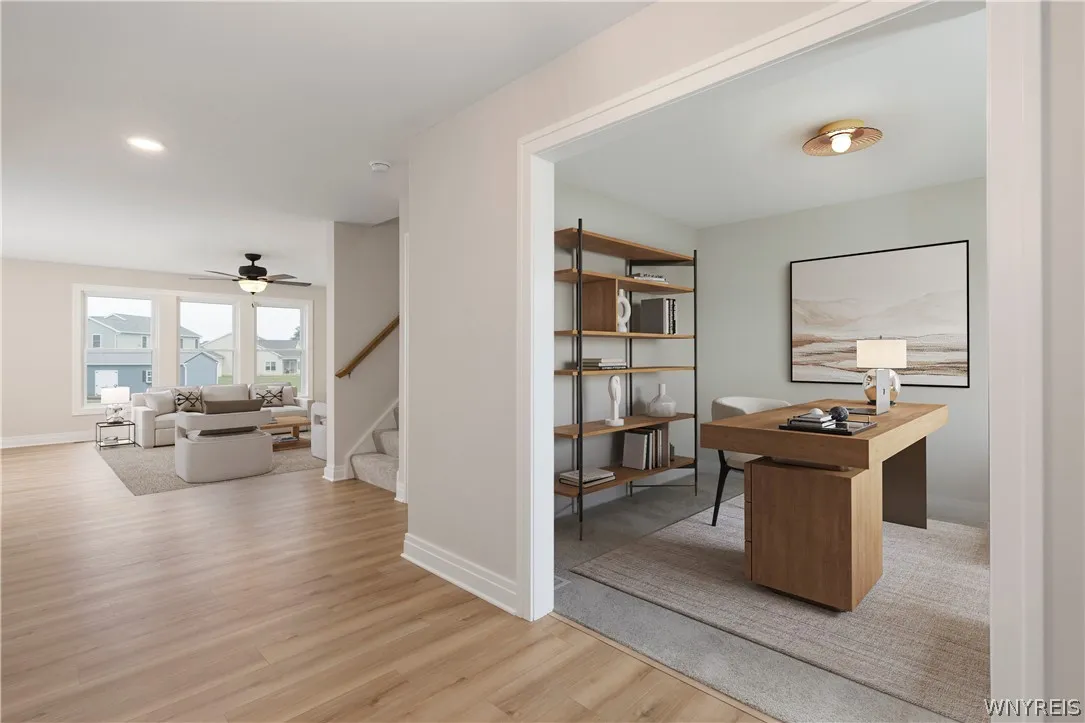
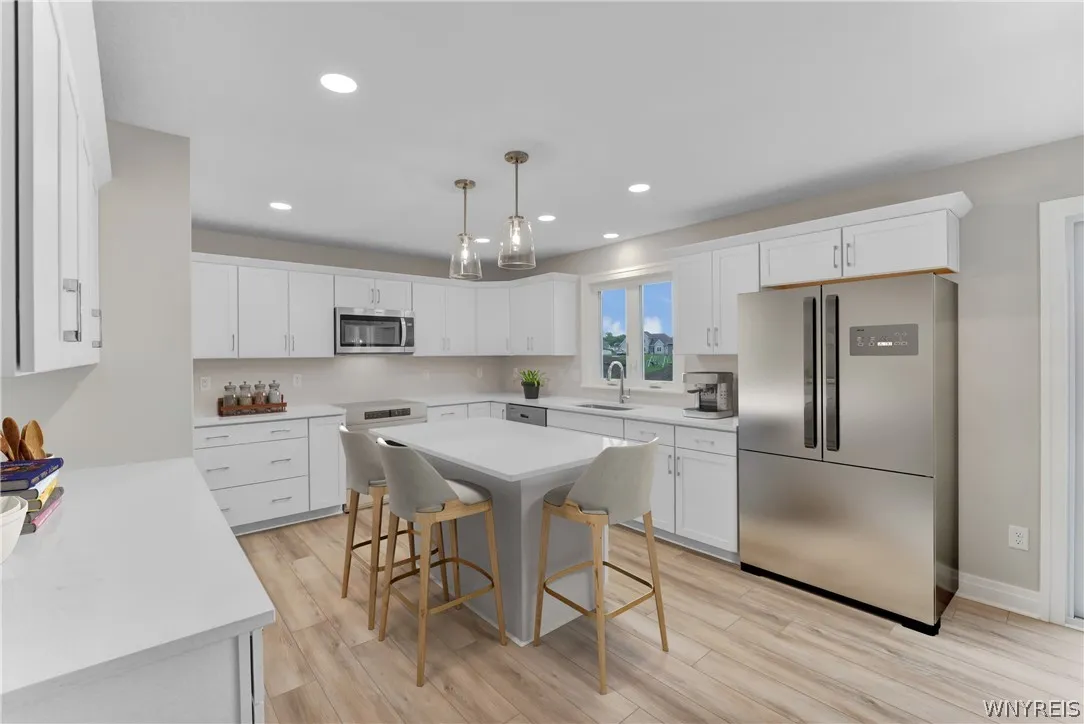
Breakfast Bar, Eat-in Kitchen, Entrance Foyer, Great Room, Sliding Glass Door(s), Walk-in Pantry, Den, Kitchen/family Room Combo, Quartz Counters, Bath In Primary Bedroom
Internet Address Display : 1
Internet Listing Display : 1
SyndicateTo : Realtor.com
Listing Terms : Cash, Conventional
Lot Features :
Rectangular, Rectangular Lot, Residential Lot
LotSize Dimensions : 100X200
Maintenance Expense : $0
MiddleOrJunior School : Clarence Middle
New Construction : 1
Parcel Number : 143200-071-050-0003-002-220
Special Listing Conditions :
Standard
Stories Total : 2
Utilities :
Cable Available, Water Connected, High Speed Internet Available
AttributionContact : 716-688-5597
Property Description
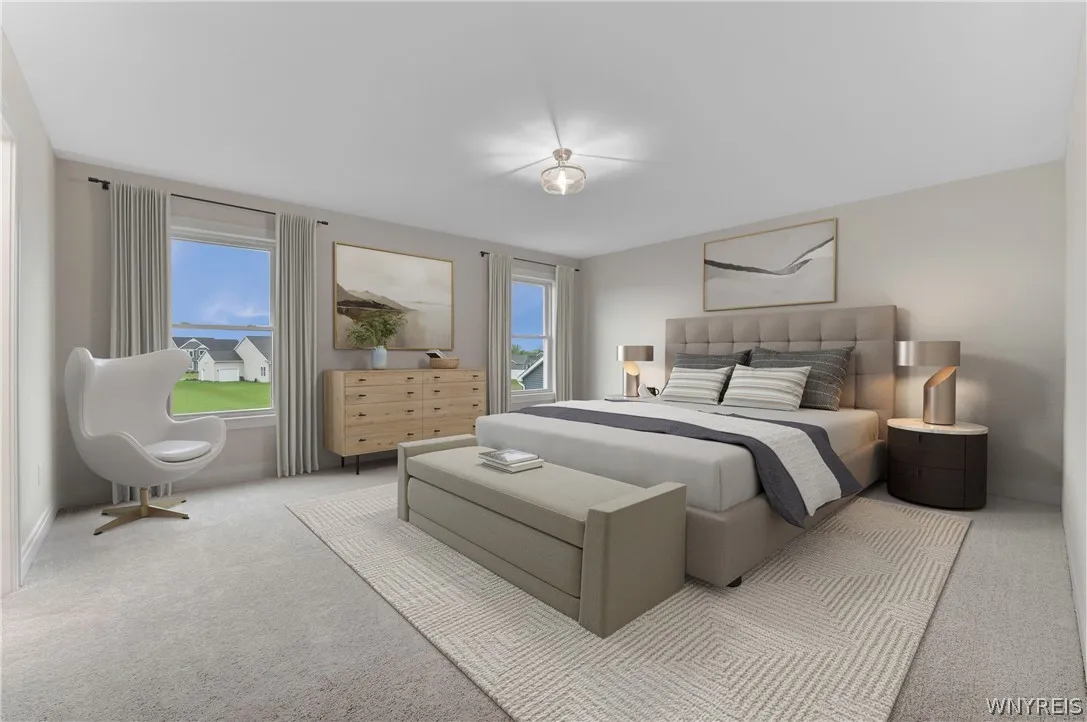
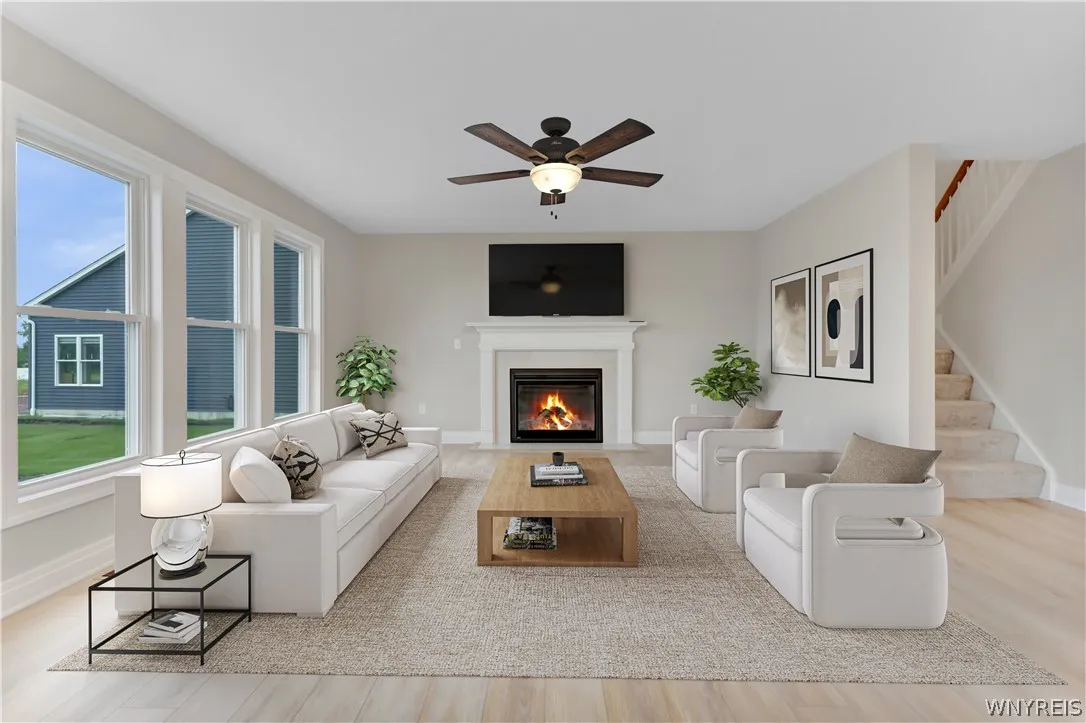
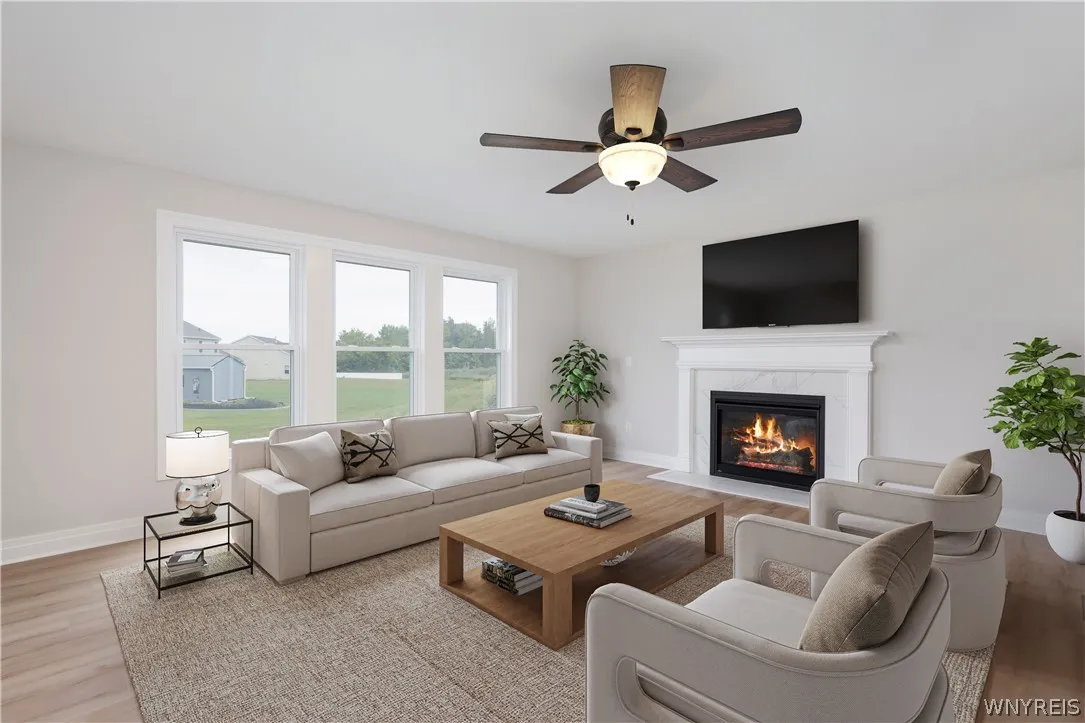
Step inside the Dorchester and feel the difference immediately. This is the kind of home that just works. With 2,332 square feet designed to feel open, bright, and welcoming, every space pulls you in. The great room and eat-in kitchen flow together seamlessly, creating the perfect backdrop for everything from busy mornings to relaxed evenings with friends. A versatile flex room gives you the freedom to make the space your own, whether that means working from home, creating, or unwinding. Upstairs, four spacious bedrooms offer a true retreat, highlighted by a private primary suite and the ease of second-floor laundry. The Dorchester is warm, functional, and full of energy, a home that fits your life and grows with you.
Basic Details
Property Type : Residential
Listing Type : For Sale
Listing ID : B1701774
Price : $713,900
Bedrooms : 4
Rooms : 7
Bathrooms : 2
Half Bathrooms : 1
Square Footage : 2,332 Sqft
Year Built : 2026
Status : Active
Property Sub Type : Single Family Residence
Agent info


Element Realty Services
390 Elmwood Avenue
Mortgage Calculator
Contact Agent