Reset

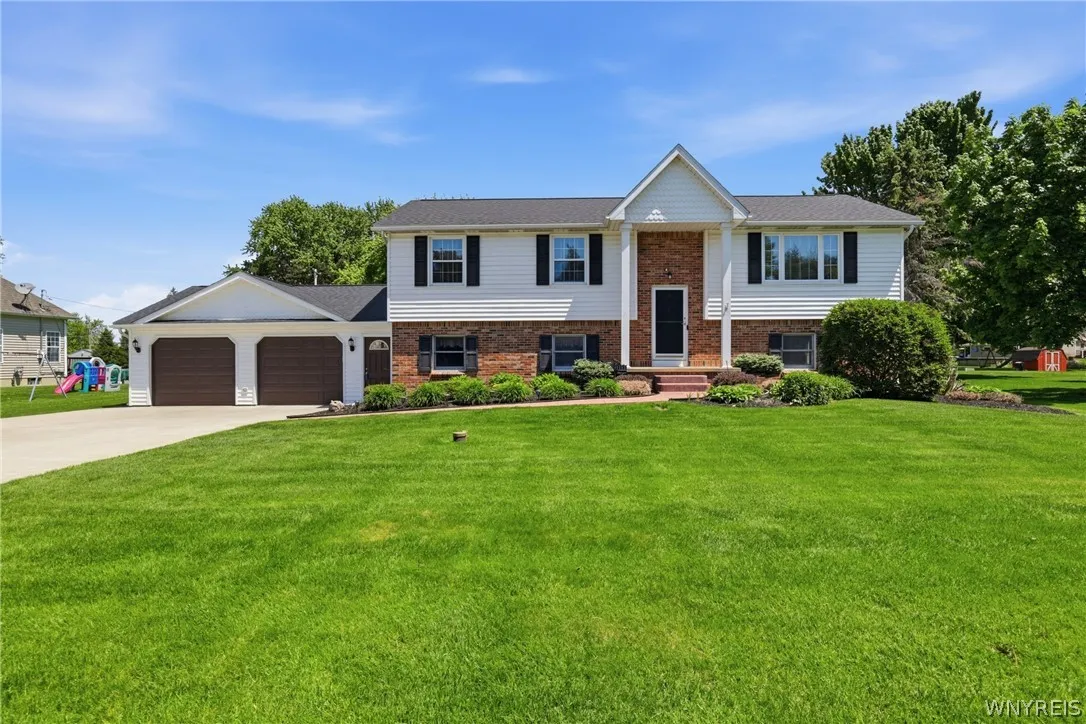
1113 Virginia Drive, Alden, New York 14004

1113 Virginia Drive, Alden, New York 14004, Alden, New York 14004

  • Bedrooms : 3
  • Bathrooms : 2
  • Square Footage : 2,128 Sqft
  • Visits : 76 in 52 days
$334,900
Features
Heating System :
Gas, Forced Air
Cooling System :
Central Air
Basement :
Walk-out Access, Finished
Patio :
Deck, Patio
Appliances :
Dishwasher, Microwave, Refrigerator, Gas Range, Gas Oven, Gas Water Heater
Architectural Style :
Raised Ranch
Parking Features :
Attached, Garage, Garage Door Opener
Pool Expense : $0
Roof :
Asphalt
Sewer :
Septic Tank
Address Map
State :
NY
County :
Erie
City :
Alden
Zipcode :
14004
Street : 1113 Virginia Drive, Alden, New York 14004
Floor Number : 0
Longitude : W79° 27' 20.9''
Latitude : N42° 53' 26.8''
MLS Addon
Office Name : Howard Hanna WNY Inc.
Association Fee : $0
Bathrooms Total : 2
Building Area : 2,128 Sqft
CableTv Expense : $0
Construction Materials :
Vinyl Siding, Brick, Copper Plumbing
DOM : 6
Electric :
Circuit Breakers
Electric Expense : $0
Exterior Features :
Patio, Deck, Concrete Driveway
Fireplaces Total : 1
Flooring :
Carpet, Hardwood, Laminate, Tile, Varies
Garage Spaces : 2.5
Interior Features :
Skylights, Living/dining Room, Ceiling Fan(s), Sliding Glass Door(s), Second Kitchen
Internet Address Display : 1
Internet Listing Display : 1
SyndicateTo : Realtor.com
Listing Terms : Cash,Conventional,FHA,VA Loan
Lot Features :
Rectangular, Rectangular Lot, Agricultural
LotSize Dimensions : 104X194
Maintenance Expense : $0
Parcel Number : 142089-118-110-0001-025-000
Special Listing Conditions :
Standard
Stories Total : 1
Subdivision Name : Monticello Acres Pt 2
Utilities :
Water Connected
Window Features :
Skylight(s)
AttributionContact : 716-228-9808
Property Description

Welcome to this spacious 3 bedroom, 2 full bath raised ranch located in the heart of Alden, offering 2,128 square feet of comfortable living space. The main level features a bright and functional layout highlighted by a spacious kitchen with KraftMaid raised panel maple cabinetry and crown molding, stainless steel appliances. Soak up the abundant natural light featured in the beautiful sunroom, perfect for relaxing year round. The sunroom provides direct access to the deck, creating an ideal flow for indoor outdoor entertaining and enjoying views of the backyard.
The fully finished lower level adds exceptional versatility with an additional kitchen (wet sink only) and walk out access to the backyard, making it ideal for entertaining, extended family, or flexible living arrangements. Enjoy peace of mind with numerous major updates, including a new roof ‘24, concrete driveway ‘23, exterior drainage improvements ‘19, and a new septic tank installed in ‘14. A generator hookup is already in place, adding extra convenience and security. Extra deep 2.5 car garage and electric pet fence. Peace and serenity of the park like backyard provides many options to enjoy the trickling pond, spring time flowers, meals on the patio and so much more! Two hr notice for showings. All showings to take place between 11am-8pm. Join us on Sat 5/30 from 11am-1pm for an Open House. Offers, if any are due Mon 6/1 @12pm

Basic Details
Property Type : Residential
Listing Type : Closed
Listing ID : B1671934
Price : $334,900
Bedrooms : 3
Rooms : 7
Bathrooms : 2
Square Footage : 2,128 Sqft
Year Built : 1986
Lot Area : 19,602 Sqft
Status : Closed
Property Sub Type : Single Family Residence
Agent info
Mandy Carl
Element Realty Services
390 Elmwood Avenue
Mortgage Calculator
$
$ %
years
%
$
$ %per year

$
Contact Agent

The reCAPTCHA verification period has expired. Please reload the page.