
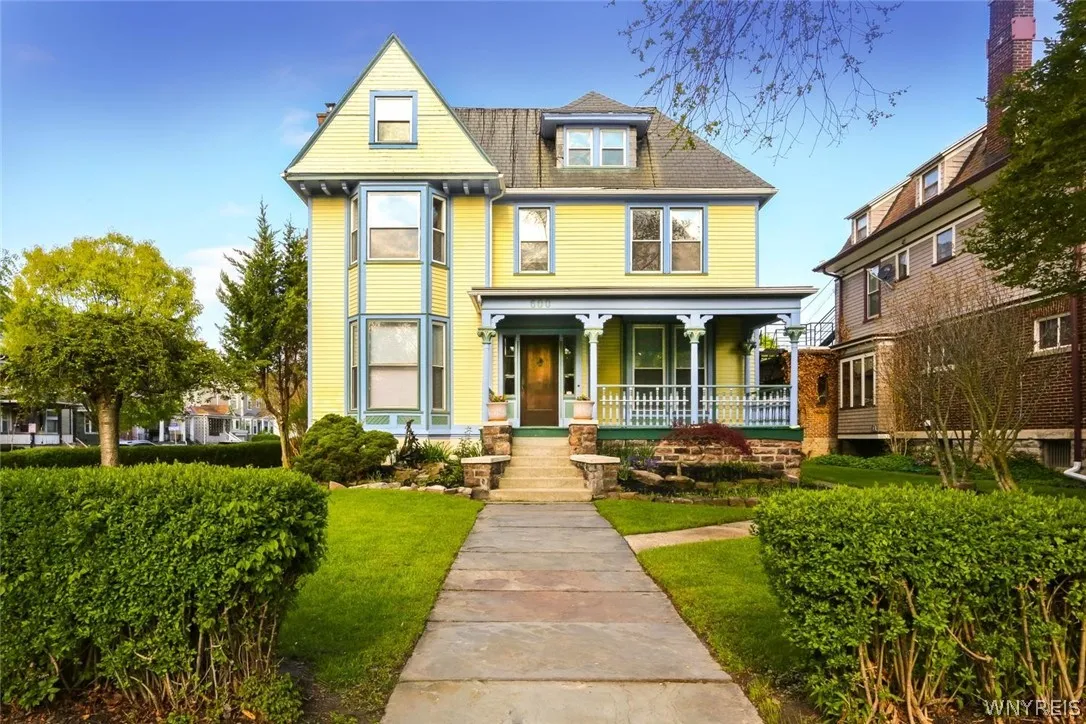
Beautiful Victorian 2 family blends timeless architectural charm w/ a stunning modern renovation on a prestigious corner lot with exceptional curb appeal! Main House Exterior highlights include classic clapboard siding, intricate period details, a slate roof, professionally landscaped grounds, a large covered front porch, private deck, and a 2-car garage w/ concrete driveway. A thoughtfully remodeled home with high-end finishes throughout. The galley-style kitchen features 2×1 ceramic tile flooring, black stainless-steel appliances, light oak shaker semi-custom cabinetry, and quartz countertops that extend into a wraparound island overlooking the dining area. The island offers bar seating, a wine fridge, and additional storage, creating the perfect space for entertaining and everyday living. The expansive open-concept main living area is flooded with natural light from oversized windows and highlighted by soaring 10-foot ceilings. Ideal open layout that connects the living room, formal dining area, and a cozy sitting room with a wood-burning fireplace. Original accents, crown molding, and carefully selected lighting fixtures preserve the home’s historic character while complementing its modern updates. Two first-floor bedrooms each feature their own full ensuite bathrooms. Primary includes custom walk-in closet and a beautifully restored bathroom complete with ceramic tile flooring, updated vanity, toilet, and surround. Includes 1st Floor laundry and mudroom. Upstairs offers new carpeting, 2 spacious additional bedrooms with hardwood floors, and a full bath rich with original charm. The finished 3rd fl expands the living space even further w/ 9-ft ceilings, 3 separate rooms, and a 4th full bath, offering flexibility for office or recreation. The home also includes a separate in-law suite complete with a brand-new kitchen featuring subway tile backsplash, a spacious full bathroom, living room, and one bedroom — ideal for multigenerational living, guests, or potential rental income. Potential to combine the 2nd floor bedrooms to the back unit if desired; new plumbing, 2 high efficiency furnaces in good working order; 2HWT. Offers presented as received.

