Reset

Price $750,000

8610 Appleton Court, Clarence, New York 14051, Clarence, New York 14051

  • Bedrooms : 4
  • Bathrooms : 2
  • Square Footage : 2,982 Sqft
  • Visits : 3
$750,000
Features
Heating System :
Gas, Forced Air
Cooling System :
Central Air
Basement :
Full, Sump Pump, Partially Finished
Patio :
Patio
Appliances :
Dryer, Dishwasher, Refrigerator, Washer, Gas Range, Range Hood, Exhaust Fan, Free-standing Range, Gas Oven, Gas Water Heater, Wine Cooler, Oven, Tankless Water Heater
Architectural Style :
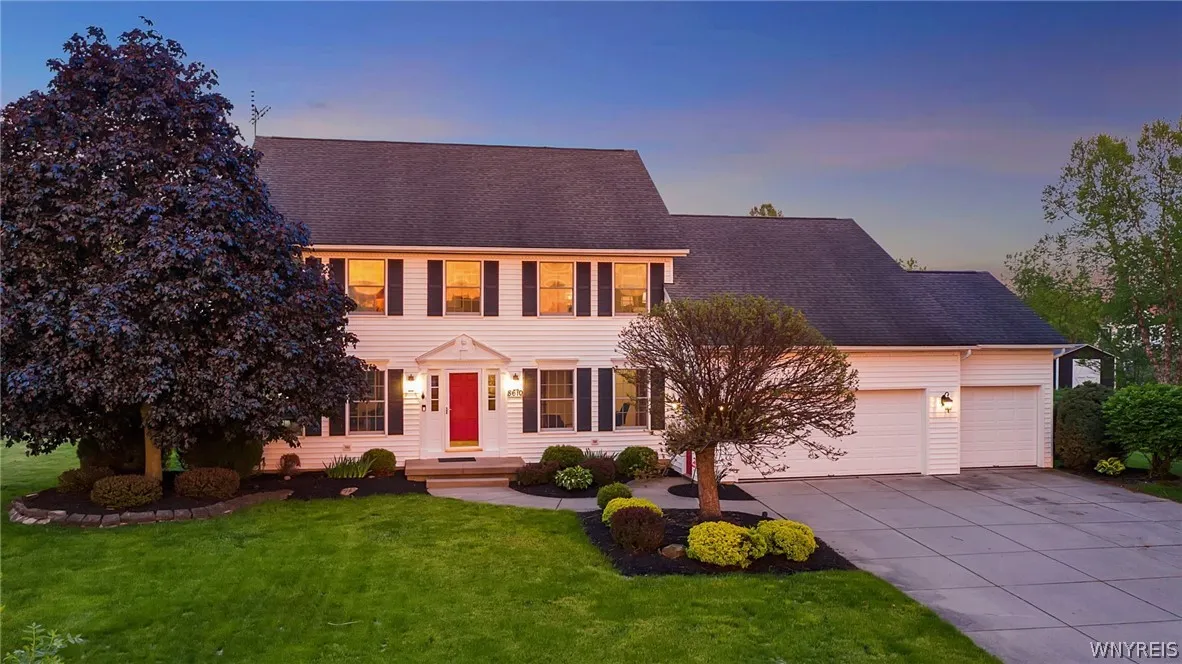
Colonial, Two Story
Parking Features :
Attached, Garage, Driveway
Pool Expense : $0
Roof :
Asphalt, Shingle, Architectural
Sewer :
Connected
Address Map
State :
NY
County :
Erie
City :
Clarence
Zipcode :
14051
Street : 8610 Appleton Court, Clarence, New York 14051
Floor Number : 0
Longitude : W79° 19' 38.6''
Latitude : N43° 1' 3.6''
MLS Addon
Office Name : Howard Hanna WNY Inc.
Association Fee : $0
Bathrooms Total : 3
Building Area : 2,982 Sqft
CableTv Expense : $0
Construction Materials :
Vinyl Siding, Copper Plumbing
DOM : 8
Electric :
Circuit Breakers
Electric Expense : $0
Elementary School : Sheridan Hill Elementary
Exterior Features :
Patio, Concrete Driveway, Hot Tub/spa
Fireplaces Total : 1
Flooring :
Carpet, Ceramic Tile, Hardwood, Tile, Varies
Garage Spaces : 3
HighSchool : Clarence Senior High
Interior Features :
Pantry, Skylights, Kitchen Island, Living/dining Room, Breakfast Bar, Eat-in Kitchen, Separate/formal Dining Room, Entrance Foyer, Ceiling Fan(s), Separate/formal Living Room, Sliding Glass Door(s), Natural Woodwork, Den, Kitchen/family Room Combo, Quartz Counters, Cedar Closet(s), Bath In Primary Bedroom
Internet Address Display : 1
Internet Listing Display : 1
SyndicateTo : Realtor.com
Listing Terms : Cash, Conventional
Lot Features :
Residential Lot, Cul-De-Sac, Pie Shaped Lot
LotSize Dimensions : 55X232
Maintenance Expense : $0
MiddleOrJunior School : Clarence Middle
Parcel Number : 143200-043-110-0001-031-000
Special Listing Conditions :
Standard
Stories Total : 2
Subdivision Name : Holland Land Company's Su
Utilities :
Sewer Connected, Water Connected
Window Features :
Skylight(s)
AttributionContact : 716-864-0478
Property Description

Beautifully updated 4-bed, 2.5-bath Colonial located on a cul-de-sac lot near Meadowlakes Park and the bike path! Upon entering the home, the welcoming foyer features gleaming hardwood floors with an inlay, setting the tone for this warm and inviting home. The stunning updated kitchen is a highlight of the home, showcasing new cabinets w/soft-close doors & drawers, quartz countertops, hardwood floors, an island w/a breakfast bar, & professional stainless steel appliances, including a wine refrigerator in the impressive bar area. The spacious eating area, w/a new sliding door, leads out to a 3-season room and the spacious yard with a paver patio & shed. The kit adjoins the family room, which features a gas fireplace, custom woodwork, new wall-to-wall carpeting, and a step ceiling. The formal living and dining rooms highlight new red oak hardwood floors & crown molding. The 1st-floor den features new hardwood floors, custom built-ins, & French doors. The magnificent, spacious en suite is thoughtfully designed with custom-built-ins & attention to detail throughout. The stunning updated full bath features a soaking tub, a large shower w/a rain head and seamless glass, a new double vanity w/quartz, and sophisticated spa-like finishes. Custom closets offer ample storage & organization plus a tucked-away bonus room w/built-ins, providing the perfect space for a second office or a peaceful private retreat. 3 additional nice-sized bedrooms w/new wall to wall carpeting and an updated full bath w/current modern finishes. Additionally, 2nd-floor laundry & an abundance of closet space throughout! The mudroom next to the garage boasts built-in cubbies offering both style & functionality. Additionally, there is a convenient 1/2 bath off the foyer. The 3.5-car garage w/2nd entrance offers access to the partially finished basement, which features a cedar closet, a tankless HWT, & also features ample storage. Thoughtfully updated with new wall-to-wall carpeting, new red oak hardwood floors, solid 6-panel doors, fresh designer neutrals, and upgraded ceiling fans and lighting throughout. This truly move-in-ready home offers the perfect blend of timeless finishes & modern updates.

Basic Details
Property Type : Residential
Listing Type : Closed
Listing ID : B1682438
Price : $750,000
Bedrooms : 4
Rooms : 11
Bathrooms : 2
Half Bathrooms : 1
Square Footage : 2,982 Sqft
Year Built : 1993
Lot Area : 23,087 Sqft
Status : Closed
Property Sub Type : Single Family Residence
Agent info
Mandy Carl
Element Realty Services
390 Elmwood Avenue
Mortgage Calculator
$
$ %
years
%
$ %per year
$ %per year

$
Contact Agent

The reCAPTCHA verification period has expired. Please reload the page.