Reset

Price $359,900

3179 West River Road, Grand Island, New York 14072, Grand Island, New York 14072

  • Bedrooms : 3
  • Bathrooms : 2
  • Square Footage : 3,218 Sqft
  • Visits : 51 in 11 days
$359,900
Features
Heating System :
Gas, Hot Water, Forced Air, Ductless
Cooling System :
Central Air, Ductless
Basement :
Partial, Sump Pump
View :
Water
Patio :
Porch, Deck, Covered
Appliances :
Dishwasher, Free-standing Range, Oven, Tankless Water Heater
Architectural Style :
Two Story
Community Features :
Trails/Paths
Parking Features :
Garage, Detached, Other, Storage
Pool Expense : $0
Roof :
Shingle
Sewer :
Septic Tank
Address Map
State :
NY
County :
Erie
City :
Grand Island
Zipcode :
14072
Street : 3179 West River Road, Grand Island, New York 14072
Floor Number : 0
Longitude : W80° 59' 21.9''
Latitude : N43° 1' 32.5''
MLS Addon
Office Name : Century 21 North East
Accessibility Features :
Other, Accessible Bedroom
Association Fee : $0
Bathrooms Total : 2
Building Area : 3,218 Sqft
CableTv Expense : $0
Construction Materials :
Vinyl Siding, Copper Plumbing
DOM : 4
Electric :
Circuit Breakers
Electric Expense : $0
Elementary School : Kaegebein
Exterior Features :
Deck, See Remarks, Gravel Driveway, Dock
Fireplaces Total : 1
Flooring :
Ceramic Tile, Hardwood, Varies
Frontage Length : 142
HighSchool : Grand Island Senior High
Interior Features :
Pantry, Skylights, Bedroom On Main Level, Convertible Bedroom, Separate/formal Dining Room, Entrance Foyer, Separate/formal Living Room, Breakfast Area, Workshop, Cathedral Ceiling(s), Home Office, Natural Woodwork, Den, Storage, Main Level Primary, Primary Suite
Internet Address Display : 1
Internet Listing Display : 1
SyndicateTo : Realtor.com
Listing Terms : Cash,Conventional,FHA,USDA Loan,VA Loan
Lot Features :
Irregular Lot, Adjacent To Public Land
LotSize Dimensions : 225X194
Maintenance Expense : $0
MiddleOrJunior School : Veronica E Connor Middle
Parcel Number : 144600-036-010-0003-004-000
Special Listing Conditions :
Standard
Stories Total : 2
Subdivision Name : U033
Utilities :
Cable Available, Electricity Connected, Water Connected, High Speed Internet Available
Waterfront Features :
River Access, Stream, Beach Access, Deeded Access, Dock Access
Window Features :
Thermal Windows, Skylight(s), Leaded Glass
Property Description

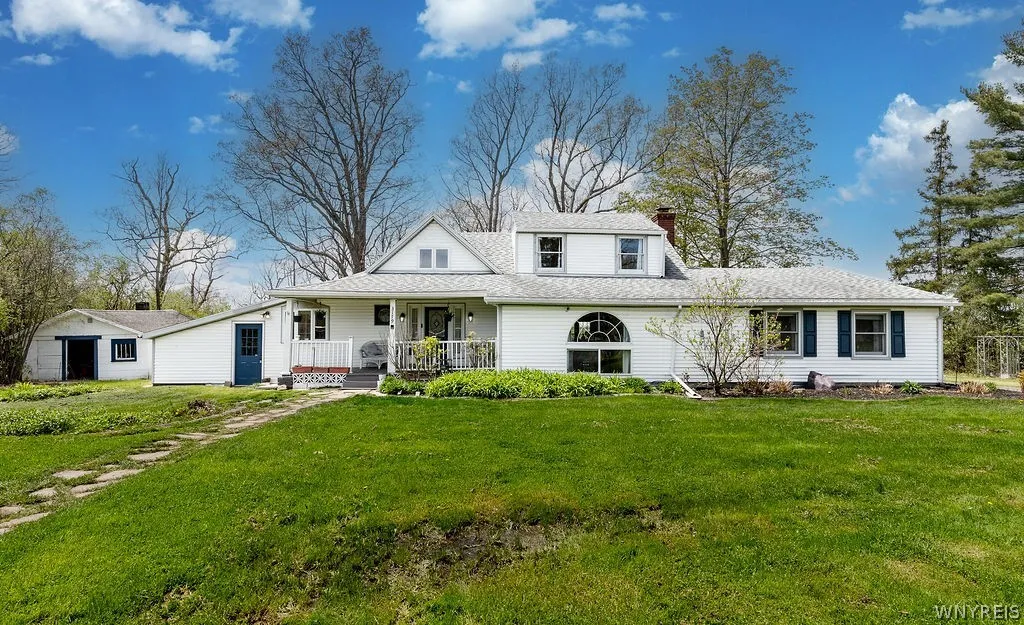
Warmth and charm throughout this lovingly maintained waterfront home situated on 1.29 acres with a park-like setting! This property has a permanent dock with direct access to the river via the Big Six Marina waterway. Stone walkway leads to the inviting covered front porch. Spacious foyer with stained glass window opens to the living room with hardwood flooring, wood burning fireplace with authentic river rock, breakfast room with floor to ceiling window and vaulted ceiling. There is also a French door to the composite deck overlooking the water. The country kitchen has solid wood cabinets, vaulted ceiling, skylights, window seat, bow window, recessed lighting, pantry and luxury vinyl flooring. The formal dining room also has luxury vinyl flooring and floor to ceiling window. First floor primary suite has large bedroom area, full bath with ceramic flooring, office area, kitchenette with bow window, and sitting room area. This area would be perfect for an in-law situation or B & B since it has an additional entrance and separate driveway. The large first floor main bathroom has skylights and wall of windows with custom shutters. To finish out the first floor – laundry area, den/flex room and workshop. The second floor has two bedrooms, playroom and possible additional bedroom. The floor plan is so versatile and the grounds provide a private serene setting. Enjoy the famous West River sunsets and access to wonderful bike path. This is truly a special property offering so much! Central air. 8′ x 16′ shed with loft. Updates: Luxury vinyl flooring in kitchen and dining room ’26. Windows in upper back bedroom, insulated attic, furnace ’25. Tankless hot water heater, porch railing ’24. Kitchenette ’20.

Basic Details
Property Type : Residential
Listing Type : Closed
Listing ID : B1680851
Price : $359,900
Bedrooms : 3
Rooms : 14
Bathrooms : 2
Square Footage : 3,218 Sqft
Year Built : 1911
Lot Area : 56,192 Sqft
Status : Closed
Property Sub Type : Single Family Residence
Agent info
Mandy Carl
Element Realty Services
390 Elmwood Avenue
Mortgage Calculator
$
$ %
years
%
$ %per year
$ %per year

$
Contact Agent

The reCAPTCHA verification period has expired. Please reload the page.