Reset

2052 Crittenden Road, Alden, New York 14004

2052 Crittenden Road, Alden, New York 14004, Alden, New York 14004

  • Bedrooms : 3
  • Bathrooms : 1
  • Square Footage : 1,104 Sqft
  • Visits : 95 in 54 days
$249,900
Features
Heating System :
Gas, Forced Air
Cooling System :
Central Air
Basement :
Full, Sump Pump
Fence :
Partial
Security :
Security System Owned
Patio :
Patio
Appliances :
Dryer, Electric Range, Refrigerator, Washer, Range Hood, Electric Oven, Exhaust Fan, Gas Water Heater, Water Softener Owned, Water Purifier Owned
Architectural Style :
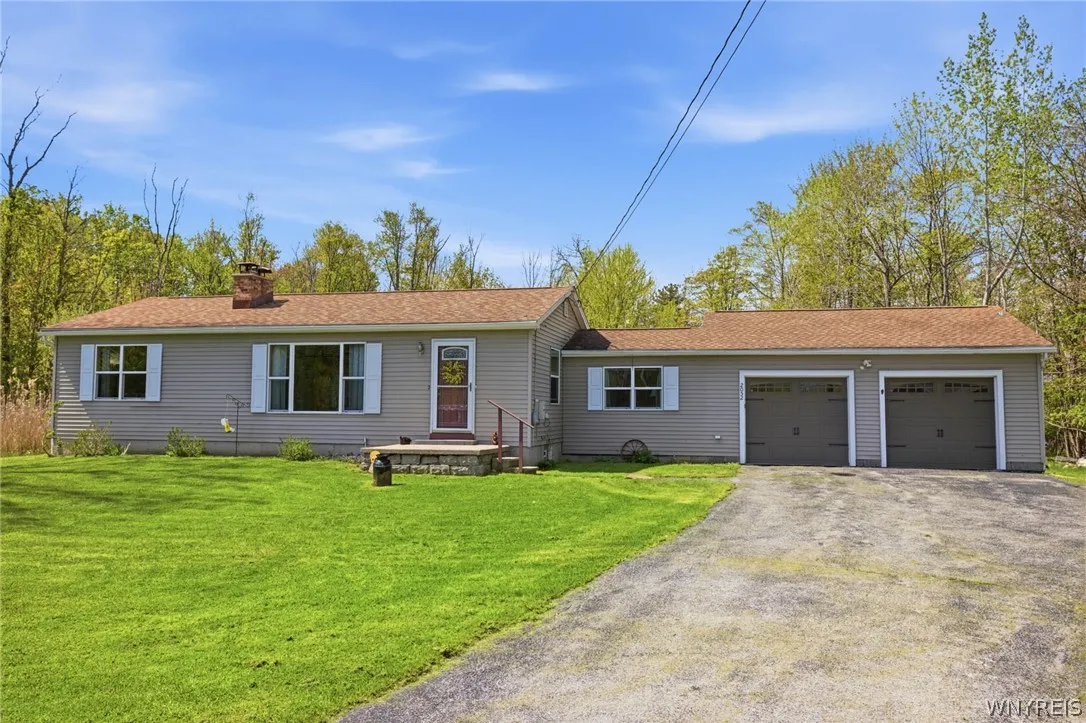
Ranch
Parking Features :
Attached, Garage, Garage Door Opener, Driveway, Electricity, Heated Garage
Pool Expense : $0
Roof :
Asphalt
Sewer :
Septic Tank
Address Map
State :
NY
County :
Erie
City :
Alden
Zipcode :
14004
Street : 2052 Crittenden Road, Alden, New York 14004
Floor Number : 0
Longitude : W79° 30' 22.4''
Latitude : N42° 54' 43.5''
MLS Addon
Office Name : Keller Williams Realty WNY
Association Fee : $0
Bathrooms Total : 1
Building Area : 1,104 Sqft
CableTv Expense : $0
Construction Materials :
Vinyl Siding, Copper Plumbing, PEX Plumbing
DOM : 4
Electric Expense : $0
Exterior Features :
Fence, Patio, Blacktop Driveway
Fireplaces Total : 1
Flooring :
Carpet, Hardwood, Laminate, Varies, Resilient
Garage Spaces : 2
Interior Features :
Living/dining Room, Bedroom On Main Level, Ceiling Fan(s), Separate/formal Living Room, Sliding Glass Door(s), Natural Woodwork
Internet Address Display : 1
Internet Listing Display : 1
SyndicateTo : Realtor.com
Listing Terms : Cash, Conventional
Lot Features :
Residential Lot, Irregular Lot
LotSize Dimensions : 91X170
Maintenance Expense : $0
Parcel Number : 142089-108-020-0002-004-000
Special Listing Conditions :
Standard
Stories Total : 1
Subdivision Name : Holland Land Company's Su
Utilities :
High Speed Internet Available
AttributionContact : 716-777-2468
Property Description

Welcome to this nicely maintained 3 bedroom, 1 bath, ranch home located in the Alden School District. The front entrance opens up to the spacious living room with plenty of natural light, hardwood floors, and wood fireplace. All appliances are included! The bedrooms feature hardwood floors under the carpeting and good closet space. The room off the kitchen would also make a perfect home office, dining room, sun room or family room with sliding glass doors and views of the yard. The full basement with poured foundation has glass block windows, laundry area, and ample storage. There is an attached 2 car garage with heater, ample room for shop space. Plenty of space to roam in the beautiful private backyard. Square footage is based on the previous appraisal.

Basic Details
Property Type : Residential
Listing Type : Closed
Listing ID : B1682390
Price : $249,900
Bedrooms : 3
Rooms : 6
Bathrooms : 1
Square Footage : 1,104 Sqft
Year Built : 1955
Lot Area : 23,087 Sqft
Status : Closed
Property Sub Type : Single Family Residence
Agent info
Mandy Carl
Element Realty Services
390 Elmwood Avenue
Mortgage Calculator
$
$ %
years
%
$
$ %per year

$
Contact Agent

The reCAPTCHA verification period has expired. Please reload the page.