Reset

Price $750,000

4950 East River Road, Grand Island, New York 14072, Grand Island, New York 14072

  • Bedrooms : 4
  • Bathrooms : 3
  • Square Footage : 3,785 Sqft
  • Visits : 35 in 11 days
$750,000
Features
Swimming Pool :
Above Ground
Heating System :
Zoned, Gas, Forced Air, Ductless
Cooling System :
Zoned, Central Air, Ductless
Basement :
Full, Sump Pump
Patio :
Porch, Patio, Covered
Appliances :
Built-in Oven, Dryer, Dishwasher, Disposal, Refrigerator, Washer, Electric Cooktop, Gas Water Heater, Built-in Range, Convection Oven, Water Purifier Owned
Architectural Style :
Two Story, Contemporary
Parking Features :
Attached, Garage, Garage Door Opener, Electricity, Heated Garage, Water Available
Pool Expense : $0
Sewer :
Connected
Address Map
State :
NY
County :
Erie
City :
Grand Island
Zipcode :
14072
Street : 4950 East River Road, Grand Island, New York 14072
Floor Number : 0
Longitude : W79° 3' 32.7''
Latitude : N43° 3' 31.6''
MLS Addon
Office Name : Century 21 North East
Association Fee : $0
Bathrooms Total : 4
Building Area : 3,785 Sqft
CableTv Expense : $0
Construction Materials :
Brick, Copper Plumbing
DOM : 6
Electric :
Circuit Breakers
Electric Expense : $0
Elementary School : Huth Road
Exterior Features :
Patio, Barbecue, Blacktop Driveway, Concrete Driveway, Pool
Fireplaces Total : 1
Flooring :
Ceramic Tile, Hardwood, Tile, Varies, Luxury Vinyl
Garage Spaces : 4
HighSchool : Grand Island Senior High
Interior Features :
Pantry, Skylights, Breakfast Bar, Eat-in Kitchen, Convertible Bedroom, Entrance Foyer, Ceiling Fan(s), Separate/formal Living Room, Cathedral Ceiling(s), Central Vacuum, Granite Counters, Great Room, Home Office, Natural Woodwork, Den, In-law Floorplan, Loft, Guest Accommodations, Bath In Primary Bedroom, Main Level Primary, Primary Suite
Internet Address Display : 1
Internet Listing Display : 1
SyndicateTo : Realtor.com
Listing Terms : Cash,Conventional,FHA,USDA Loan,VA Loan
Lot Features :
Rectangular, Rectangular Lot, Residential Lot
LotSize Dimensions : 187X205
Maintenance Expense : $0
MiddleOrJunior School : Veronica E Connor Middle
Parcel Number : 144600-012-150-0002-061-000
Special Listing Conditions :
Standard
Stories Total : 2
Subdivision Name : Grand Manor Estates Sec I
Utilities :
Cable Available, Electricity Connected, Sewer Connected, Water Connected, High Speed Internet Available
Window Features :
Thermal Windows, Skylight(s)
Property Description

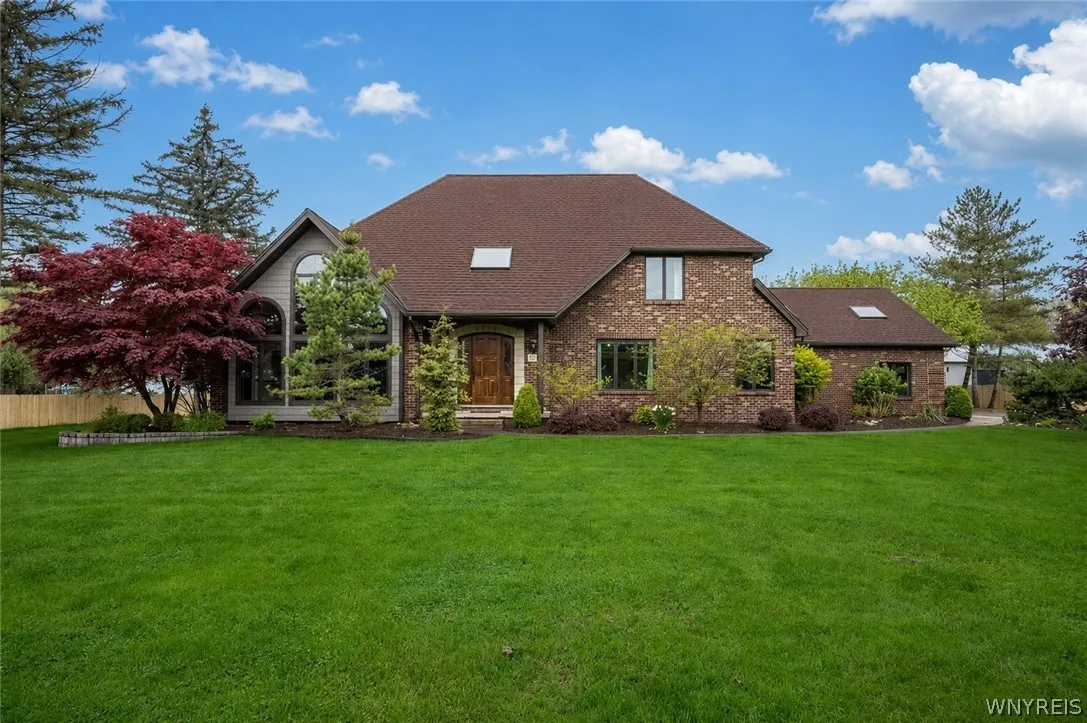
This magnificent home will exceed your expectations! It combines an innovative style, a versatile floor plan, top-quality construction, beautiful updates throughout with attention to detail, and an unmatched array of amenities. The living room has a soaring cathedral ceiling, floor to ceiling windows, dramatic two-story stone fireplace with gas insert, media center with wall of custom cabinets, lighting and glass shelving. First floor primary suite features a walk-in closet, tray ceiling and luxurious bath. The bath includes a deep soaking tub, tile shower, vaulted ceiling, skylight and granite-topped vanity. The stunning kitchen showcases hardwood flooring, granite counters, tile back-splash, breakfast bar, Candlelight Cabinetry, Blanko sink, soft close cabinetry and pull out shelving, and includes appliances – disposal, refrigerator, microwave, induction cook-top and built-in convection oven. Kitchen eating area has a French-style door that opens to the outdoor living area with an expansive yard (.88 of an acre), featuring a two-tiered patio with gas fireplace and patio kitchen with Weber grill. A portion of the patio has a Kohler awning. The yard also features a well with remote used for irrigation and above ground heated pool. The year-round sunroom has luxury vinyl flooring and also opens to the yard. First floor laundry includes the washer and dryer. The loft has skylights and hardwood flooring overlooking the living room. Second floor office with hardwood flooring could be fifth bedroom. Main bath is updated with modern vanity, ceramic flooring and tile shower. The second floor also has a large fourth bedroom that can be an in-law situation or guest suite. This room features skylights, full bath with luxury vinyl flooring and tile shower. Three car heated attached garage with center drains and large laundry tub with hot and cold water. Auxiliary garage is 24′ W x 28′ L x 18 ‘ H with 11.5′ overhead door with opener. Additional parking pad for boat or trailer. 8′ x 12’ garden shed. Pella windows throughout. Aquasana whole house water filter and conditioner system. Two 75 gal hot water heaters. In-ground wiring for mower and dog fence. The list goes on!

Basic Details
Property Type : Residential
Listing Type : Closed
Listing ID : B1680856
Price : $750,000
Bedrooms : 4
Rooms : 11
Bathrooms : 3
Half Bathrooms : 1
Square Footage : 3,785 Sqft
Year Built : 1989
Lot Area : 38,446 Sqft
Status : Closed
Property Sub Type : Single Family Residence
Agent info
Mandy Carl
Element Realty Services
390 Elmwood Avenue
Mortgage Calculator
$
$ %
years
%
$ %per year
$ %per year

$
Contact Agent

The reCAPTCHA verification period has expired. Please reload the page.