Reset

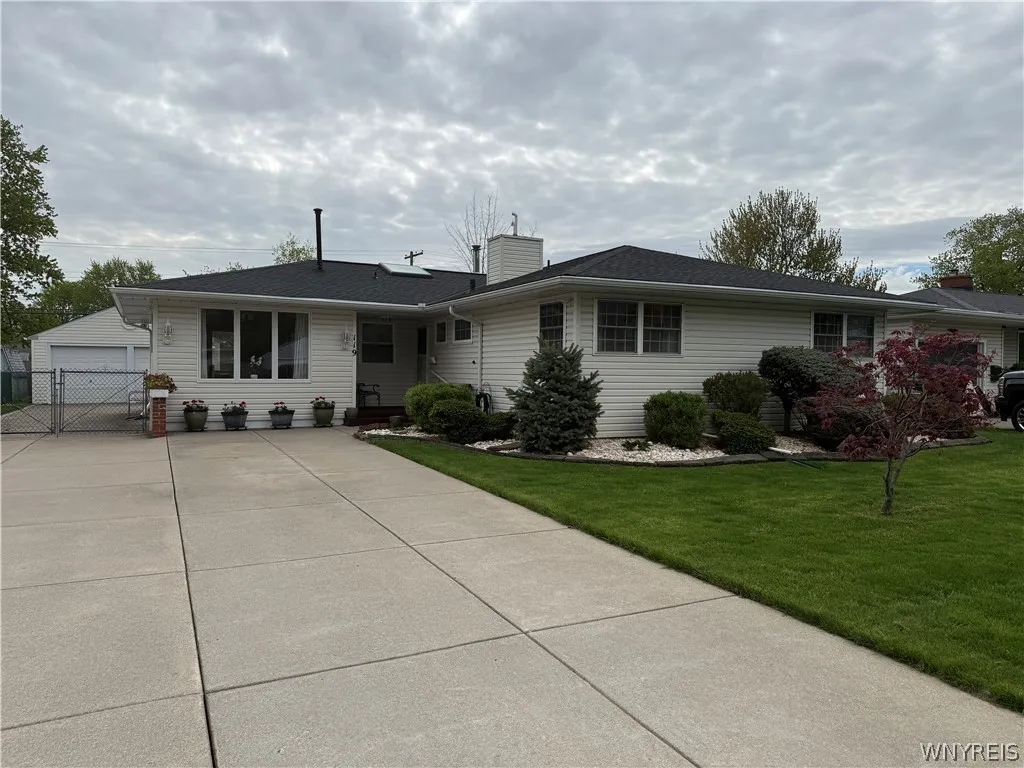
119 Greenleaf Avenue, Tonawanda, New York 14150

119 Greenleaf Avenue, Tonawanda, New York 14150, Tonawanda, New York 14150

  • Bedrooms : 5
  • Bathrooms : 1
  • Square Footage : 1,888 Sqft
  • Visits : 74 in 31 days
$329,900
Features
Heating System :
Gas, Forced Air
Cooling System :
Central Air
Basement :
Crawl Space
Appliances :
Dryer, Dishwasher, Electric Range, Microwave, Refrigerator, Washer, Electric Oven, Trash Compactor, Gas Water Heater
Architectural Style :
Ranch
Parking Features :
Garage, Detached
Pool Expense : $0
Roof :
Shingle, Architectural
Sewer :
Connected
Address Map
State :
NY
County :
Erie
City :
Tonawanda
Zipcode :
14150
Street : 119 Greenleaf Avenue, Tonawanda, New York 14150
Floor Number : 0
Longitude : W79° 10' 12.8''
Latitude : N42° 59' 39.4''
MLS Addon
Office Name : Howard Hanna WNY Inc.
Association Fee : $0
Bathrooms Total : 2
Building Area : 1,888 Sqft
CableTv Expense : $0
Construction Materials :
Vinyl Siding
DOM : 20
Electric :
Circuit Breakers
Electric Expense : $0
Exterior Features :
Concrete Driveway
Flooring :
Carpet, Varies, Luxury Vinyl
Garage Spaces : 2
Interior Features :
Pantry, Skylights, Living/dining Room, Bedroom On Main Level, Eat-in Kitchen, Separate/formal Dining Room, Entrance Foyer, Ceiling Fan(s), Separate/formal Living Room, Sliding Glass Door(s), Main Level Primary
Internet Address Display : 1
Internet Listing Display : 1
SyndicateTo : Realtor.com
Listing Terms : Cash,Conventional,FHA,VA Loan
Lot Features :
Rectangular, Rectangular Lot, Residential Lot
LotSize Dimensions : 63X138
Maintenance Expense : $0
Parcel Number : 146489-054-620-0002-014-000
Special Listing Conditions :
Estate
Stories Total : 1
Utilities :
Electricity Connected, Sewer Connected, Water Connected, Electricity Available
Window Features :
Skylight(s)
AttributionContact : 716-912-1979
Property Description

Oh my word…This is your next home, simply move right in. Expanded 5 bedroom 1.5 bath ranch offers tons of living space. Freshly painted, brand-new flooring throughout most of the home. Kitchen offers solid cherry cabinets, all brand new appliances. New faucet, pull out cabinet inserts, darling built in cutting board. Light and bright skylight. and an amazing pantry. Huge family room has a new sliding door, although there is forced air, we have a space heater too that could be a gas fireplace-the plumbing is there. One of the bedrooms has become a laundry room but could be an office, work out room whatever your lifestyle dictates. Well lit dining room with a sliding door, so much natural light. The living room offers newer skylights, a wood burning stove and the bookshelves are there from when it had been storybook style. 2 of the 5 bedrooms are Jack and Jill designed. All the windows have been replaced in the last 20 years. Many CO and smoke detectors are hardwired. Inviting backyard with functional shed. Huge deck to relax on. 2 car garage. Newer roof, gutters soffits. Offers just so many amenities and has been lovingly maintained. Showings to begin immediately.

Basic Details
Property Type : Residential
Listing Type : Closed
Listing ID : B1680761
Price : $329,900
Bedrooms : 5
Rooms : 9
Bathrooms : 1
Half Bathrooms : 1
Square Footage : 1,888 Sqft
Year Built : 1953
Lot Area : 8,694 Sqft
Status : Closed
Property Sub Type : Single Family Residence
Agent info
Mandy Carl
Element Realty Services
390 Elmwood Avenue
Mortgage Calculator
$
$ %
years
%
$ %per year
$ %per year

$
Contact Agent

The reCAPTCHA verification period has expired. Please reload the page.