Reset

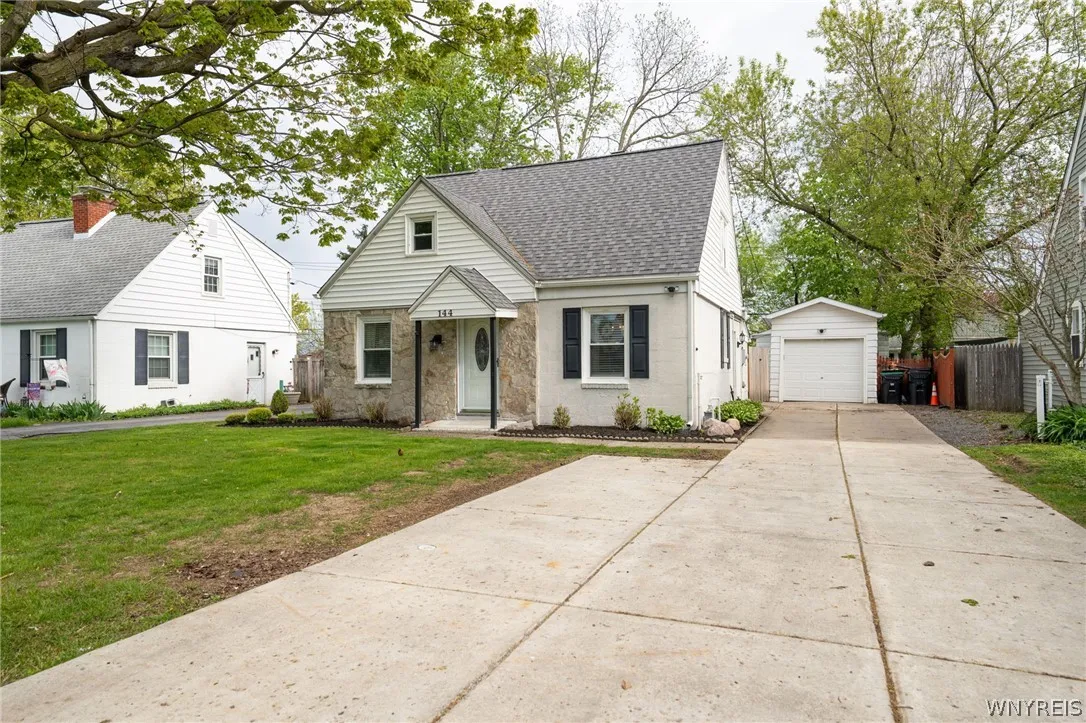
144 Koenig Road, Tonawanda, New York 14150

144 Koenig Road, Tonawanda, New York 14150, Tonawanda, New York 14150

  • Bedrooms : 3
  • Bathrooms : 1
  • Square Footage : 1,434 Sqft
  • Visits : 82 in 31 days
$255,000
Features
Heating System :
Gas, Forced Air
Basement :
No
Fence :
Full
Appliances :
Gas Water Heater, Appliances Negotiable
Architectural Style :
Two Story, Cape Cod
Parking Features :
Garage, Driveway, Detached
Pool Expense : $0
Roof :
Asphalt
Sewer :
Connected
Address Map
State :
NY
County :
Erie
City :
Tonawanda
Zipcode :
14150
Street : 144 Koenig Road, Tonawanda, New York 14150
Floor Number : 0
Longitude : W79° 10' 15.2''
Latitude : N43° 0' 6''
MLS Addon
Office Name : WNY Metro Roberts Realty
Association Fee : $0
Bathrooms Total : 1
Building Area : 1,434 Sqft
CableTv Expense : $0
Construction Materials :
Block, Vinyl Siding, Other, Concrete
DOM : 26
Electric Expense : $0
Exterior Features :
Concrete Driveway, Fully Fenced, Awning(s)
Fireplaces Total : 1
Flooring :
Carpet, Ceramic Tile, Hardwood, Varies
Garage Spaces : 2.5
Interior Features :
Living/dining Room, Convertible Bedroom, Separate/formal Living Room, Other, Granite Counters, See Remarks, Solid Surface Counters, In-law Floorplan, Main Level Primary
Internet Address Display : 1
Internet Listing Display : 1
SyndicateTo : Realtor.com
Listing Terms : Cash,Conventional,FHA,VA Loan
Lot Features :
Rectangular, Rectangular Lot, Residential Lot
LotSize Dimensions : 50X130
Maintenance Expense : $0
Parcel Number : 146489-054-380-0001-008-000
Special Listing Conditions :
Standard
Stories Total : 1
Subdivision Name : Parker Estates Ext 02
Utilities :
Sewer Connected, Water Connected
AttributionContact : 716-559-9972
Property Description

Welcome to 144 Koenig Rd, a charming – updated home offering flexible living space, modern updates, a large detached garage, and the unique potential to live like a traditional two-story 4 bedroom home or easily function with a ranch-style main floor bedroom layout. With the flexibility to convert the main floor parlor back into a main floor bedroom and the potential to add a future upstairs bath, this home offers strong possibilities for expanded 4-bedroom two bath living. The updated galley-style kitchen features rich cherry-toned cabinetry, granite countertops, subway tile backsplash, stainless steel appliances, recessed lighting, and an efficient layout with abundant cabinet and prep space. The formal dining area seamlessly connects the kitchen and living room, creating an open yet comfortable flow for everyday living and entertaining. An additional secondary parlor/family room with stone-accent fireplace and exterior entry provides excellent flexibility and could easily serve as a first-floor primary bedroom, guest suite, office, or den. A full bath is conveniently located on the main level, enhancing the potential for ranch-style living if desired. Just off the kitchen is a spacious mudroom and first-floor laundry area featuring durable tile flooring, built-in organization, and additional storage space. Upstairs offers a generously sized primary bedroom large enough for a sitting or lounge area along with a walk-in closet. A second bedroom features updated finishes and sliding barn-style closet door. An additional finished flex room provides great potential for a nursery, office, future bathroom expansion, or additional small bedroom space. Outside, enjoy a beautifully designed backyard retreat complete with an expansive custom paver patio, covered timber-frame pavilion, fire pit area, mature trees, and custom exterior lighting creating an ideal atmosphere for relaxing or entertaining. The oversized detached garage and long driveway provide excellent storage, workshop, and parking flexibility. A unique blend of character, functionality, and modern updates throughout!

Basic Details
Property Type : Residential
Listing Type : Closed
Listing ID : B1680553
Price : $255,000
Bedrooms : 3
Rooms : 7
Bathrooms : 1
Square Footage : 1,434 Sqft
Year Built : 1940
Lot Area : 6,500 Sqft
Status : Closed
Property Sub Type : Single Family Residence
Agent info
Mandy Carl
Element Realty Services
390 Elmwood Avenue
Mortgage Calculator
$
$ %
years
%
$ %per year
$ %per year

$
Contact Agent

The reCAPTCHA verification period has expired. Please reload the page.