Reset

Price $419,000

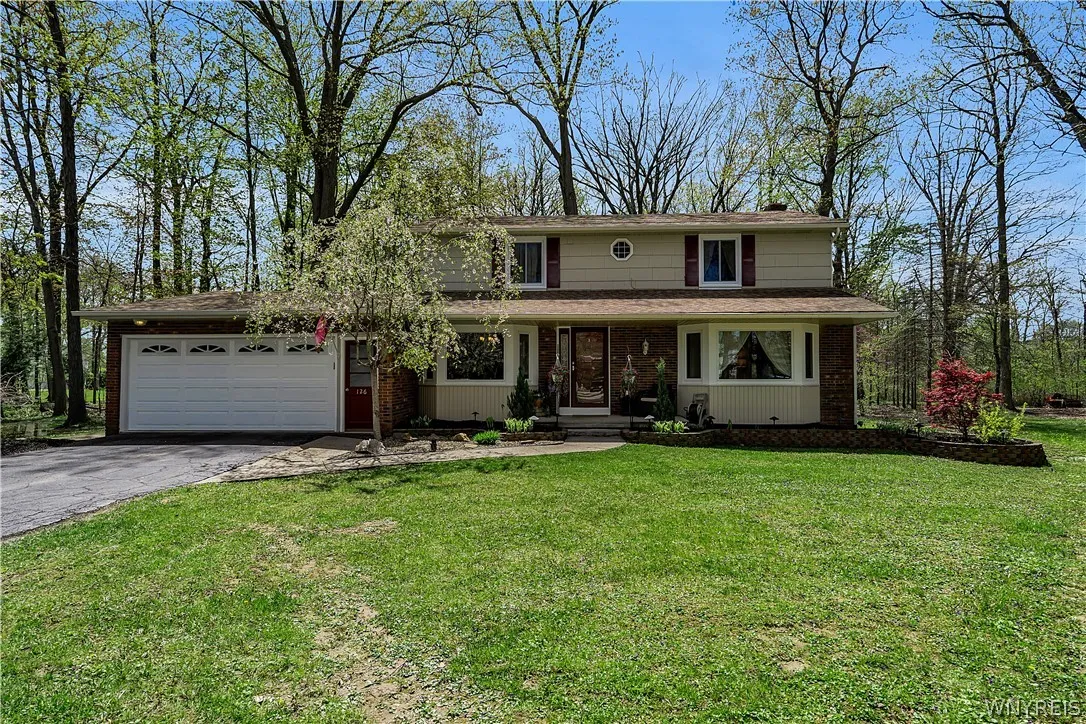
126 Amberwood Drive, Grand Island, New York 14072, Grand Island, New York 14072

  • Bedrooms : 4
  • Bathrooms : 2
  • Square Footage : 2,320 Sqft
  • Visits : 43 in 12 days
$419,000
Features
Heating System :
Gas, Forced Air
Cooling System :
Central Air
Basement :
Full, Sump Pump, Exterior Entry, Walk-up Access
Patio :
Deck, Patio
Appliances :
Built-in Oven, Dryer, Dishwasher, Disposal, Microwave, Refrigerator, Washer, Gas Range, Range Hood, Exhaust Fan, Gas Cooktop, Gas Oven, Double Oven, Gas Water Heater, Built-in Range
Architectural Style :
Colonial, Two Story
Association Amenities :
No
Parking Features :
Attached, Garage, Garage Door Opener, Electricity
Pool Expense : $0
Roof :
Asphalt, Shingle
Sewer :
Connected
Address Map
State :
NY
County :
Erie
City :
Grand Island
Zipcode :
14072
Street : 126 Amberwood Drive, Grand Island, New York 14072
Floor Number : 0
Longitude : W79° 2' 6.3''
Latitude : N43° 2' 58.3''
MLS Addon
Office Name : HUNT Real Estate Corporation
Association Fee : $0
Bathrooms Total : 3
Building Area : 2,320 Sqft
CableTv Expense : $0
Construction Materials :
Vinyl Siding, Brick, Copper Plumbing
DOM : 7
Electric :
Circuit Breakers
Electric Expense : $0
Exterior Features :
Patio, Deck, Blacktop Driveway
Fireplaces Total : 2
Flooring :
Carpet, Hardwood, Laminate, Varies, Luxury Vinyl
Garage Spaces : 2
HighSchool : Grand Island Senior High
Interior Features :
Skylights, Breakfast Bar, Eat-in Kitchen, Ceiling Fan(s), Sliding Glass Door(s), Programmable Thermostat, Dry Bar
Internet Address Display : 1
Internet Listing Display : 1
SyndicateTo : Realtor.com
Listing Terms : Cash,Conventional,FHA,VA Loan
Lot Features :
Residential Lot, Cul-De-Sac, Pie Shaped Lot
LotSize Dimensions : 58X203
Maintenance Expense : $0
Parcel Number : 144600-024-050-0001-022-000
Special Listing Conditions :
Standard
Stories Total : 2
Subdivision Name : Amberwood Estates Sec 02
Utilities :
Electricity Connected, Sewer Connected, Water Connected, High Speed Internet Available
Waterfront Features :
River Access, Stream
Window Features :
Storm Window(s), Skylight(s)
AttributionContact : 716-374-2419
Property Description

Tucked away on a quiet cul-de-sac, this beautifully maintained home has been in the same family for over 50 years, and offers the perfect blend of privacy, comfort, and thoughtful updates. What a relaxing setting! With Woods Creek behind it, the backyard feels like your own private retreat, complete with a spacious deck and paver patio that are ideal for entertaining or some much-deserved alone time.The first floor features two large living areas, the kitchen and half bath, dining room, and 1st floor laundry / mud room. And just for fun, an insulated Florida room that is the perfect gathering space nearly year-round! Don’t forget your 2.5 car garage that’s 24-feet deep and fits a full-size pickup!Upstairs, there are 4 bedrooms and 2 completely renovated full baths with great extras. How about a heated, fog-resistant mirror with triple light mode? It’s kind of amazing really. Lots of recent improvements all over, including newer windows (with transferable warranty), skylight, sliding patio door, front entry door, and new carpeting. The basement features a fireplace (NRTC), work area, lots of storage, and Bilco doors leading directly to the backyard – making seasonal storage simple and efficient.This home reflects decades of care and pride of ownership. A rare opportunity to enjoy a peaceful setting with meaningful updates throughout. Open house this Saturday May 16 (11-2 pm) and Sunday May 17 (1-4 pm). Garage refrigerator and mini-fridge in Florida room will convey with house. Offers due Tuesday, 5/19/26, at 4:00p.

Basic Details
Property Type : Residential
Listing Type : Closed
Listing ID : B1681496
Price : $419,000
Bedrooms : 4
Rooms : 8
Bathrooms : 2
Half Bathrooms : 1
Square Footage : 2,320 Sqft
Year Built : 1970
Lot Area : 11,833 Sqft
Status : Closed
Property Sub Type : Single Family Residence
Agent info
Mandy Carl
Element Realty Services
390 Elmwood Avenue
Mortgage Calculator
$
$ %
years
%
$ %per year
$ %per year

$
Contact Agent

The reCAPTCHA verification period has expired. Please reload the page.