Reset

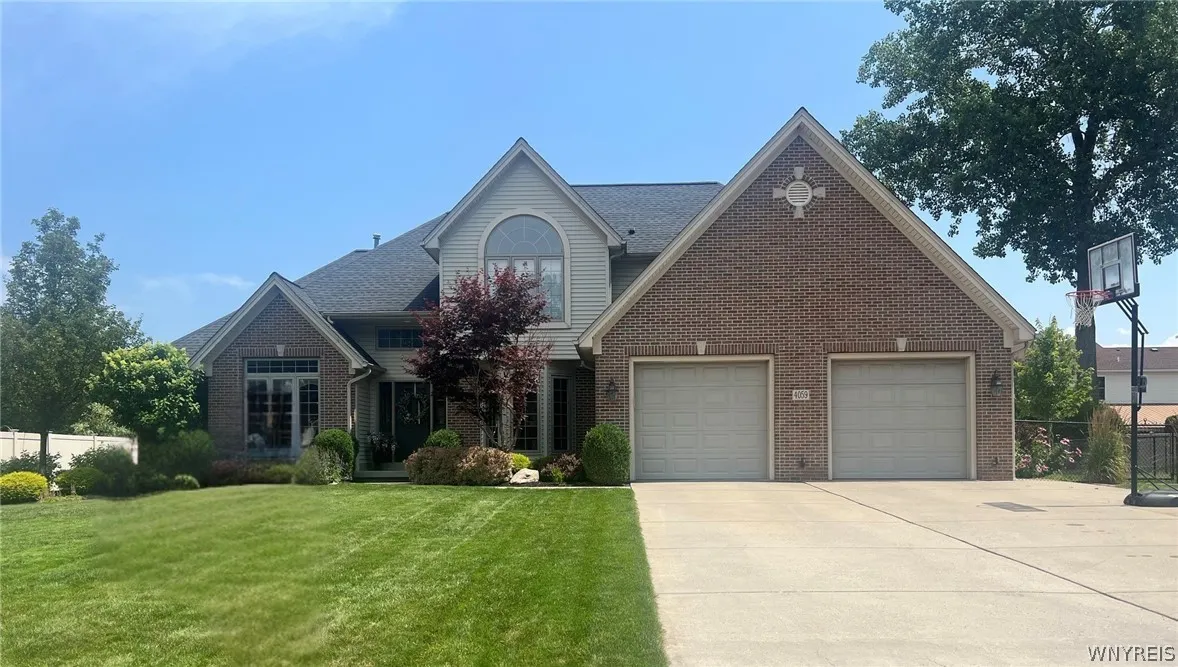
4059 Foxwood Lane, Clarence, New York 14221

4059 Foxwood Lane, Clarence, New York 14221, Clarence, New York 14221

  • Bedrooms : 3
  • Bathrooms : 2
  • Square Footage : 2,404 Sqft
  • Visits : 83 in 33 days
$699,900
Features
Swimming Pool :
In Ground
Heating System :
Gas, Forced Air
Cooling System :
Central Air
Basement :
Full, Partially Finished
Fence :
Full
Patio :
Patio
Appliances :
Gas Water Heater, Appliances Negotiable
Architectural Style :
Colonial, Two Story
Parking Features :
Attached, Garage
Pool Expense : $0
Roof :
Asphalt
Sewer :
Connected
Address Map
State :
NY
County :
Erie
City :
Clarence
Zipcode :
14221
Street : 4059 Foxwood Lane, Clarence, New York 14221
Floor Number : 0
Longitude : W79° 18' 49.9''
Latitude : N42° 57' 28.3''
MLS Addon
Office Name : WNYby Owner.com
Association Fee : $0
Bathrooms Total : 3
Building Area : 2,404 Sqft
CableTv Expense : $0
Construction Materials :
Vinyl Siding, Brick
DOM : 10
Electric Expense : $0
Exterior Features :
Patio, See Remarks, Concrete Driveway, Fully Fenced, Hot Tub/spa, Pool, Private Yard
Fireplaces Total : 1
Flooring :
Carpet, Hardwood, Varies, Other, See Remarks
Garage Spaces : 2
Interior Features :
Breakfast Bar, Bedroom On Main Level, Eat-in Kitchen, Separate/formal Dining Room, Other, Granite Counters, See Remarks, Great Room, Home Office, Natural Woodwork, Loft, Main Level Primary, Primary Suite
Internet Address Display : 1
Internet Listing Display : 1
SyndicateTo : Realtor.com
Listing Terms : Cash,Conventional,FHA,VA Loan
Lot Features :
Rectangular, Rectangular Lot, Residential Lot
LotSize Dimensions : 103X120
Maintenance Expense : $0
Parcel Number : 143200-082-100-0003-025-000
Special Listing Conditions :
Standard
Stories Total : 2
Utilities :
Sewer Connected, Water Connected
AttributionContact : 716-523-8508
Property Description

Beautiful and spacious home in a highly desirable Clarence neighborhood, set within the top-rated Clarence School District. From the moment you enter, soaring ceilings create an impressive welcome and lead into an oversized great room and open main living space filled with natural light. The bright kitchen features granite countertops, a breakfast bar, and a large eating area, making it perfect for everyday living and entertaining. A lovely fireplace framed by built-ins adds warmth, character, and a beautiful focal point to the main living area. The first floor also offers a formal dining room, private home office, and a spacious laundry/mudroom for added convenience. The stunning first-floor primary suite provides comfort and privacy, while the second level includes a charming loft area and two generously sized bedrooms. One bedroom also offers access to walk-in attic space, providing excellent storage potential. The largely finished basement features a media room and additional space ideal for entertaining or relaxing. Outside, the backyard is truly exceptional, complete with a newer Gunite pool, stone waterfall, hot tub, fenced yard, and sprinkler system. This home offers the perfect blend of elegance, comfort, and resort-style outdoor living in one of Clarence’s most sought-after neighborhoods. Showings begin Friday at 6PM by appointment. SHOWINGS begin at OPEN HOUSE Friday 5/15, 6PM-8PM. Open also Saturday 5/16, 11AM-3PM and Sunday 5/17 and 12-4PM. Showings by appointment Monday – Thursday and All offers due Thursday 21st at 5PM.

Basic Details
Property Type : Residential
Listing Type : Closed
Listing ID : B1680945
Price : $699,900
Bedrooms : 3
Rooms : 9
Bathrooms : 2
Half Bathrooms : 1
Square Footage : 2,404 Sqft
Year Built : 1999
Lot Area : 12,632 Sqft
Status : Closed
Property Sub Type : Single Family Residence
Agent info
Mandy Carl
Element Realty Services
390 Elmwood Avenue
Mortgage Calculator
$
$ %
years
%
$ %per year
$ %per year

$
Contact Agent

The reCAPTCHA verification period has expired. Please reload the page.