Reset

Price $349,900

85 Lenora Drive, Hamburg, New York 14075, Hamburg, New York 14075

  • Bedrooms : 3
  • Bathrooms : 2
  • Square Footage : 1,462 Sqft
  • Visits : 6 in 1 days
$349,900
Features
Heating System :
Gas, Forced Air
Cooling System :
Central Air
Basement :
Full, Crawl Space, Sump Pump
Patio :
Open, Porch, Deck
Appliances :
Dryer, Dishwasher, Electric Range, Refrigerator, Washer, Electric Oven, Gas Water Heater, Tankless Water Heater
Architectural Style :
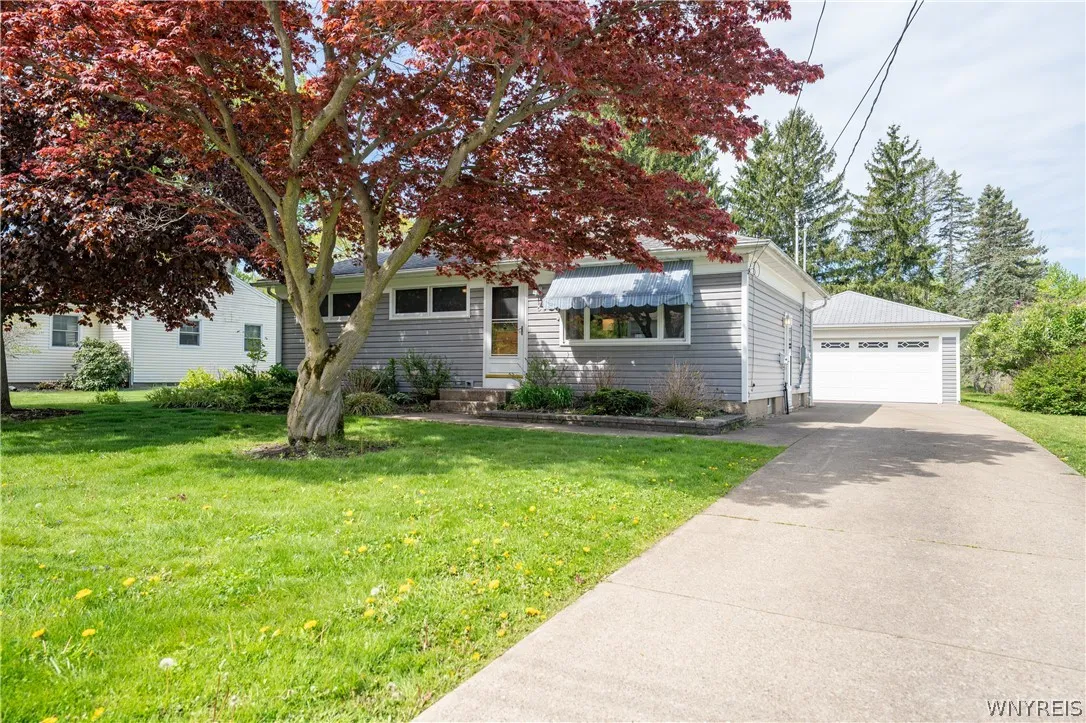
Ranch
Parking Features :
Garage, Garage Door Opener, Detached, Electricity
Pool Expense : $0
Roof :
Asphalt
Sewer :
Connected
Address Map
State :
NY
County :
Erie
City :
Hamburg
Zipcode :
14075
Street : 85 Lenora Drive, Hamburg, New York 14075
Floor Number : 0
Longitude : W79° 9' 6.6''
Latitude : N42° 43' 19.6''
MLS Addon
Office Name : WNY Metro Roberts Realty
Accessibility Features :
Accessible Bedroom
Association Fee : $0
Bathrooms Total : 2
Building Area : 1,462 Sqft
CableTv Expense : $0
Construction Materials :
Vinyl Siding
DOM : 2
Electric Expense : $0
Elementary School : Union Pleasant Avenue Elementary
Exterior Features :
Deck, Concrete Driveway, Awning(s)
Fireplaces Total : 1
Flooring :
Carpet, Hardwood, Tile, Varies, Luxury Vinyl
Garage Spaces : 2
HighSchool : Hamburg High
Interior Features :
Bedroom On Main Level, Eat-in Kitchen, Separate/formal Dining Room, Ceiling Fan(s), Separate/formal Living Room, Sliding Glass Door(s), Programmable Thermostat, Kitchen/family Room Combo, Solid Surface Counters, Cedar Closet(s), Bath In Primary Bedroom, Main Level Primary, Primary Suite
Internet Address Display : 1
Internet Listing Display : 1
SyndicateTo : Realtor.com
Listing Terms : Cash,Conventional,FHA,VA Loan
Lot Features :
Rectangular, Rectangular Lot, Residential Lot
LotSize Dimensions : 70X215
Maintenance Expense : $0
MiddleOrJunior School : Hamburg Middle
Parcel Number : 144803-195-080-0001-004-000
Special Listing Conditions :
Standard
Stories Total : 1
Subdivision Name : Holland Land Company's Su
Utilities :
Sewer Connected, Water Connected, High Speed Internet Available
Virtual Tour : Click Here
AttributionContact : 716-983-7559
Property Description

Welcome to this beautifully maintained 3-bedroom, 2 full bath mid-century ranch nestled on a quiet street in the Village of Hamburg! Offering almost 1500 square feet of comfortable living space, this home features a primary suite with its own private full bath. The stunning family room showcases dramatic vaulted ceilings with exposed beams, a cozy fireplace, and abundant natural light with sliding glass doors leading to the private backyard with no rear neighbors. In addition to the spacious eat-in kitchen, the original dining room offers versatile flex space—perfect as a formal dining area, home office, secondary living/family room, or an additional living area to fit your needs. This home has been freshly painted, offering a bright, clean, and truly move-in ready feel. Additional highlights include cedar-lined closets in both the basement and a bedroom, providing excellent storage with classic charm and functionality.

Major updates provide peace of mind, including a tankless hot water tank (2022), furnace and central A/C (2018), upgraded electrical service (2022). A whole-house generator adds valuable peace of mind.

Enjoy outdoor living on the back deck with awning, overlooking a private backyard with no rear neighbors—perfect for relaxing or entertaining. A 2-car garage and peaceful setting on a quiet street add to this home’s appeal. Conveniently located approximately 1 mile from the popular Hamburg Farmers Market and close to all the shopping, dining, and entertainment the Village of Hamburg has to offer, this move-in ready ranch is one you won’t want to miss! Seller reserves the right to set an offer deadline.

Basic Details
Property Type : Residential
Listing Type : Closed
Listing ID : B1677106
Price : $349,900
Bedrooms : 3
Rooms : 8
Bathrooms : 2
Square Footage : 1,462 Sqft
Year Built : 1952
Lot Area : 15,115 Sqft
Status : Closed
Property Sub Type : Single Family Residence
Agent info
Mandy Carl
Element Realty Services
390 Elmwood Avenue
Mortgage Calculator
$
$ %
years
%
$ %per year
$ %per year

$
Contact Agent

The reCAPTCHA verification period has expired. Please reload the page.