Reset

Price $300,000

1476 Huth Road, Grand Island, New York 14072, Grand Island, New York 14072

  • Bedrooms : 4
  • Bathrooms : 1
  • Square Footage : 1,728 Sqft
  • Visits : 37 in 12 days
$300,000
Features
Swimming Pool :
Above Ground
Heating System :
Gas, Forced Air
Cooling System :
Central Air
Basement :
Full, Sump Pump
Patio :
Deck, Patio
Appliances :
Dryer, Dishwasher, Electric Range, Microwave, Refrigerator, Washer, Electric Oven, Gas Water Heater
Architectural Style :
Colonial, Farmhouse
Parking Features :
Garage, Detached
Pool Expense : $0
Roof :
Asphalt, Shingle
Sewer :
Connected
Address Map
State :
NY
County :
Erie
City :
Grand Island
Zipcode :
14072
Street : 1476 Huth Road, Grand Island, New York 14072
Floor Number : 0
Longitude : W79° 3' 11.5''
Latitude : N43° 3' 2.9''
MLS Addon
Office Name : HUNT Real Estate Corporation
Association Fee : $0
Bathrooms Total : 1
Building Area : 1,728 Sqft
CableTv Expense : $0
Construction Materials :
Aluminum Siding, Copper Plumbing, PEX Plumbing
DOM : 4
Electric :
Circuit Breakers
Electric Expense : $0
Exterior Features :
Patio, Deck, Blacktop Driveway, Concrete Driveway, Hot Tub/spa, Pool
Flooring :
Carpet, Ceramic Tile, Varies
Garage Spaces : 2
Interior Features :
Pantry, Bedroom On Main Level, Eat-in Kitchen, Separate/formal Dining Room, Entrance Foyer, Ceiling Fan(s), Separate/formal Living Room, Workshop, Natural Woodwork, Solid Surface Counters, Storage
Internet Address Display : 1
Internet Listing Display : 1
SyndicateTo : Realtor.com
Listing Terms : Cash,Conventional,FHA,VA Loan
Lot Features :
Rectangular, Rectangular Lot
LotSize Dimensions : 197X277
Maintenance Expense : $0
Parcel Number : 144600-024-070-0002-006-000
Special Listing Conditions :
Standard
Stories Total : 1
Subdivision Name : Grand Island
Utilities :
Electricity Connected, Sewer Connected, Water Connected
AttributionContact : 716-807-6401
Property Description

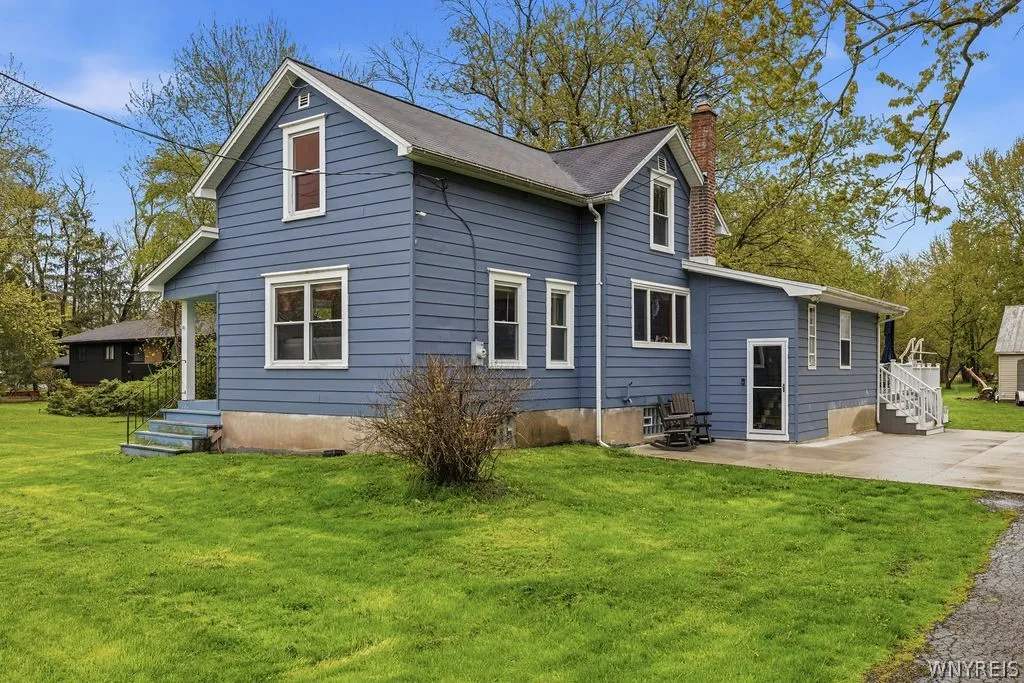
Set on a private and picturesque 1.2-acre lot, this beautifully maintained 4-bedroom, 1-bath Colonial-style farmhouse with an oversized 2-car garage offers the perfect combination of timeless character, functional living space, and thoughtful updates throughout. With spacious rooms, abundant natural light, and incredible outdoor amenities, this property offers a lifestyle that’s hard to find. The updated country kitchen features oak cabinetry, ceramic flooring, stainless steel appliances, and plenty of prep and dining space. The flexible floor plan includes both a spacious living room and separate family room, giving you multiple areas to entertain, relax, or spread out. A first-floor bedroom adds convenience, while three additional bedrooms are located upstairs. Recessed lighting throughout the first floor adds a clean, modern feel, and the mudroom offers excellent storage with potential to easily convert into a first-floor laundry room. Additional improvements include updated windows, updated electrical, central air, updated plumbing, updated bath finishes, newer mechanicals, and extensive Everdry waterproofing completed by previous owners, providing a dry basement with walk-out access and two separate entrances. The property continues to impress outdoors with a massive Trex deck completed in 2025, creating an incredible extension of the home’s living space. The backyard features an above-ground pool installed in 2024, a brand new hot tub added in 2025, firepit area, large shed, and expansive green space perfect for entertaining, recreation, or simply enjoying the peaceful setting. The oversized 2-story garage includes loft storage, workshop space, electric, and brand new siding completed in 2026, making it ideal for hobbyists, additional storage, vehicles, or workspace needs. Showings begin immediately. Open House on Saturday, May 16th and Sunday, May 17th from 1:00 PM – 3:00 PM both days.

Basic Details
Property Type : Residential
Listing Type : Closed
Listing ID : B1679439
Price : $300,000
Bedrooms : 4
Rooms : 8
Bathrooms : 1
Square Footage : 1,728 Sqft
Year Built : 1870
Lot Area : 52,272 Sqft
Status : Closed
Property Sub Type : Single Family Residence
Agent info
Mandy Carl
Element Realty Services
390 Elmwood Avenue
Mortgage Calculator
$
$ %
years
%
$ %per year
$ %per year

$
Contact Agent

The reCAPTCHA verification period has expired. Please reload the page.