Reset

Price $400,000

67 Island Park Drive, Grand Island, New York 14072, Grand Island, New York 14072

  • Bedrooms : 4
  • Bathrooms : 1
  • Square Footage : 1,760 Sqft
  • Visits : 37 in 12 days
$400,000
Features
Swimming Pool :
Above Ground
Heating System :
Gas, Forced Air
Cooling System :
Central Air
Basement :
Full, Sump Pump, Finished
Fence :
Full
Patio :
Deck, Patio
Appliances :
Dishwasher, Microwave, Refrigerator, Gas Range, Gas Oven, Gas Water Heater, Tankless Water Heater
Architectural Style :
Colonial, Two Story
Parking Features :
Attached, Garage, Garage Door Opener, Storage
Pool Expense : $0
Roof :
Asphalt, Shingle
Sewer :
Connected
Address Map
State :
NY
County :
Erie
City :
Grand Island
Zipcode :
14072
Street : 67 Island Park Drive, Grand Island, New York 14072
Floor Number : 0
Longitude : W79° 2' 9.8''
Latitude : N43° 2' 31.3''
MLS Addon
Office Name : HUNT Real Estate Corporation
Association Fee : $0
Bathrooms Total : 3
Building Area : 1,760 Sqft
CableTv Expense : $0
Construction Materials :
Vinyl Siding, Other, Copper Plumbing, PEX Plumbing
DOM : 9
Electric :
Circuit Breakers
Electric Expense : $0
Exterior Features :
Patio, Deck, Concrete Driveway, Fully Fenced, Hot Tub/spa, Pool
Fireplaces Total : 2
Flooring :
Carpet, Ceramic Tile, Tile, Varies, Luxury Vinyl
Garage Spaces : 2
Interior Features :
Skylights, Eat-in Kitchen, Ceiling Fan(s), Separate/formal Living Room, Breakfast Area, Cathedral Ceiling(s), Sliding Glass Door(s), Solid Surface Counters, Storage, Dry Bar
Internet Address Display : 1
Internet Listing Display : 1
SyndicateTo : Realtor.com
Listing Terms : Cash,Conventional,FHA,VA Loan
Lot Features :
Rectangular, Rectangular Lot, Residential Lot
LotSize Dimensions : 93X160
Maintenance Expense : $0
Parcel Number : 144600-024-090-0003-022-000
Special Listing Conditions :
Standard
Stories Total : 2
Subdivision Name : Island
Utilities :
Electricity Connected, Sewer Connected, Water Connected
Window Features :
Skylight(s)
AttributionContact : 716-807-6401
Property Description

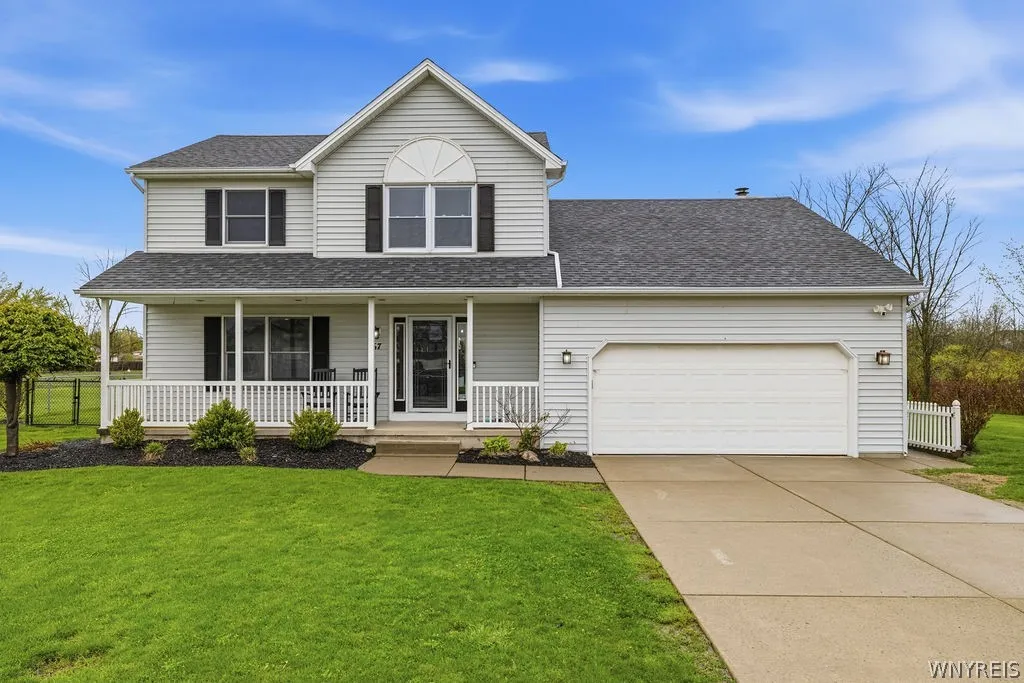
Welcome home to this stunning Colonial located in the heart of Grand Island! This beautifully maintained home truly has it all — from incredible indoor living space to an entertainer’s dream backyard. Located in a desirable neighborhood with direct access to Veterans Park, this home offers the perfect blend of comfort, convenience, and outdoor enjoyment. The charming exterior welcomes you with a covered front porch, perfect for your morning coffee, while the fully fenced backyard is loaded with amenities including a deck, pool, stamped concrete patio, hot tub, playset, and shed. Step inside to a welcoming foyer that opens into a warm and inviting family room. The spacious eat-in kitchen features luxury vinyl plank flooring, stainless steel appliances, a large pantry, abundant cabinet and counter space, and plenty of room for gathering. A sliding glass door leads directly to the back deck, creating the perfect setup for indoor/outdoor entertaining. Just off the kitchen, the impressive living room showcases vaulted ceilings, skylight, a cozy brick fireplace, and generous living space filled with natural light. Upstairs you’ll find three spacious bedrooms, all offering excellent size and closet space. The primary bedroom features vaulted ceilings, great size, ample closet space, and direct access to the full bath. The fully finished basement adds even more living space with recessed lighting throughout, a large entertainment area, wet bar, half bath, and an additional bedroom complete with a walk-in closet — ideal for guests, a home office, or recreation space. Additional updates include a tankless hot water tank, new pool (2024) newer electrical panel, and new furnace. Showings begin immediately. Open House Saturday, May 16th from 1–3 PM and Sunday, May 17th from 1–3 PM. Delayed negotiations until May 20th at 4 PM.

Basic Details
Property Type : Residential
Listing Type : Closed
Listing ID : B1675796
Price : $400,000
Bedrooms : 4
Rooms : 12
Bathrooms : 1
Half Bathrooms : 2
Square Footage : 1,760 Sqft
Year Built : 1993
Lot Area : 14,880 Sqft
Status : Closed
Property Sub Type : Single Family Residence
Agent info
Mandy Carl
Element Realty Services
390 Elmwood Avenue
Mortgage Calculator
$
$ %
years
%
$ %per year
$ %per year

$
Contact Agent

The reCAPTCHA verification period has expired. Please reload the page.