Reset

216 Treehaven Drive, Aurora, New York 14052

216 Treehaven Drive, Aurora, New York 14052, Aurora, New York 14052

  • Bedrooms : 3
  • Bathrooms : 1
  • Square Footage : 1,796 Sqft
  • Visits : 68 in 34 days
$495,000
Features
Heating System :
Gas, Forced Air
Basement :
No
Patio :
Open, Porch, Patio
Appliances :
Dryer, Dishwasher, Microwave, Refrigerator, Washer, Gas Range, Range Hood, Exhaust Fan, Gas Cooktop, Gas Oven, Gas Water Heater
Architectural Style :
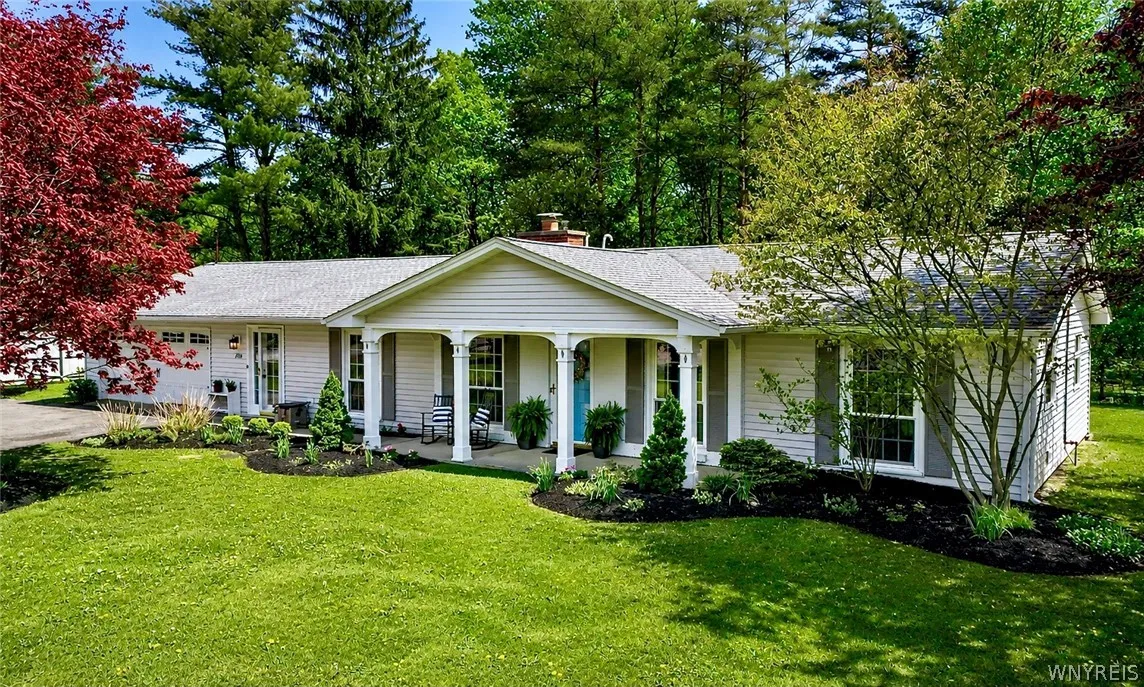
Ranch
Parking Features :
Attached, Garage, Garage Door Opener, Heated Garage, Circular Driveway
Pool Expense : $0
Roof :
Asphalt
Sewer :
Septic Tank
Address Map
State :
NY
County :
Erie
City :
Aurora
Zipcode :
14052
Street : 216 Treehaven Drive, Aurora, New York 14052
Floor Number : 0
Longitude : W79° 22' 16.3''
Latitude : N42° 46' 52''
MLS Addon
Office Name : Maywalt Realty Group
Association Fee : $0
Bathrooms Total : 2
Building Area : 1,796 Sqft
CableTv Expense : $0
Construction Materials :
Vinyl Siding, Blown-In Insulation
DOM : 9
Electric :
Circuit Breakers
Electric Expense : $0
Elementary School : Parkdale Elementary
Exterior Features :
Patio, Blacktop Driveway
Fireplaces Total : 2
Flooring :
Marble, Hardwood, Tile, Varies
Garage Spaces : 2
HighSchool : East Aurora High
Interior Features :
Kitchen Island, Bedroom On Main Level, Eat-in Kitchen, Separate/formal Dining Room, Ceiling Fan(s), Separate/formal Living Room, Cathedral Ceiling(s), Sliding Glass Door(s), Walk-in Pantry, Kitchen/family Room Combo, Quartz Counters, Main Level Primary
Internet Address Display : 1
Internet Listing Display : 1
SyndicateTo : Realtor.com
Listing Terms : Cash,Conventional,FHA,VA Loan
Lot Features :
Corner Lot, Irregular Lot
LotSize Dimensions : 170X130
Maintenance Expense : $0
MiddleOrJunior School : East Aurora Middle
Parcel Number : 142489-164-110-0001-047-000
Special Listing Conditions :
Standard
Stories Total : 1
Utilities :
Electricity Connected, Water Connected, High Speed Internet Available
AttributionContact : goubre@gmail.com
Property Description

Beautifully updated and meticulously maintained 3-bedroom, 1.5-bath ranch offering easy single-floor living on a corner 1/2 acre lot with a versatile multi-purpose barn. Located in a peaceful neighborhood near Knox Farm and the Village of East Aurora-without village taxes! Thoughtfully designed throughout, this move-in ready home features a heated attached 2-car garage, spacious mudroom with abundant storage, first-floor laundry, walk-in pantry, and remodeled baths with timeless finishes and marble floors.
The fully renovated kitchen is the heart of the home, showcasing vaulted ceilings, an 8′ butcher block island, quartz counters, stainless steel appliances, gas fireplace, bright eat-in area, and adjoining sitting room. Formal dining room with sliding doors to the private backyard and formal living room with wood-burning fireplace, built-ins, and bar make entertaining easy.
Outside enjoy a covered front porch, stamped concrete patio with stone fireplace, circular driveway, extensive landscaping, shed, and an impressive heated/insulated 24′ x 32′ barn with electric is ideal for a workshop, artist studio, party barn, while offering extensive additional storage space. Updates include roof, attic insulation, rebuilt chimney/fireplace, Andersen windows, and engineered hardwood flooring. Located in the highly rated East Aurora School District. SHOWINGS begin Wed 5/13 at 10AM. OFFERS reviewed starting 5/19 at 2PM. No escalation clauses please.

Basic Details
Property Type : Residential
Listing Type : Closed
Listing ID : B1679172
Price : $495,000
Bedrooms : 3
Rooms : 8
Bathrooms : 1
Half Bathrooms : 1
Square Footage : 1,796 Sqft
Year Built : 1959
Lot Area : 22,100 Sqft
Status : Closed
Property Sub Type : Single Family Residence
Agent info
Mandy Carl
Element Realty Services
390 Elmwood Avenue
Mortgage Calculator
$
$ %
years
%
$ %per year
$ %per year

$
Contact Agent

The reCAPTCHA verification period has expired. Please reload the page.