Reset

5241 Willowbrook Drive West, Clarence, New York 14

5241 Willowbrook Drive West, Clarence, New York 14, Clarence, New York 14031

  • Bedrooms : 4
  • Bathrooms : 3
  • Square Footage : 3,042 Sqft
  • Visits : 87 in 34 days
$579,000
Features
Swimming Pool :
In Ground
Heating System :
Gas, Baseboard, Forced Air
Cooling System :
Central Air
Basement :
Partially Finished
Patio :
Deck, Patio
Appliances :
Built-in Oven, Dishwasher, Electric Water Heater, Double Oven, Electric Cooktop, Built-in Range
Architectural Style :
Two Story, Traditional, Transitional
Parking Features :
Attached, Garage, Other, Circular Driveway
Pool Expense : $0
Sewer :
Septic Tank
Address Map
State :
NY
County :
Erie
City :
Clarence
Zipcode :
14031
Street : 5241 Willowbrook Drive West, Clarence, New York 14
Floor Number : 0
Longitude : W79° 20' 42.3''
Latitude : N42° 59' 14.9''
MLS Addon
Office Name : Gurney Becker & Bourne
Association Fee : $0
Bathrooms Total : 4
Building Area : 3,042 Sqft
CableTv Expense : $0
Construction Materials :
Wood Siding, Frame, Stucco
DOM : 2
Electric Expense : $0
Exterior Features :
Patio, Deck, Blacktop Driveway, Hot Tub/spa, Pool, Awning(s)
Fireplaces Total : 2
Flooring :
Carpet, Ceramic Tile, Hardwood, Tile, Varies
Garage Spaces : 2
Interior Features :
Kitchen Island, Bedroom On Main Level, Eat-in Kitchen, Separate/formal Dining Room, Breakfast Area, See Remarks, Den, In-law Floorplan, Bath In Primary Bedroom, Main Level Primary, Primary Suite
Internet Address Display : 1
Internet Listing Display : 1
SyndicateTo : Realtor.com
Listing Terms : Cash, Conventional
Lot Features :
Residential Lot, Corner Lot, Cul-De-Sac, Irregular Lot
LotSize Dimensions : 199X207
Maintenance Expense : $0
Parcel Number : 143200-058-170-0005-007-000
Special Listing Conditions :
Standard
Stories Total : 2
Subdivision Name : Orchid Ledge
Utilities :
Electricity Connected, Water Connected
AttributionContact : 716-228-6187
Property Description

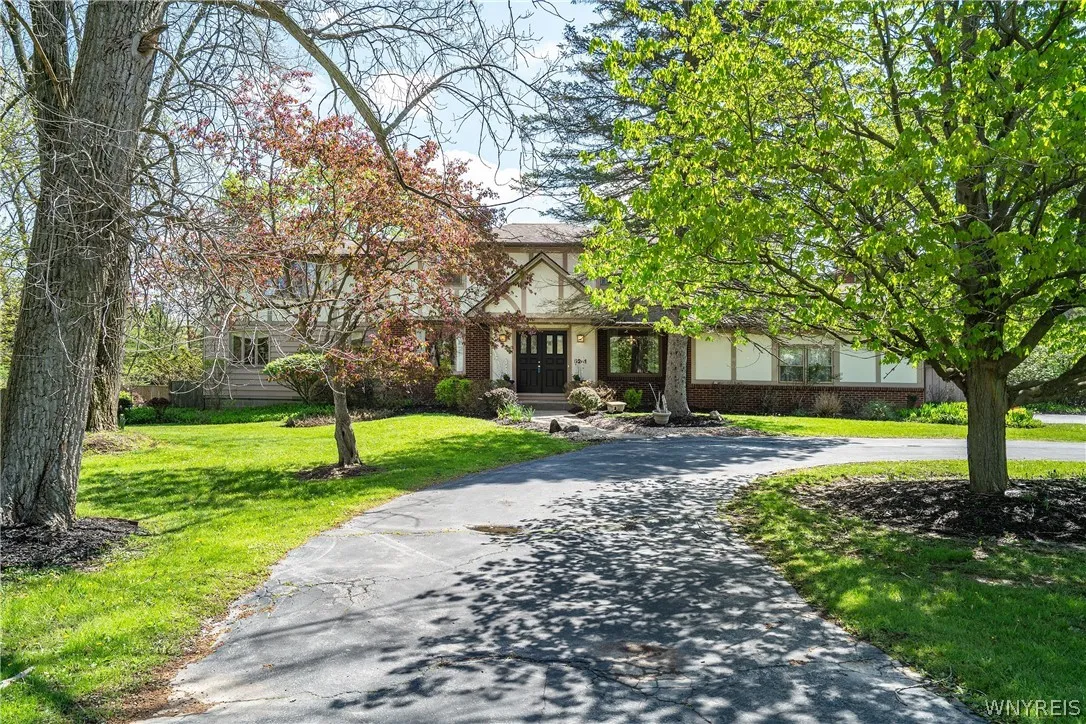
Gracious 4-bedroom, 3.5-bath home nestled on a sprawling wooded lot complete with an in-ground pool and spa.

The first floor features a thoughtfully designed floor plan with formal dining and living rooms, an eat-in kitchen, family room, and half bath. Just off of the living room is a versatile office space that was previously used as a mother-in-law suite. Complete with a full bath, laundry area, and private rear entrance, this wing offers the opportunity for multigenerational living, a guest suite, or private home office.

The home also includes numerous mechanical updates, including a new furnace, tankless hot water heater, and a beautifully updated primary bath featuring a new walk-in shower.

Outside, enjoy your own private oasis complete with a covered porch, patio, in-ground pool with spa, private pond and fire pit area– all surrounded by mature landscaping and expansive green space.

Offer deadline 5/12 at 3 P.M.

Basic Details
Property Type : Residential
Listing Type : Closed
Listing ID : B1680078
Price : $579,000
Bedrooms : 4
Rooms : 13
Bathrooms : 3
Half Bathrooms : 1
Square Footage : 3,042 Sqft
Year Built : 1971
Lot Area : 41,382 Sqft
Status : Closed
Property Sub Type : Single Family Residence
Agent info
Mandy Carl
Element Realty Services
390 Elmwood Avenue
Mortgage Calculator
$
$ %
years
%
$ %per year
$ %per year

$
Contact Agent

The reCAPTCHA verification period has expired. Please reload the page.