Reset

214 Woodland Drive, Tonawanda, New York 14223

214 Woodland Drive, Tonawanda, New York 14223, Tonawanda, New York 14223

  • Bedrooms : 3
  • Bathrooms : 1
  • Square Footage : 1,211 Sqft
  • Visits : 49 in 33 days
$229,900
Features
Heating System :
Gas, Forced Air
Cooling System :
Central Air
Basement :
Full, Sump Pump
Fence :
Full
Patio :
Patio
Appliances :
Built-in Oven, Dishwasher, Microwave, Refrigerator, Gas Cooktop, Gas Water Heater, Built-in Range
Architectural Style :
Two Story, Cape Cod
Parking Features :
Garage, Garage Door Opener, Detached, Electricity
Pool Expense : $0
Roof :
Asphalt, Shingle, Architectural
Sewer :
Connected
Address Map
State :
NY
County :
Erie
City :
Tonawanda
Zipcode :
14223
Street : 214 Woodland Drive, Tonawanda, New York 14223
Floor Number : 0
Longitude : W79° 9' 18.9''
Latitude : N42° 58' 48''
MLS Addon
Office Name : MJ Peterson Real Estate Inc.
Accessibility Features :
Accessible Doors, Accessible Bedroom
Association Fee : $0
Bathrooms Total : 1
Building Area : 1,211 Sqft
CableTv Expense : $0
Construction Materials :
Vinyl Siding, Copper Plumbing
DOM : 9
Electric :
Circuit Breakers
Electric Expense : $0
Elementary School : Ben Franklin Elementary
Exterior Features :
Patio, Concrete Driveway, Fully Fenced
Flooring :
Carpet, Hardwood, Varies, Vinyl
Garage Spaces : 1
HighSchool : Kenmore East Senior High
Interior Features :
Bedroom On Main Level, Eat-in Kitchen, Ceiling Fan(s), Separate/formal Living Room, Sliding Glass Door(s), Programmable Thermostat, Main Level Primary, Galley Kitchen
Internet Address Display : 1
Internet Listing Display : 1
SyndicateTo : Realtor.com
Listing Terms : Cash,Conventional,FHA,VA Loan
Lot Features :
Rectangular, Rectangular Lot, Residential Lot
LotSize Dimensions : 50X110
Maintenance Expense : $0
MiddleOrJunior School : Ben Franklin Middle
Parcel Number : 146489-066-430-0001-021-000
Special Listing Conditions :
Standard
Stories Total : 1
Subdivision Name : Holland Land Company's Su
Utilities :
Electricity Connected, Sewer Connected, Water Connected, High Speed Internet Available
Window Features :
Thermal Windows
AttributionContact : 716-861-7171
Property Description

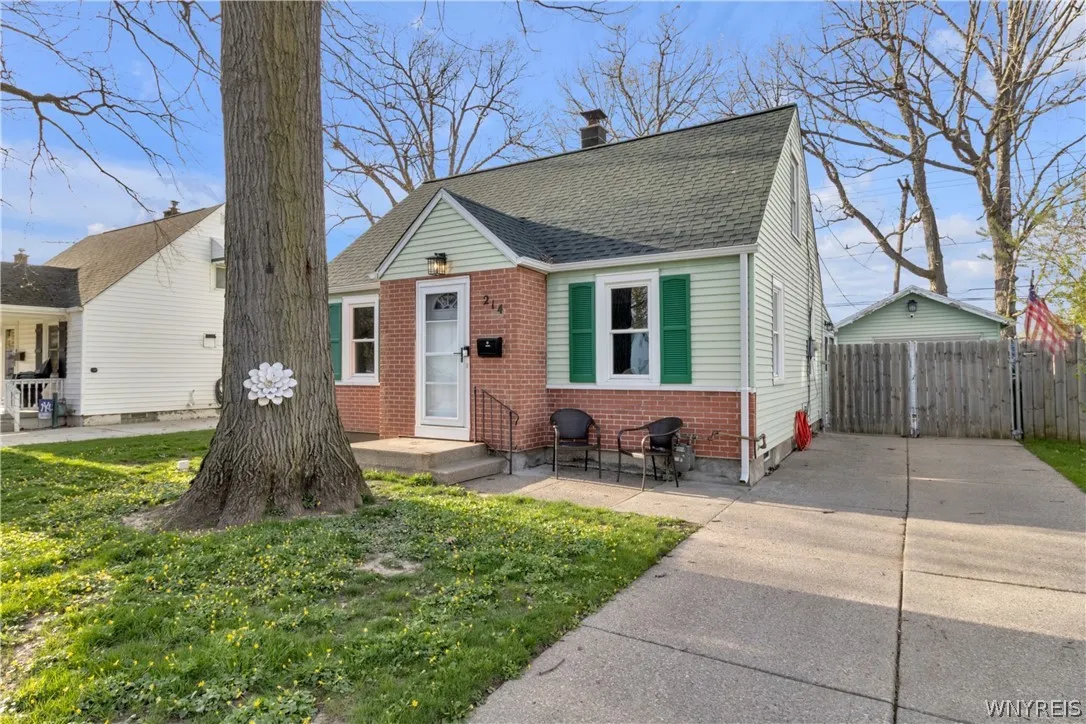
Welcome to 214 Woodland Dr—a charming Cape Cod with a surprisingly spacious and versatile layout that blends classic curb appeal with modern updates throughout.

From the outside, you’ll appreciate the big-ticket improvements already taken care of, including a new architectural shingle roof (2023), low-maintenance vinyl siding on both the house and garage, and a fully fenced yard offering privacy and peace of mind. The backyard is built for both function and enjoyment, featuring a rear yard drain tile & bubbler system (2022), a large stamped concrete patio (2018) perfect for entertaining, and a handy storage shed.

Step inside to a welcoming living room complete with ceiling fans, creating a comfortable everyday gathering space. The heart of the home is the huge kitchen, offering a designated dining area, abundant counter space and cabinetry, plus a butler’s pantry for added convenience and storage. A standout feature of the first floor is the primary bedroom paired with the adjacent full, updated bathroom, providing flexibility for a variety of living needs. Throughout the main level, you’ll notice tasteful modern sliding barn doors with frosted glass inserts, adding both style and function.

The first floor also includes a combined laundry/mudroom and an additional rear family room, complete with a cozy wood-burning fireplace and sliding glass doors that lead directly to the patio—ideal for indoor-outdoor living.

Upstairs, you’ll find two additional bedrooms featuring fresh paint and brand-new carpeting, ready for immediate move-in.

The basement offers solid construction with a poured concrete foundation, sump pump, new PVC main sewer line, 100-amp electrical panel, hot water tank (2012), furnace with central AC, and copper plumbing throughout—providing peace of mind for years to come. Some paint & vinyl flooring will be done in the back room & hardwoods on 1st floor will be sanded/glossed prior to an appraisal.

This home delivers character, opportunity for equity, and a unique layout you won’t find just anywhere! Offer will be considered as they are received.

Basic Details
Property Type : Residential
Listing Type : Closed
Listing ID : B1674948
Price : $229,900
Bedrooms : 3
Rooms : 7
Bathrooms : 1
Square Footage : 1,211 Sqft
Year Built : 1946
Lot Area : 5,532 Sqft
Status : Closed
Property Sub Type : Single Family Residence
Agent info
Mandy Carl
Element Realty Services
390 Elmwood Avenue
Mortgage Calculator
$
$ %
years
%
$ %per year
$ %per year

$
Contact Agent

The reCAPTCHA verification period has expired. Please reload the page.