Reset

4120 Heather Drive, Clarence, New York 14221

4120 Heather Drive, Clarence, New York 14221, Clarence, New York 14221

  • Bedrooms : 4
  • Bathrooms : 2
  • Square Footage : 1,860 Sqft
  • Visits : 78 in 34 days
$359,900
Features
Heating System :
Gas, Forced Air
Cooling System :
Central Air
Basement :
Sump Pump, Finished
Security :
Radon Mitigation System
Patio :
Deck, Patio
Appliances :
Dryer, Dishwasher, Refrigerator, Washer, Gas Range, Gas Oven, Gas Water Heater
Architectural Style :
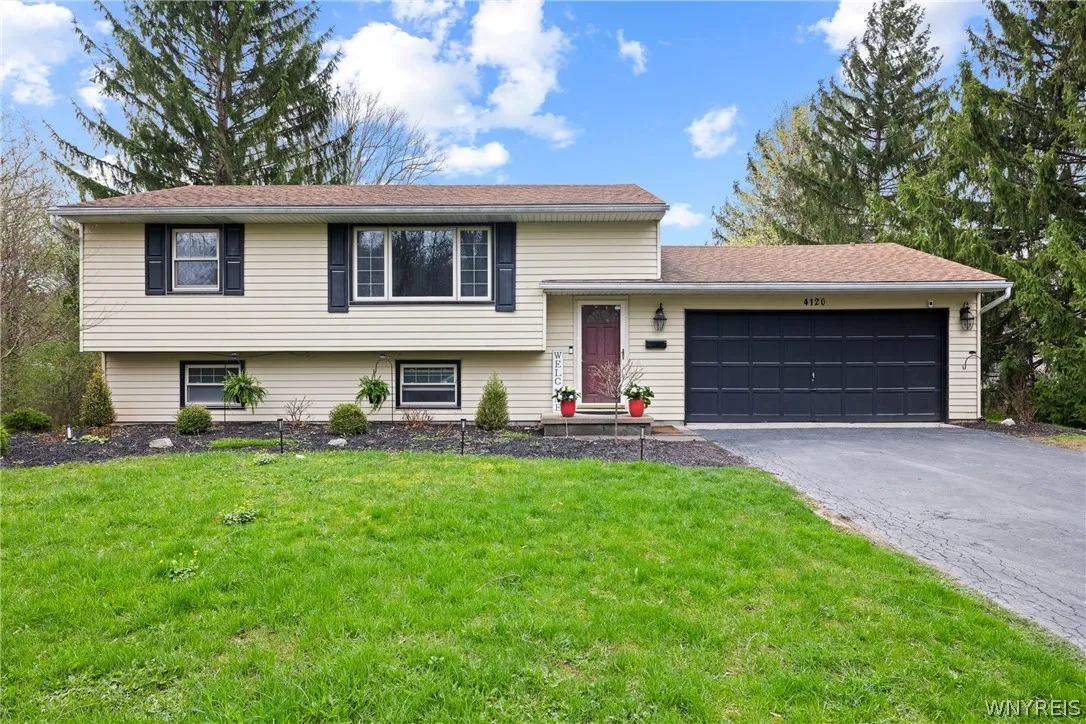
Two Story, Raised Ranch
Parking Features :
Attached, Garage
Pool Expense : $0
Sewer :
Septic Tank
Address Map
State :
NY
County :
Erie
City :
Clarence
Zipcode :
14221
Street : 4120 Heather Drive, Clarence, New York 14221
Floor Number : 0
Longitude : W79° 19' 59''
Latitude : N42° 57' 33.3''
MLS Addon
Office Name : MJ Peterson Real Estate Inc.
Association Fee : $0
Bathrooms Total : 2
Building Area : 1,860 Sqft
CableTv Expense : $0
Construction Materials :
Vinyl Siding
DOM : 25
Electric :
Circuit Breakers
Electric Expense : $0
Elementary School : Harris Hill Elementary
Exterior Features :
Patio, Deck, Blacktop Driveway
Flooring :
Carpet, Laminate, Varies, Vinyl
Garage Spaces : 2.5
HighSchool : Clarence Senior High
Interior Features :
Eat-in Kitchen
Internet Address Display : 1
Internet Listing Display : 1
SyndicateTo : Realtor.com
Listing Terms : Cash,Conventional,FHA,VA Loan
Lot Features :
Residential Lot, Irregular Lot
LotSize Dimensions : 122X200
Maintenance Expense : $0
MiddleOrJunior School : Clarence Middle
Parcel Number : 143200-082-080-0002-021-200
Special Listing Conditions :
Standard
Stories Total : 2
Utilities :
Water Connected
AttributionContact : 716-218-8393
Property Description

Spacious 4-bed, 2-bath raised ranch set on a generous lot in the Town of Clarence. The bright main level features engineered hardwood flooring in the kitchen and living room. The updated kitchen includes stainless steel appliances and sliding doors leading to a deck overlooking the yard. The living room offers a large picture window, and two bedrooms plus a full bath complete the first level.

The lower level includes a family room, two additional bedrooms, a full bath, a laundry/mechanical room, and access to the attached two-car garage.

Recent updates include engineered hardwood flooring on the main level, new carpeting in all four bedrooms, updated landscaping front and back, newly planted Green Giants for added privacy, a new hot water tank (2023), fresh interior paint, and a new chandelier in the entryway. Convenient access to the bike path and minutes from shopping, restaurants, parks, and major routes. Clarence Schools. Square footage from appraisal.

Basic Details
Property Type : Residential
Listing Type : Closed
Listing ID : B1673936
Price : $359,900
Bedrooms : 4
Rooms : 7
Bathrooms : 2
Square Footage : 1,860 Sqft
Year Built : 1980
Lot Area : 32,670 Sqft
Status : Closed
Property Sub Type : Single Family Residence
Agent info
Mandy Carl
Element Realty Services
390 Elmwood Avenue
Mortgage Calculator
$
$ %
years
%
$ %per year
$ %per year

$
Contact Agent

The reCAPTCHA verification period has expired. Please reload the page.