Reset

4892 Eastbrooke Place, Clarence, New York 14221

4892 Eastbrooke Place, Clarence, New York 14221, Clarence, New York 14221

  • Bedrooms : 4
  • Bathrooms : 3
  • Square Footage : 4,107 Sqft
  • Visits : 71 in 35 days
$759,900
Features
Heating System :
Zoned, Gas, Forced Air, Multiple Heating Units
Cooling System :
Zoned, Central Air
Basement :
Full
Patio :
Patio
Appliances :
Built-in Oven, Dryer, Dishwasher, Microwave, Refrigerator, Washer, Electric Cooktop, Gas Water Heater, Built-in Range
Architectural Style :
Colonial, Two Story
Parking Features :
Attached, Garage, Garage Door Opener, Water Available
Pool Expense : $0
Roof :
Asphalt
Sewer :
Connected
Address Map
State :
NY
County :
Erie
City :
Clarence
Zipcode :
14221
Street : 4892 Eastbrooke Place, Clarence, New York 14221
Floor Number : 0
Longitude : W79° 18' 30.7''
Latitude : N42° 58' 47.8''
MLS Addon
Office Name : WNY Metro Roberts Realty
Association Fee : $0
Bathrooms Total : 4
Building Area : 4,107 Sqft
CableTv Expense : $0
Construction Materials :
Vinyl Siding, Brick, Copper Plumbing
DOM : 69
Electric :
Circuit Breakers
Electric Expense : $0
Exterior Features :
Patio, Concrete Driveway
Fireplaces Total : 3
Flooring :
Carpet, Hardwood, Tile, Varies, Luxury Vinyl
Garage Spaces : 3
Interior Features :
Skylights, Kitchen Island, Eat-in Kitchen, Separate/formal Dining Room, Entrance Foyer, Separate/formal Living Room, Central Vacuum, Home Office, Sliding Glass Door(s), Natural Woodwork, Solid Surface Counters, Bath In Primary Bedroom
Internet Address Display : 1
Internet Listing Display : 1
SyndicateTo : Realtor.com
Listing Terms : Cash,Conventional,FHA,VA Loan
Lot Features :
Residential Lot, Cul-De-Sac, Pie Shaped Lot
LotSize Dimensions : 65X184
Maintenance Expense : $0
Parcel Number : 143200-070-100-0005-008-000
Special Listing Conditions :
Standard
Stories Total : 2
Subdivision Name : Holland Land Co
Utilities :
Cable Available, Sewer Connected, Water Connected
Virtual Tour : Click Here
Window Features :
Skylight(s)
AttributionContact : 716-955-0750
Property Description

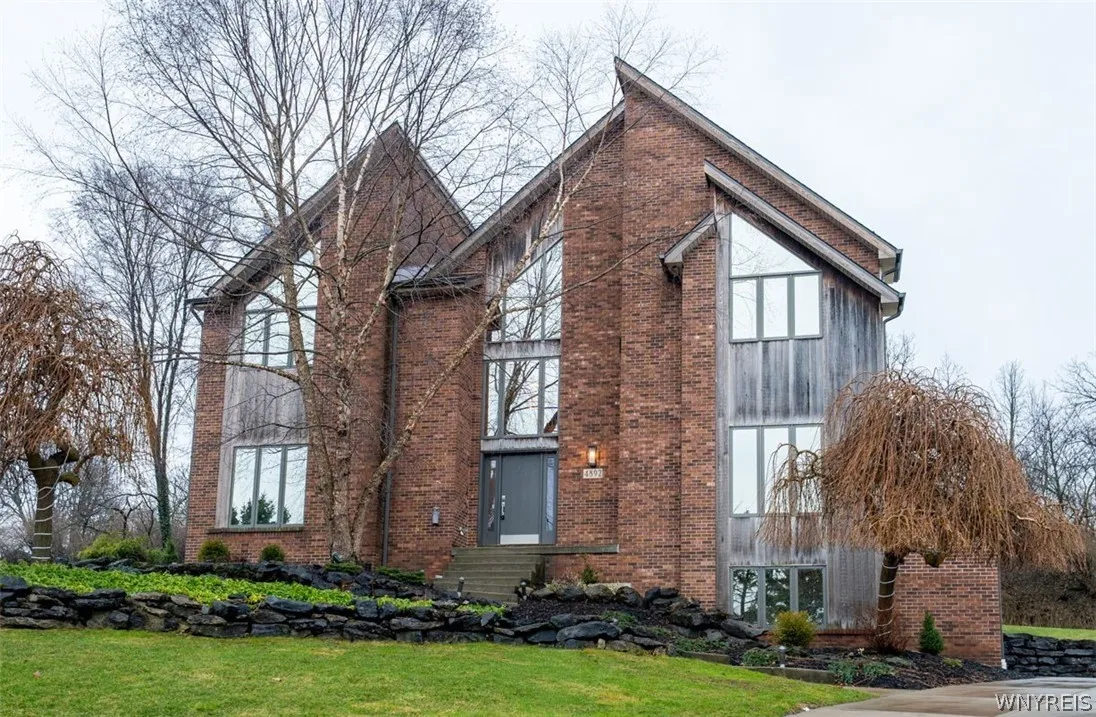
Nestled on a quiet cul-de-sac, an exceptional custom-built home offers an unmatched blend of quality craftsmanship, expansive living space, & everyday convenience. With over 4,100 square feet, this 4-bedroom, 3.5-bath home stands apart—built in 1992 with superior structural integrity, including 12-inch floor joists & 2×6 exterior walls for lasting strength & efficiency. As you enter, you are welcomed by a grand tiled foyer & an elegant striking staircase. The home’s expansive layout is designed to impress, featuring a formal LR with a cozy gas fireplace, & an inviting FR complete with a second gas fireplace with stunning custom wood built-ins. Vaulted ceilings enhance the open, airy feel, creating a sense of space & light throughout. The heart of the home is the beautifully designed kitchen- Equipped with dual sinks, a premium Sub-Zero refrigerator, built-in oven, & electric cooktop, this space seamlessly blends function & style. Formal DR is great for entertaining. A private office with custom wood cabinetry offers the ideal work-from-home retreat. Upstairs, there are 4 spacious bedrooms, primary bedroom has another gas fireplace offering a cozy atmosphere, along with beautifully appointed bathrooms featuring granite countertops. Major mechanical updates provide peace of mind, including 2 furnaces and central air systems (2024) and 2 hot water tanks (2026), ensuring year-round comfort & efficiency .The full basement can be finished to provide more space. Basement does feature a theater room for the sports enthusiast to watch the big games. Central vac & abundant storage further enhance the home’s functionality. Step outside to enjoy timeless curb appeal with a classic brick front exterior, a concrete driveway, attached 3 car garage featuring epoxy flooring. The private backyard is designed for relaxation, offering a brick patio & a built-in outdoor brick BBQ with a dedicated gas line. The 2017 roof with 5 skylights fills the home with natural light, while the prime location near shopping & dining. Square footage (4107) is based on the blueprints of the home & appraiser. Showings begin immediately. 24 hour notice. Seller reserves the right to set a deadline.

Basic Details
Property Type : Residential
Listing Type : Closed
Listing ID : B1667573
Price : $759,900
Bedrooms : 4
Rooms : 10
Bathrooms : 3
Half Bathrooms : 1
Square Footage : 4,107 Sqft
Year Built : 1992
Lot Area : 23,087 Sqft
Status : Closed
Property Sub Type : Single Family Residence
Agent info
Mandy Carl
Element Realty Services
390 Elmwood Avenue
Mortgage Calculator
$
$ %
years
%
$ %per year
$ %per year

$
Contact Agent

The reCAPTCHA verification period has expired. Please reload the page.