Reset

Price $489,900

104 Brunner Road, Hartwick, New York 13326, Hartwick, New York 13326

  • Bedrooms : 5
  • Bathrooms : 2
  • Square Footage : 2,140 Sqft
  • Visits : 3 in 1 days
$489,900
Features
Heating System :
Gas, Baseboard
Cooling System :
Window Unit(s)
Basement :
Full, Walk-out Access
Security :
Radon Mitigation System
Patio :
Deck
Appliances :
Dryer, Dishwasher, Electric Range, Refrigerator, Washer, Electric Oven, Electric Water Heater, Water Softener Owned
Architectural Style :
Two Story
Parking Features :
Attached, Garage, Garage Door Opener
Pool Expense : $0
Sewer :
Septic Tank
Address Map
State :
NY
County :
Otsego
City :
Hartwick
Zipcode :
13326
Street : 104 Brunner Road, Hartwick, New York 13326
Floor Number : 0
Longitude : W75° 1' 5''
Latitude : N42° 40' 5.5''
MLS Addon
Office Name : Glimmerglass Realty Group LLC
Association Fee : $0
Bathrooms Total : 3
Building Area : 2,140 Sqft
CableTv Expense : $0
Construction Materials :
Frame
DOM : 126
Electric Expense : $0
Exterior Features :
Deck, Dirt Driveway, Propane Tank - Leased
Flooring :
Hardwood, Varies, Vinyl
Frontage Length : 275
Garage Spaces : 2
Interior Features :
Kitchen Island, Bedroom On Main Level, Separate/formal Living Room, Natural Woodwork, Kitchen/family Room Combo, In-law Floorplan, Second Kitchen, Storage, Guest Accommodations, Bath In Primary Bedroom, Main Level Primary
Internet Address Display : 1
Internet Listing Display : 1
SyndicateTo : Realtor.com
Listing Terms : Cash,Conventional,FHA,USDA Loan,VA Loan
Lot Features :
Rectangular, Rectangular Lot
LotSize Dimensions : 286X275
Maintenance Expense : $0
Parcel Number : 363200-146-000-0001-039-000-0000
Special Listing Conditions :
Standard
Stories Total : 1
Utilities :
Electricity Connected, High Speed Internet Available
Waterfront Features :
River Access, Stream
AttributionContact : (607) 282-2251
Property Description

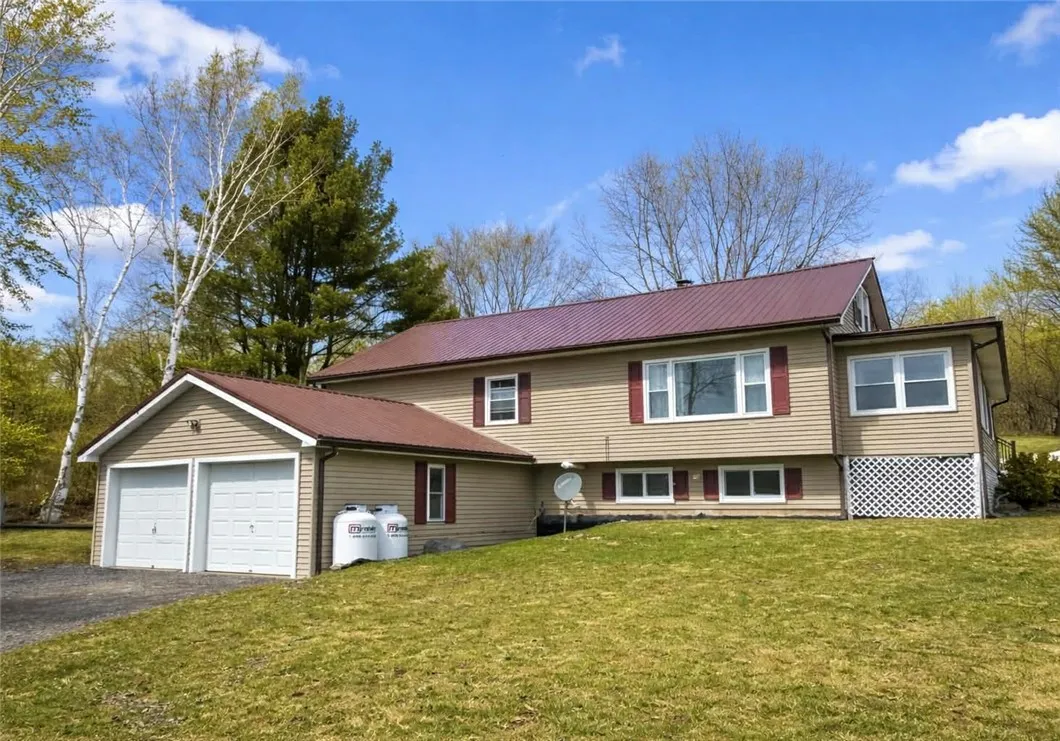
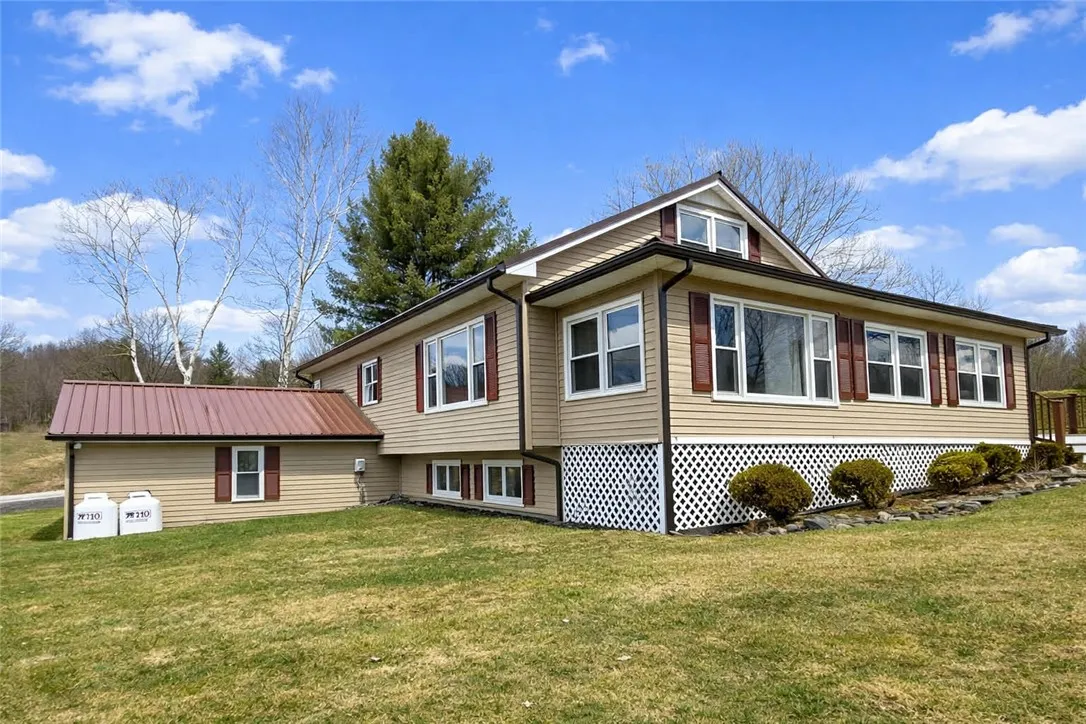
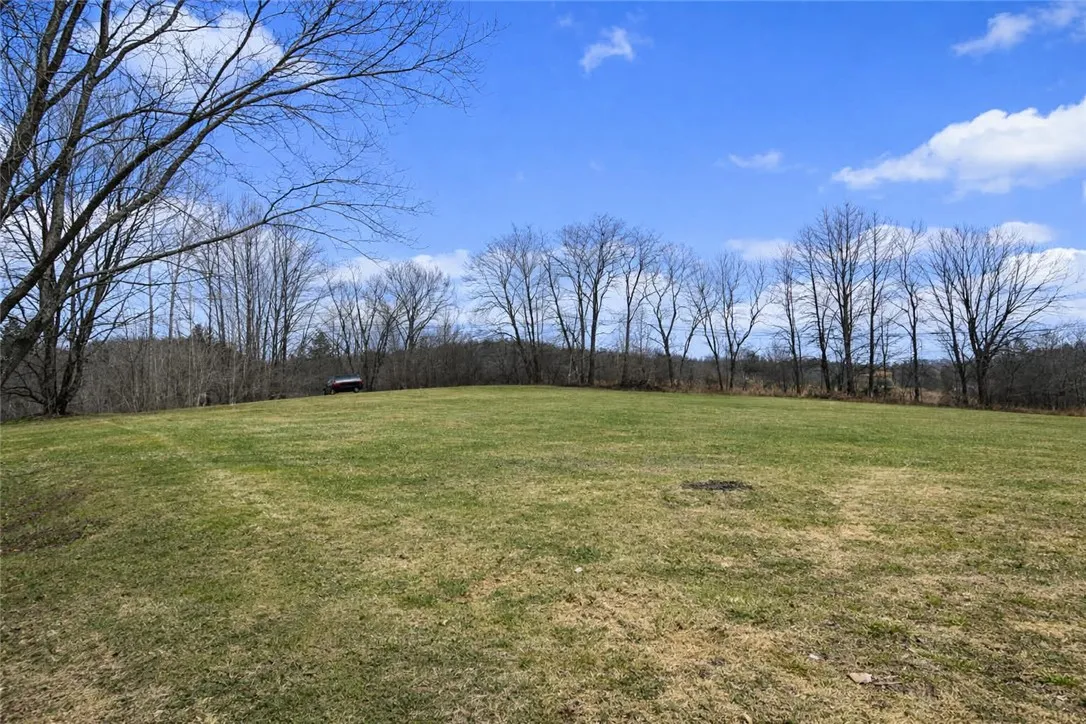
A rare blend of space, versatility, and refined country living, set on 2.16 scenic acres with a creek, private orchard, and thoughtfully curated upgrades throughout, just 4 miles from the Village of Cooperstown.
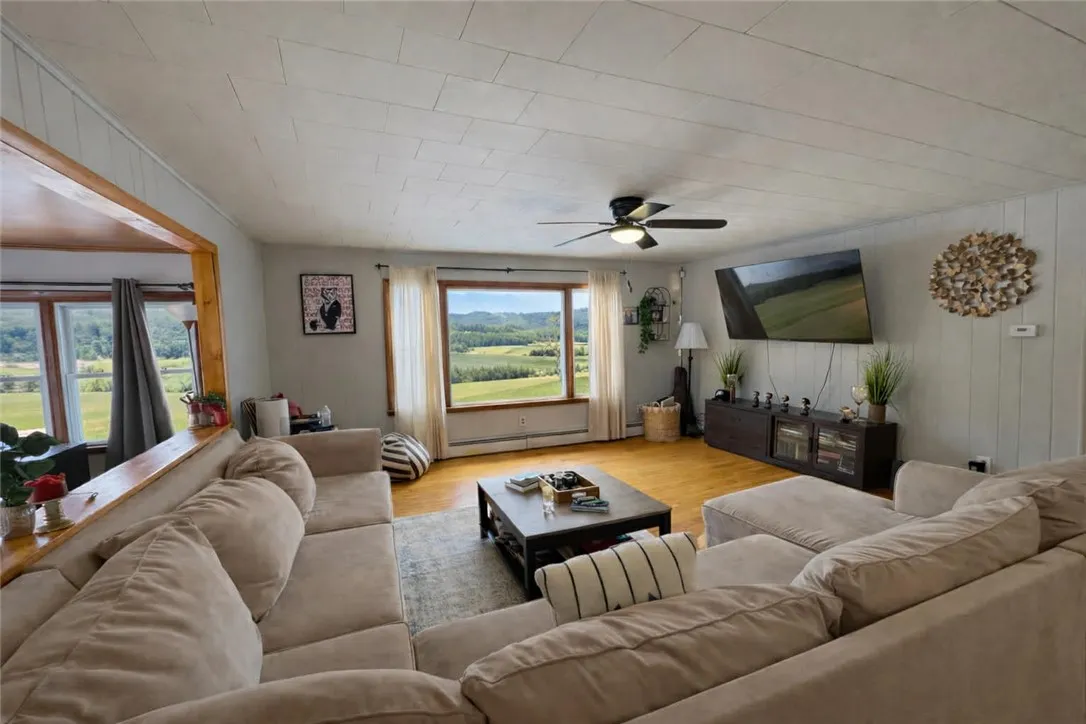
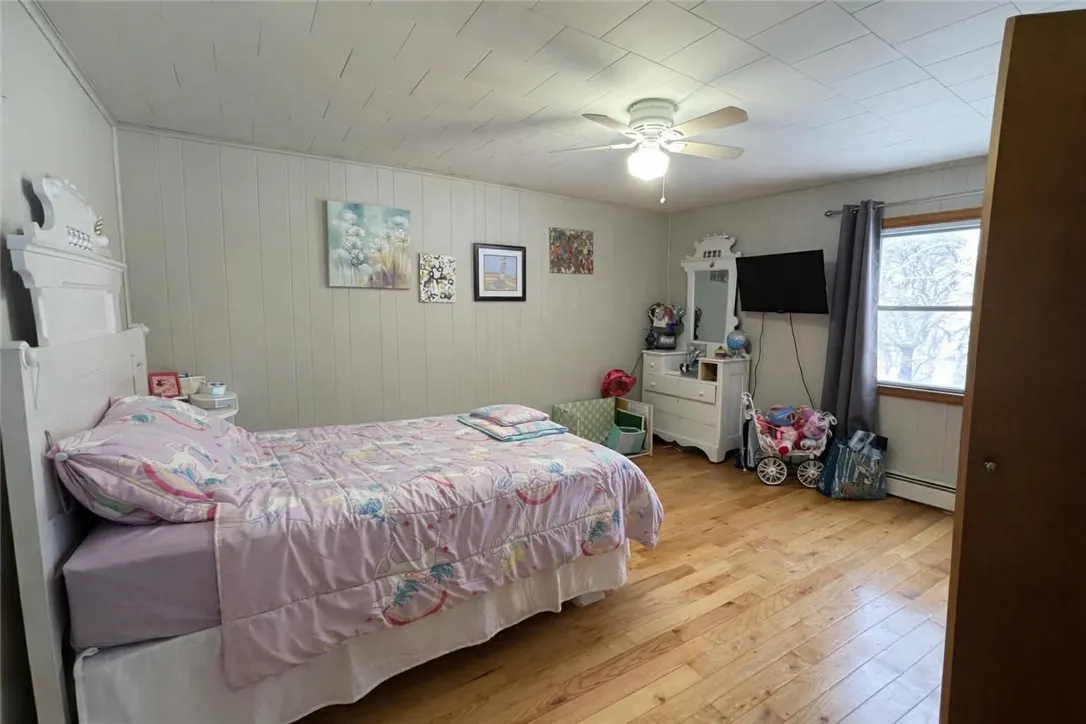
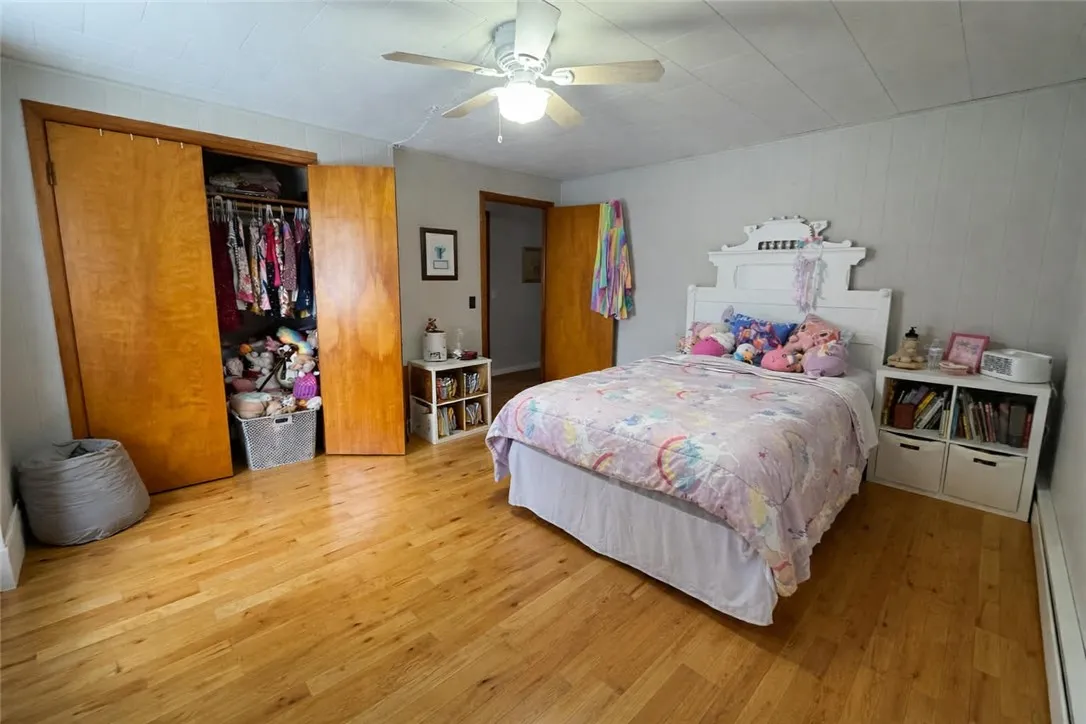
This expansive 5-bedroom, 2.5-bath home offers exceptional flexibility with two separate living spaces, one on each level, ideal for multi-generational living, income potential, or extended guest accommodations.
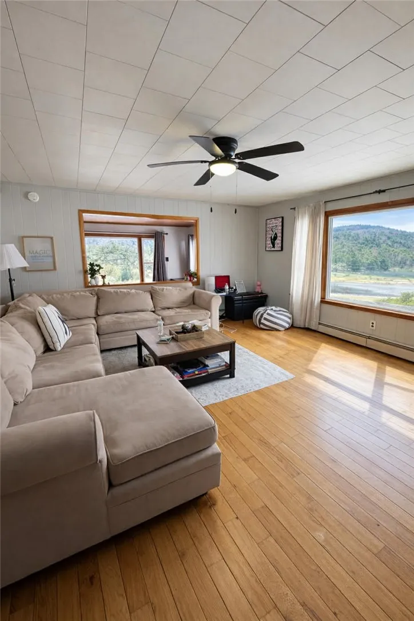
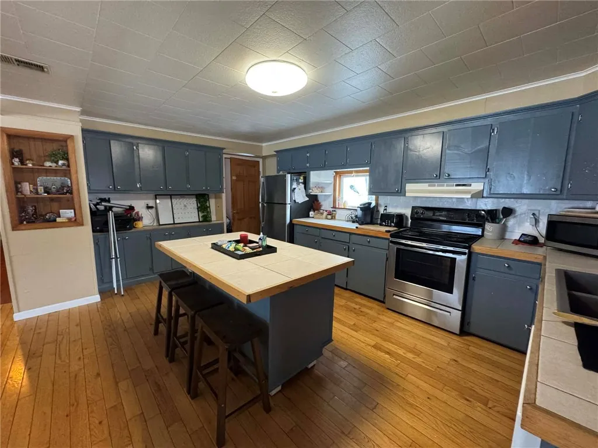
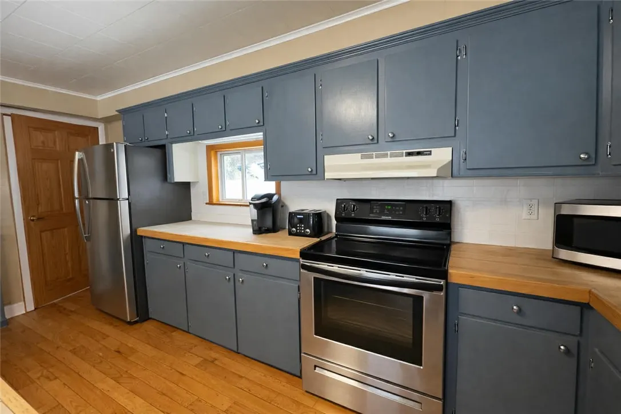
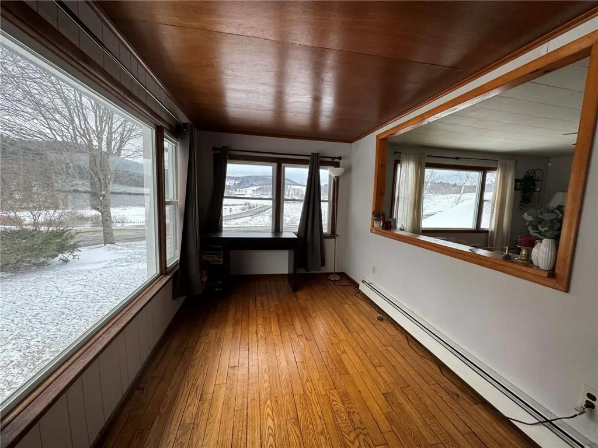
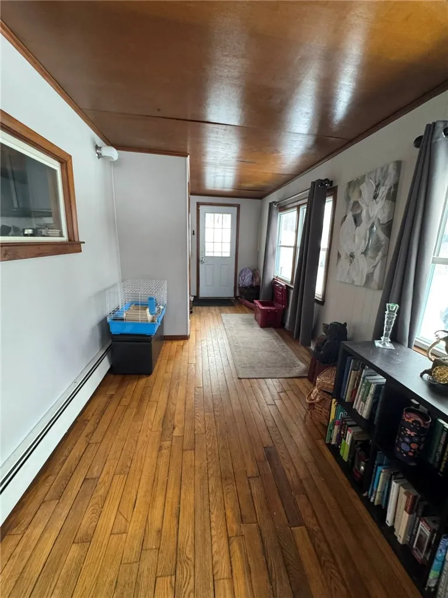
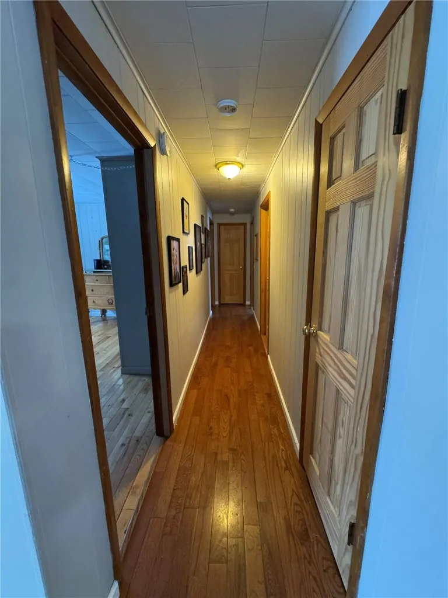
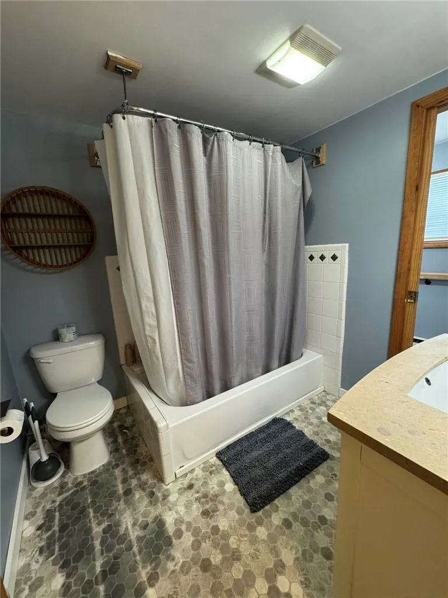
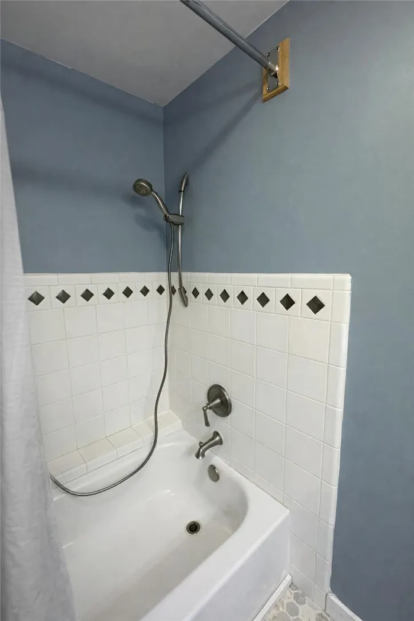
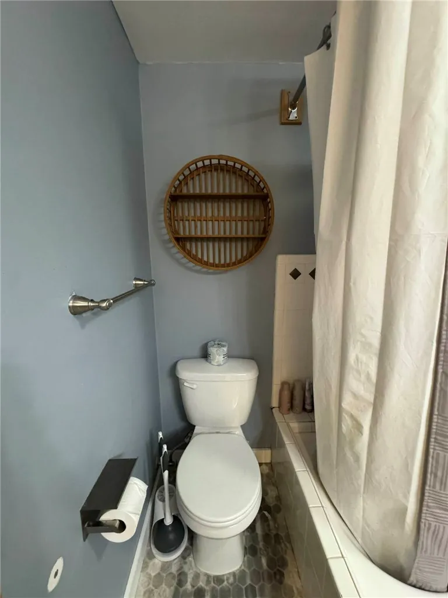
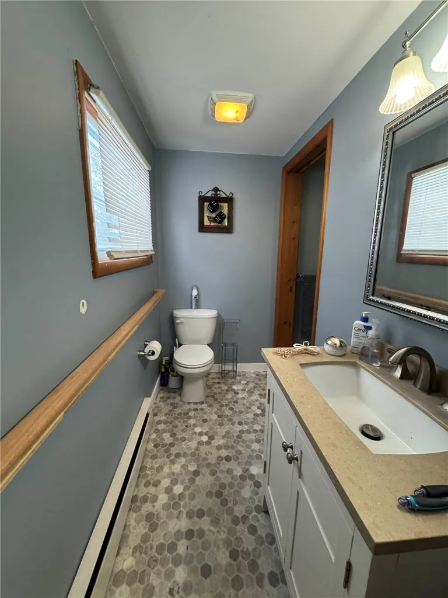
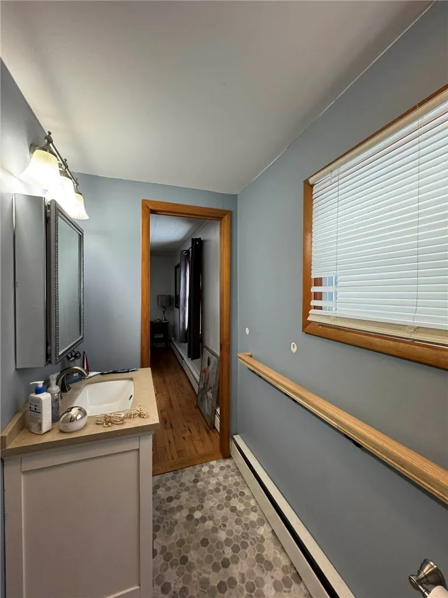
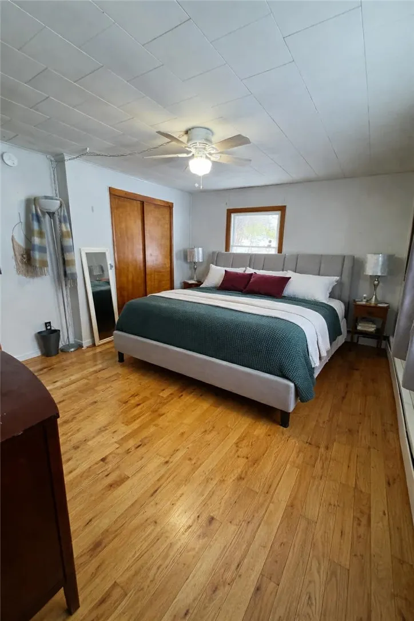
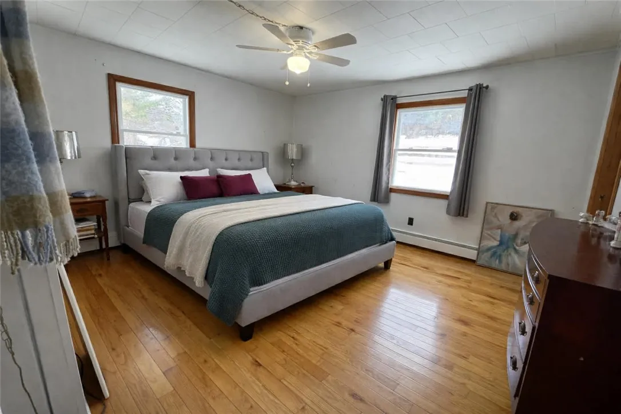
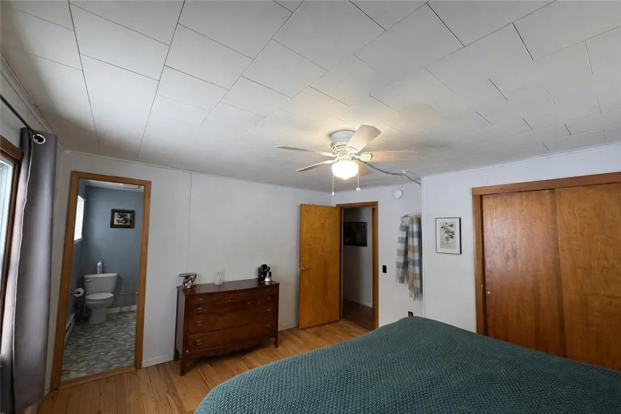
The main level features three bedrooms, including a primary bedroom with its own private half bath. The main full bathroom offers both a separate shower and a soaking tub. The kitchen features an island as well as abundant counter space. A light-filled dining room surrounded by windows in every direction creates a bright and inviting space to gather, while the living areas flow effortlessly with easy access to the outdoors.
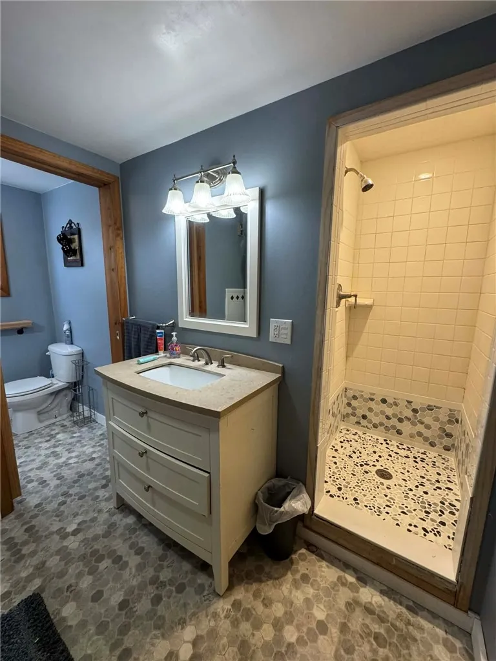
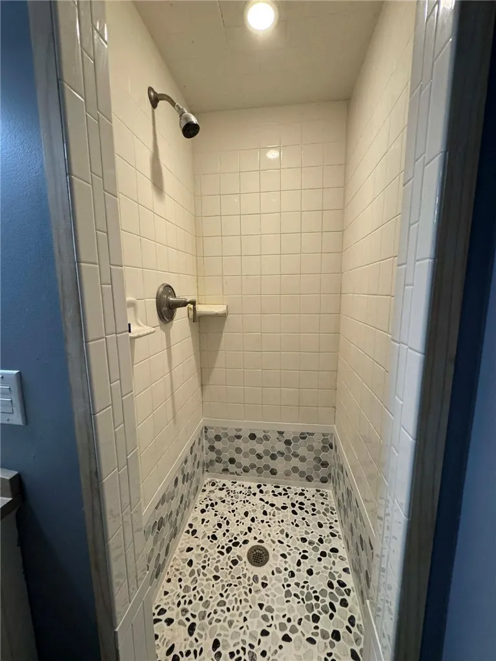
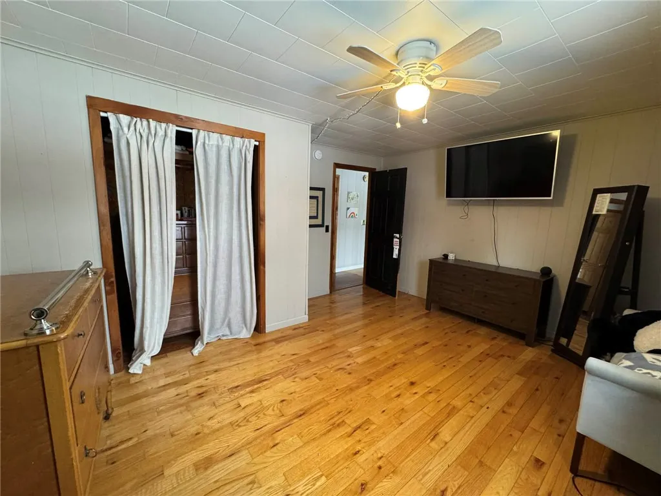
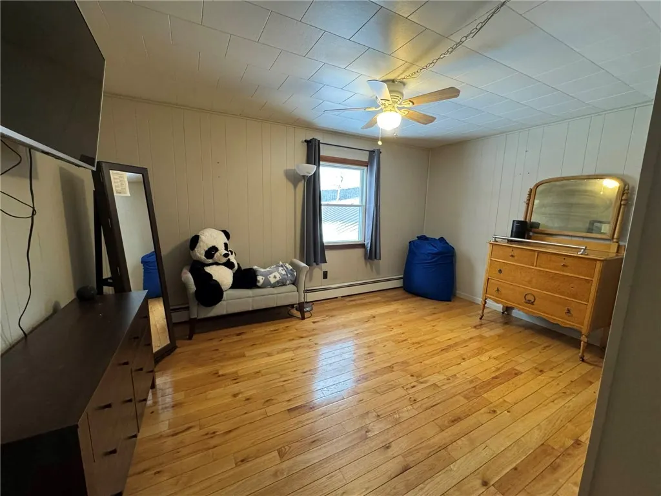
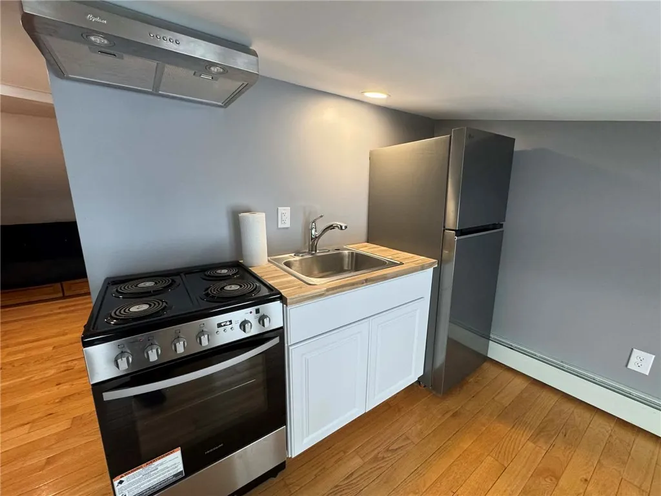
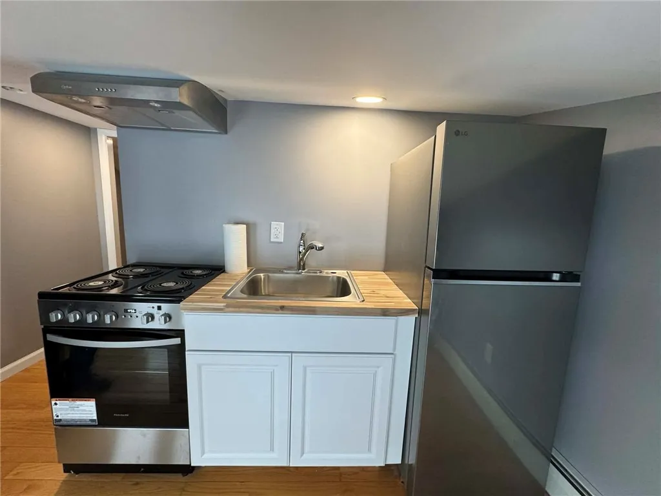
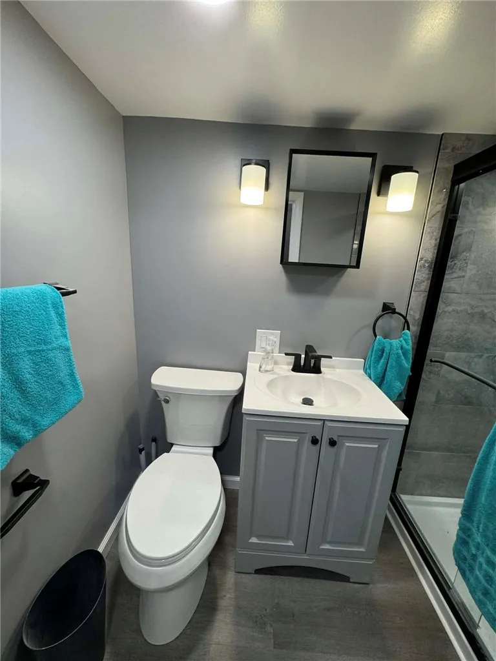
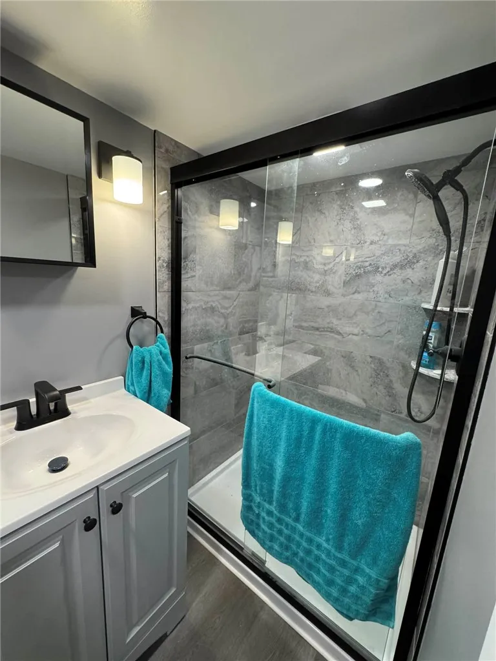
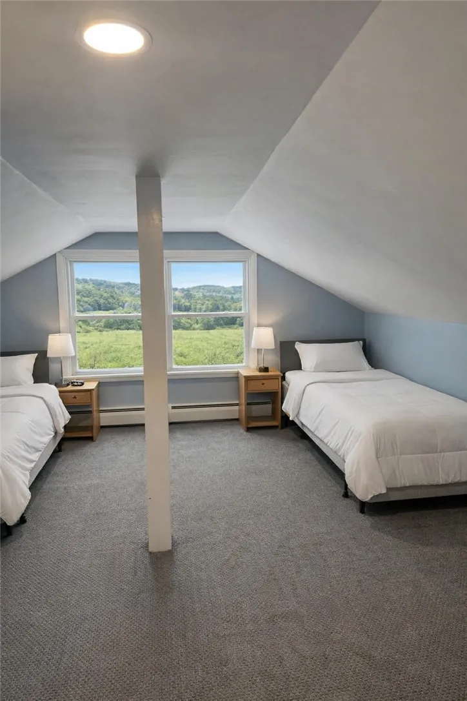
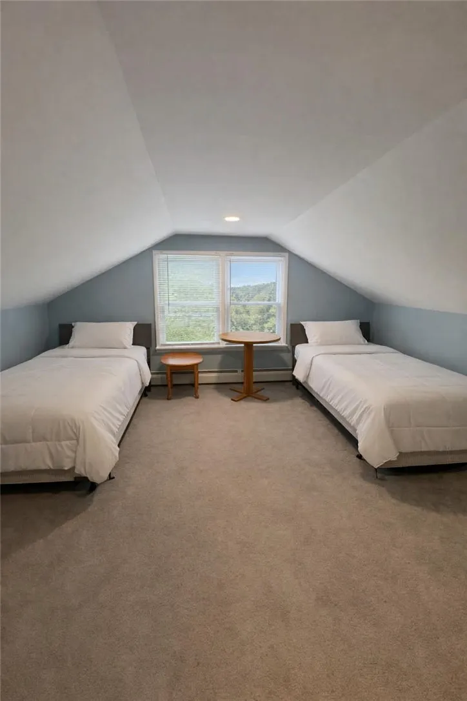
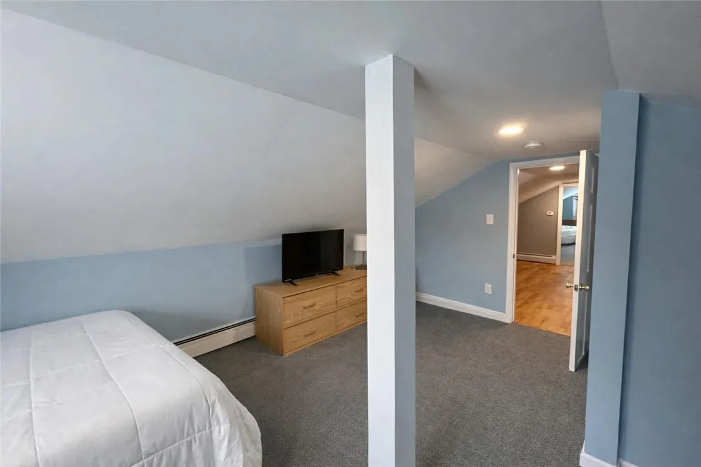
The upper level has been extensively reimagined to deliver a true turnkey experience, featuring all new sheetrock, updated lighting, new doors throughout, a completely renovated modern bathroom, and its own kitchen, creating a bright, private living space.
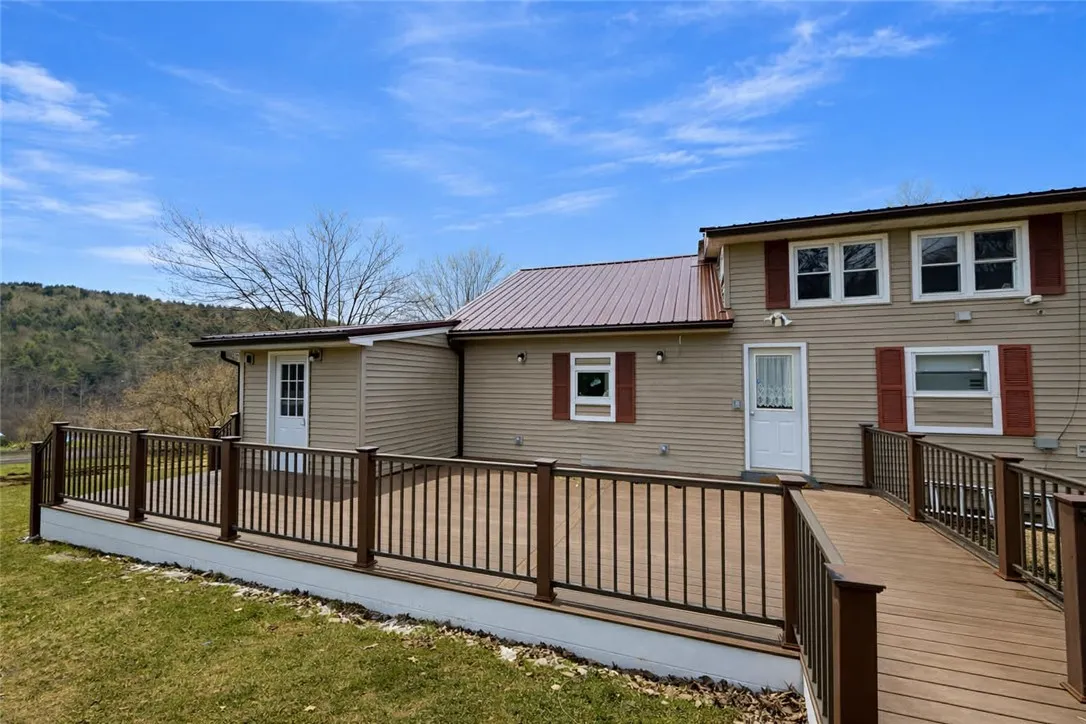
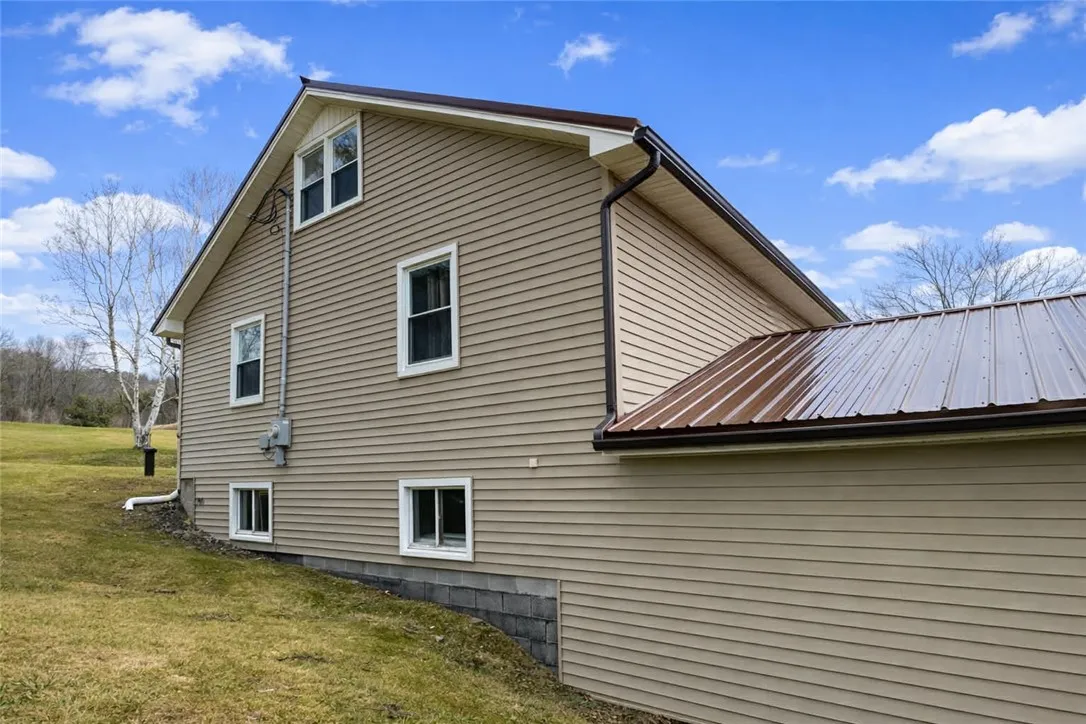
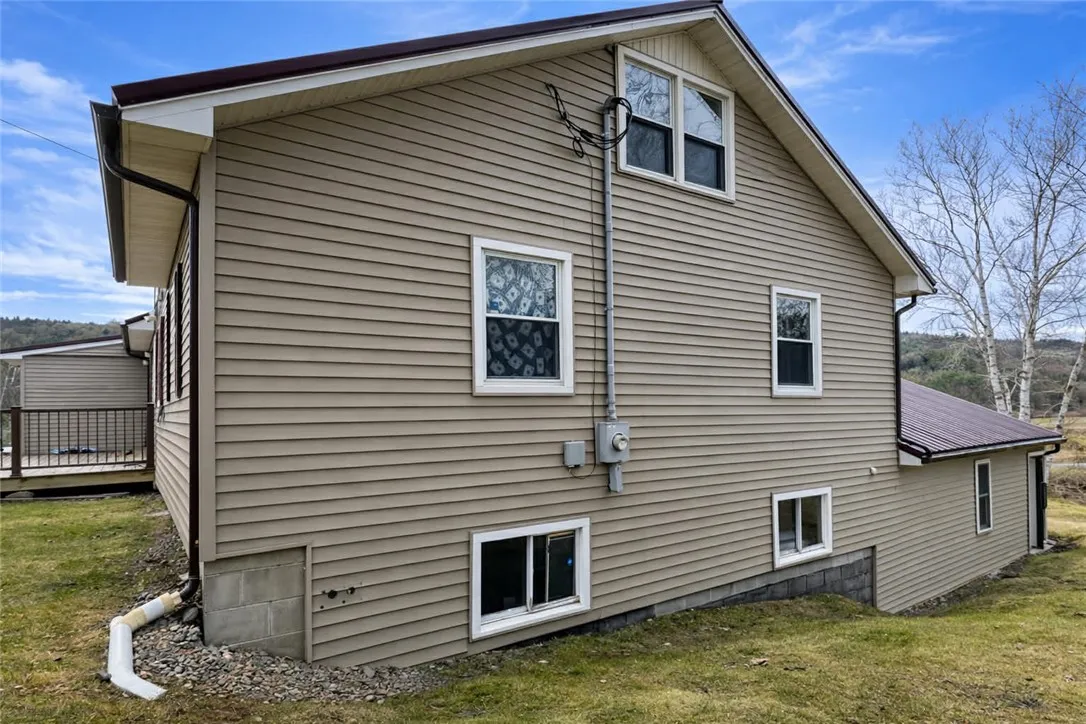
Recent improvements ensure both beauty and peace of mind, including a new roof, new gutter system, enhanced exterior drainage at the driveway, and a new radon mitigation system. Outdoor living is elevated with a new, expanded Trex deck overlooking the peaceful landscape, perfect for entertaining or relaxing.
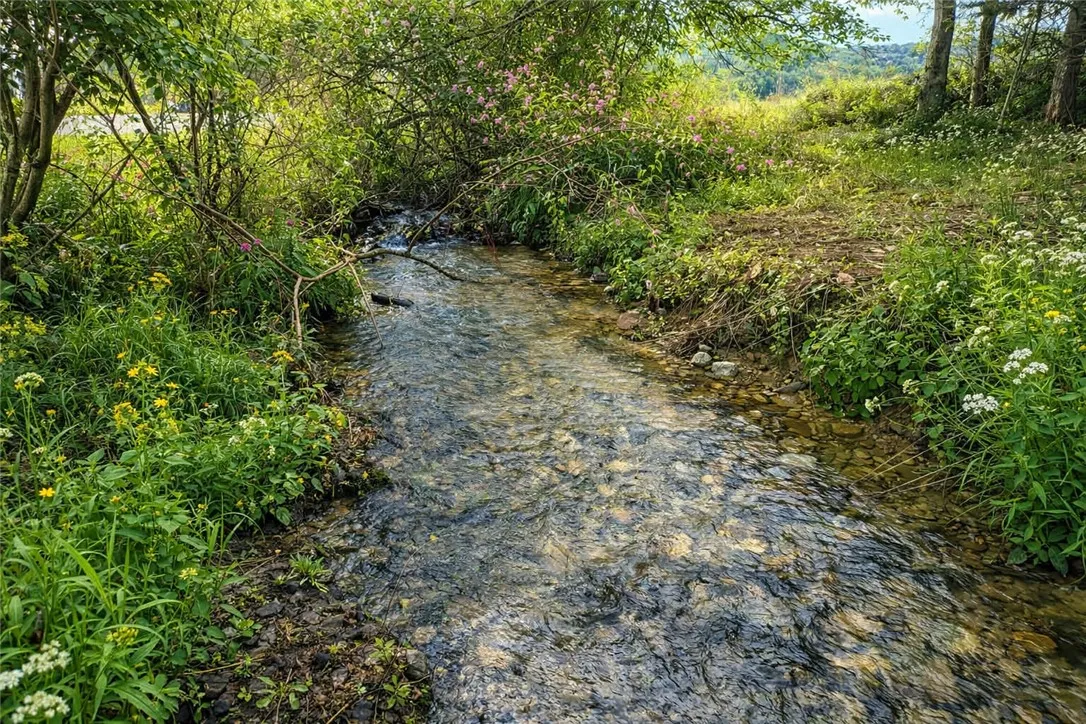
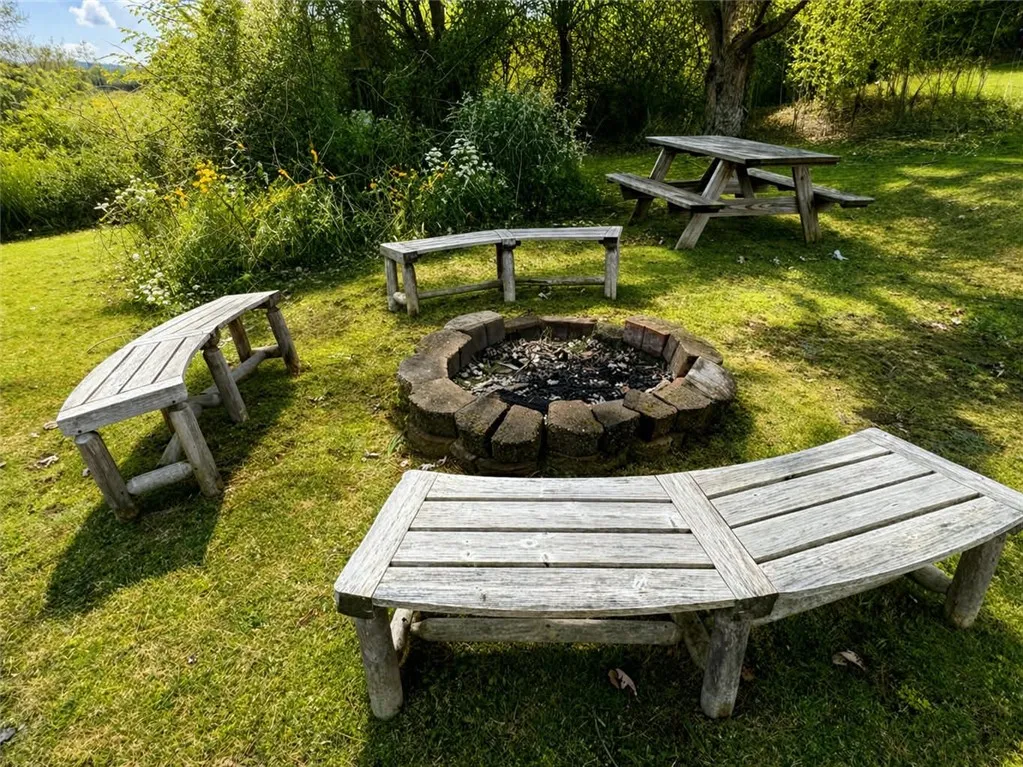
The setting is equally impressive, with a creek running through the property leading to your own private orchard, along with a fire pit area for unforgettable evenings under the stars.
Additional highlights include a 2-car attached garage, two separate driveways, and a full basement offering abundant storage.
A truly unique opportunity to enjoy privacy, space, and modern updates, just minutes from the heart of Cooperstown.

Basic Details
Property Type : Residential
Listing Type : For Sale
Listing ID : R1668359
Price : $489,900
Bedrooms : 5
Rooms : 12
Bathrooms : 2
Half Bathrooms : 1
Square Footage : 2,140 Sqft
Year Built : 1977
Lot Area : 94,090 Sqft
Status : Active
Property Sub Type : Single Family Residence
Agent info
Mandy Carl
Element Realty Services
390 Elmwood Avenue
Mortgage Calculator
$
$ %
years
%
$ %per year
$ %per year

$
Contact Agent

The reCAPTCHA verification period has expired. Please reload the page.