Reset

Price $315,000

120 Daffodil Drive, Horseheads, New York 14845, Horseheads, New York 14845

  • Bedrooms : 4
  • Bathrooms : 2
  • Square Footage : 2,912 Sqft
  • Visits : 25 in 2 days
$315,000
Features
Heating System :
Gas, Forced Air
Cooling System :
Window Unit(s), Attic Fan
Basement :
Full, Finished
Patio :
Porch, Covered
Appliances :
Dishwasher, Electric Range, Microwave, Refrigerator, Electric Oven, Gas Water Heater, Water Softener Rented
Architectural Style :
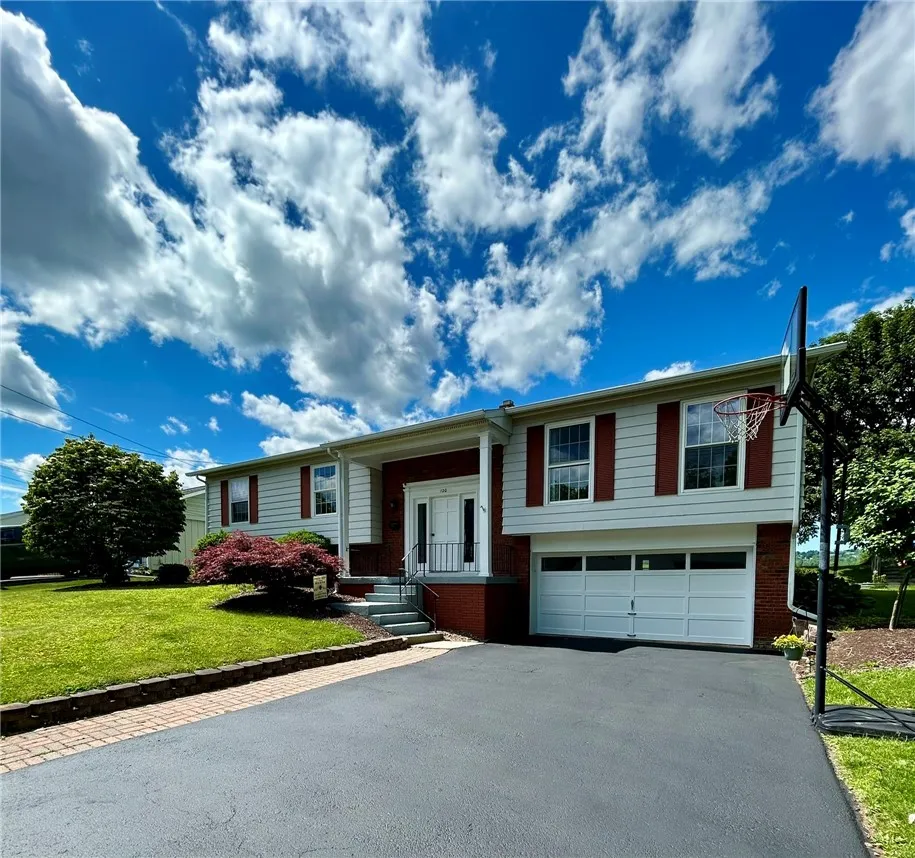
Raised Ranch
Parking Features :
Attached, Garage, Garage Door Opener, Underground
Pool Expense : $0
Roof :
Asphalt, Shingle
Sewer :
Connected
Address Map
State :
NY
County :
Chemung
City :
Horseheads
Zipcode :
14845
Street : 120 Daffodil Drive, Horseheads, New York 14845
Floor Number : 0
Longitude : W77° 9' 9.2''
Latitude : N42° 10' 35.2''
MLS Addon
Office Name : Howard Hanna Corning
Association Fee : $0
Bathrooms Total : 3
Building Area : 2,912 Sqft
CableTv Expense : $0
Construction Materials :
Vinyl Siding, Brick, Aluminum Siding
DOM : 0
Electric :
Circuit Breakers
Electric Expense : $0
Elementary School : Gardner Road Elementary
Exterior Features :
Blacktop Driveway
Flooring :
Carpet, Ceramic Tile, Hardwood, Varies, Luxury Vinyl
Garage Spaces : 2
HighSchool : Horseheads Senior High
Interior Features :
Pantry, Breakfast Bar, Separate/formal Dining Room, Entrance Foyer, Ceiling Fan(s), Granite Counters, Storage, Bath In Primary Bedroom, Pull Down Attic Stairs
Internet Address Display : 1
Internet Listing Display : 1
SyndicateTo : Realtor.com
Listing Terms : Cash,Conventional,FHA,VA Loan
Lot Features :
Rectangular, Rectangular Lot, Residential Lot, Cul-De-Sac
LotSize Dimensions : 75X115
Maintenance Expense : $0
MiddleOrJunior School : Horseheads Middle
Parcel Number : 073401-048-019-0001-010-000-0000
Special Listing Conditions :
Standard
Stories Total : 1
Subdivision Name : Greenbrier
Utilities :
Electricity Connected, Sewer Connected, Water Connected, High Speed Internet Available
Property Description

The Ultimate Family Home with Space to Grow, Play, and Make Memories! Welcome to your dream family home! Nestled on a quiet neighborhood street, this beautifully updated 2,912 sq ft raised ranch offers the perfect layout for a busy, growing family with 4 bedrooms, 2.5 bathrooms. The heart of the home is a bright, open living and dining area featuring gorgeous bamboo hardwood flooring which is highly durable and perfect for kids and pets. The updated kitchen has beautiful granite countertops, a tiled backsplash, easy-to-clean ceramic tile floors, and a handy pantry for all the snacks. Just off the main area, the extra-large sunroom with a wall of windows that lets you enjoy the sunshine. Parents will love the massive primary suite addition doubling as your own private retreat, it features a walk-in closet and a spa-like full bathroom with a deep soaker tub to unwind after a busy day. Three more large bedrooms on the main level ensure everyone has their own space. Downstairs the sprawling finished lower level is the ultimate family hangout zone perfect for movie nights, a toy room, or a teenage retreat. Step outside to a backyard that is a kid’s paradise. Your property directly borders the Gardner Road School playground and athletic fields. Check out the complete list of updates in photos. Move in ready!

Basic Details
Property Type : Residential
Listing Type : For Sale
Listing ID : R1698640
Price : $315,000
Bedrooms : 4
Rooms : 9
Bathrooms : 2
Half Bathrooms : 1
Square Footage : 2,912 Sqft
Year Built : 1968
Lot Area : 8,625 Sqft
Status : Active
Property Sub Type : Single Family Residence
Agent info
Mandy Carl
Element Realty Services
390 Elmwood Avenue
Mortgage Calculator
$
$ %
years
%
$ %per year
$ %per year

$
Contact Agent

The reCAPTCHA verification period has expired. Please reload the page.