
Reset

Price $569,900

77 Country Club Drive, Pittsford, New York 14618, Pittsford, New York 14618

  • Bedrooms : 3
  • Bathrooms : 2
  • Square Footage : 1,998 Sqft
  • Visits : 24 in 14 days
$569,900
Features
Heating System :
Gas, Forced Air
Cooling System :
Central Air
Basement :
Full, Walk-out Access, Partially Finished
Patio :
Patio
Appliances :
Dryer, Dishwasher, Disposal, Microwave, Refrigerator, Washer, Gas Range, Gas Oven, Gas Water Heater
Architectural Style :
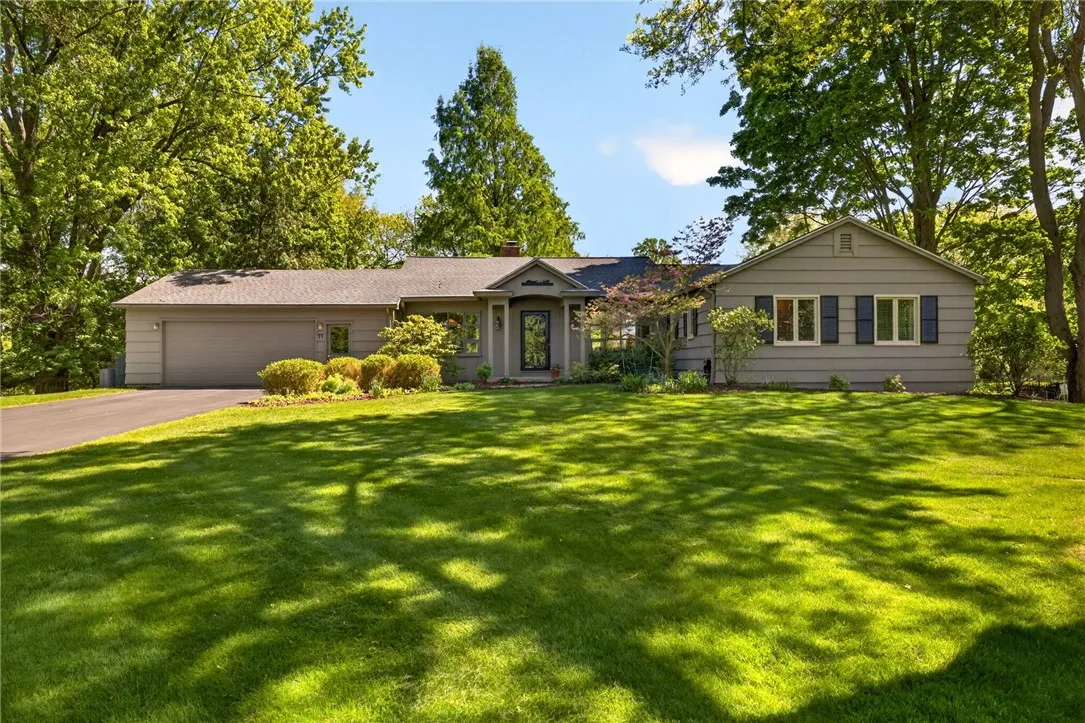
Ranch
Parking Features :
Attached, Garage, Garage Door Opener, Driveway
Pool Expense : $0
Roof :
Asphalt, Shingle, Architectural
Sewer :
Connected
Address Map
State :
NY
County :
Monroe
City :
Pittsford
Zipcode :
14618
Street : 77 Country Club Drive, Pittsford, New York 14618
Floor Number : 0
Longitude : W78° 28' 21.8''
Latitude : N43° 6' 35.8''
MLS Addon
Office Name : RE/MAX Realty Group
Association Fee : $0
Bathrooms Total : 3
Building Area : 1,998 Sqft
CableTv Expense : $0
Construction Materials :
Copper Plumbing, Cedar
DOM : 7
Electric :
Circuit Breakers
Electric Expense : $0
Elementary School : Allen Creek
Exterior Features :
Patio, Blacktop Driveway
Fireplaces Total : 1
Flooring :
Carpet, Hardwood, Tile, Varies
Garage Spaces : 2
HighSchool : Pittsford Sutherland High
Interior Features :
Living/dining Room, Bedroom On Main Level, Eat-in Kitchen, Separate/formal Dining Room, Entrance Foyer, Ceiling Fan(s), Separate/formal Living Room, Sliding Glass Door(s), Window Treatments, Programmable Thermostat, Quartz Counters, Storage, Bath In Primary Bedroom, Main Level Primary, Primary Suite
Internet Address Display : 1
Internet Listing Display : 1
SyndicateTo : Realtor.com
Listing Terms : Cash, Conventional
Lot Features :
Rectangular, Rectangular Lot, Residential Lot, Wooded
LotSize Dimensions : 128X194
Maintenance Expense : $0
MiddleOrJunior School : Calkins Road Middle
Parcel Number : 264689-151-050-0001-046-000
Special Listing Conditions :
Standard
Stories Total : 1
Subdivision Name : Country Club Estates Sec
Utilities :
Cable Available, Electricity Connected, Sewer Connected, Water Connected
Virtual Tour : Click Here
Window Features :
Drapes
Property Description

Perched above the fairways of Irondequoit Country Club, this exceptional Ranch-style residence offers sweeping golf course views, timeless design, and meticulously maintained living spaces throughout. Nestled on a beautifully landscaped setting at 77 Country Club Drive in Pittsford, this 3-bedroom, 2.5-bath home combines effortless one-floor living with elegant indoor-outdoor entertaining. Sun-drenched formal living and dining rooms feature walls of windows that frame the picturesque grounds and flood the home with natural light. A woodburning fireplace with built-ins and bookshelves complete the lovely living room. The updated eat-in kitchen is thoughtfully designed with a center peninsula, quartz countertops, stainless steel appliances, and generous workspace—perfect for both everyday living and entertaining. Rich hardwood floors flow throughout the main living areas, while the inviting screened porch provides the ideal retreat to relax and enjoy summer evenings overlooking the lush gardens and rolling greens beyond. The spacious partially finished walkout lower level offers flexible living space for recreation, hobbies, or a home office, along with abundant unfinished storage space. Additional highlights include a 2-car attached garage, stunning mature landscaping, and pride of ownership evident at every turn. A rare opportunity to enjoy serene country club living in one of Pittsford’s most desirable settings. Delayed Showings to 5/27 @10am, Delayed Negotiations to 6/2 @10am

Basic Details
Property Type : Residential
Listing Type : Closed
Listing ID : R1671456
Price : $569,900
Bedrooms : 3
Rooms : 8
Bathrooms : 2
Half Bathrooms : 1
Square Footage : 1,998 Sqft
Year Built : 1956
Lot Area : 24,829 Sqft
Status : Closed
Property Sub Type : Single Family Residence
Agent info
Mandy Carl
Element Realty Services
390 Elmwood Avenue
Mortgage Calculator
$
$ %
years
%
$ %per year
$ %per year

$
Contact Agent

The reCAPTCHA verification period has expired. Please reload the page.