
Reset

Price $274,900

513 Glenview Court, Webster, New York 14580, Webster, New York 14580

  • Bedrooms : 3
  • Bathrooms : 2
  • Square Footage : 1,492 Sqft
  • Visits : 30 in 14 days
$274,900
Features
Heating System :
Gas, Forced Air
Cooling System :
Central Air
Basement :
Full, Sump Pump
Patio :
Open, Porch, Deck
Appliances :
Dryer, Dishwasher, Electric Range, Disposal, Microwave, Refrigerator, Washer, Electric Oven, Gas Water Heater
Architectural Style :
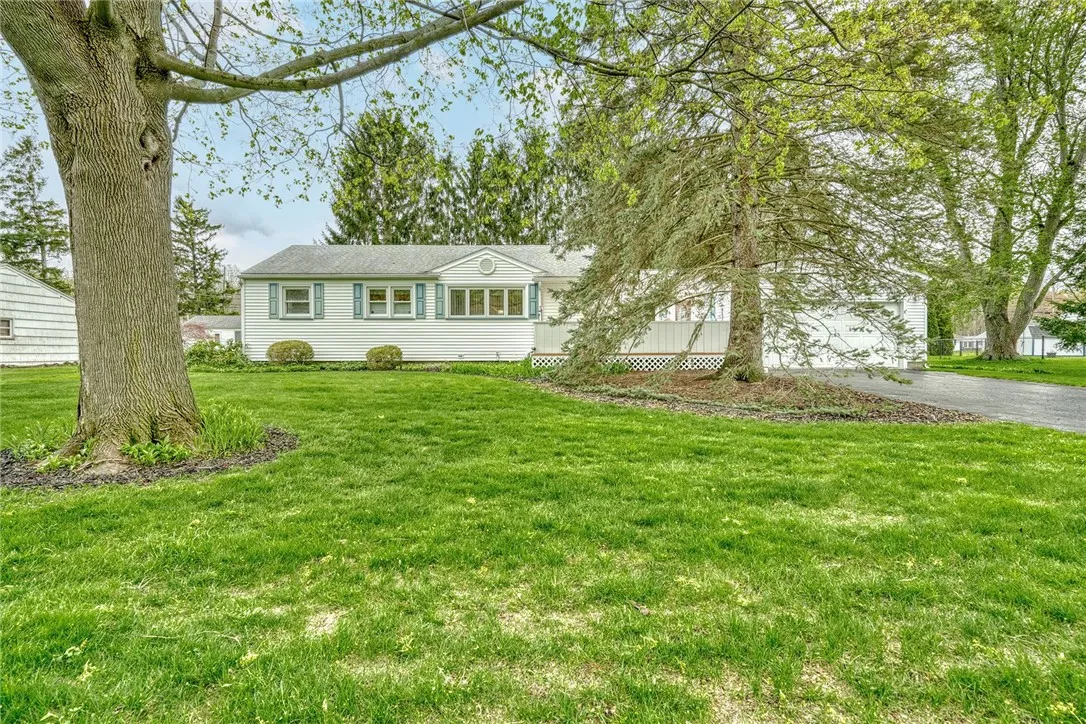
Ranch
Parking Features :
Attached, Garage, Garage Door Opener, Driveway
Pool Expense : $0
Roof :
Shingle, Architectural
Sewer :
Connected
Address Map
State :
NY
County :
Monroe
City :
Webster
Zipcode :
14580
Street : 513 Glenview Court, Webster, New York 14580
Floor Number : 0
Longitude : W78° 29' 47.1''
Latitude : N43° 13' 52.8''
MLS Addon
Office Name : RE/MAX Realty Group
Association Fee : $0
Bathrooms Total : 2
Building Area : 1,492 Sqft
CableTv Expense : $0
Construction Materials :
Vinyl Siding, Copper Plumbing
DOM : 7
Electric :
Circuit Breakers
Electric Expense : $0
Exterior Features :
Deck, See Remarks, Blacktop Driveway, Private Yard
Fireplaces Total : 1
Flooring :
Carpet, Ceramic Tile, Hardwood, Varies, Vinyl
Garage Spaces : 2
HighSchool : Thomas High
Interior Features :
Pantry, Living/dining Room, Bedroom On Main Level, Eat-in Kitchen, Separate/formal Dining Room, Entrance Foyer, Separate/formal Living Room, Sliding Glass Door(s), Natural Woodwork, Programmable Thermostat, Bath In Primary Bedroom, Main Level Primary, Primary Suite
Internet Address Display : 1
Internet Listing Display : 1
SyndicateTo : Realtor.com
Listing Terms : Cash,Conventional,FHA,VA Loan
Lot Features :
Rectangular, Rectangular Lot, Residential Lot
LotSize Dimensions : 100X120
Maintenance Expense : $0
MiddleOrJunior School : Willink Middle
Parcel Number : 265489-063-150-0001-087-000
Special Listing Conditions :
Standard
Stories Total : 1
Subdivision Name : Noridge
Utilities :
Cable Available, Electricity Connected, Sewer Connected, Water Connected, High Speed Internet Available
Virtual Tour : Click Here
Window Features :
Thermal Windows
Property Description

GET EXCITED! MOVE-IN READY RANCH has been LOVINGLY CARED FOR by its PROUD OWNERS of 41 YEARS! ALMOST 1,500 SQ. FT. with 3-BEDROOMS and 2-FULL BATHS! YOU’RE GREETED BY AN AMAZING FRONT PORCH . . LEADING TO THE IMPRESSIVE FRONT ENTRY AND FOYER that OPENS TO SPACIOUS FORMAL DINING * THE MODERN EAT-IN KITCHEN has QUALITY WOOD CABINETRY, SOLID-SURFACE COUNTERS, and STAINLESS APPLIANCES! GRAND-SIZE LIVING ROOM with PLUSH CARPETING, ROOM-WARMING GAS FIREPLACE, and SPECTACULAR PICTURE WINDOW OVERLOOKING THE PRIVATE BACKYARD! EXCEPTIONAL PRIMARY BEDROOM with PLUSH CARPETING with GENEROUS CLOSET SPACE and an ENSUITE BATH with INCREDIBLE HEATED TILE FLOORING, RICH CHERRY CABINETRY, SOLID SURFACE VANITY TOP, OVERSIZED SHOWER ENCLOSURE, and PRIVATE WATER CLOSET! TWO ADDITIONAL BEDROOMS with GORGEOUS HARDWOODS *MAIN BATH has a TUB-SHOWER COMBO with TILE SURROUND * FULL DRY BASEMENT & LAUNDRY AREA (GAS DRYER) *PRIVATE BACKYARD with EXPANSIVE DECK! TWO-CAR GARAGE * DBL-WIDE PAVED DRIVEWAY * VINYL SIDING *THERMOPANE WINDOWS & SLIDER *HI-EFF FURNACE & C-AIR (2020) *WATER HEATER (2018) *200 AMP ELECTRIC SERVICE *ARCHITECTURAL ROOF TEAR-OFF (2011) *GREEN LIGHT INTERNET *LEAF FILTERS ON GUTTERS *CONVENIENT LOCATION . . CLOSE TO LAKE ONTARIO & IRONDEQUOIT BAY OUTLET . . SCHOOLS, X-WAY, SHOPPING, NATURE TRAILS, AND MORE! ALL APPLIANCES INCLUDED! SHOWINGS START WED. MAY 13TH *DELAYED NEGOTIATIONS with OFFERS DUE ON TUES MAY 19TH @ 12 NOON *PLEASE ALLOW 24 HRS FOR SELLERS TO RESPOND ***** WATCH THE VIDEO!!!!

Basic Details
Property Type : Residential
Listing Type : Closed
Listing ID : R1678371
Price : $274,900
Bedrooms : 3
Rooms : 7
Bathrooms : 2
Square Footage : 1,492 Sqft
Year Built : 1954
Lot Area : 12,197 Sqft
Status : Closed
Property Sub Type : Single Family Residence
Agent info
Mandy Carl
Element Realty Services
390 Elmwood Avenue
Mortgage Calculator
$
$ %
years
%
$ %per year
$ %per year

$
Contact Agent

The reCAPTCHA verification period has expired. Please reload the page.