Reset

Price $199,000

34 Park Street, Charlotte, New York 14782, Charlotte, New York 14782

  • Bedrooms : 3
  • Bathrooms : 2
  • Square Footage : 1,739 Sqft
  • Visits : 70 in 69 days
$199,000
Features
Heating System :
Gas, Forced Air
Cooling System :
Window Unit(s)
Basement :
No
Patio :
Patio
Appliances :
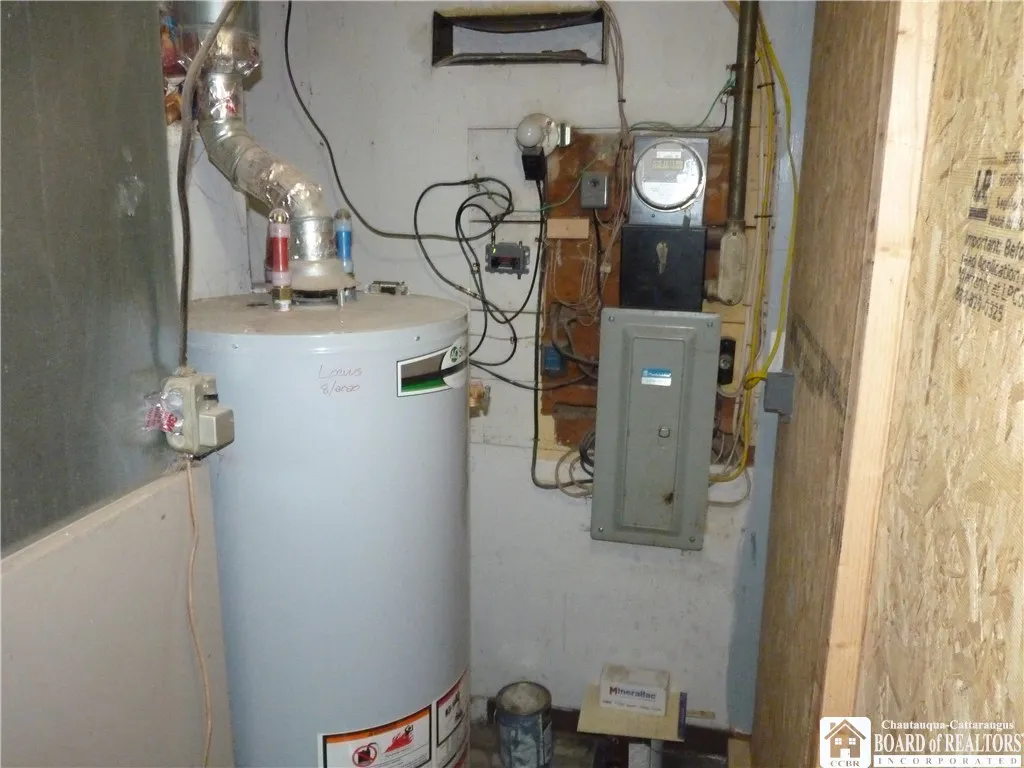
Dryer, Dishwasher, Electric Range, Microwave, Refrigerator, Washer, Electric Oven, Gas Water Heater, Appliances Negotiable
Architectural Style :
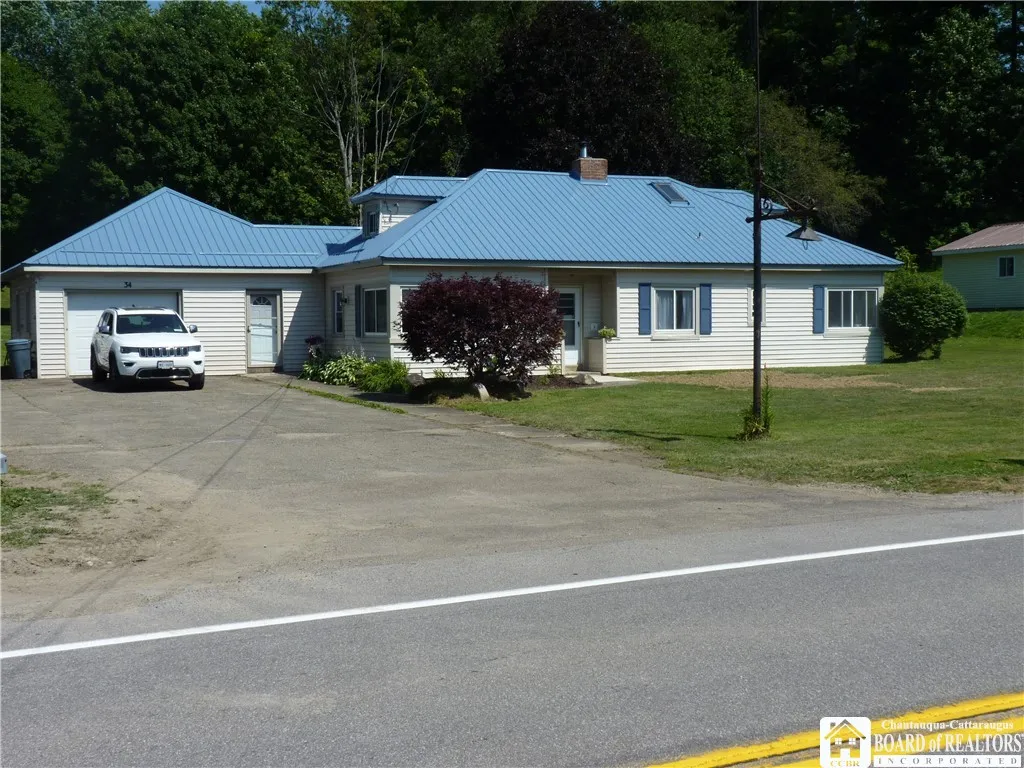
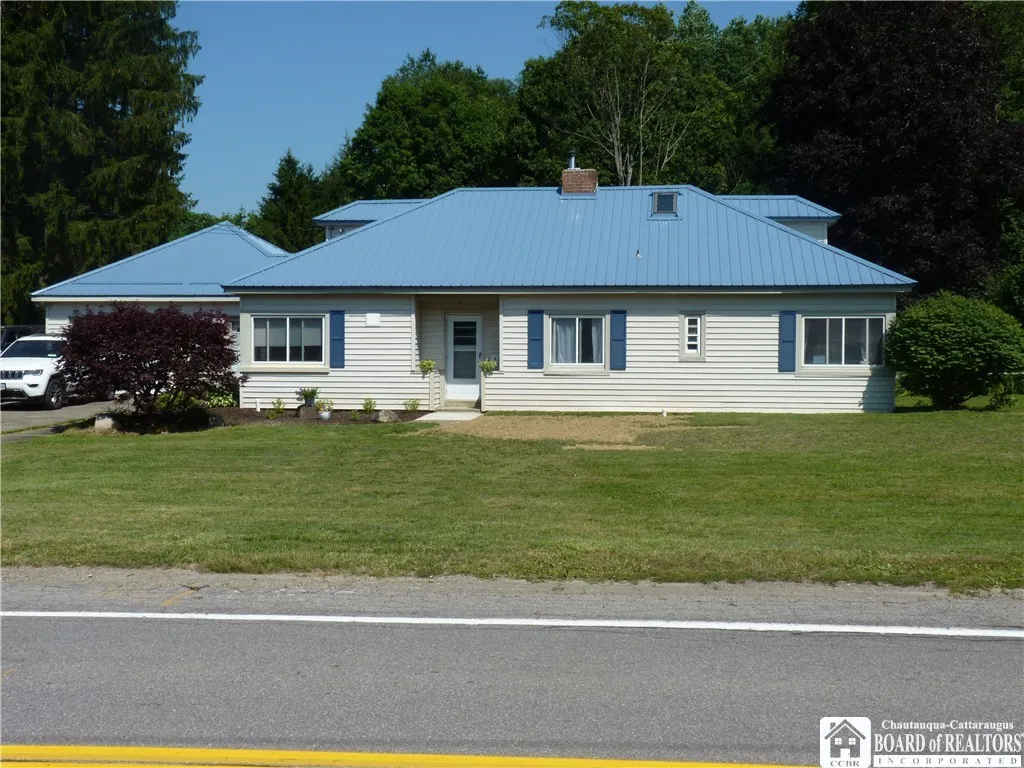
Ranch
Parking Features :
Attached, Garage
Pool Expense : $0
Roof :
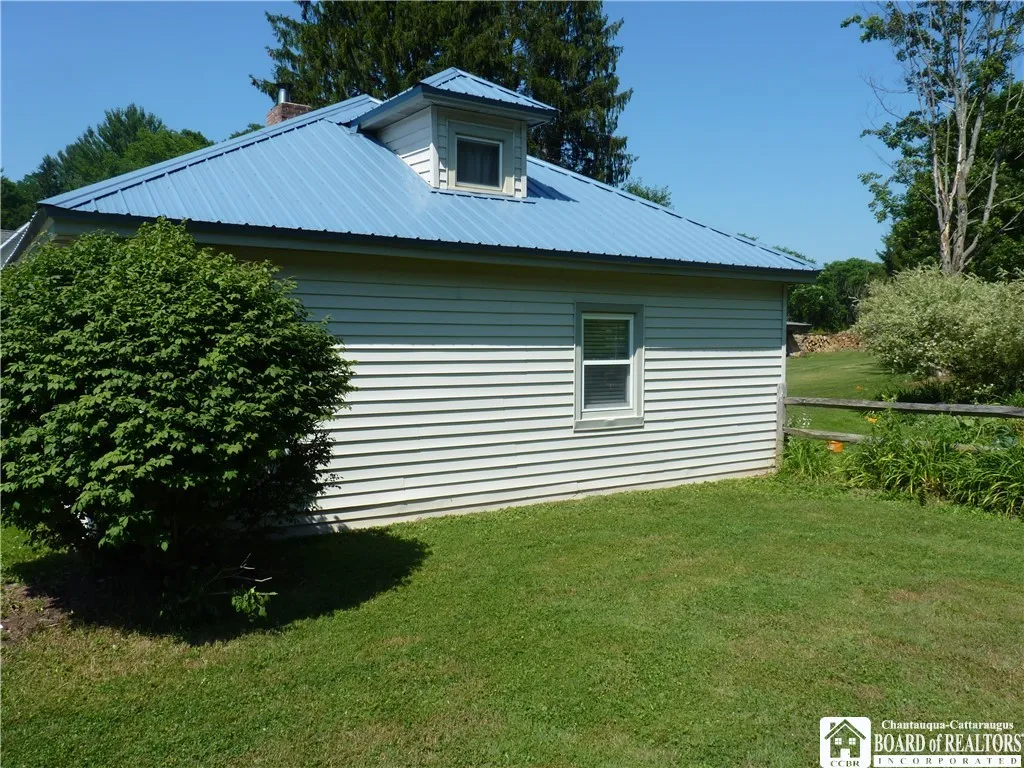
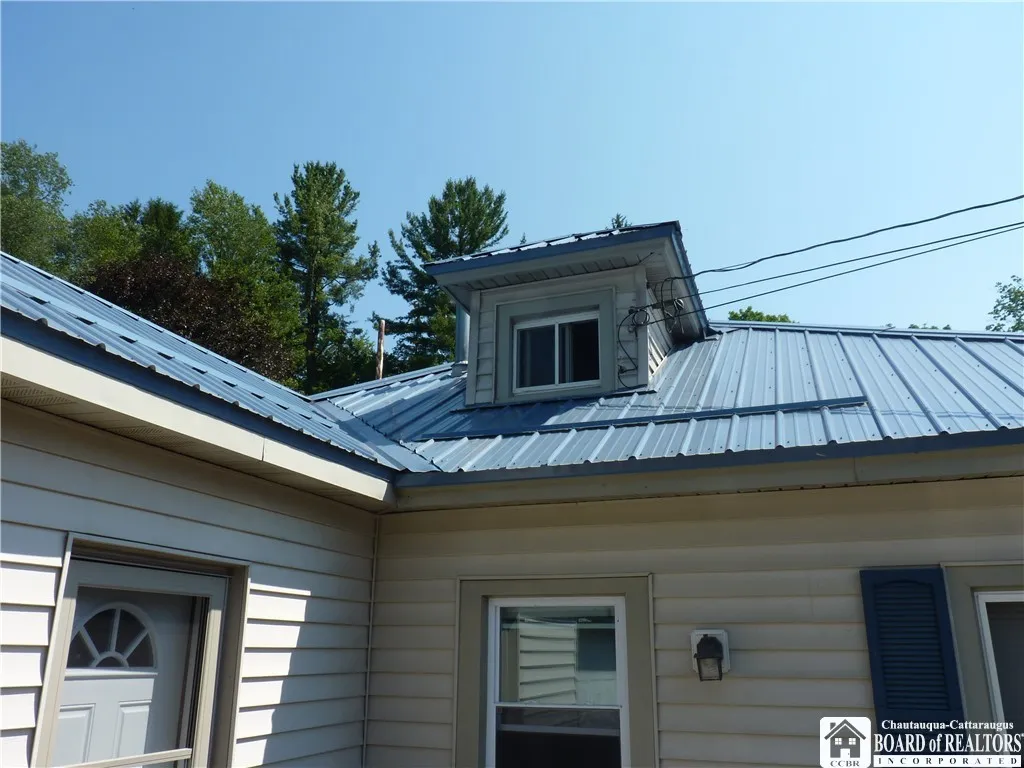
Metal
Sewer :
Septic Tank
Address Map
State :
NY
County :
Chautauqua
City :
Charlotte
Zipcode :
14782
Street : 34 Park Street, Charlotte, New York 14782
Floor Number : 0
Longitude : W80° 44' 39.5''
Latitude : N42° 16' 0.7''
MLS Addon
Office Name : Century 21 Turner Brokers
Association Fee : $0
Bathrooms Total : 2
Building Area : 1,739 Sqft
CableTv Expense : $0
Construction Materials :
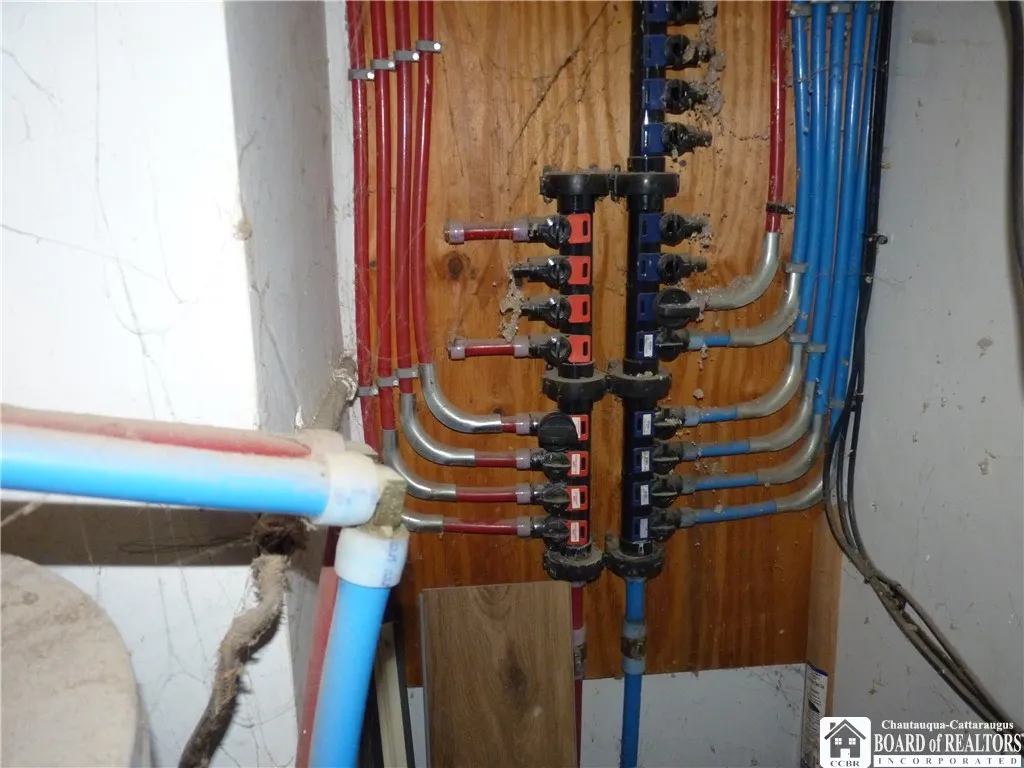
Vinyl Siding, PEX Plumbing
DOM : 0
Electric :
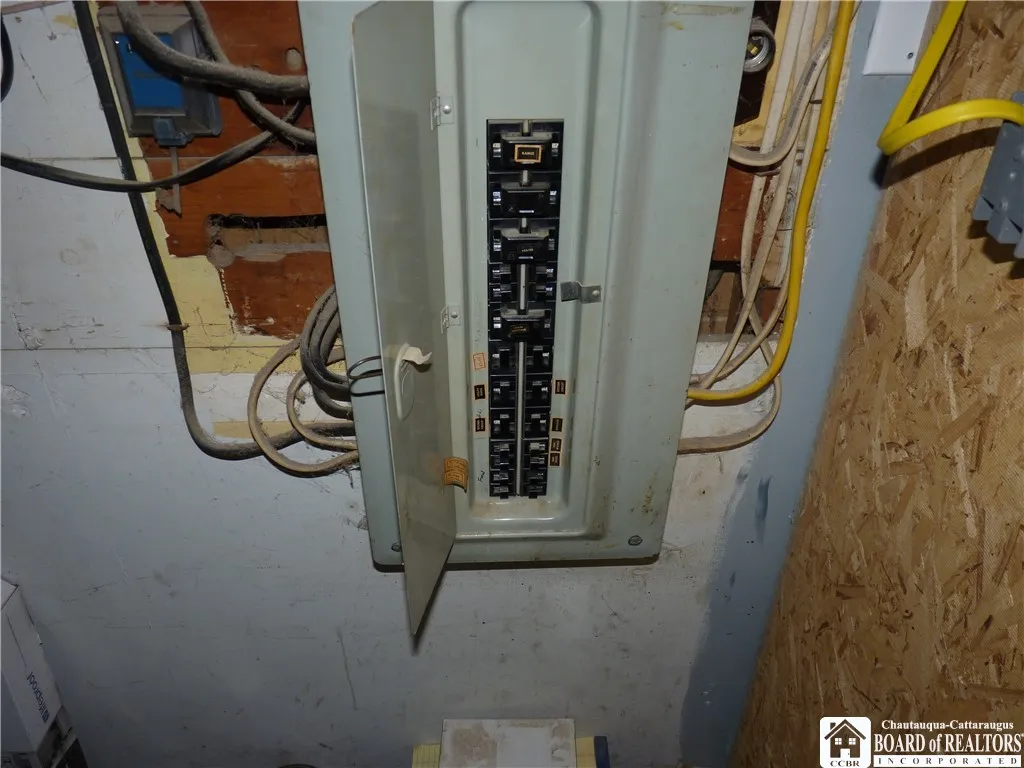
Circuit Breakers
Electric Expense : $0
Elementary School : Sinclairville Elementary
Exterior Features :
Patio, Blacktop Driveway
Fireplaces Total : 1
Flooring :
Hardwood, Tile, Varies
Garage Spaces : 1
HighSchool : Cassadaga Valley High
Interior Features :
Pantry, Kitchen Island, Bedroom On Main Level, Entrance Foyer, Ceiling Fan(s), Separate/formal Living Room, Country Kitchen, Main Level Primary
Internet Address Display : 1
Internet Listing Display : 1
SyndicateTo : Realtor.com
Listing Terms : Cash,Conventional,FHA,VA Loan
Lot Features :
Residential Lot, Irregular Lot
LotSize Dimensions : 139X558
Maintenance Expense : $0
Parcel Number : 062601-251-003-0001-051-000
Special Listing Conditions :
Standard
Stories Total : 1
Utilities :
Electricity Connected, Water Connected
AttributionContact : mark@c21turnerbrokers.com
Property Description

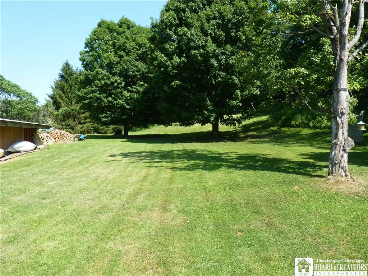
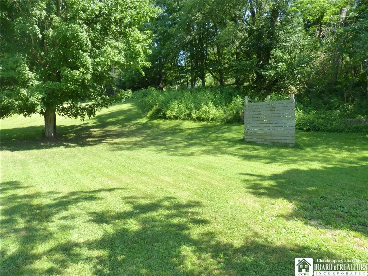
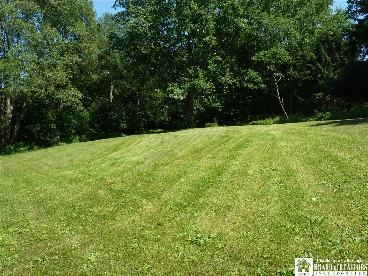
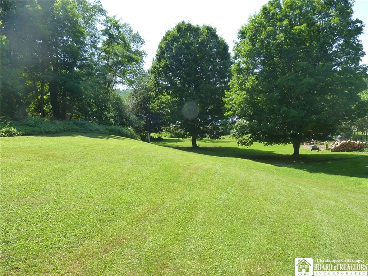
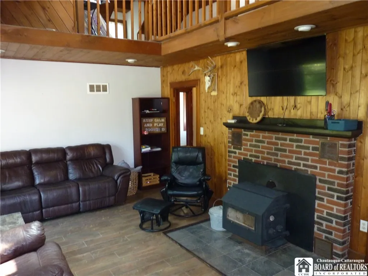
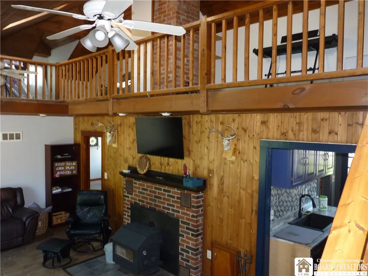
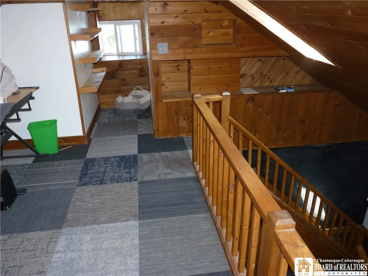
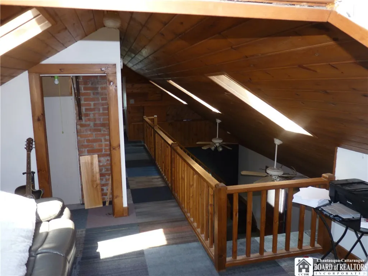
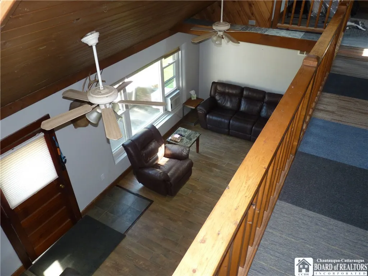
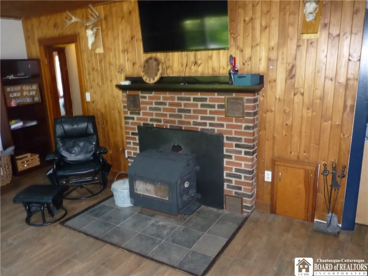
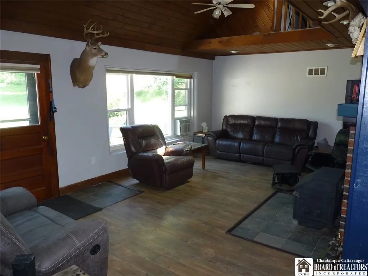
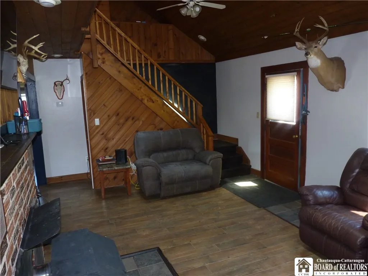
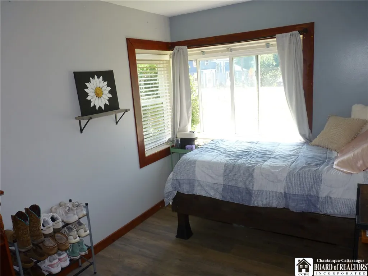
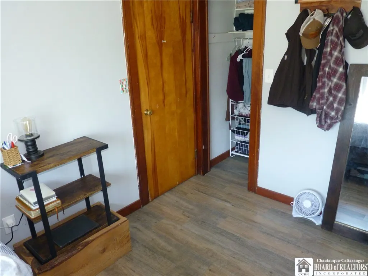
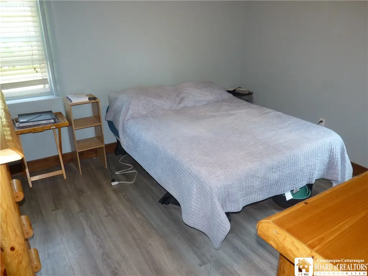
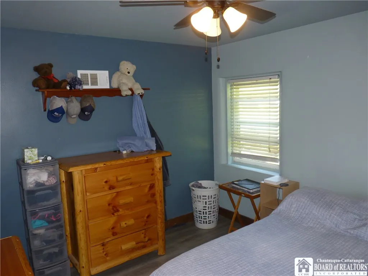
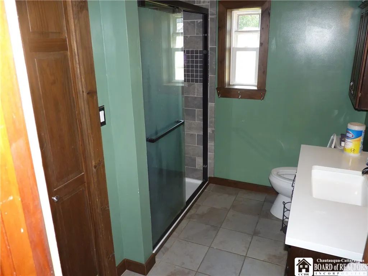
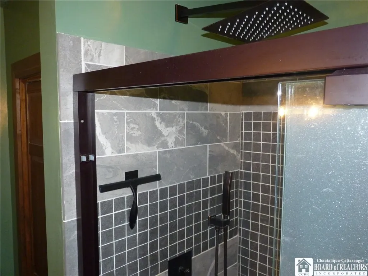
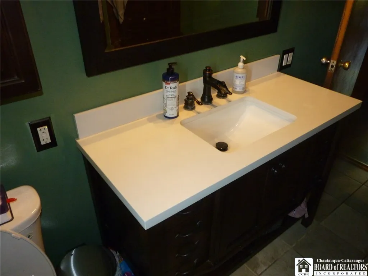
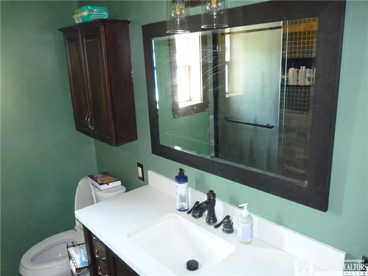
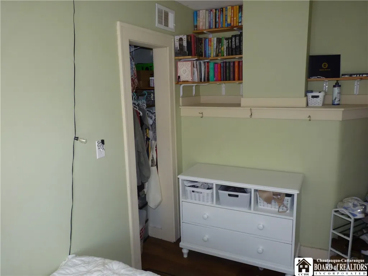
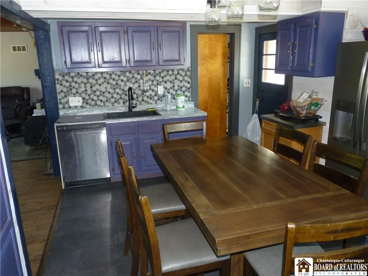
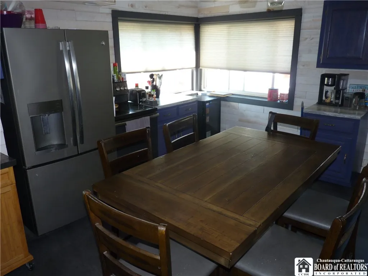
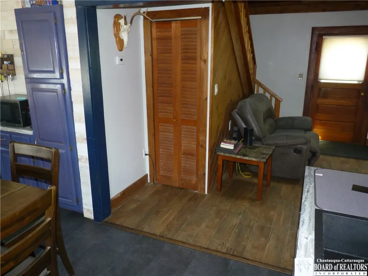
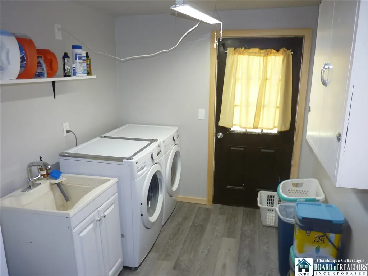
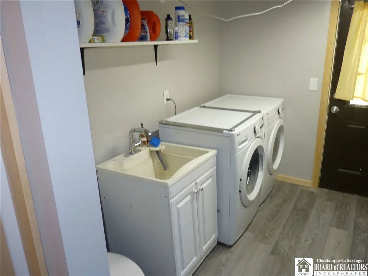
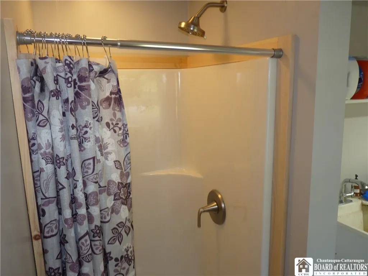
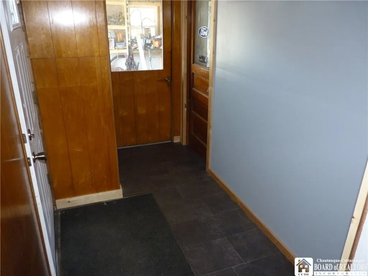
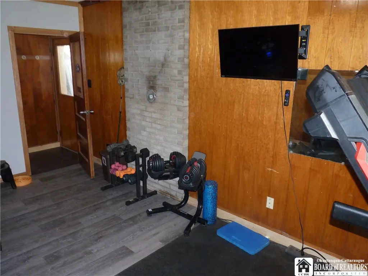
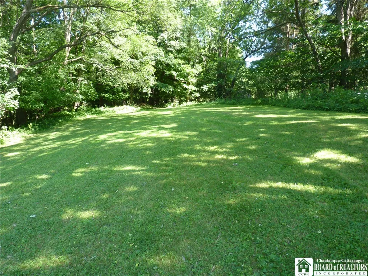
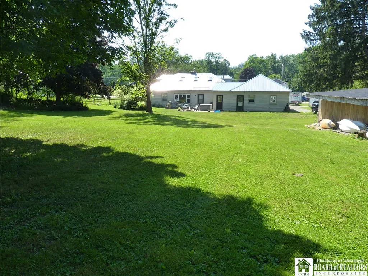
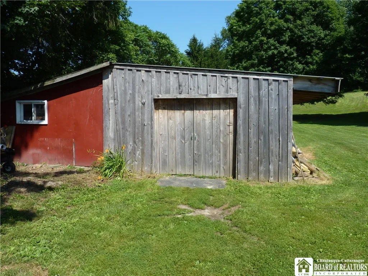
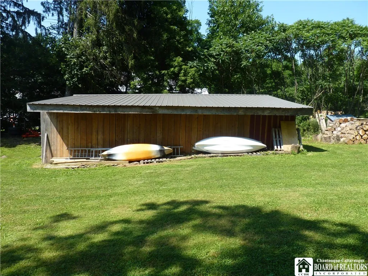
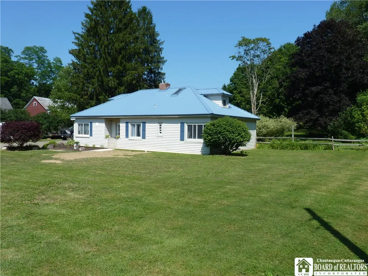
Welcome to 34 Park Street in Sinclairville, New York! This beautiful ranch home has 1739 square feet of living space, set on 1.65 acres of land with many recent updates. Walking into the front door next to the large one car attached garage is a welcoming foyer with tile flooring. A workout or potential workshop room is straight ahead with a doorway leading to a large concrete patio and a rolling backyard with a 30′ x 40′ shed off to the left. Next to this room is a combo full bath with walk in shower and laundry room. In the hallway is an enclosure for the hot water tank, furnace and other mechanicals for easy access. A doorway leads to a large open kitchen with cabinets, appliances, large windows which allow natural light to fill the room and a large center island table perfect for meal preparation and conversation gathering. The large living room off the kitchen has wood flooring, a wood stove fireplace insert and a vaulted ceiling. A stairway off the living room leads to a spacious loft, perfect for a sitting/reading room or an extra bedroom. Each of the 3 bedrooms on the main floor have large closets and wood flooring. The second full bath has large tile flooring along with a walk-in shower and large vanity. The backyard has a lush green lawn, mature trees and space to roam along with blackberry bushes toward the rear of the property. This village home is close to many area and outdoor activities for all to enjoy. Check it out today!!

Basic Details
Property Type : Residential
Listing Type : For Sale
Listing ID : R1696060
Price : $199,000
Bedrooms : 3
Rooms : 9
Bathrooms : 2
Square Footage : 1,739 Sqft
Year Built : 1952
Lot Area : 71,874 Sqft
Status : Active
Property Sub Type : Single Family Residence
Agent info
Mandy Carl
Element Realty Services
390 Elmwood Avenue
Mortgage Calculator
$
$ %
years
%
$ %per year
$ %per year

$
Contact Agent

The reCAPTCHA verification period has expired. Please reload the page.