
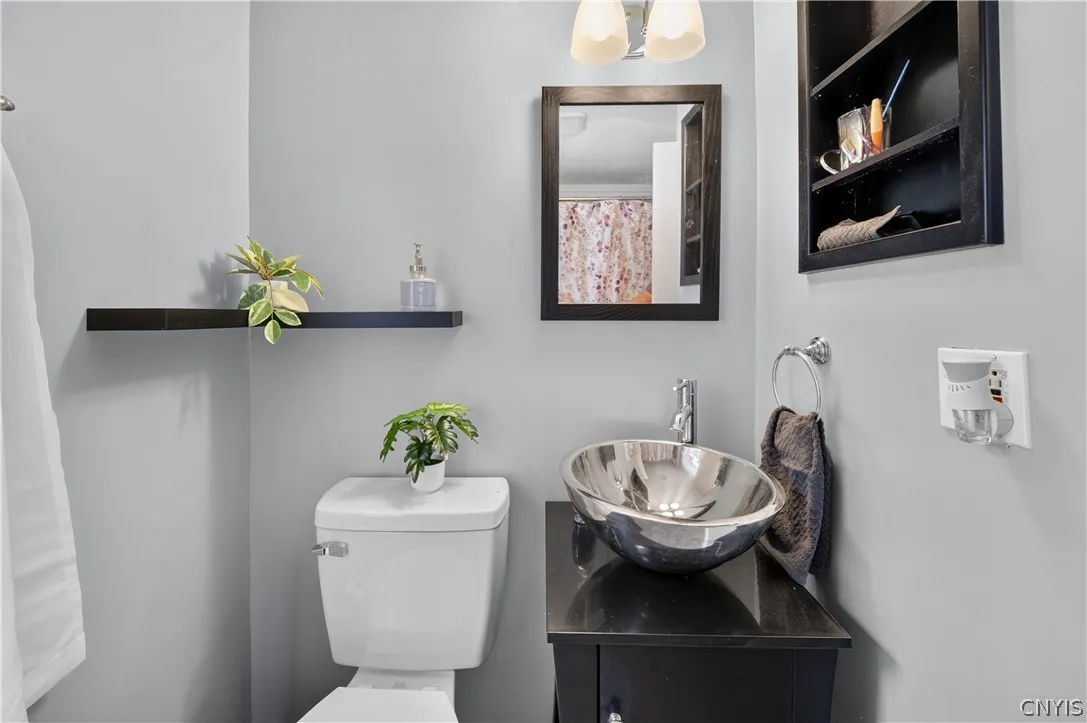
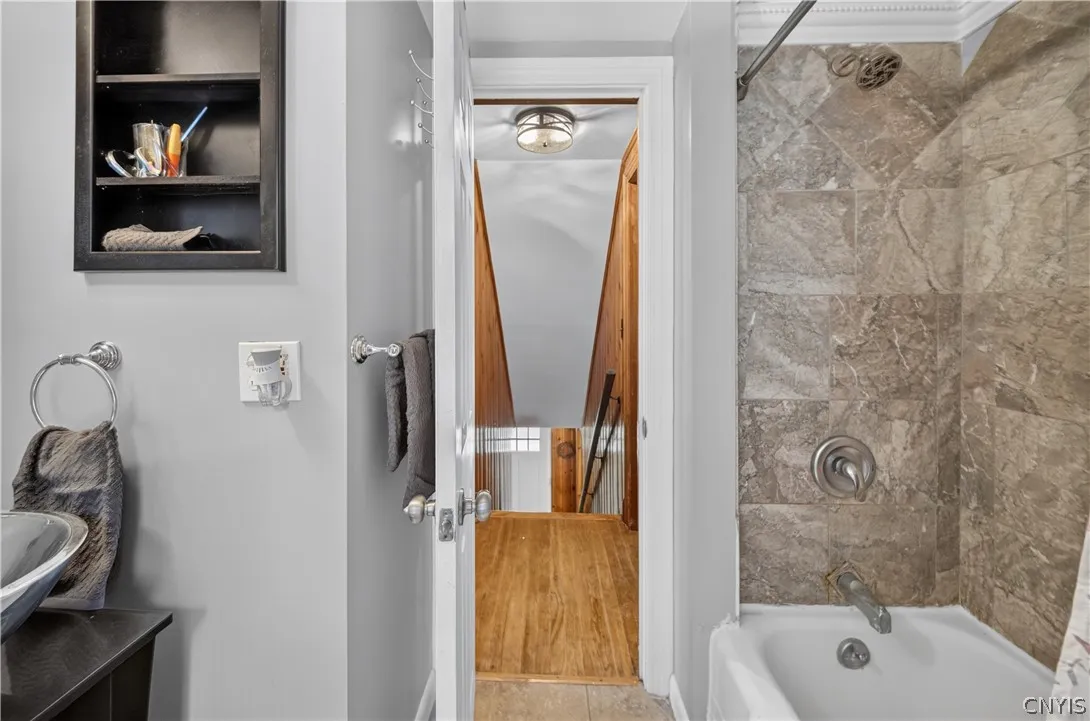
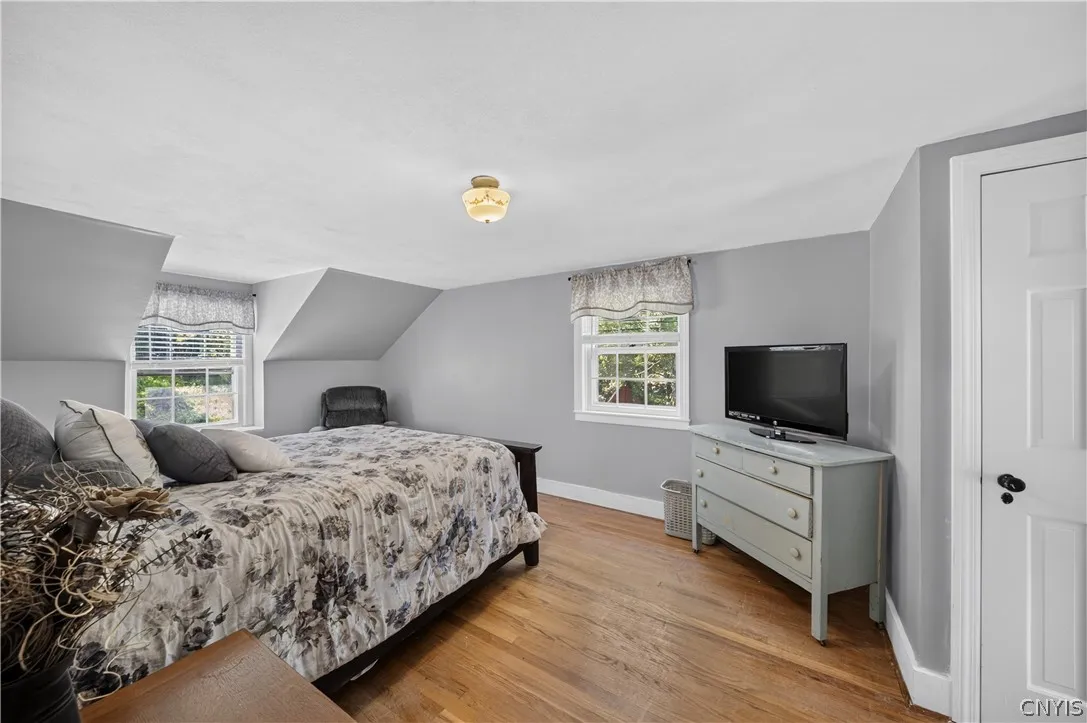
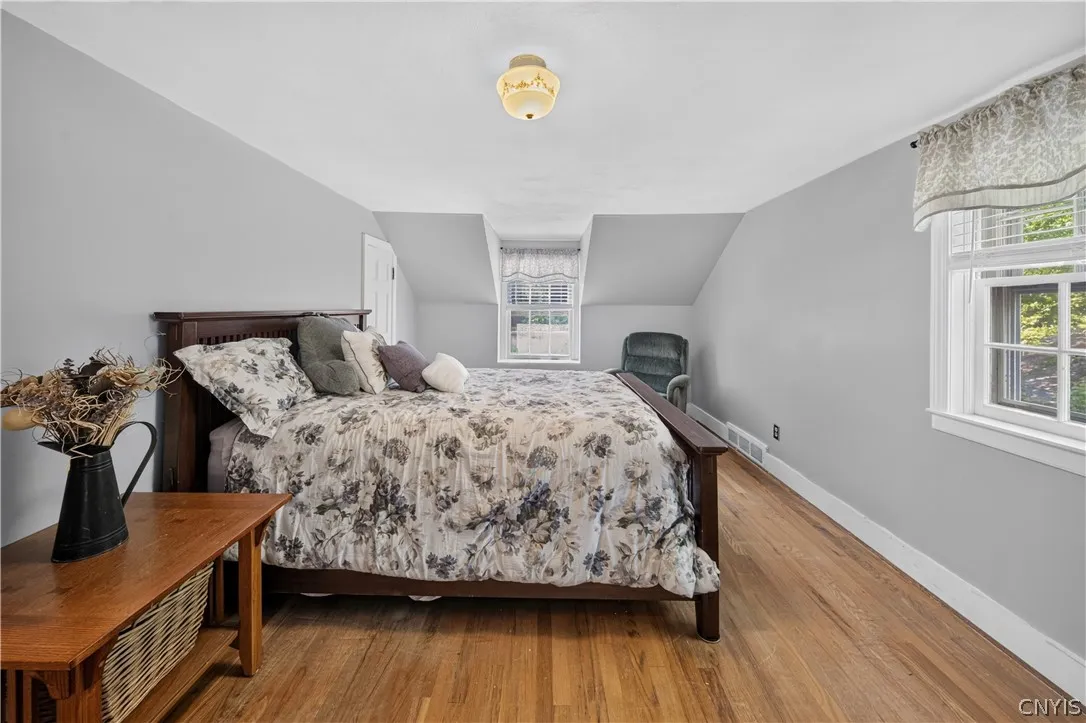
Reset

Price $199,900

5352 Onondaga Road, Camillus, New York 13031, Camillus, New York 13031

  • Bedrooms : 4
  • Bathrooms : 1
  • Square Footage : 1,508 Sqft
  • Visits : 26 in 13 days
$199,900
Features
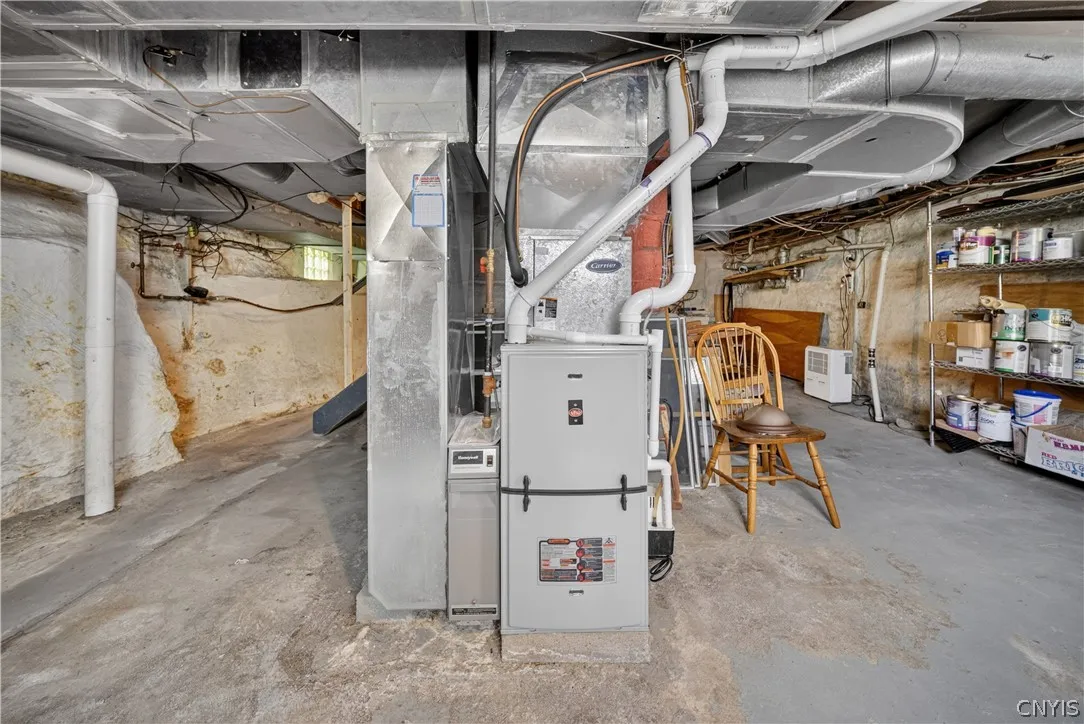
Heating System :
Gas, Forced Air
Cooling System :
Central Air
Basement :
Full
Security :
Radon Mitigation System
Patio :
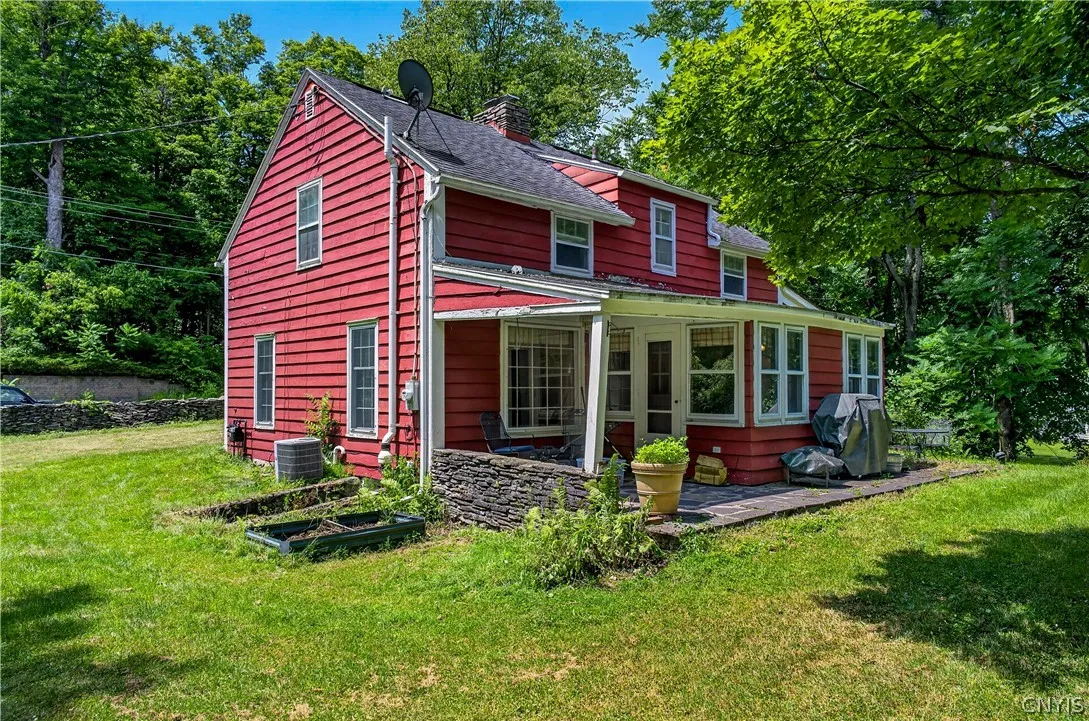
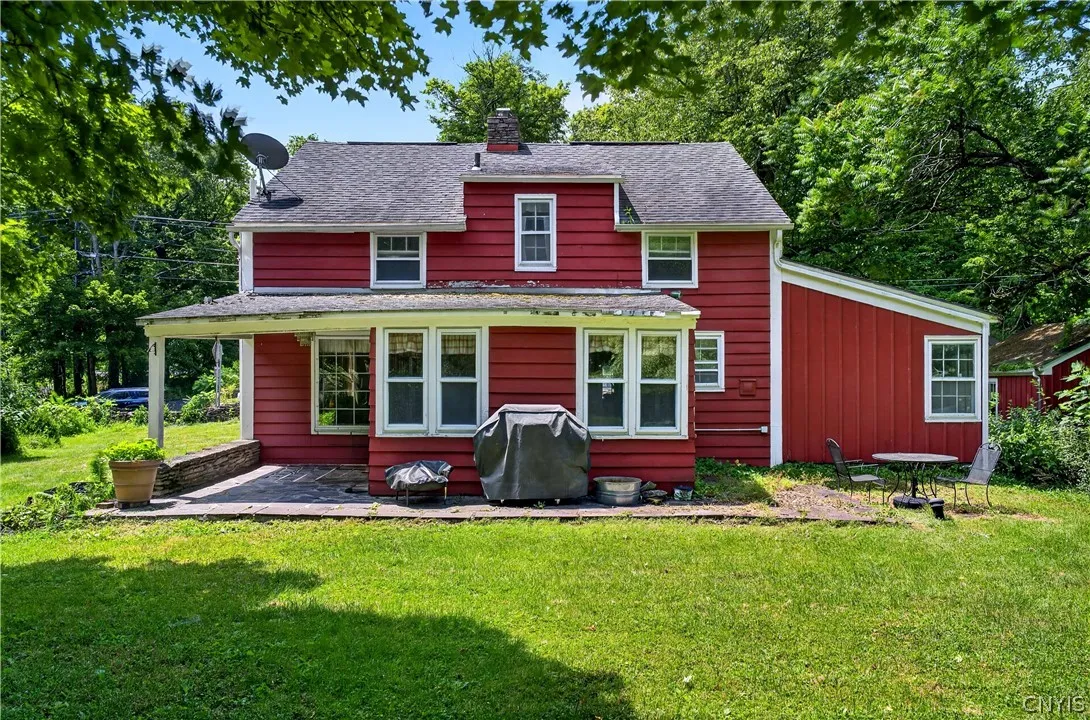
Porch, Covered
Appliances :
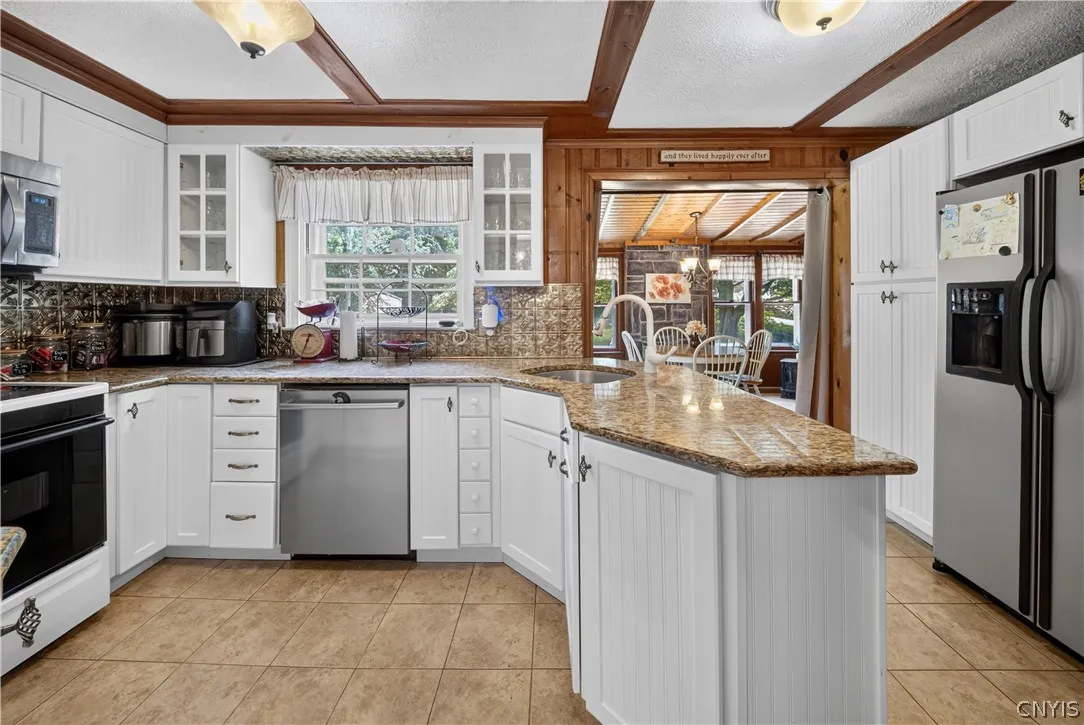
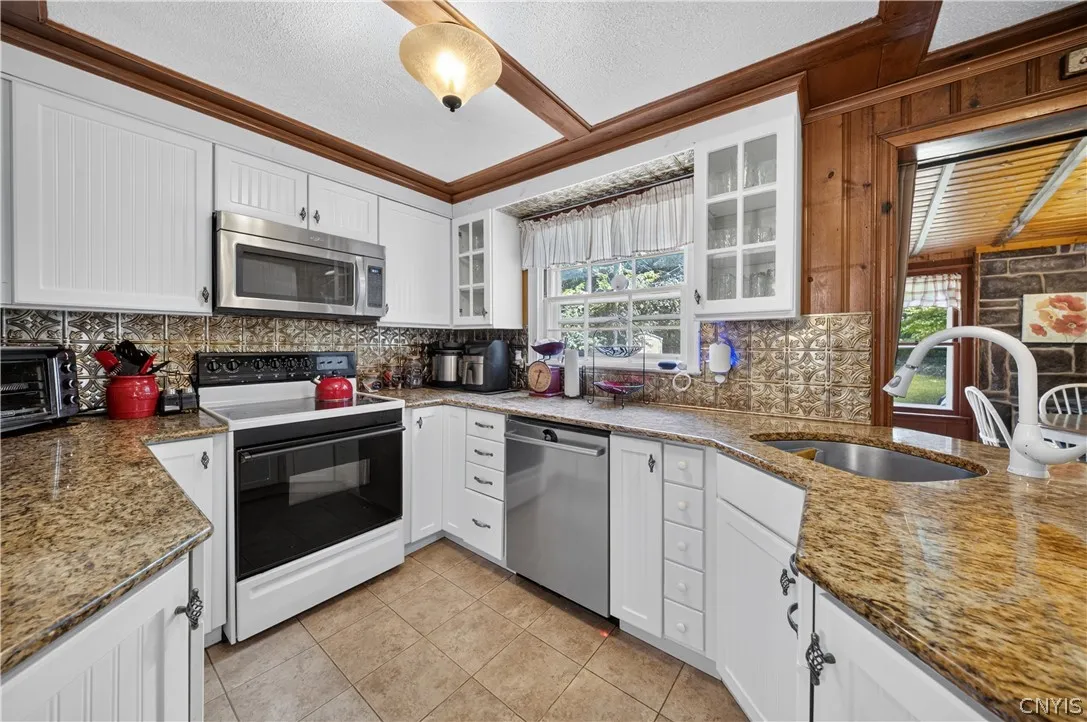
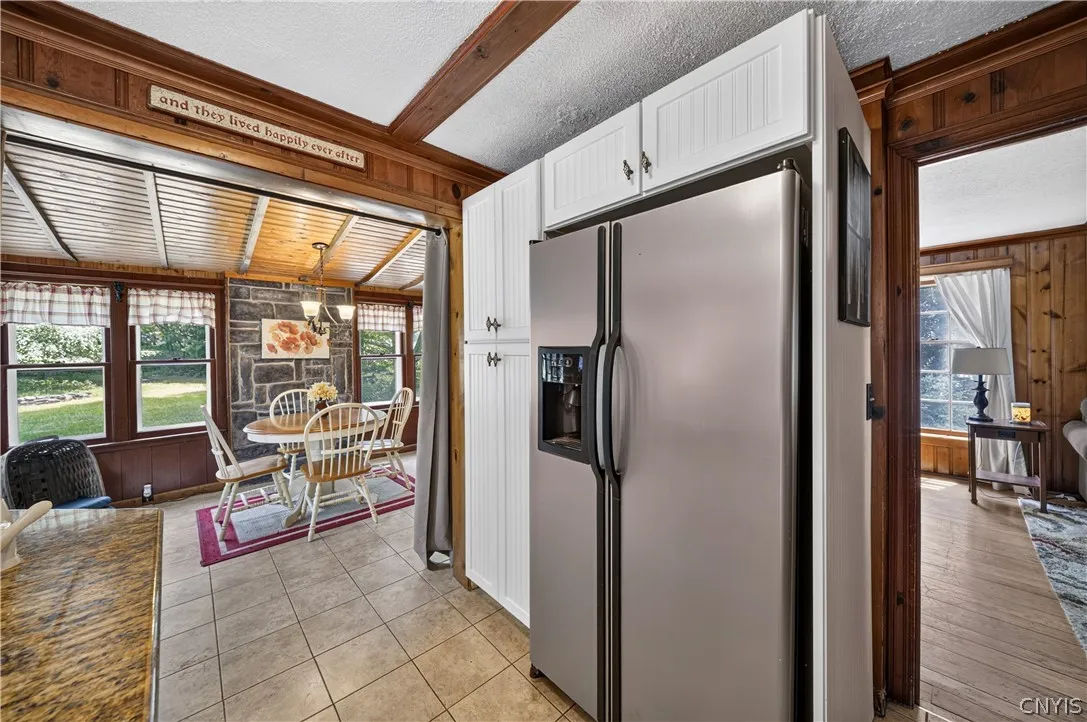
Dishwasher, Electric Range, Microwave, Refrigerator, Electric Oven, Gas Water Heater
Architectural Style :
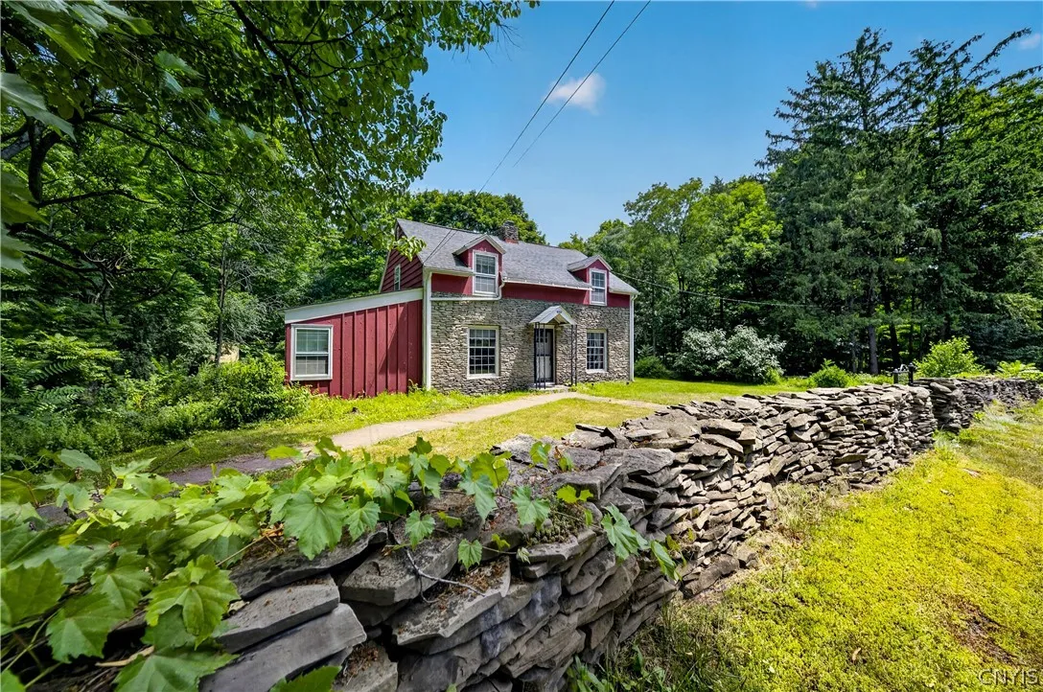
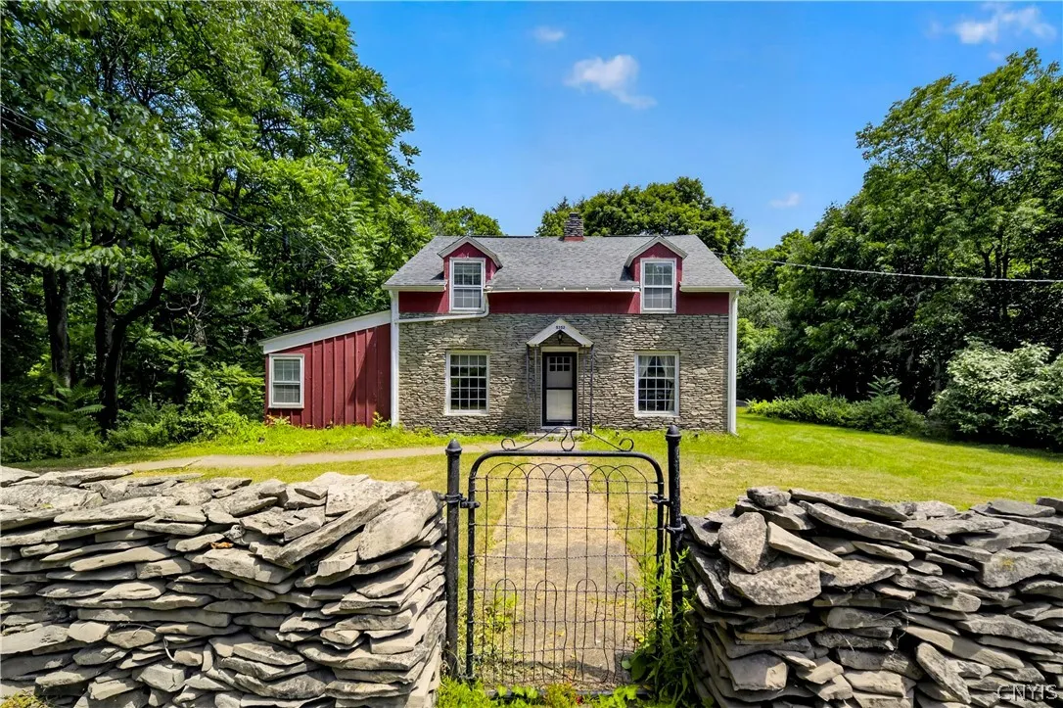
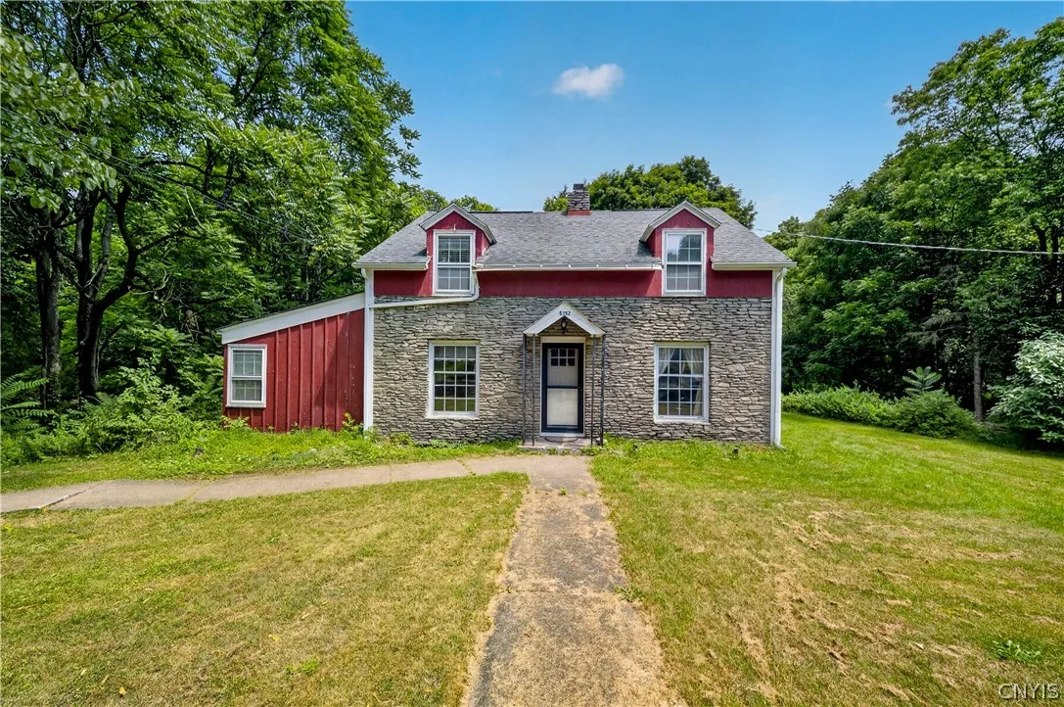
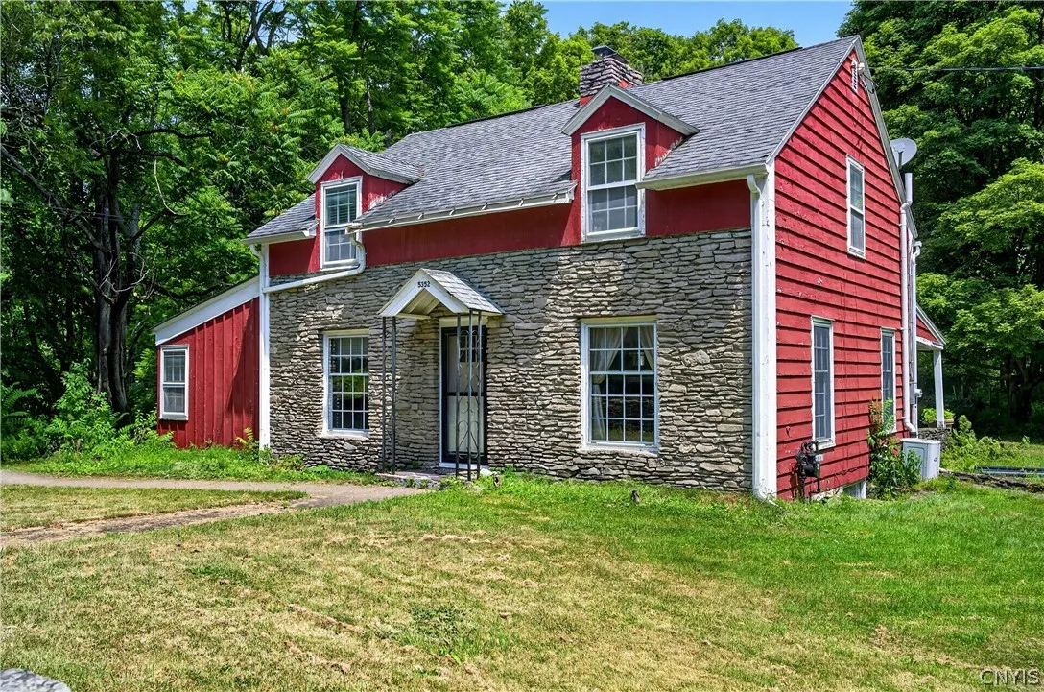
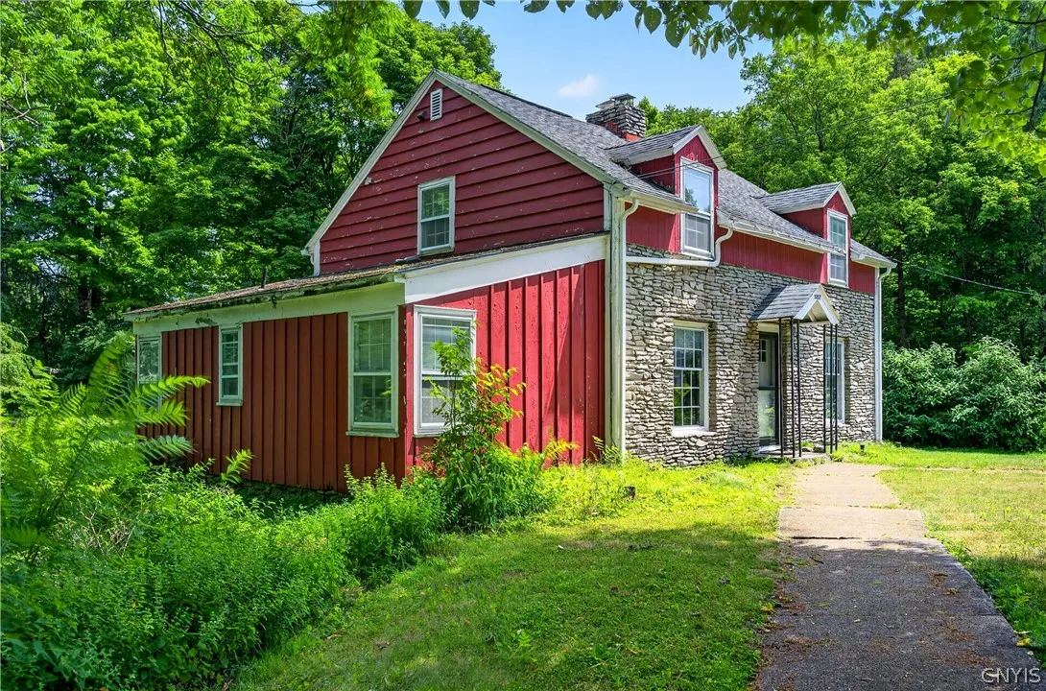
Cape Cod
Parking Features :
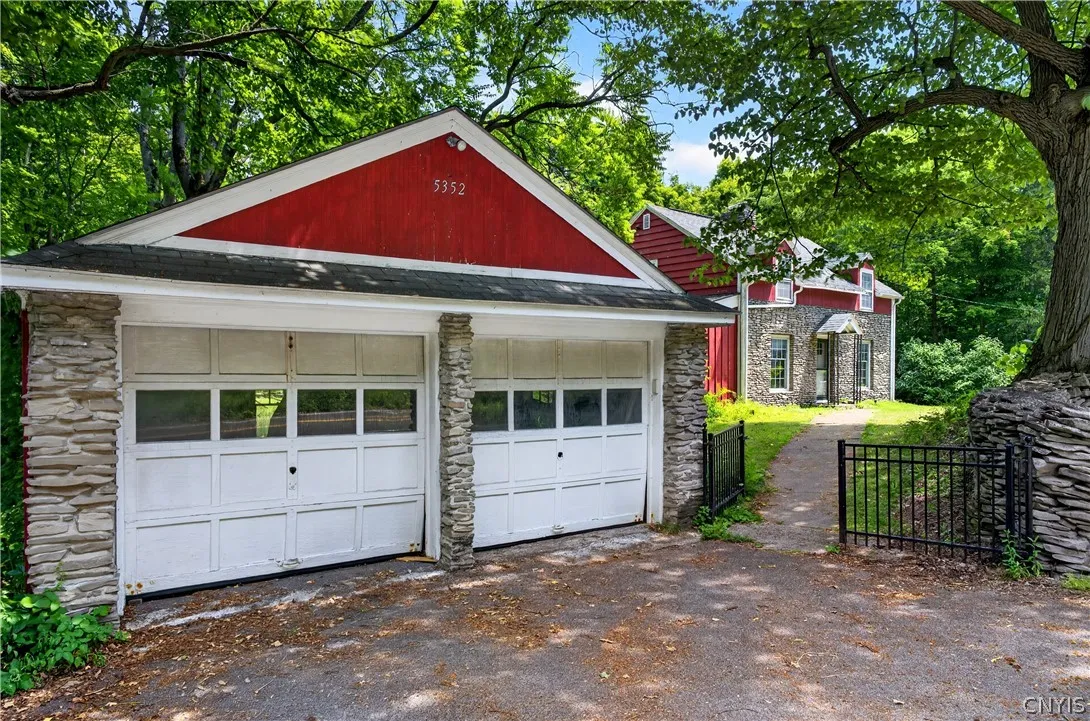
Garage, Driveway, Detached, Storage
Pool Expense : $0
Roof :
Shingle
Sewer :
Septic Tank
Address Map
State :
NY
County :
Onondaga
City :
Camillus
Zipcode :
13031
Street : 5352 Onondaga Road, Camillus, New York 13031
Floor Number : 0
Longitude : W77° 46' 20.2''
Latitude : N43° 1' 51.3''
MLS Addon
Office Name : Hunt Real Estate Era
Association Fee : $0
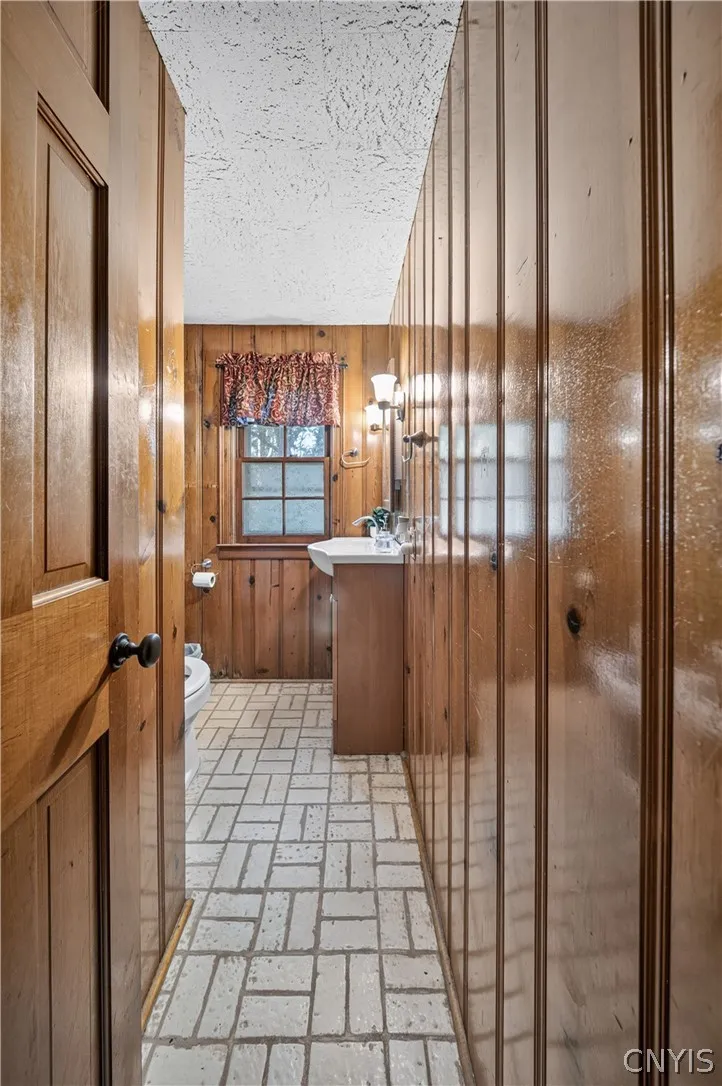
Bathrooms Total : 2
Building Area : 1,508 Sqft
CableTv Expense : $0
Construction Materials :
Wood Siding, Copper Plumbing, Stone
DOM : 0
Electric :
Circuit Breakers
Electric Expense : $0
Exterior Features :
Blacktop Driveway
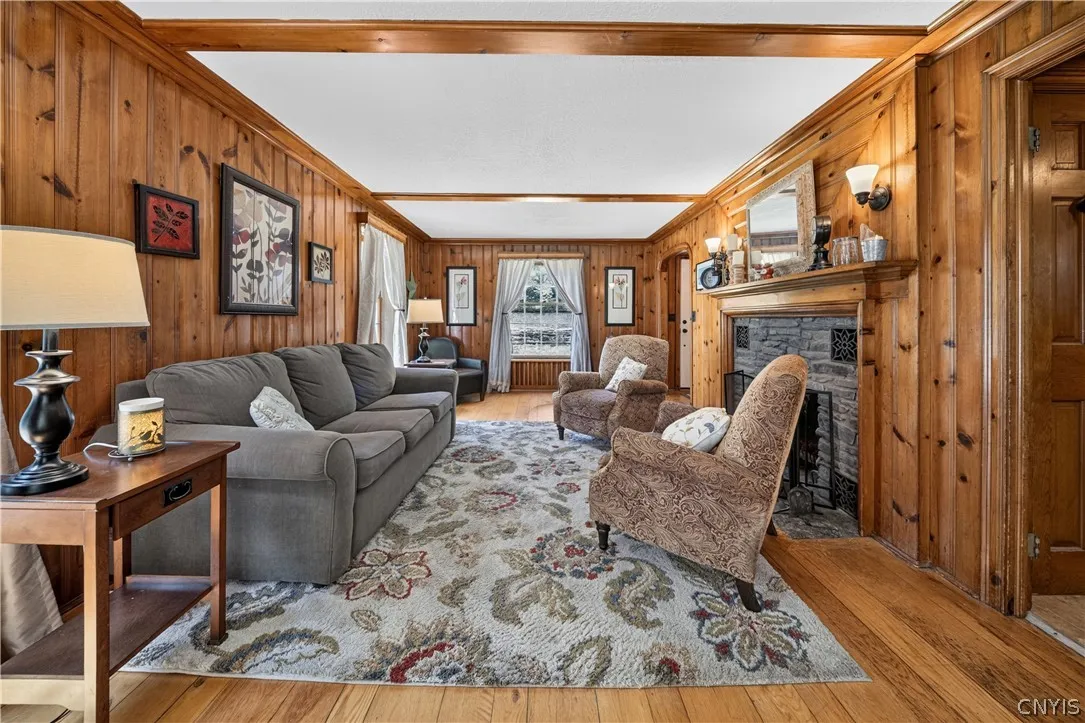
Fireplaces Total : 1
Flooring :
Hardwood, Tile, Varies
Garage Spaces : 2
Interior Features :
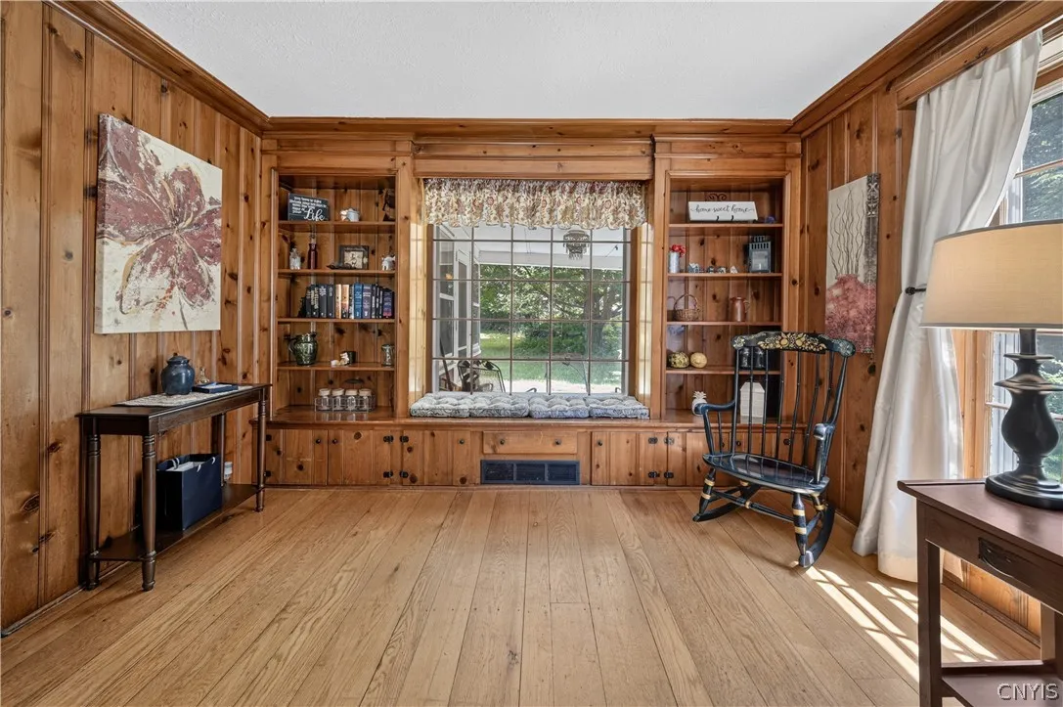
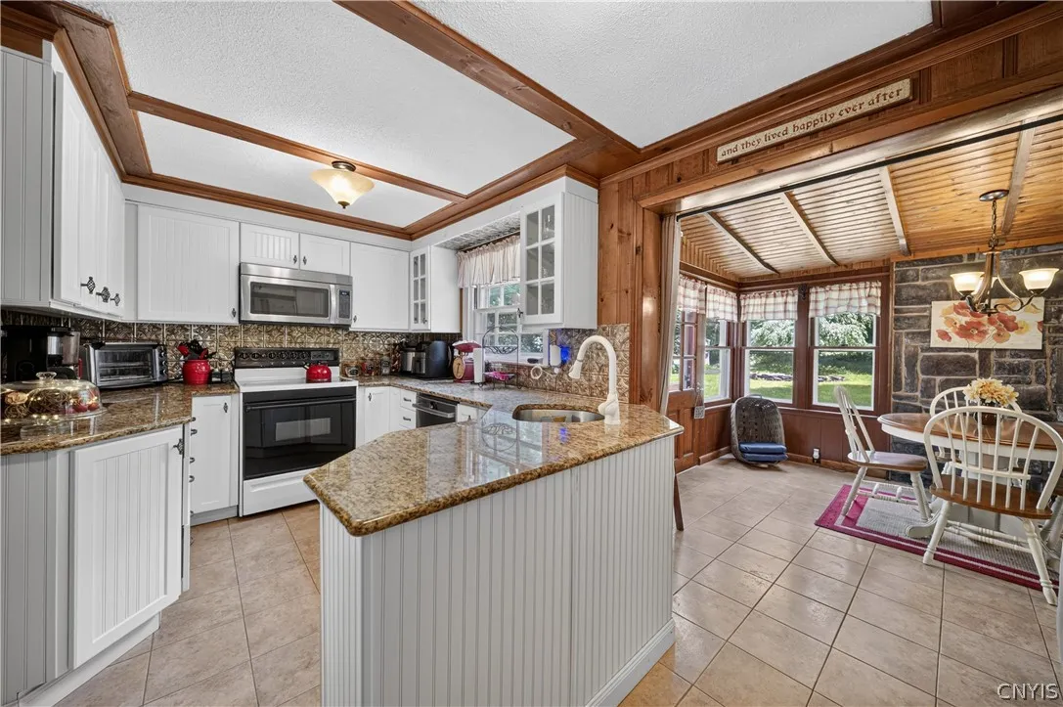
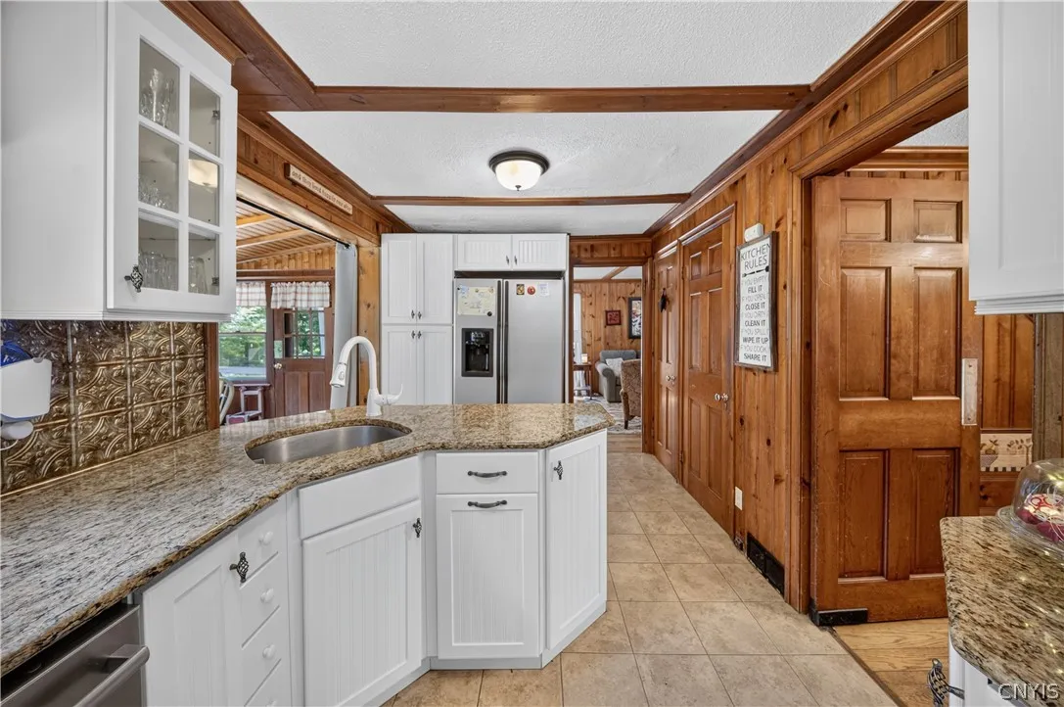
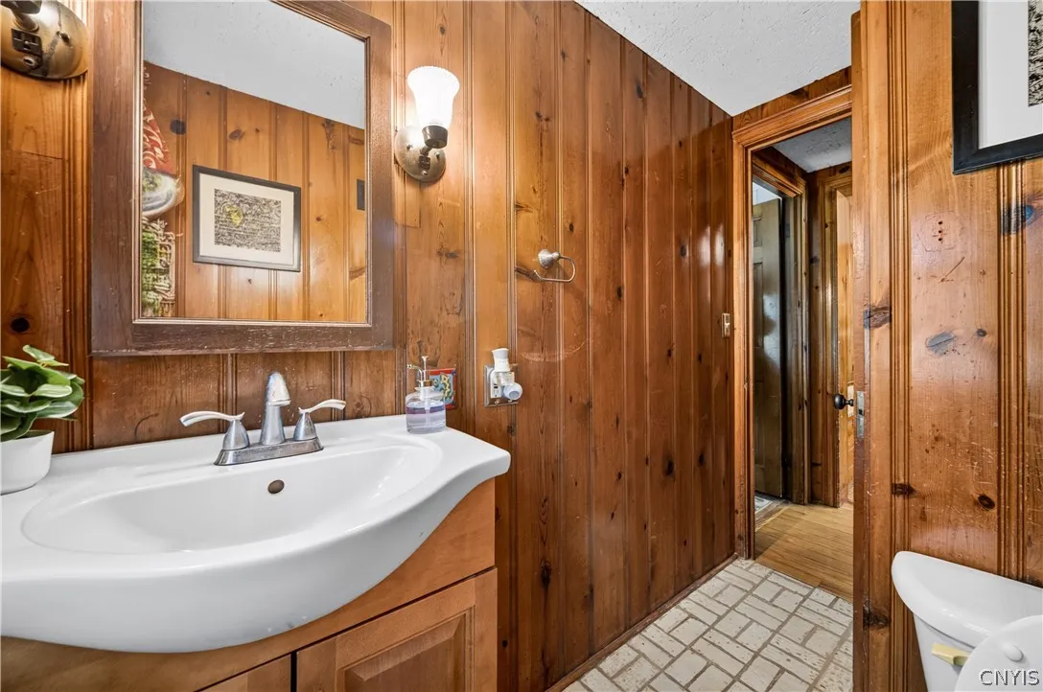
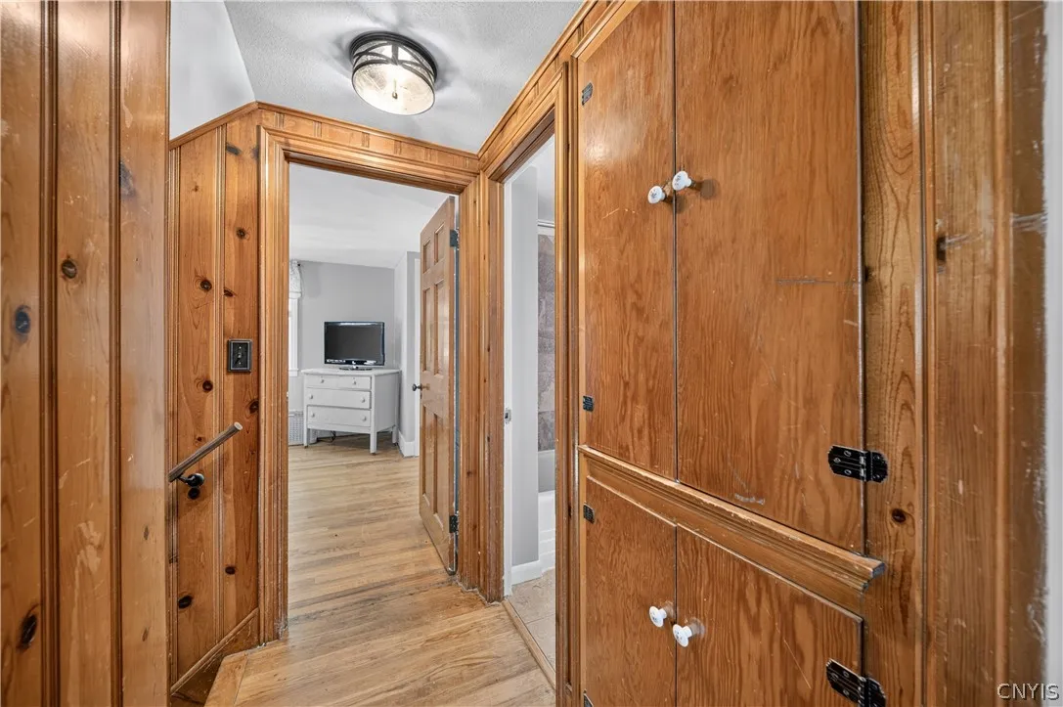
Bedroom On Main Level, Separate/formal Dining Room, Separate/formal Living Room, Granite Counters, Natural Woodwork
Internet Address Display : 1
Internet Listing Display : 1
SyndicateTo : Realtor.com
Listing Terms : Cash, Conventional
Lot Features :
Residential Lot, Irregular Lot
LotSize Dimensions : 145X127
Maintenance Expense : $0
Parcel Number : 314200-004-000-0003-015-000-0000
Special Listing Conditions :
Standard
Stories Total : 2
Utilities :
Cable Available, Electricity Connected, Water Connected, High Speed Internet Available
Virtual Tour : Click Here
Property Description

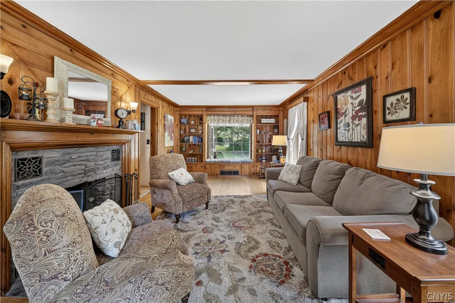
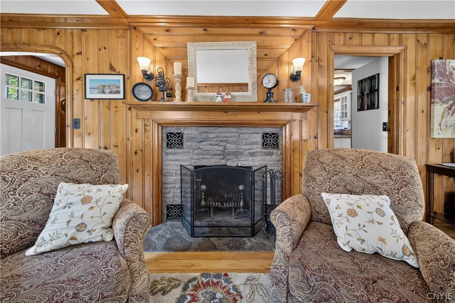
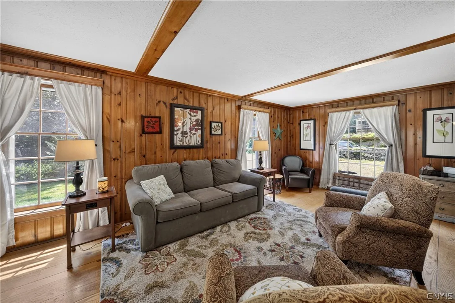
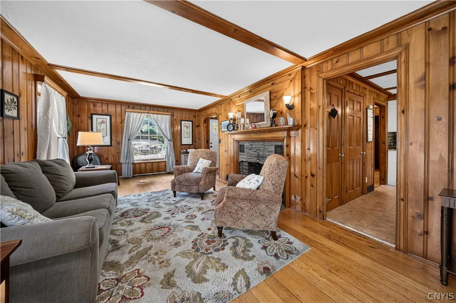
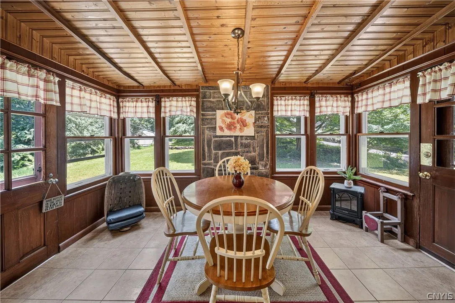
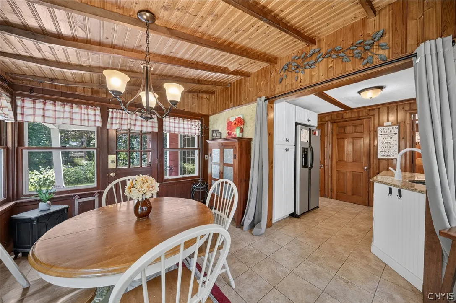
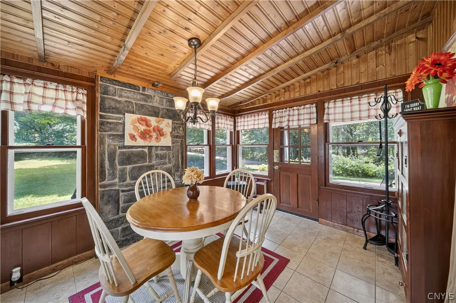
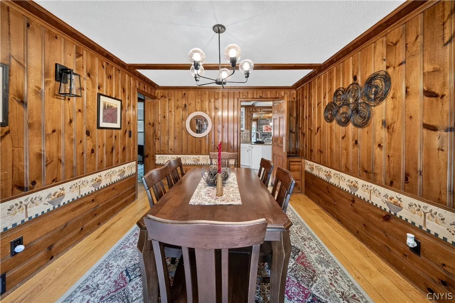
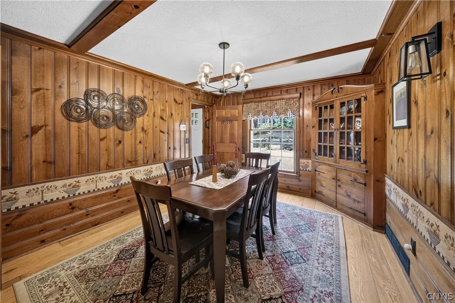
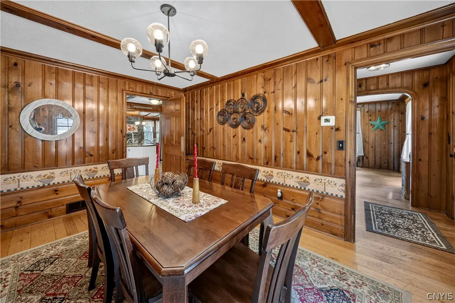
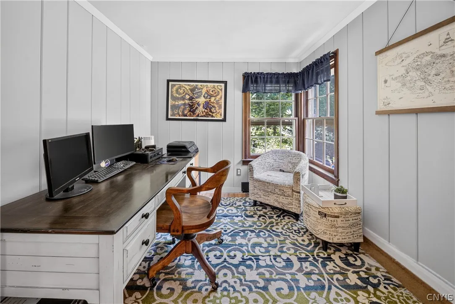
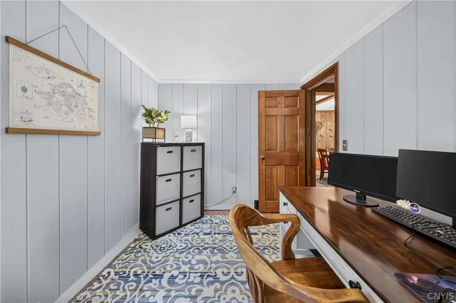
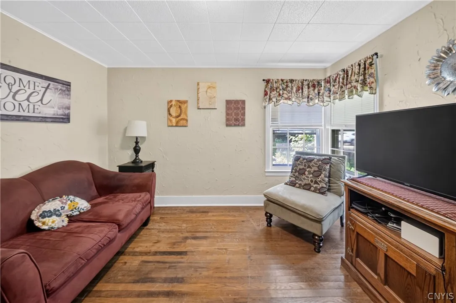
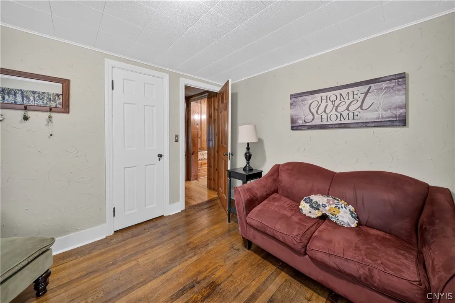
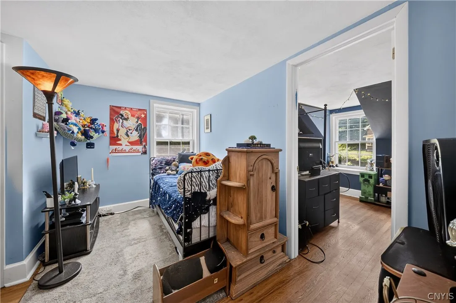
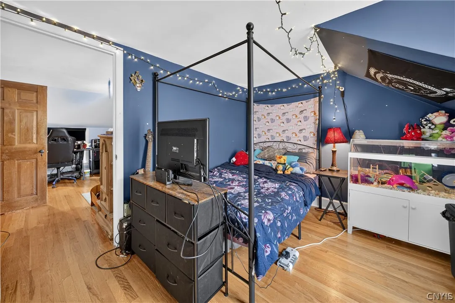
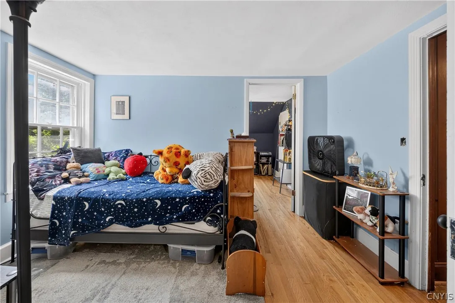
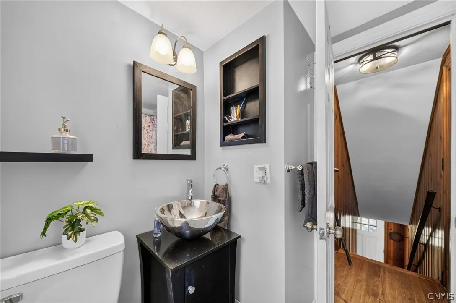
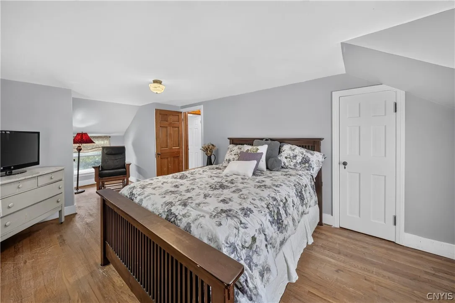
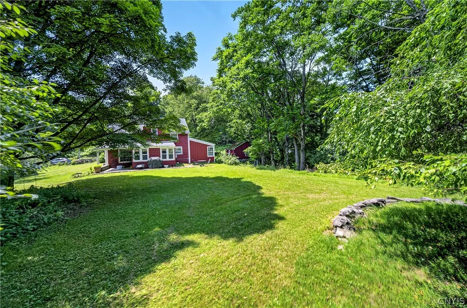
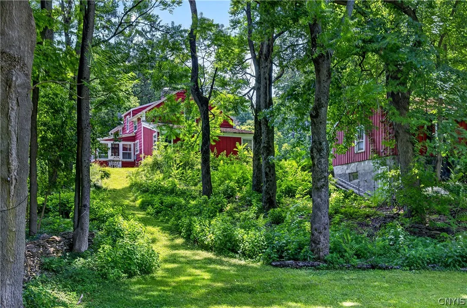
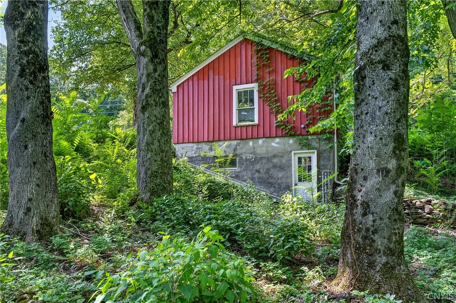
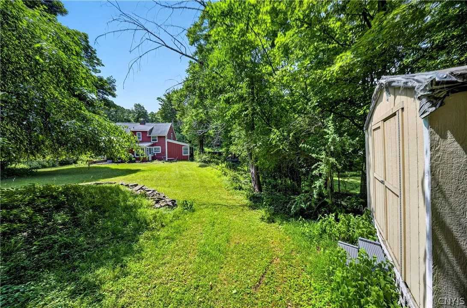
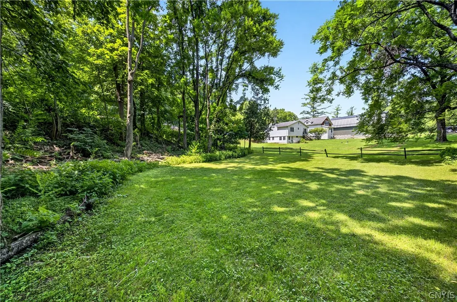
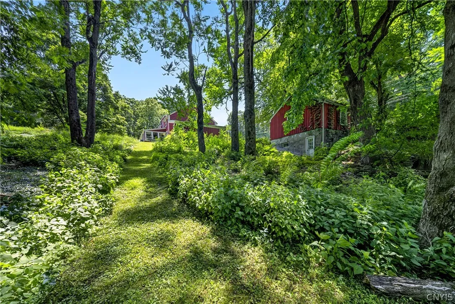
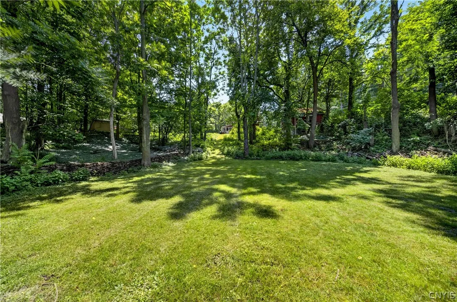
Welcome to this unique 4-bedroom Cape Cod offering the perfect blend of classic charm and functional living located in the West Genesee school district. Featuring two bedrooms on the first floor and two additional bedrooms upstairs, this home provides a flexible layout to accommodate a variety of lifestyles. One bedroom on the second floor has a passthrough to another room, allowing for either and attached office or expansive walk-in closet. Beautiful hardwood floors flow throughout the home, while the inviting living room showcases a cozy wood-burning fireplace. The formal dining room is perfect for hosting dinners and holiday gatherings, and the kitchen opens seamlessly into a bright three-season room overlooking the backyard—an ideal space to relax or entertain. Situated on nearly an acre spanning two separate parcels, the expansive property offers endless possibilities for outdoor enjoyment, gardening or future expansion. Completing the property is a detached two-car garage with additional storage underneath, providing plenty of room for vehicles, lawn equipment, or tools. With its distinctive character, functional layout, generous outdoor space, and desirable features, this one-of-a-kind Cape Cod is ready to welcome its next owner. Don’t miss the opportunity to make this wonderful home your own!

Basic Details
Property Type : Residential
Listing Type : For Sale
Listing ID : S1698778
Price : $199,900
Bedrooms : 4
Rooms : 8
Bathrooms : 1
Half Bathrooms : 1
Square Footage : 1,508 Sqft
Year Built : 1950
Status : Active
Property Sub Type : Single Family Residence
Agent info
Mandy Carl
Element Realty Services
390 Elmwood Avenue
Mortgage Calculator
$
$ %
years
%
$ %per year
$ %per year

$
Contact Agent

The reCAPTCHA verification period has expired. Please reload the page.