
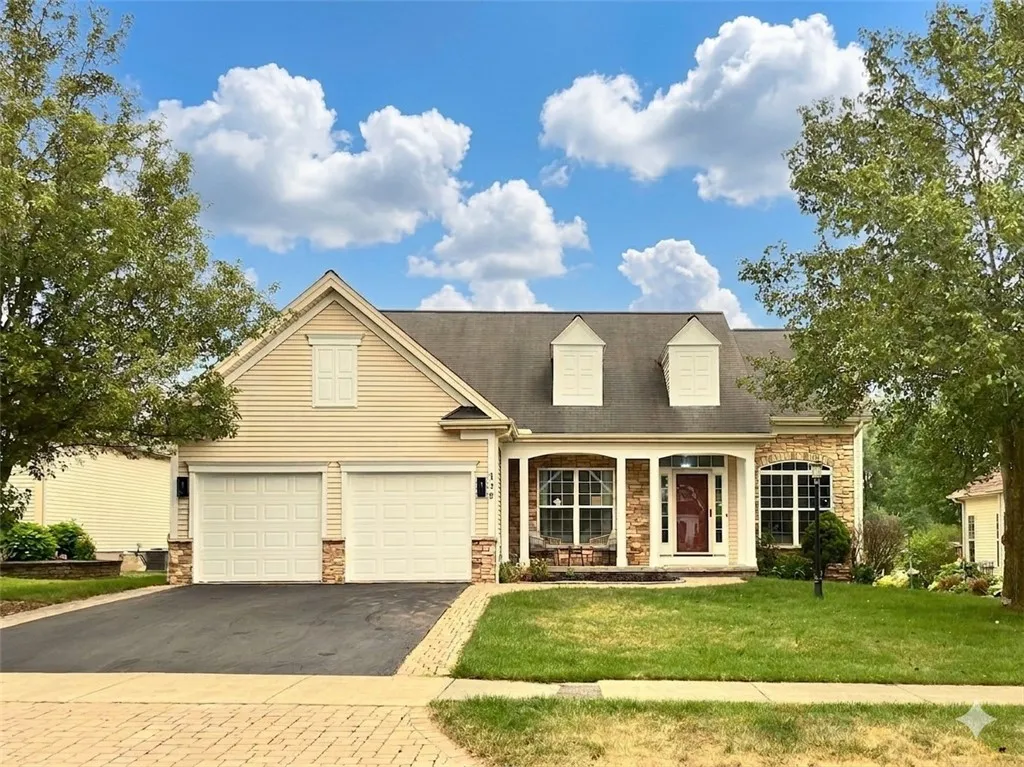


Discover the sophisticated 1st-floor living in this meticulously updated 3-bedroom, 2-bathroom ranch in Pittsford
with Henrietta taxes. Ideally situated in a coveted enclave, this residence offers an exquisite blend of comfort
and modern elegance, characterized by exceptional craftsmanship. The dramatic two-story foyer opens into an
expansive layout anchored by warm, wide-plank cherry hardwoods. The gourmet kitchen is a chef’s sanctuary,
featuring brand-new quartz countertops, custom premium cabinetry, and a sleek contemporary backsplash. It
flows seamlessly into the living area, where soaring cathedral ceilings and a gas fireplace create the perfect
ambiance for intimate evenings or grand entertaining. The family room’s convenient pass-through ensures the
host remains connected, while the covered back porch (new railings and stairs) and paver patio offer serene
views of the lush, private grounds. The primary suite is an opulent retreat with a stepped ceiling, a walk-in closet
with new custom organizers, and a spa-inspired ensuite featuring a deep jetted tub. Recent enhancements
include rare white hickory hardwoods in the bedrooms, fresh designer paint, and energy-efficient LED lighting.
The bathrooms have been updated with custom vanities, designer mirrors, and premium fixtures. A finished
basement offers a versatile recreation space with an electric fireplace, while first-floor laundry and a pristine,
drywalled two-car garage with EV charger and Wi-Fi-enabled Opener add effortless practicality. This location
provides a perfect balance of tranquility and accessibility. Community & Accessibility Highlights: Dining &
Shopping: Proximity to Pittsford Village, Wegmans, Henrietta, and Schoen Place. Recreation: Direct access to the
Erie Canal Heritage Trail and local scenic parks. Healthcare: Strong Memorial (10-12 mins), Rochester General
(15-20 mins), and Highland Hospital (15-18 mins). Convenience: Near the Pittsford Community Center, YMCA,
Locust Country Club, fitness studios, banks, and pharmacies. Commute: Easy access to downtown Rochester’s
theaters and cultural venues.

