
Reset

Price $319,900

86 Mahogany Drive, Amherst, New York 14221, Amherst, New York 14221

  • Bedrooms : 3
  • Bathrooms : 1
  • Square Footage : 1,491 Sqft
  • Visits : 21 in 13 days
$319,900
Features
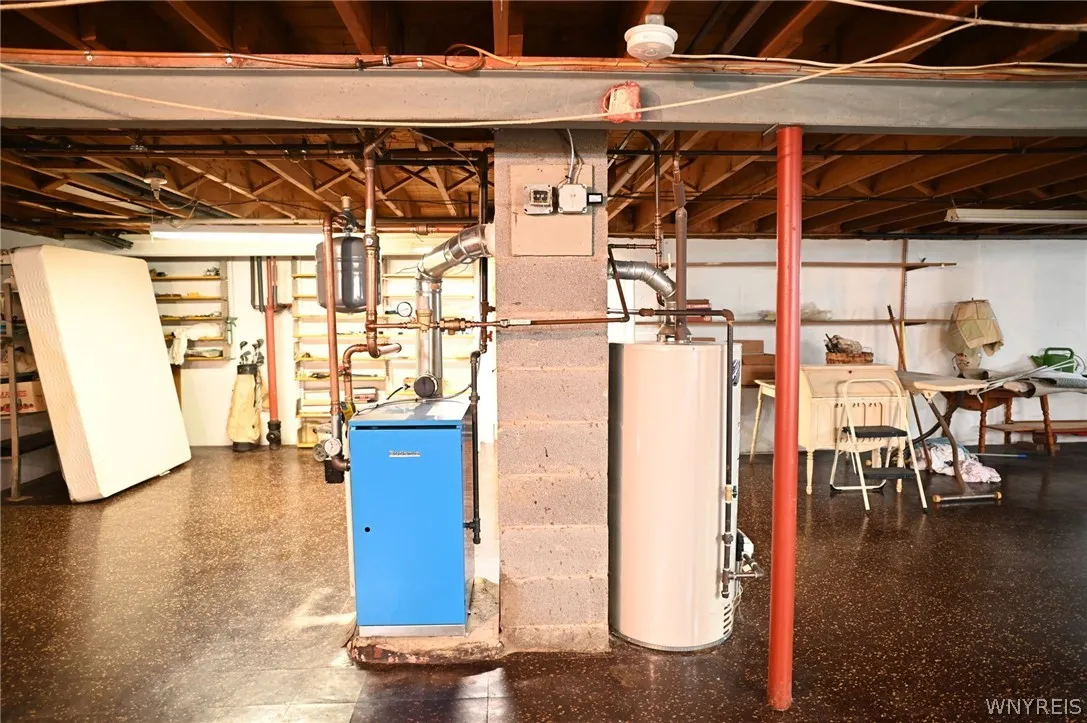
Heating System :
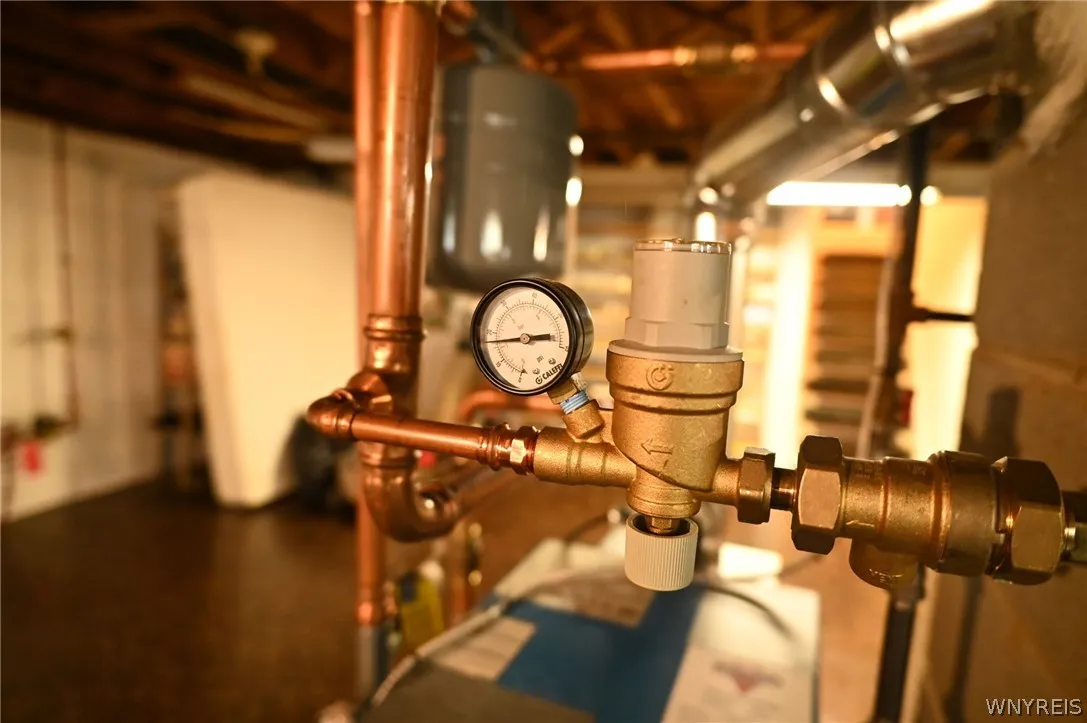
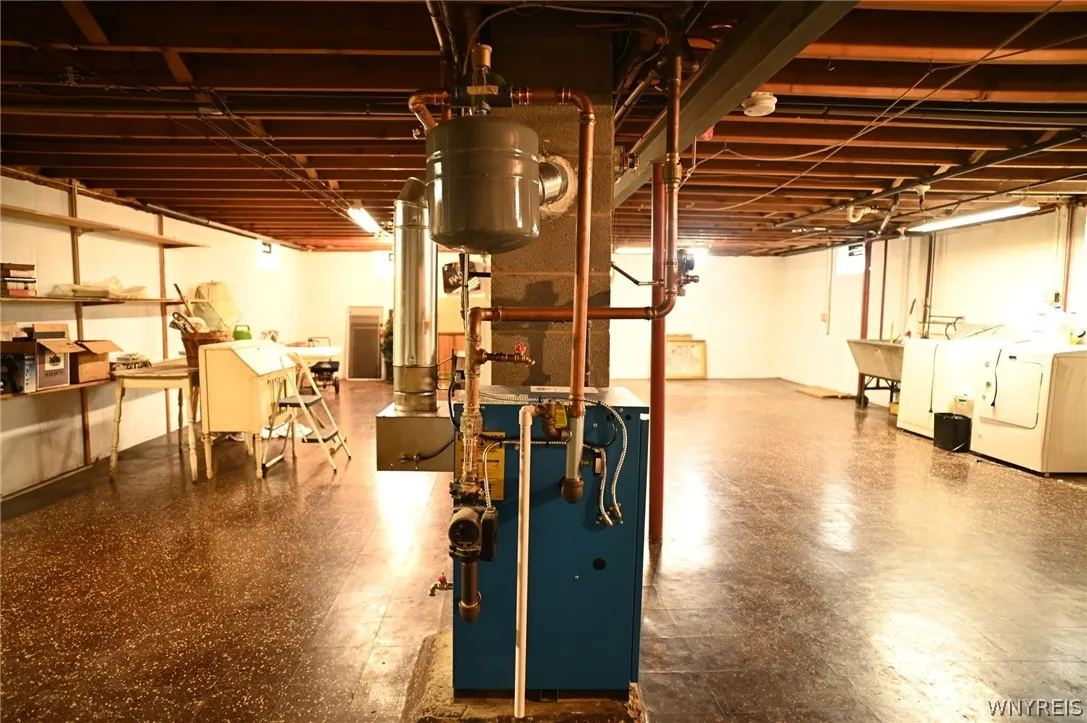
Gas, Radiant, Hot Water
Cooling System :
Central Air
Basement :
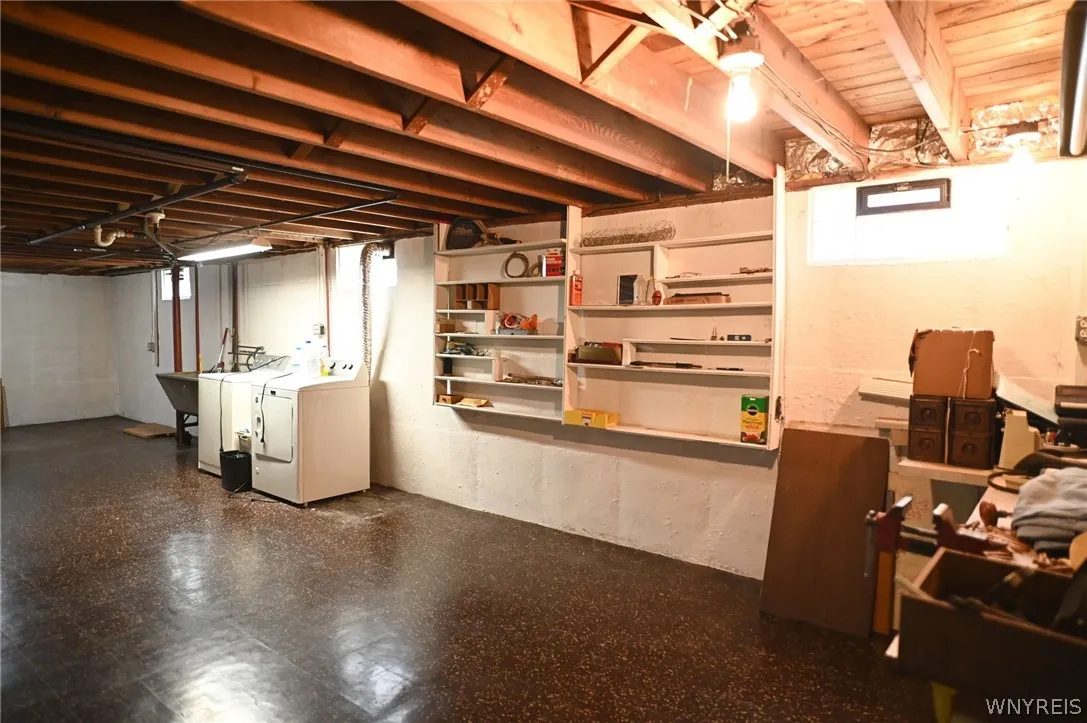
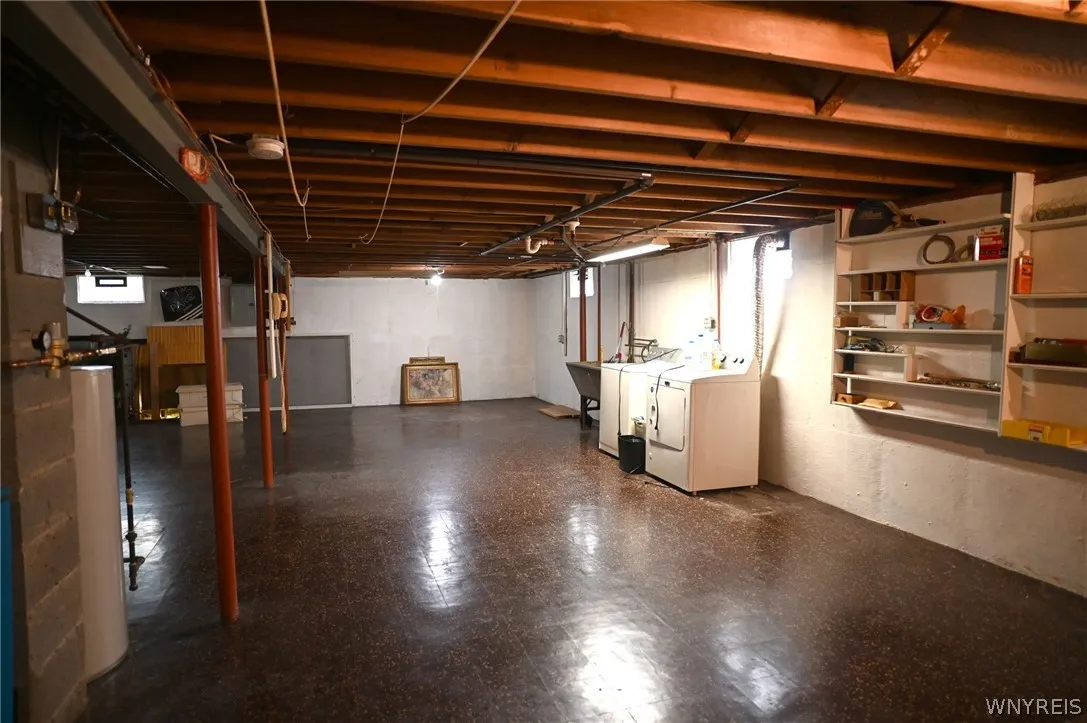
Full, Sump Pump
Appliances :
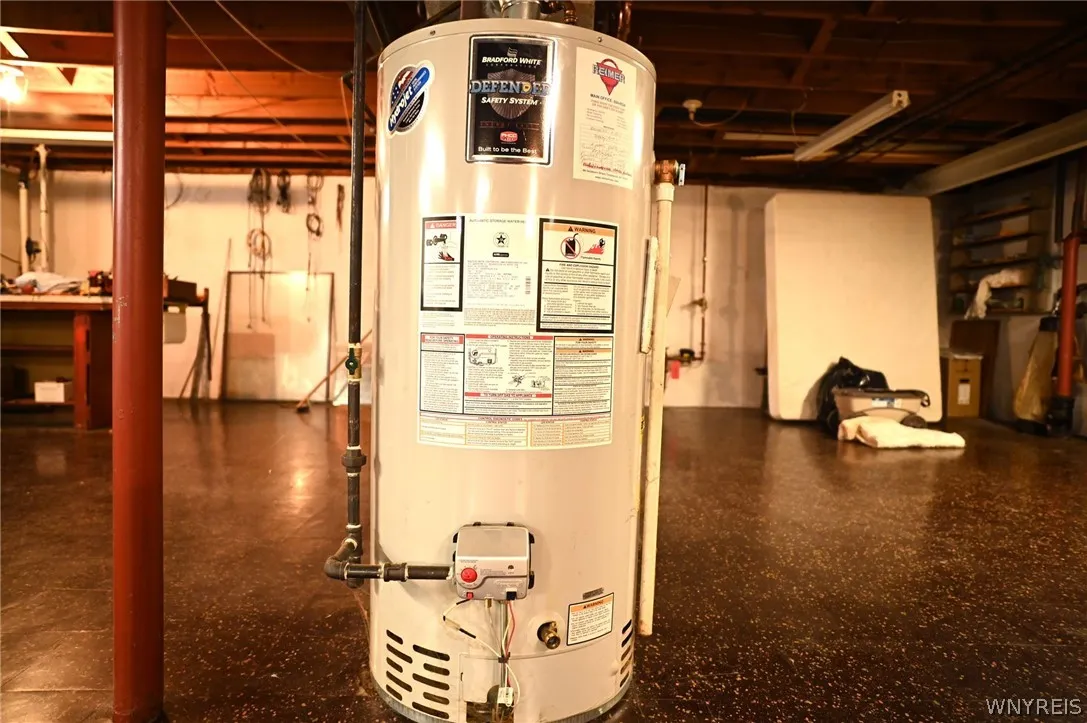
Dishwasher, Gas Water Heater
Architectural Style :
Ranch
Parking Features :
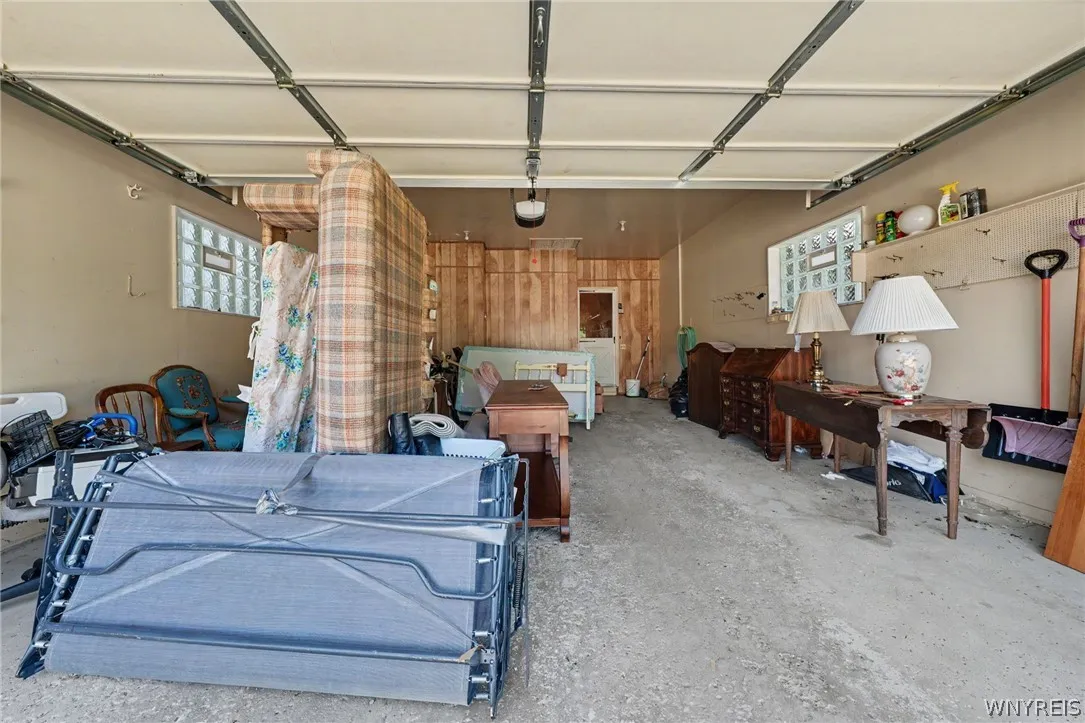
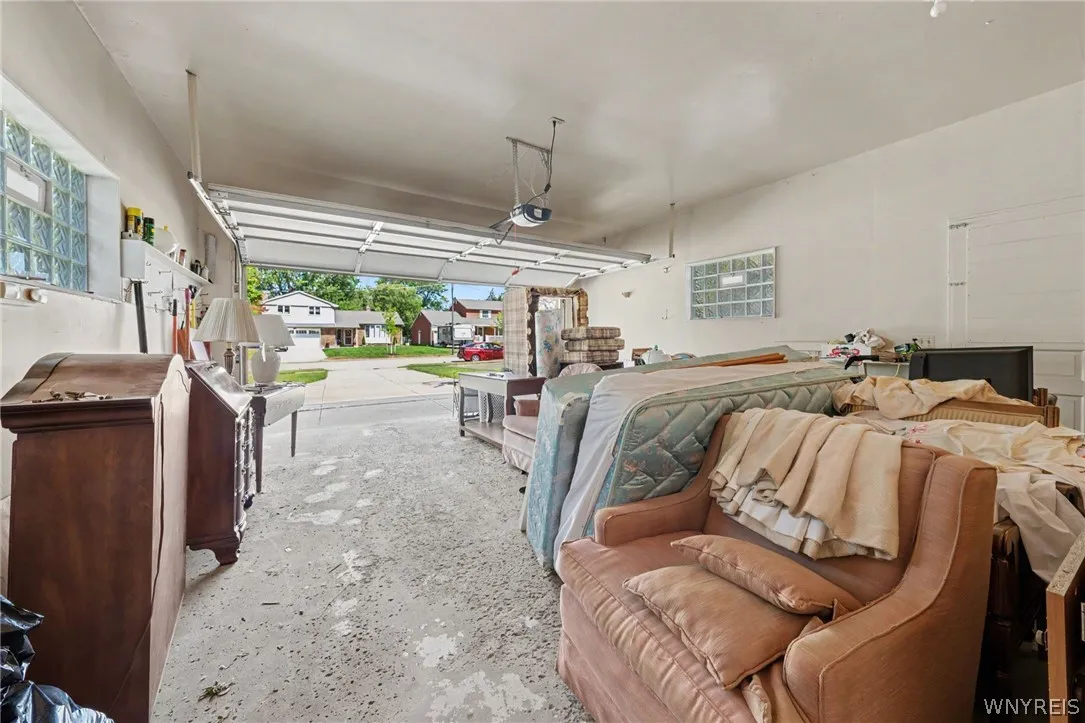
Attached, Garage
Pool Expense : $0
Sewer :
Connected
Address Map
State :
NY
County :
Erie
City :
Amherst
Zipcode :
14221
Street : 86 Mahogany Drive, Amherst, New York 14221
Floor Number : 0
Longitude : W79° 15' 24''
Latitude : N42° 59' 46.7''
MLS Addon
Office Name : Towne Housing Real Estate
Association Fee : $0
Bathrooms Total : 2
Building Area : 1,491 Sqft
CableTv Expense : $0
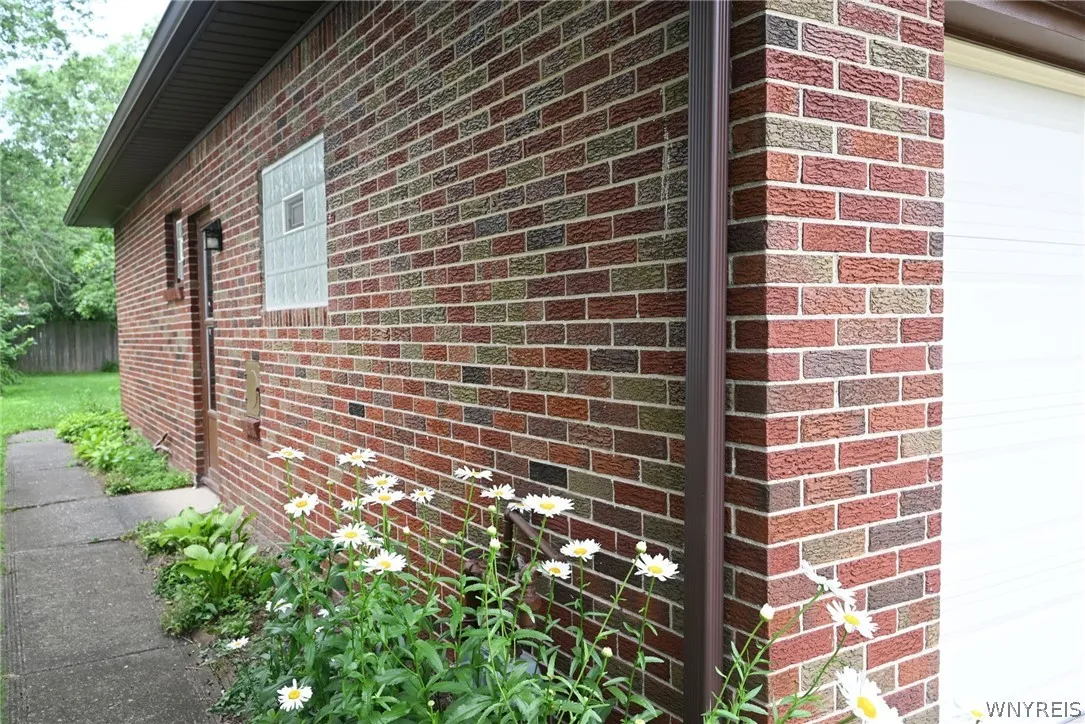
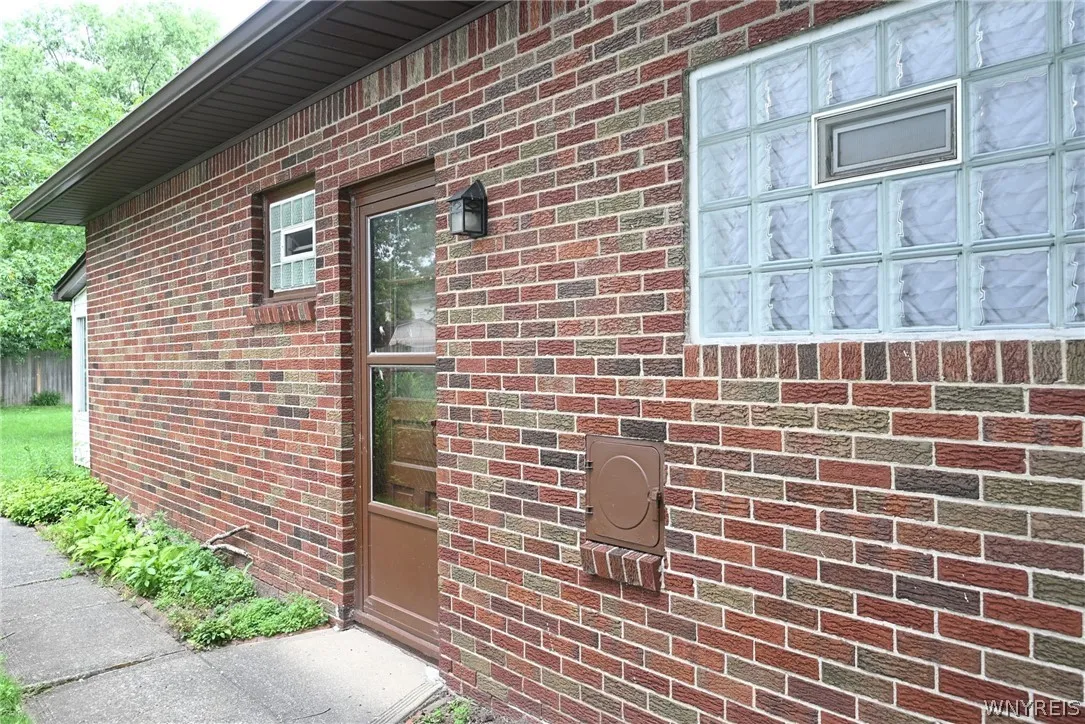
Construction Materials :
Brick, Copper Plumbing, PEX Plumbing
DOM : 0
Electric :
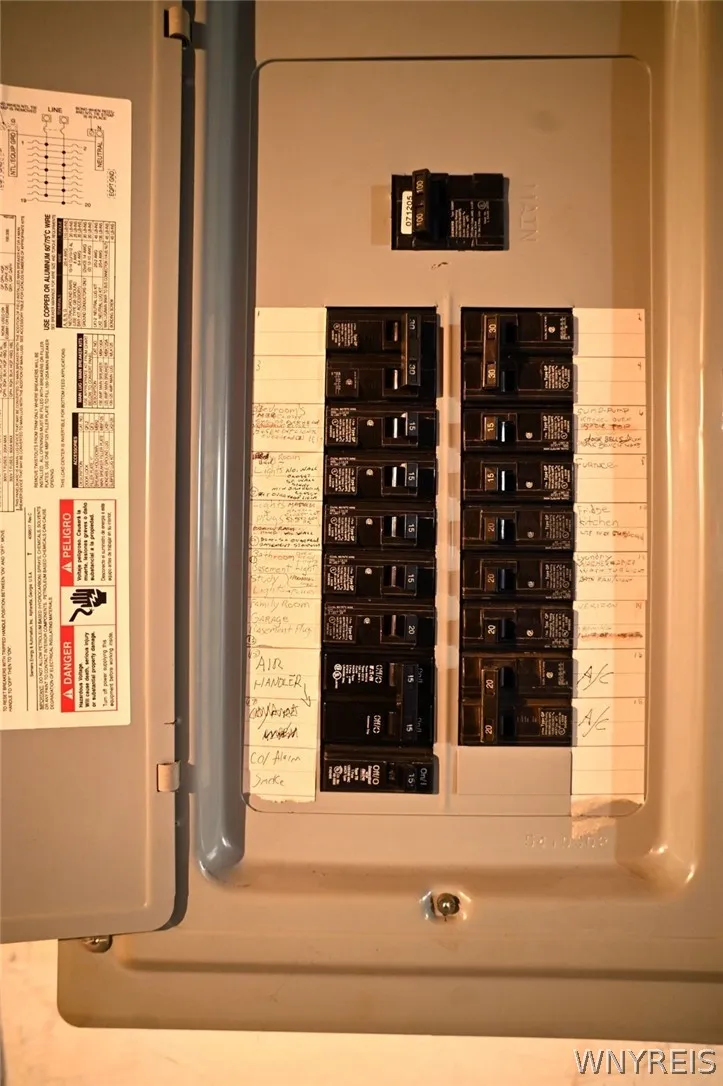
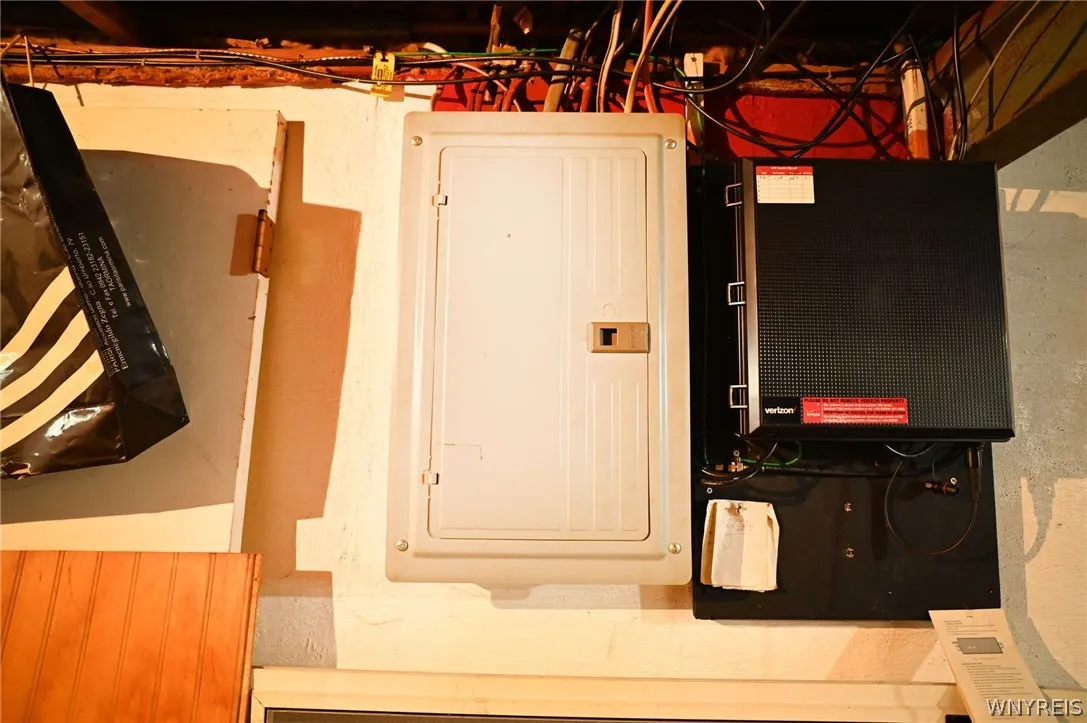
Circuit Breakers
Electric Expense : $0
Exterior Features :
Concrete Driveway
Flooring :
Hardwood, Tile, Varies, Vinyl
Garage Spaces : 2
Interior Features :
Living/dining Room, Bedroom On Main Level, Eat-in Kitchen, Separate/formal Dining Room, Entrance Foyer, Separate/formal Living Room, Sliding Glass Door(s), Den
Internet Address Display : 1
Internet Listing Display : 1
SyndicateTo : Realtor.com
Listing Terms : Cash,Conventional,FHA,VA Loan
Lot Features :
Rectangular, Rectangular Lot, Residential Lot
LotSize Dimensions : 62X155
Maintenance Expense : $0
Parcel Number : 142289-056-130-0005-012-000
Special Listing Conditions :
Standard
Stories Total : 1
Subdivision Name : Clearfield Sub Pt 3
Utilities :
Electricity Connected, Sewer Connected, Water Connected
Virtual Tour : Click Here
AttributionContact : 716-316-9738
Property Description

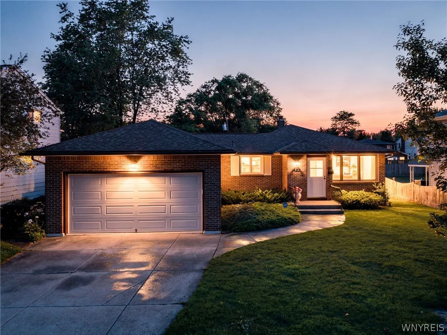
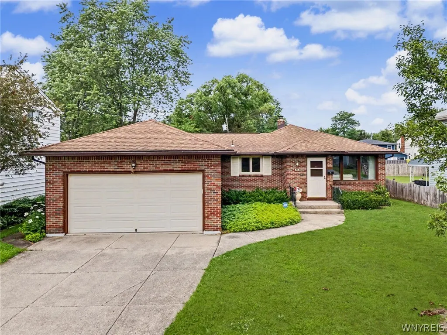
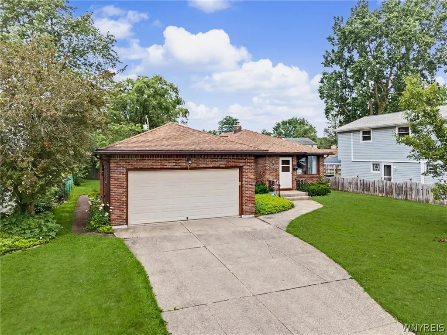
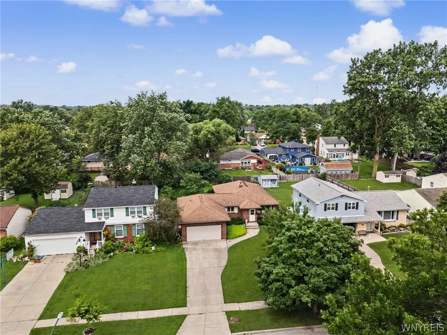
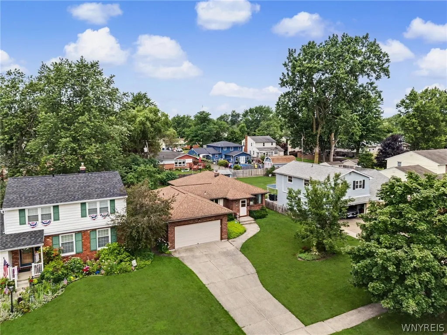
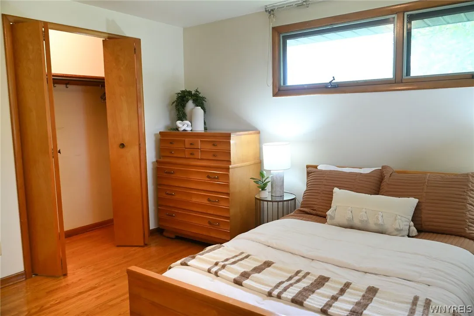
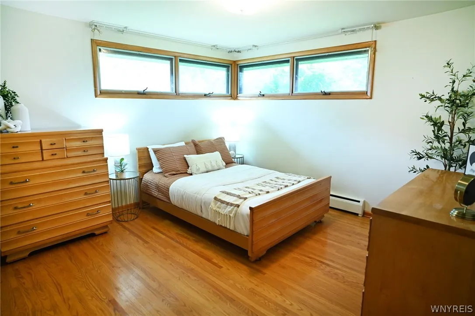
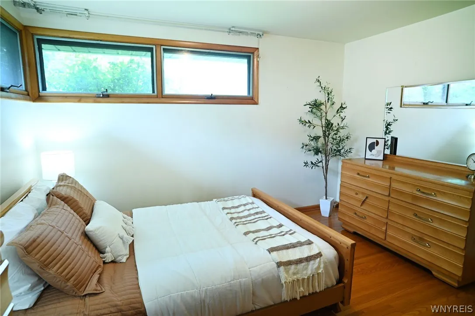
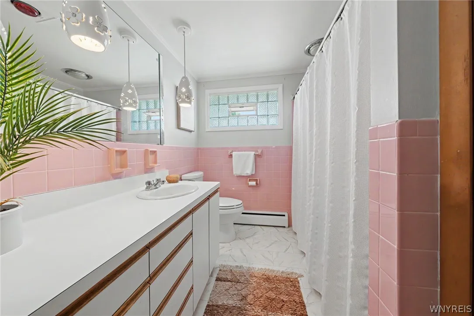
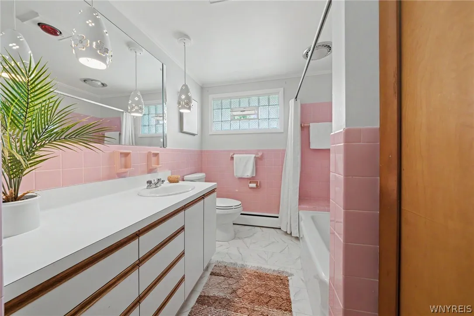
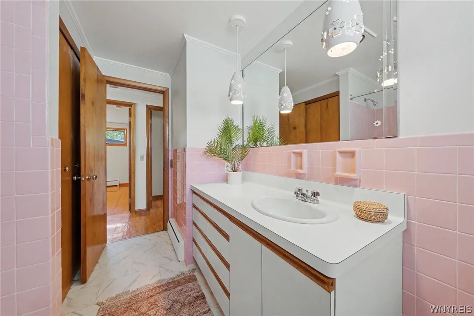
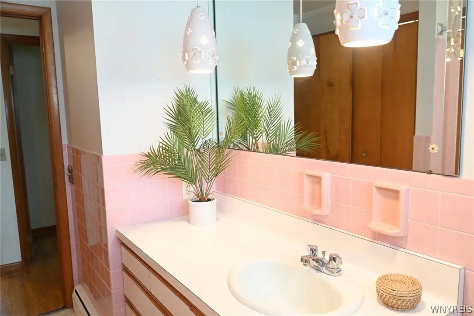
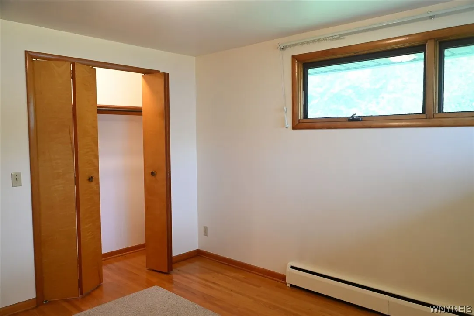
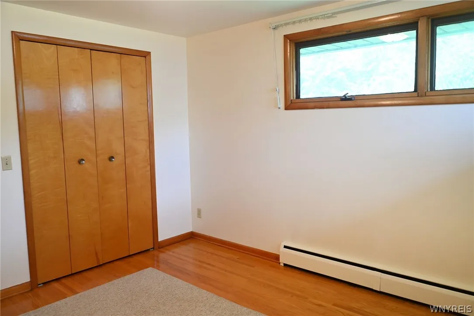
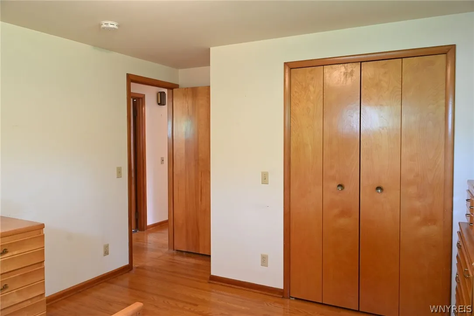
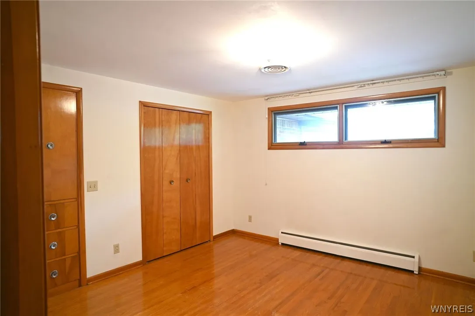
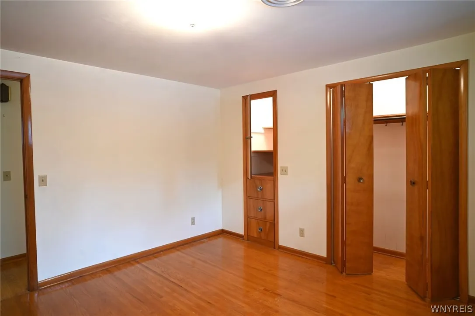
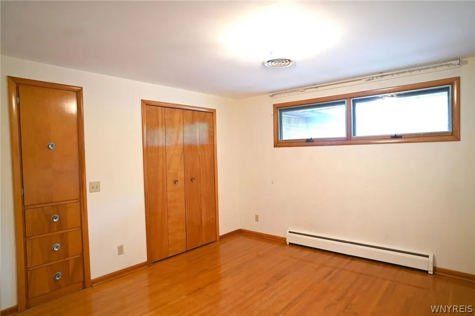
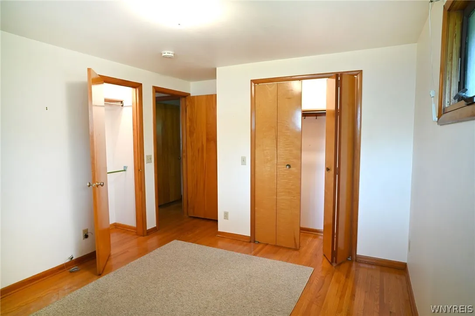
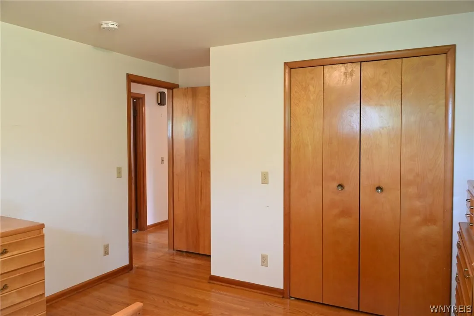
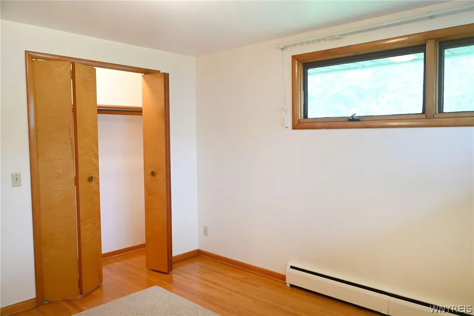
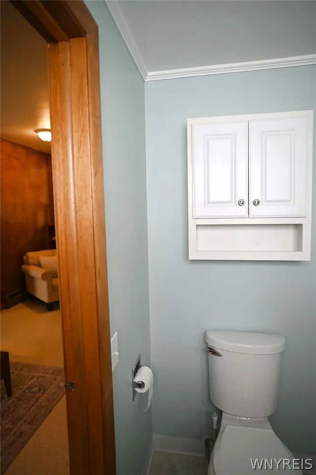
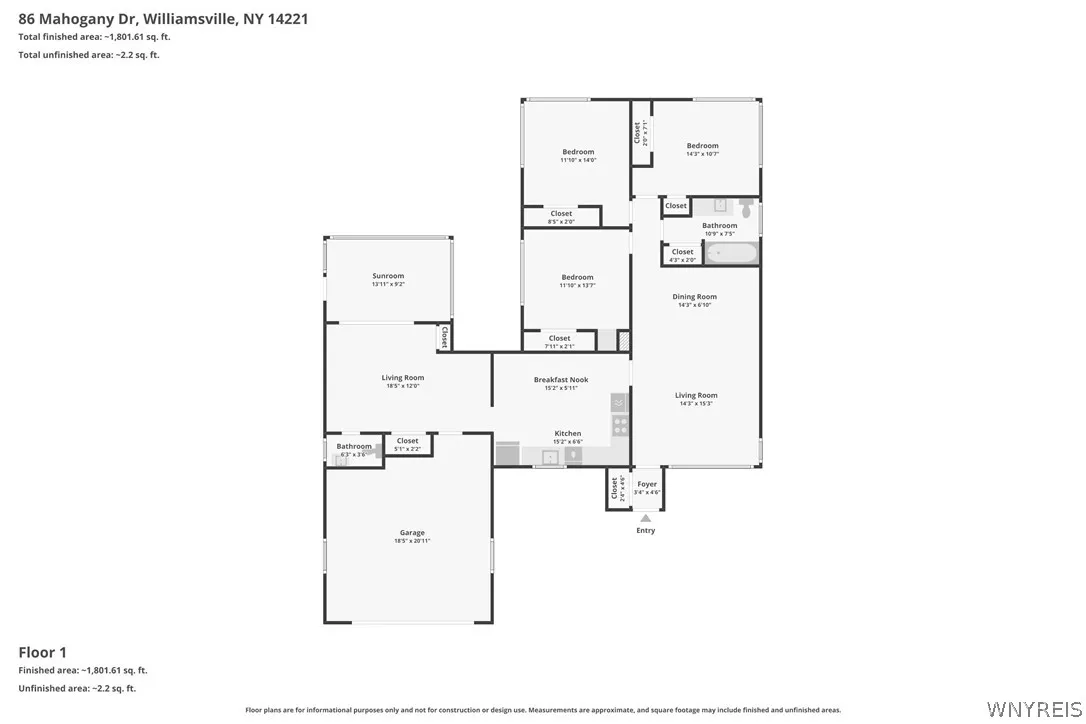
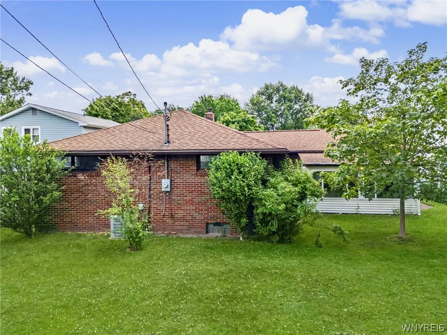
DO NOT MISS THIS ONE! Rare opportunities like this don’t come along often! Welcome to 86 Montgomery, a meticulously maintained 3-bedroom, 1.5-bath all-brick ranch with an attached 2-car garage in Amherst, NY, located in the highly sought-after Williamsville School District with no Village taxes! Lovingly maintained by its long-time owner, this move-in-ready home offers timeless quality, exceptional pride of ownership, & a highly desirable floor plan in a quiet neighborhood just minutes from shopping, dining, parks, medical facilities, & major thruways.

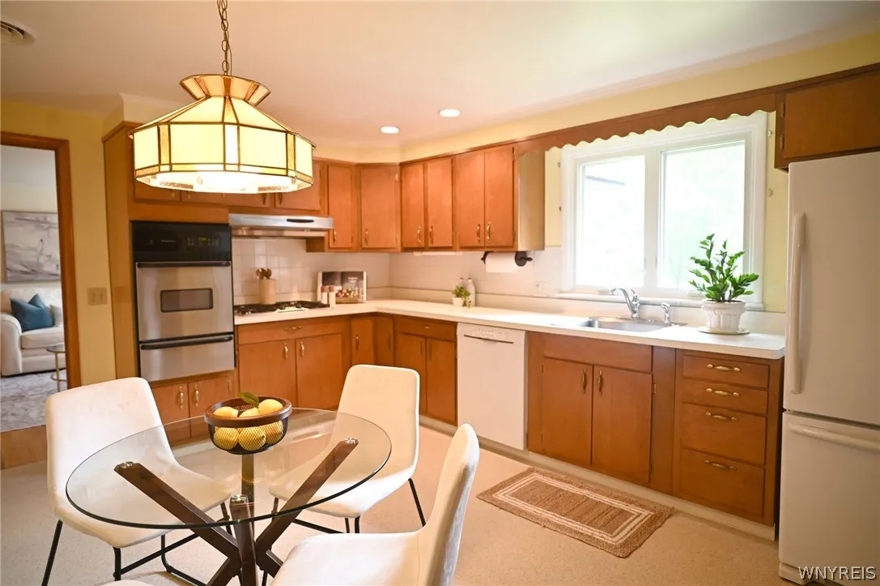
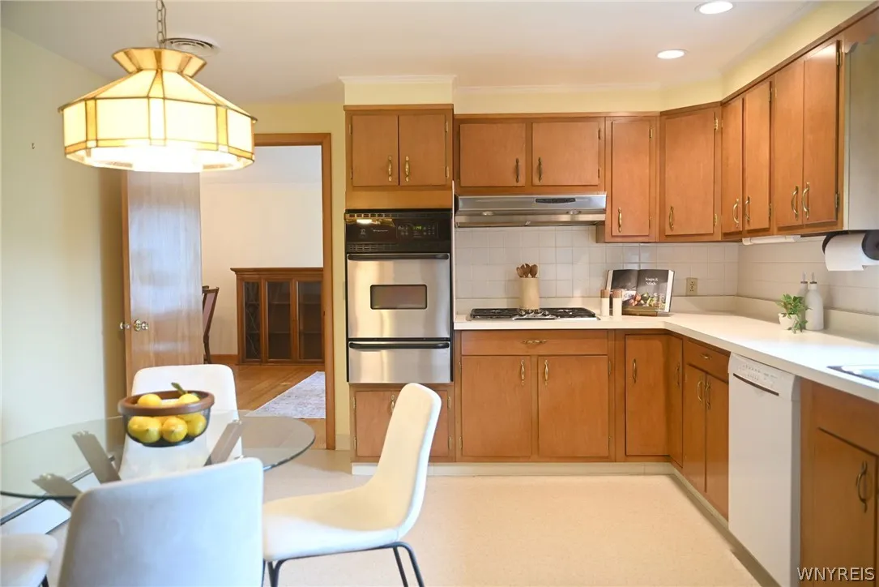
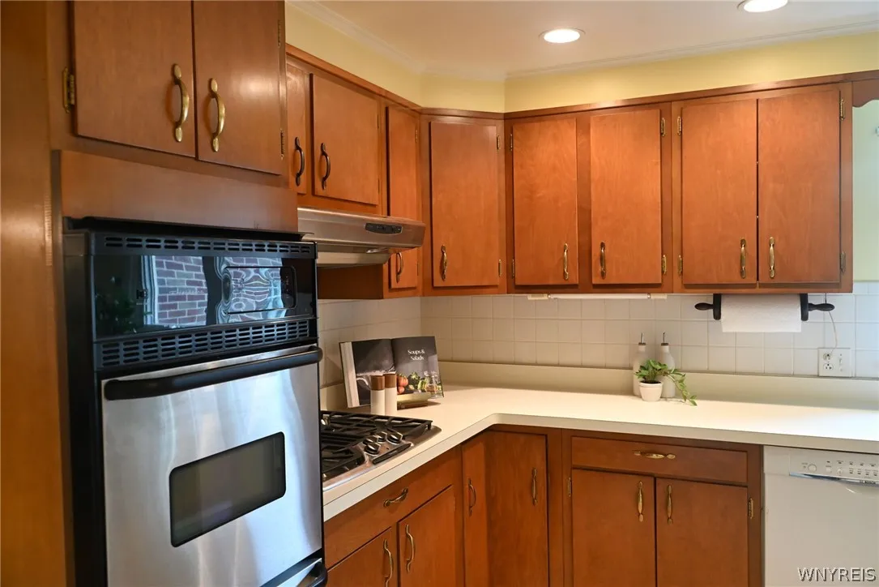
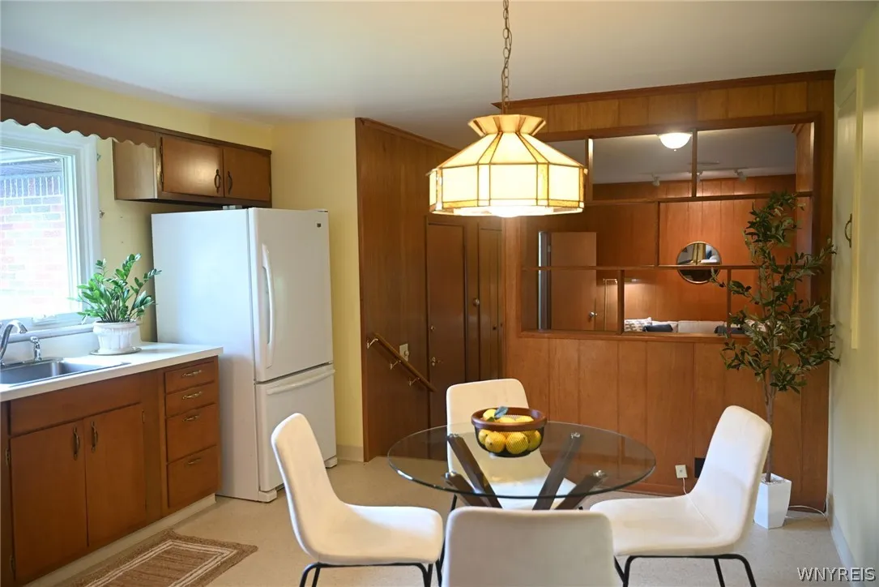
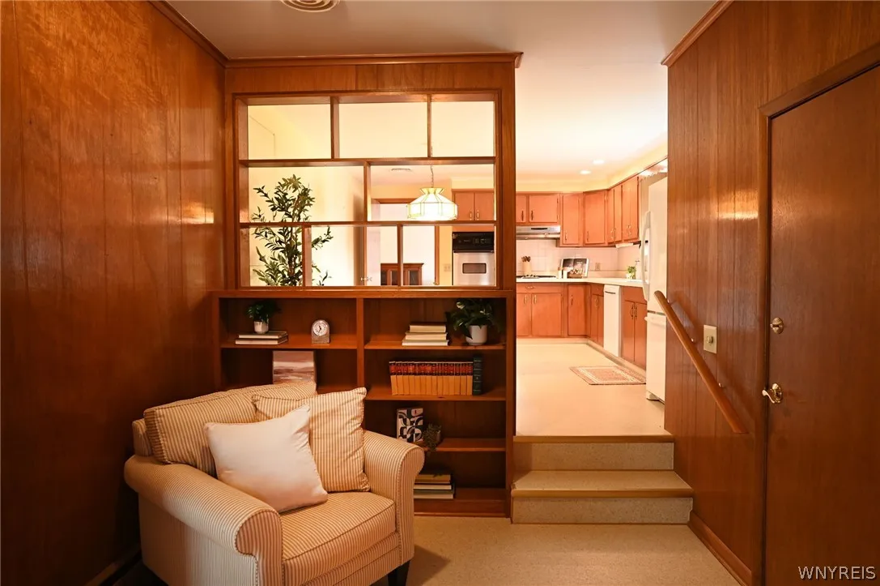
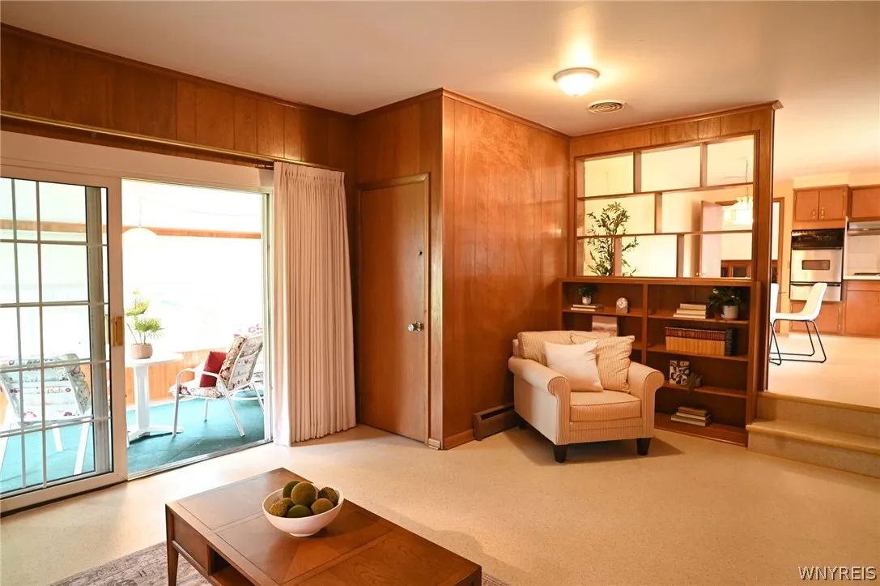
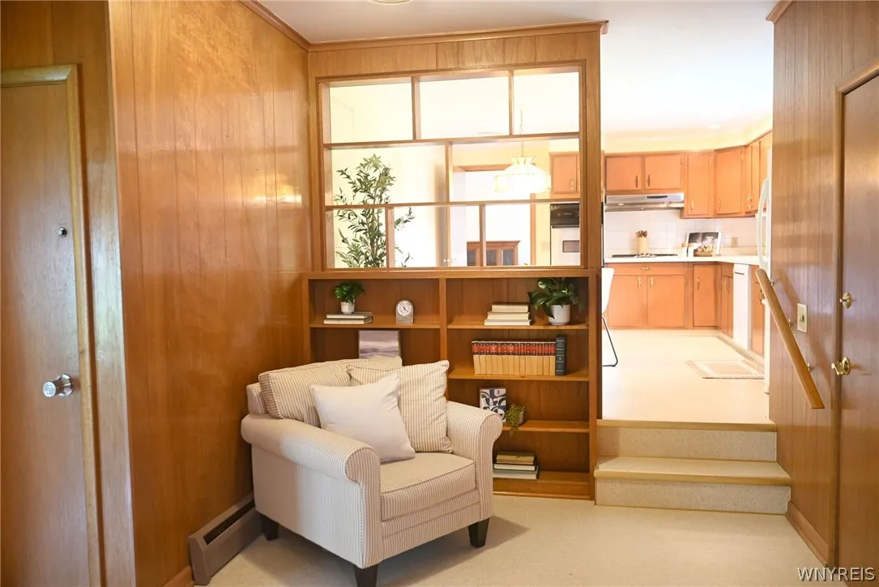
Set back from the street with beautiful landscaping & outstanding curb appeal, this home welcomes you through a foyer entry with coat closet. Inside, stunning hardwood floors flow throughout, complemented by abundant storage, generous closets, & charming built-ins. The bright & spacious living and dining room features oversized windows that flood the home with natural light, while the large eat-in kitchen offers plenty of cabinet & counter space for everyday living & entertaining.

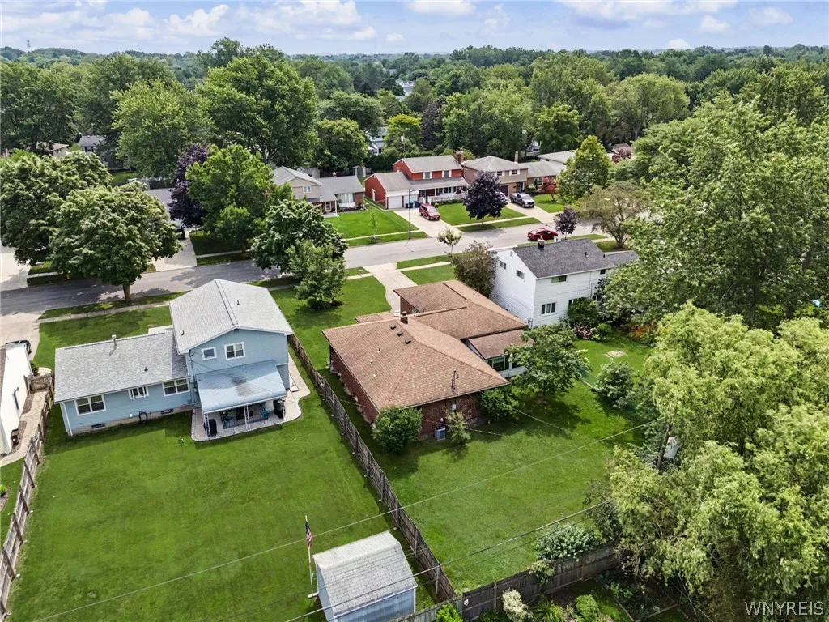
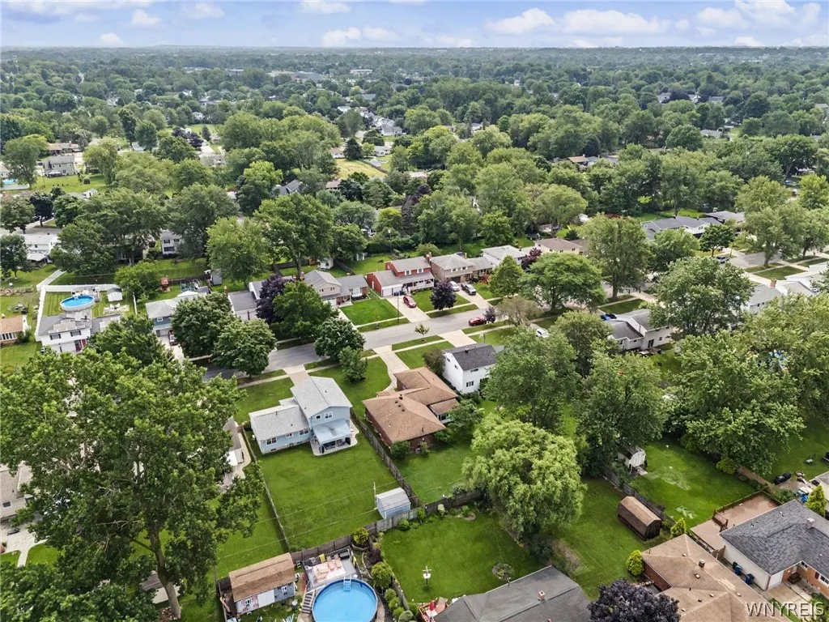
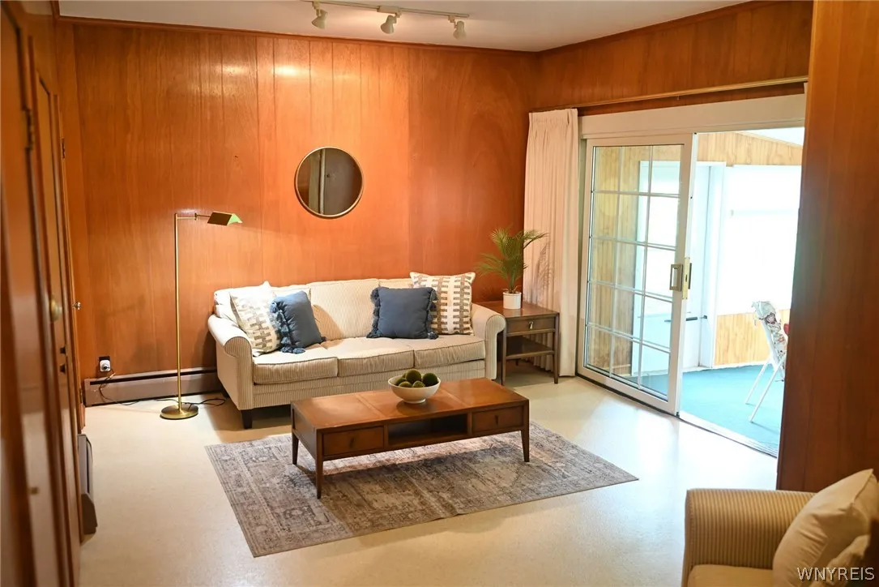
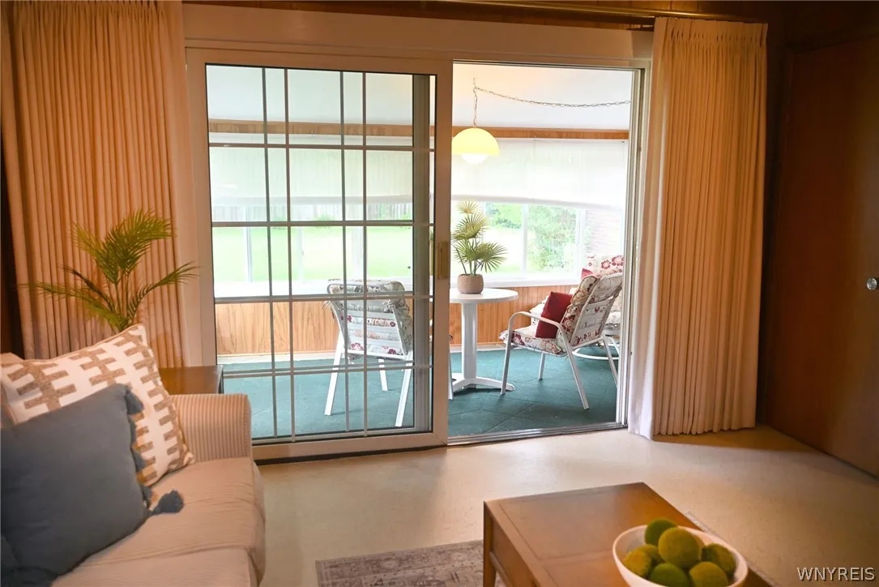
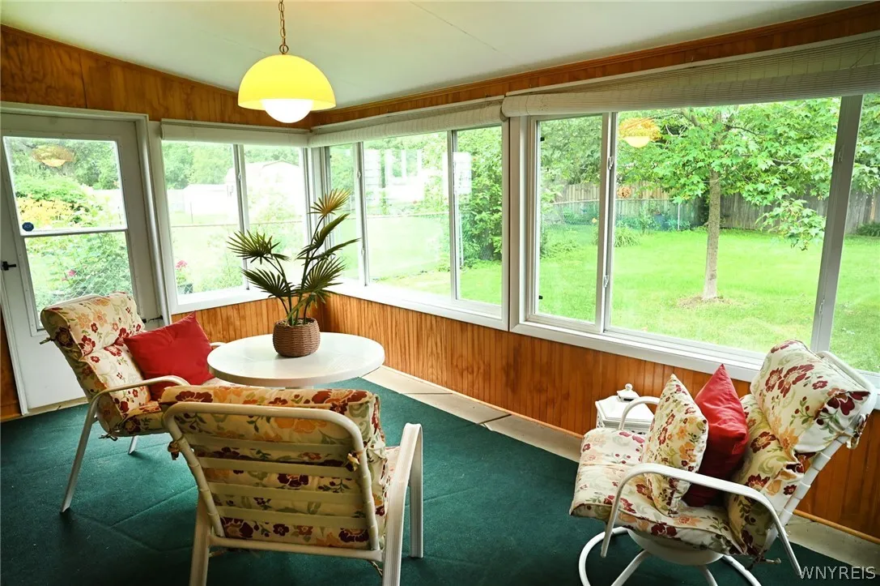
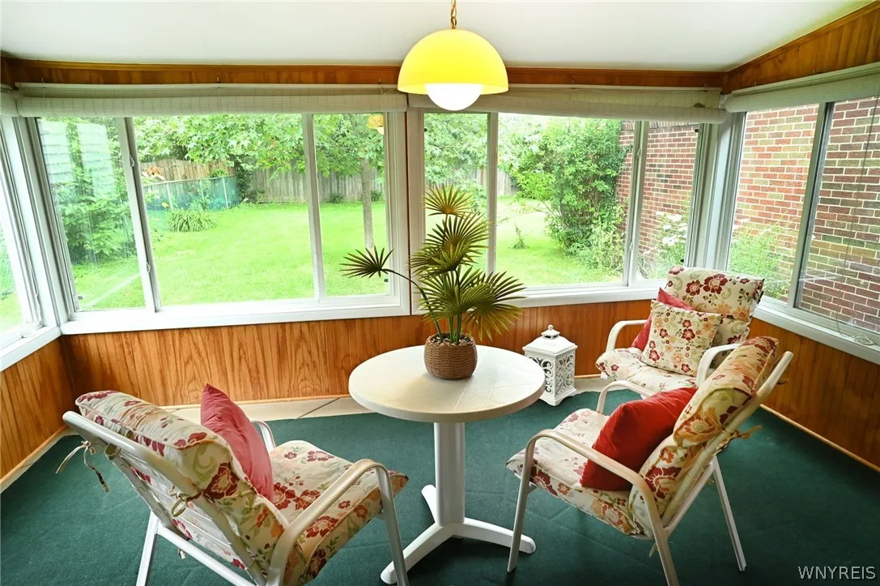
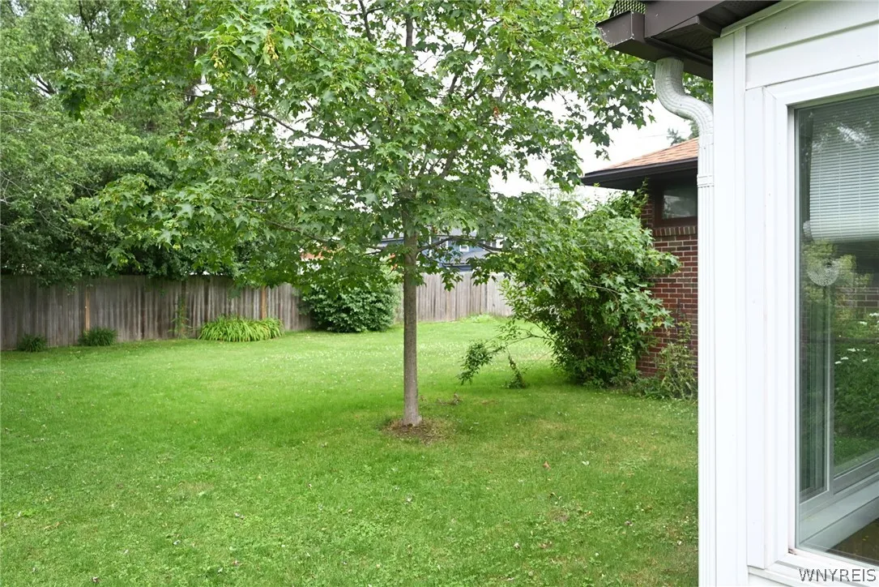
Just off the attached garage, you’ll find a cozy family room along with an enclosed 3-season sunroom featuring newer windows & newer sliding glass doors overlooking a beautifully landscaped, private backyard—the perfect place to relax, entertain guests, or enjoy your morning coffee.

The massive, exceptionally dry full basement offers outstanding storage & endless possibilities for a recreation room, home gym, workshop, hobby area, or future finished living space. Additional highlights include central air, radiant heat, updated electrical service, & the lasting quality and energy efficiency of all-brick construction—a feature that’s increasingly difficult to find.

If you’ve been searching for a move-in-ready ranch in Amherst with Williamsville Schools, no Village taxes, quality construction, abundant storage, & an unbeatable location, this is one you won’t want to miss!

Showings begin immediately. Open Houses: Saturday, July 18, 1:00–3:00 PM & Wednesday, July 22, 5:00–7:00 PM. Offers, if any, are due Friday, July 24 at 11:00 AM.

Basic Details
Property Type : Residential
Listing Type : For Sale
Listing ID : B1696595
Price : $319,900
Bedrooms : 3
Rooms : 7
Bathrooms : 1
Half Bathrooms : 1
Square Footage : 1,491 Sqft
Year Built : 1960
Lot Area : 9,610 Sqft
Status : Active
Property Sub Type : Single Family Residence
Agent info
Mandy Carl
Element Realty Services
390 Elmwood Avenue
Mortgage Calculator
$
$ %
years
%
$ %per year
$ %per year

$
Contact Agent

The reCAPTCHA verification period has expired. Please reload the page.