

Reset

Price $399,000

1985 Maple Road, Amherst, New York 14221, Amherst, New York 14221

  • Bedrooms : 3
  • Bathrooms : 2
  • Square Footage : 1,546 Sqft
  • Visits : 67 in 61 days
$399,000
Features
Heating System :
Gas, Baseboard, Forced Air, Ductless
Cooling System :
Central Air, Ductless
Basement :
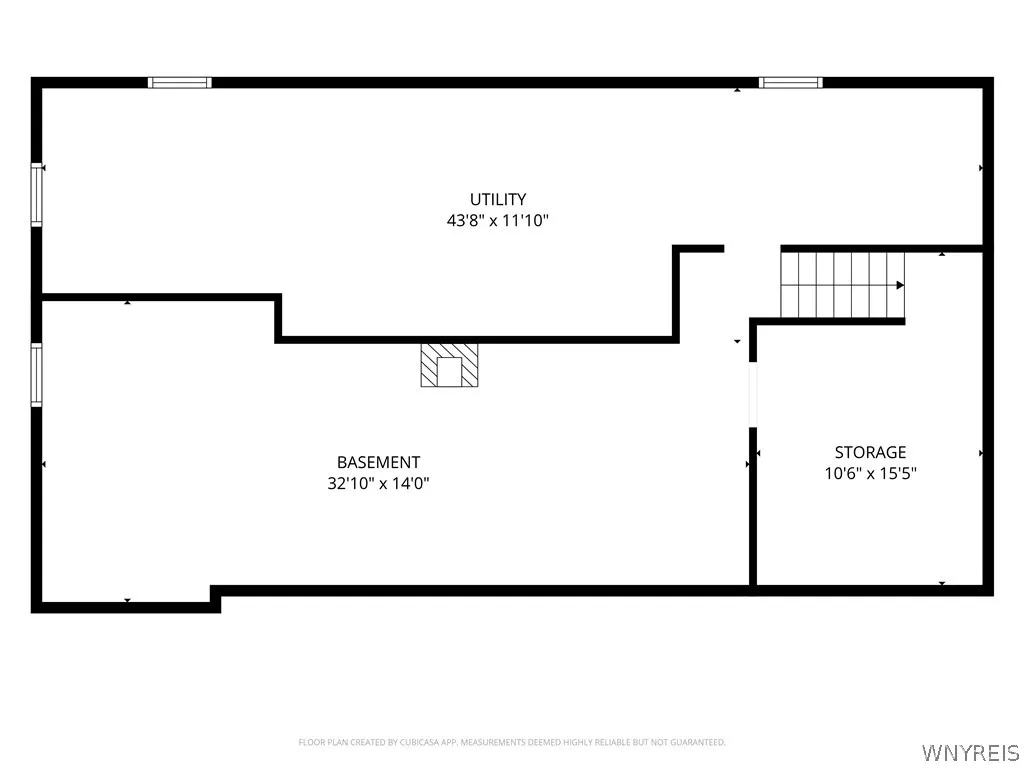
Full, Partially Finished
Fence :
Full
Appliances :
Dryer, Dishwasher, Electric Range, Microwave, Refrigerator, Washer, Electric Oven, Gas Water Heater
Architectural Style :
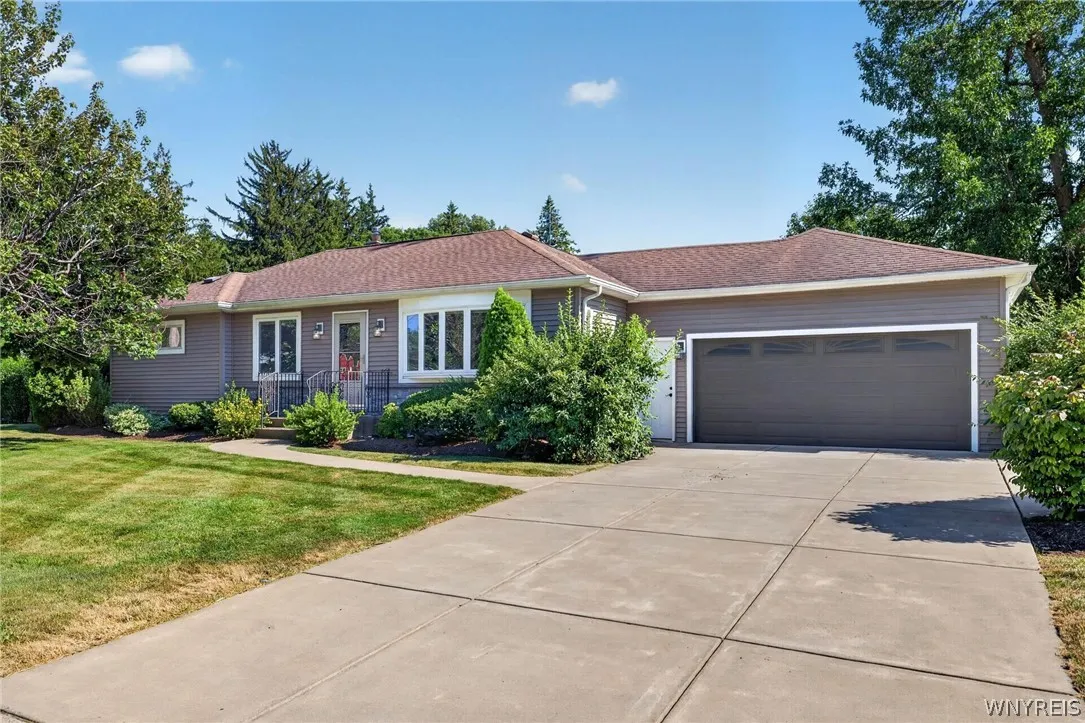
Ranch
Parking Features :
Attached, Garage, Garage Door Opener, Driveway, Heated Garage
Pool Expense : $0
Sewer :
Connected
Address Map
State :
NY
County :
Erie
City :
Amherst
Zipcode :
14221
Street : 1985 Maple Road, Amherst, New York 14221
Floor Number : 0
Longitude : W79° 17' 12.1''
Latitude : N42° 59' 24.4''
MLS Addon
Office Name : WNY Metro Roberts Realty
Accessibility Features :
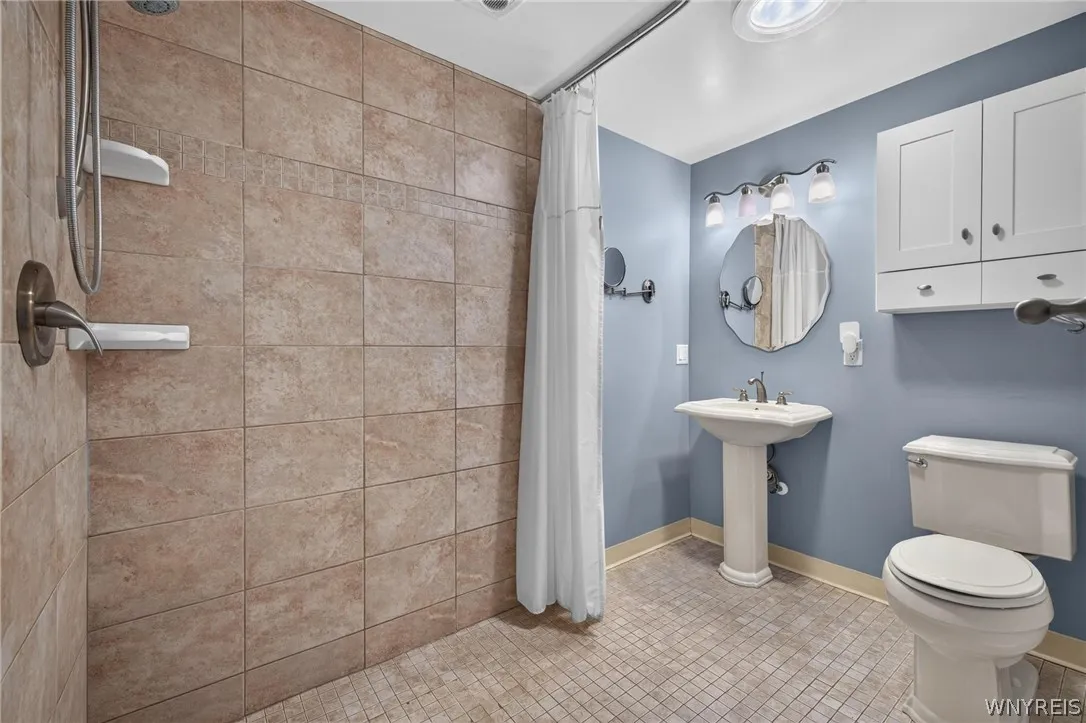
Low Threshold Shower
Association Fee : $0
Bathrooms Total : 2
Building Area : 1,546 Sqft
CableTv Expense : $0
Construction Materials :
Vinyl Siding
DOM : 0
Electric Expense : $0
Exterior Features :
See Remarks, Concrete Driveway, Fully Fenced, Awning(s)
Fireplaces Total : 1
Flooring :
Hardwood, Laminate, Tile, Varies, Vinyl
Garage Spaces : 2.5
Interior Features :
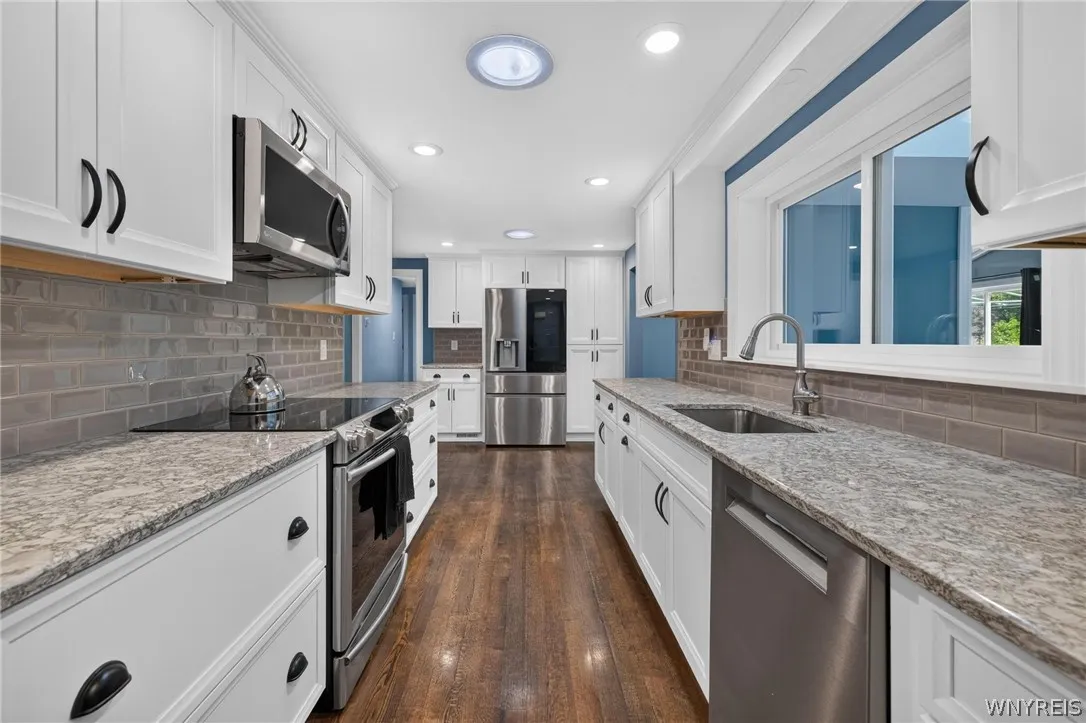
Skylights, Bedroom On Main Level, Wet Bar, Ceiling Fan(s), Separate/formal Living Room, Cathedral Ceiling(s), Sliding Glass Door(s), Quartz Counters, Bath In Primary Bedroom, Main Level Primary, Galley Kitchen
Internet Address Display : 1
Internet Listing Display : 1
SyndicateTo : Realtor.com
Listing Terms : Cash,Conventional,FHA,VA Loan
Lot Features :
Rectangular, Rectangular Lot
LotSize Dimensions : 145X150
Maintenance Expense : $0
Parcel Number : 142289-056-200-0013-001-000
Special Listing Conditions :
Standard
Stories Total : 1
Utilities :
Sewer Connected, Water Connected
Window Features :
Skylight(s)
AttributionContact : 7167126790
Property Description

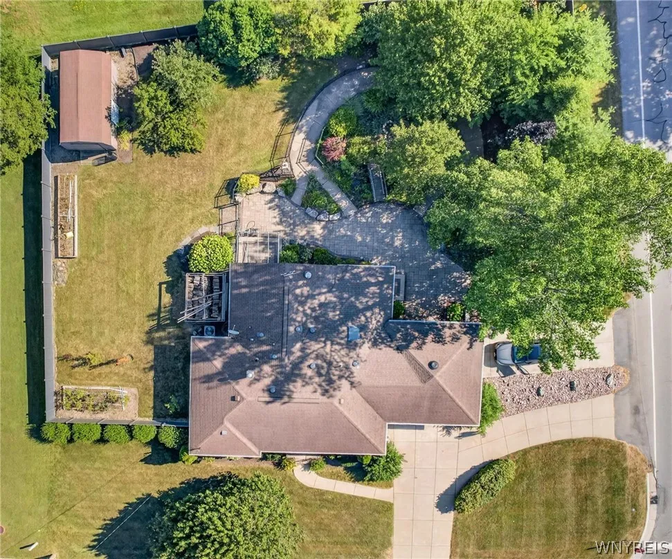
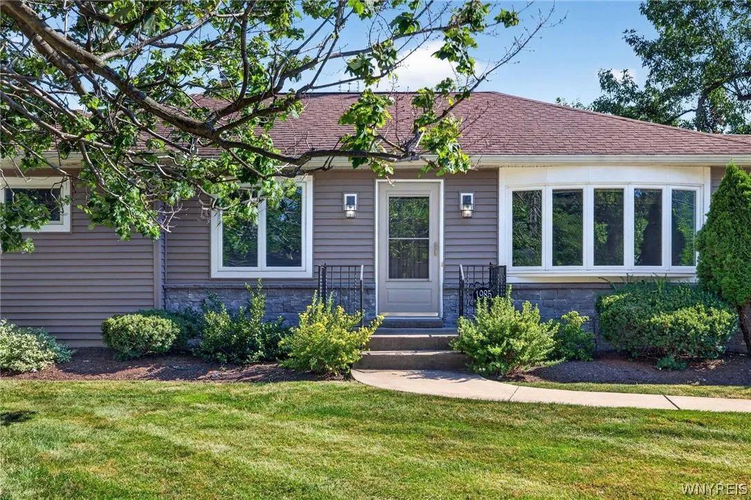
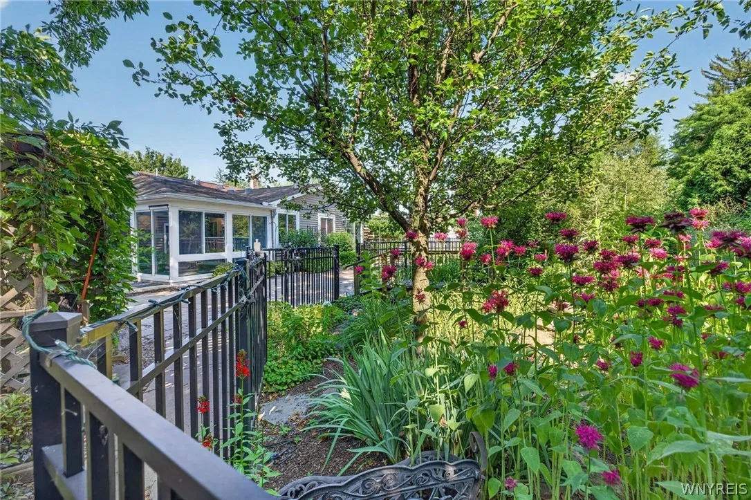
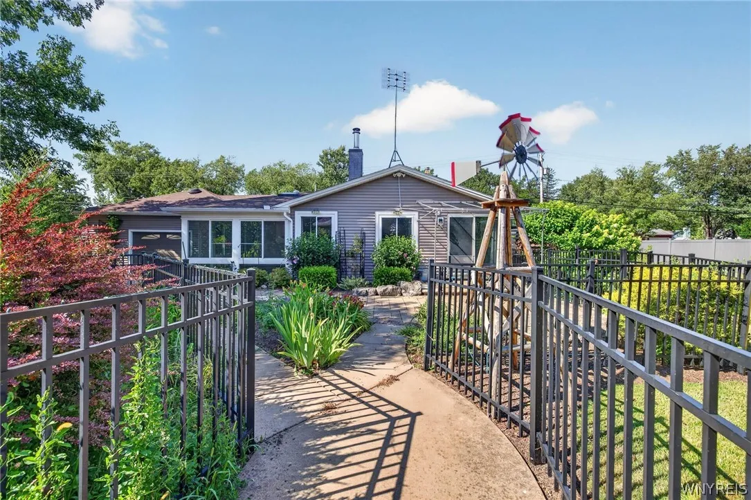
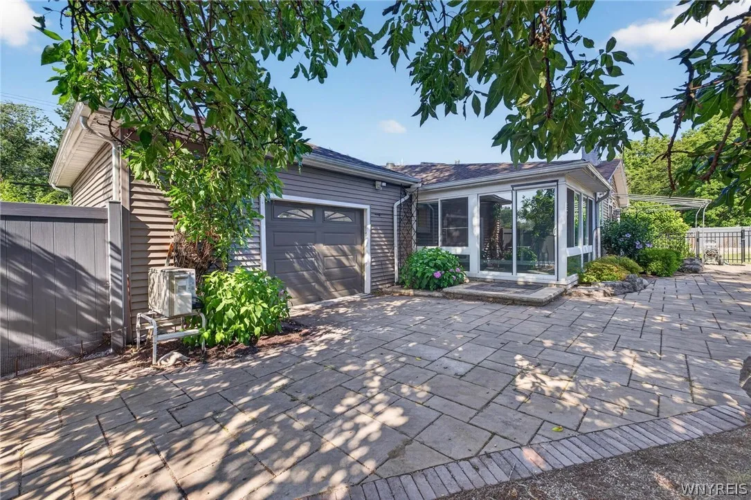
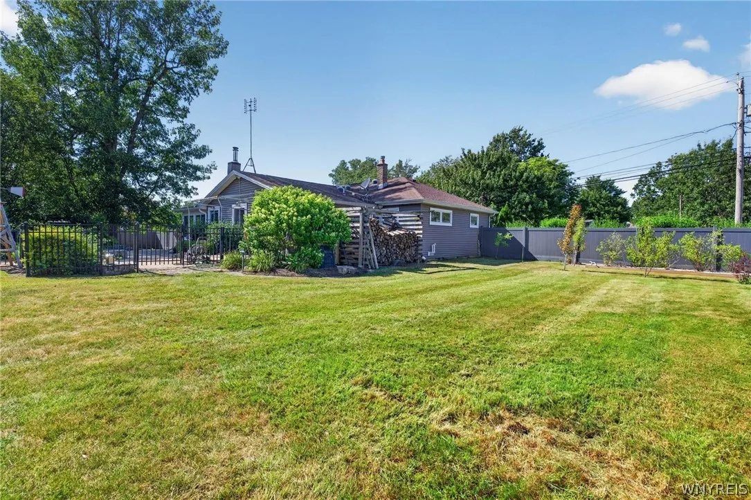
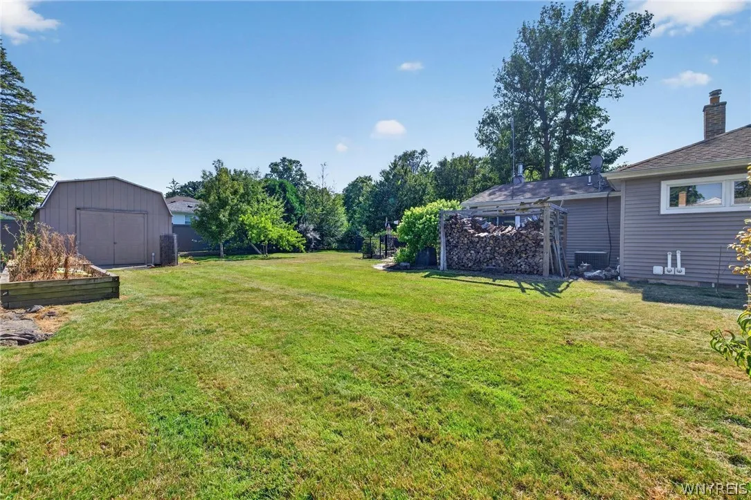
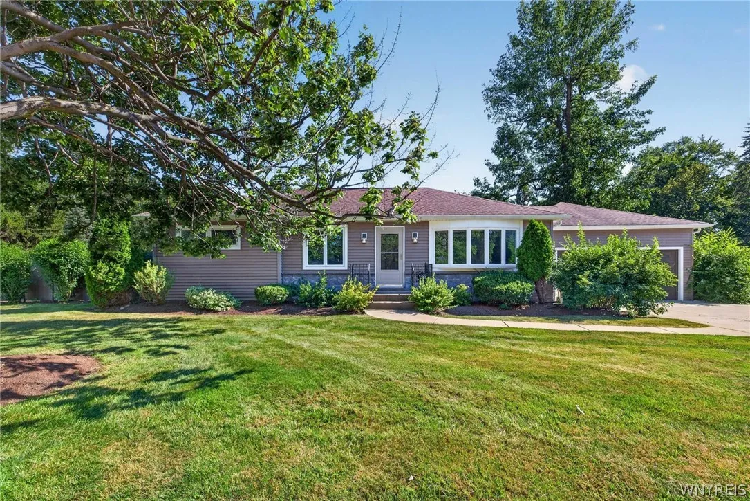
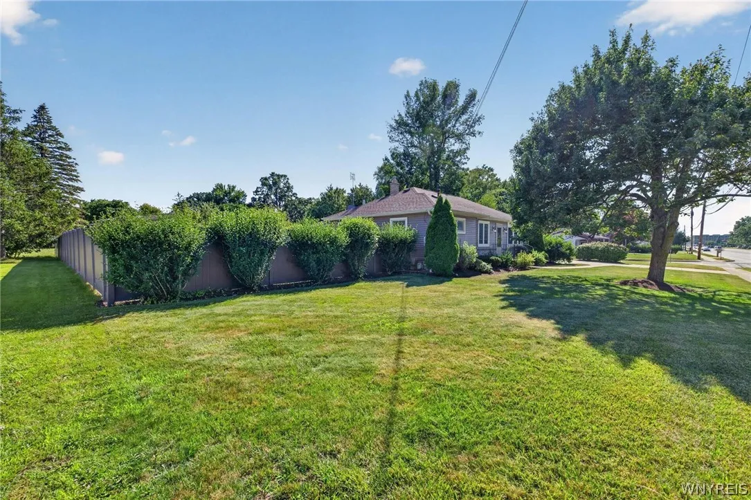
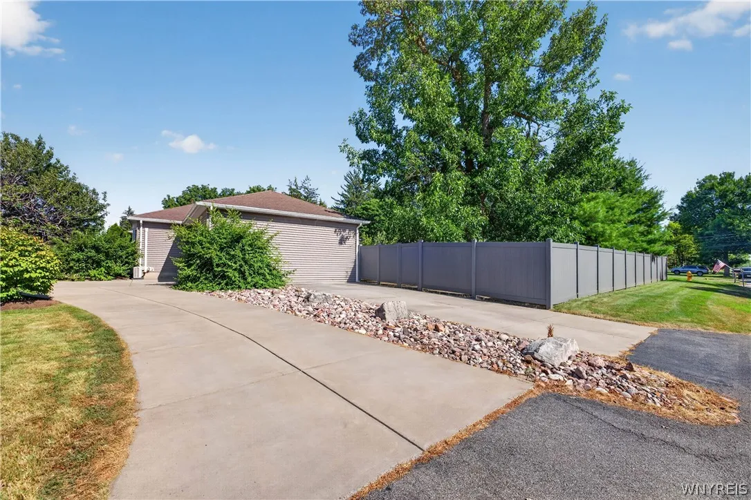
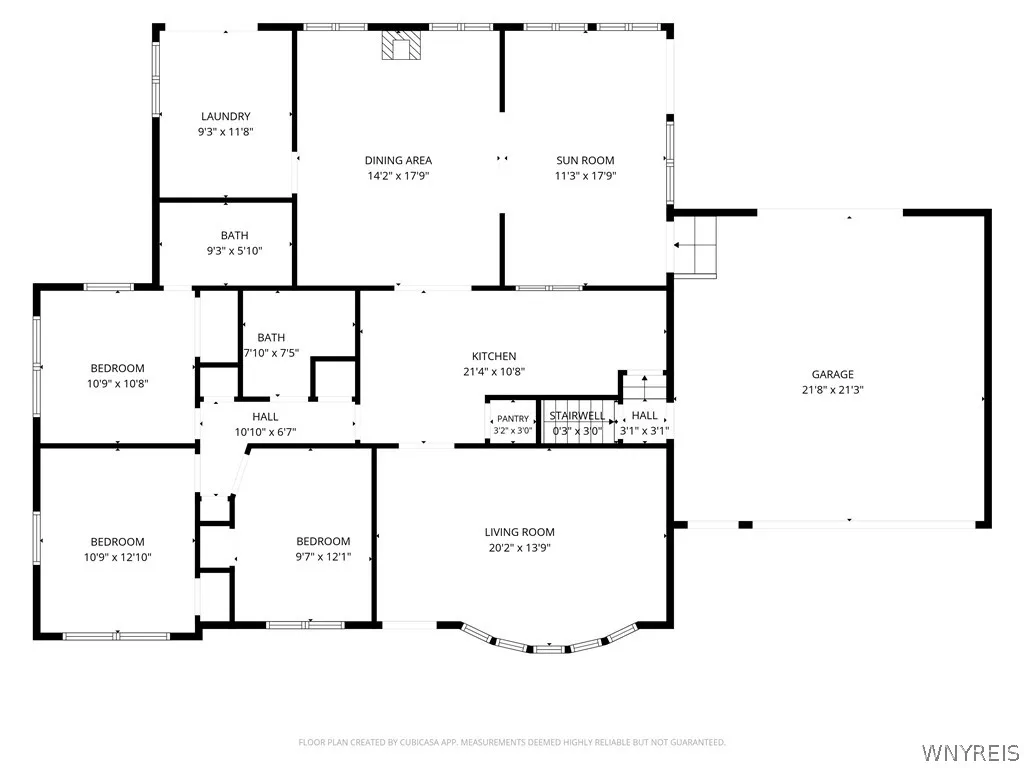
Welcome to 1985 Maple Road in Williamsville! This beautifully maintained sprawling ranch offers 3 bedrooms and 2 full baths, including a private primary suite. Situated on a corner lot, the home features a unique driveway connecting Maple Road to the side street, offering abundant parking with new concrete and an additional parking area. A low-maintenance gray vinyl privacy fence surrounds the backyard, while a whole-house generator provides added peace of mind.

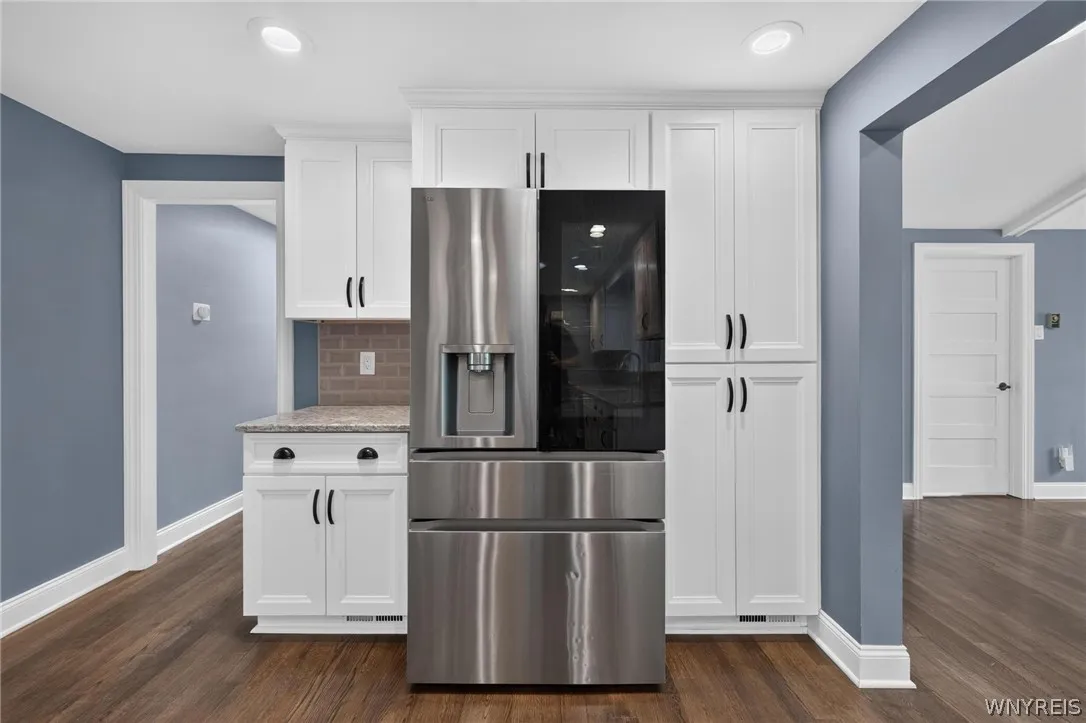
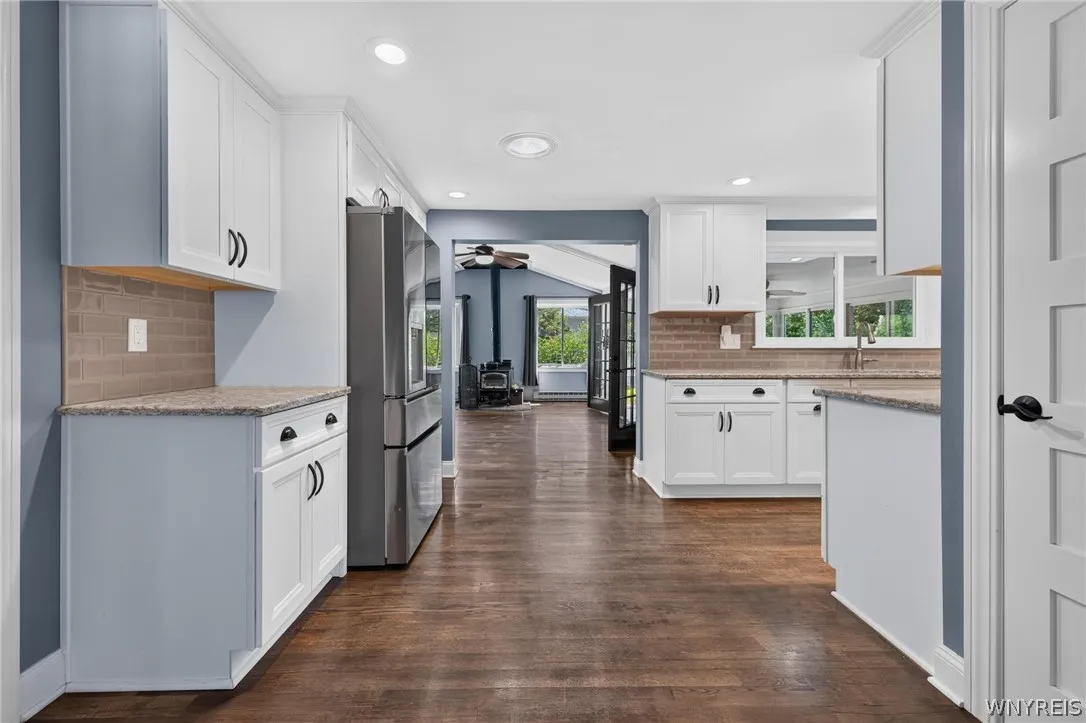
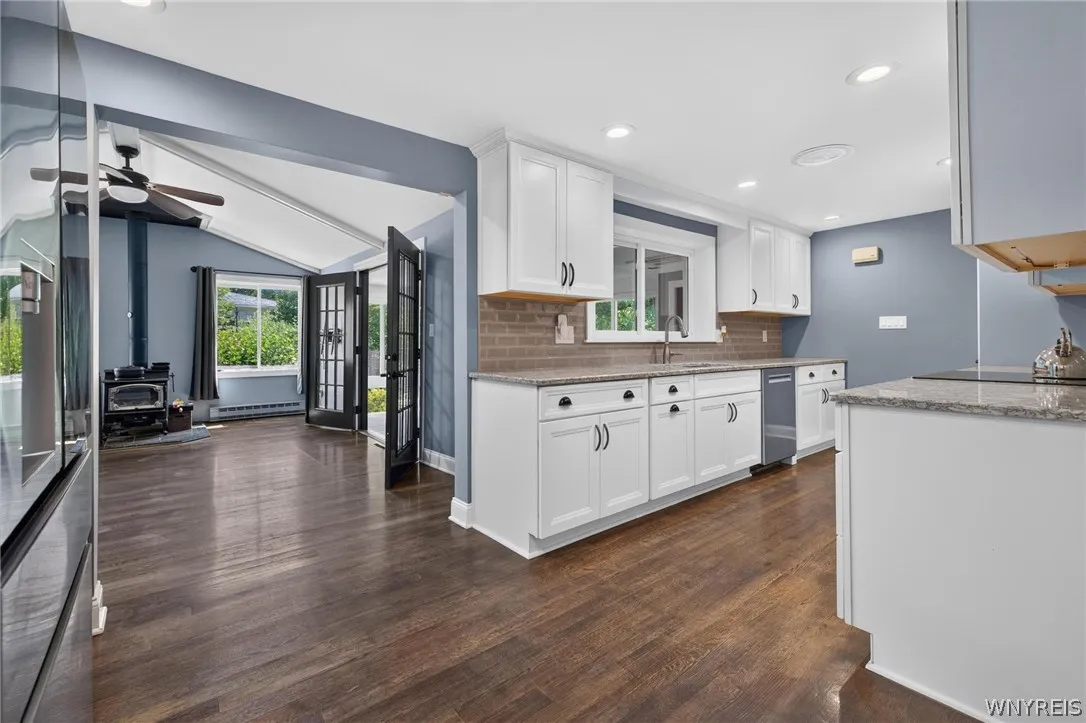
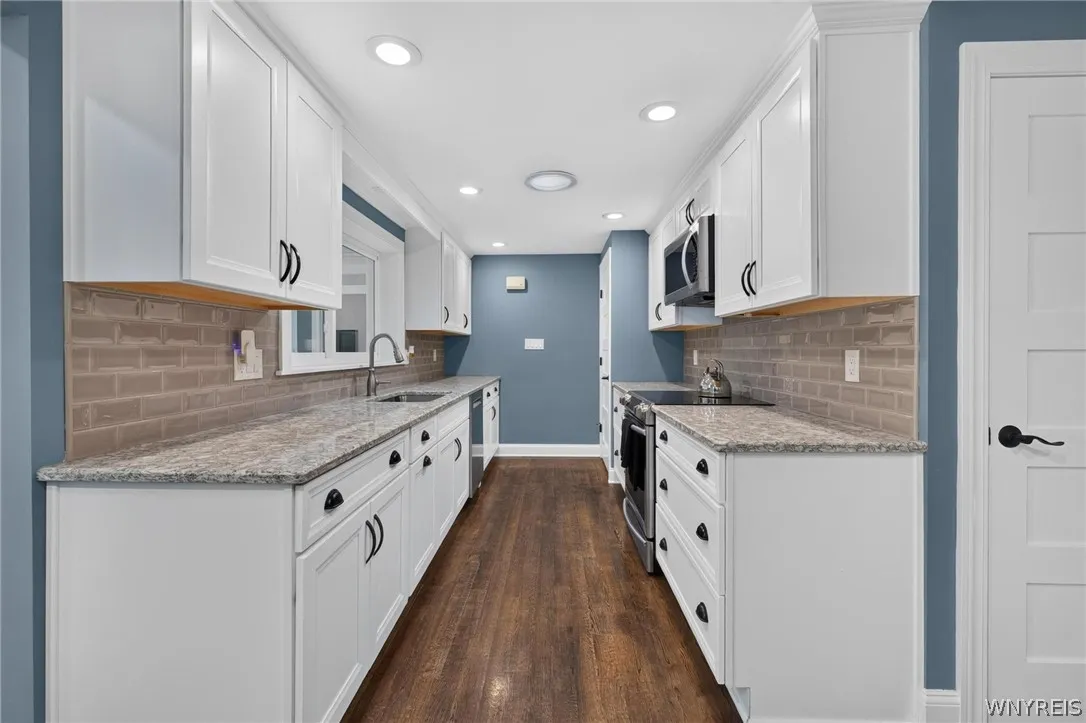
The updated kitchen features white shaker cabinetry, quartz countertops, subway tile backsplash, stainless steel appliances, recessed lighting, and all appliances are included. Sun tunnels throughout brighten the home.

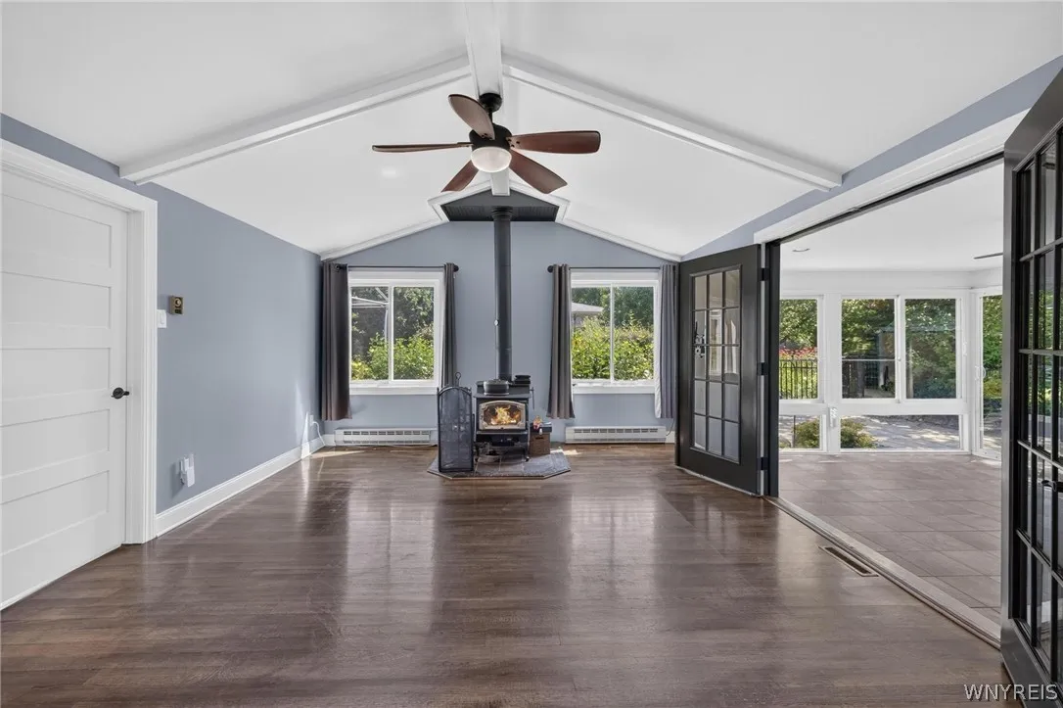
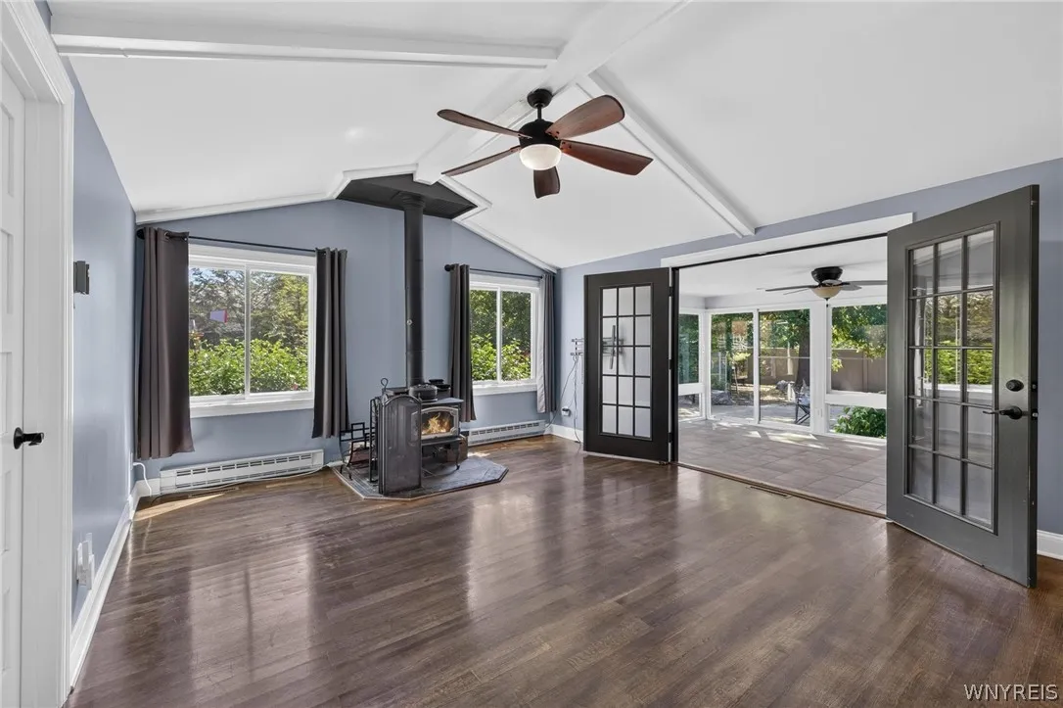
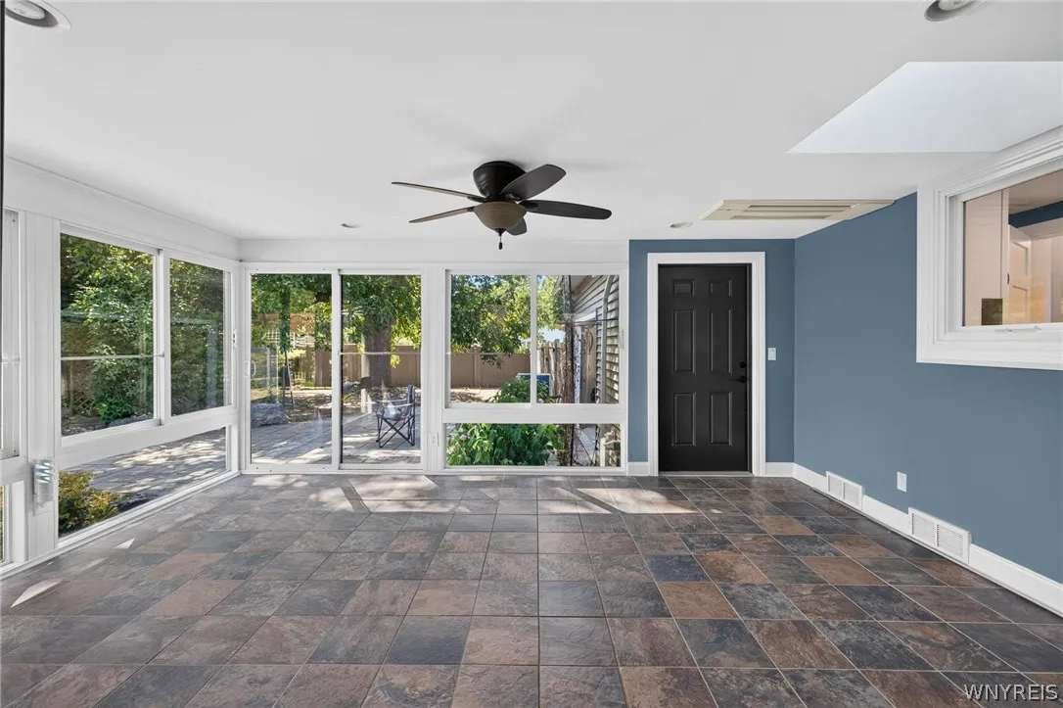
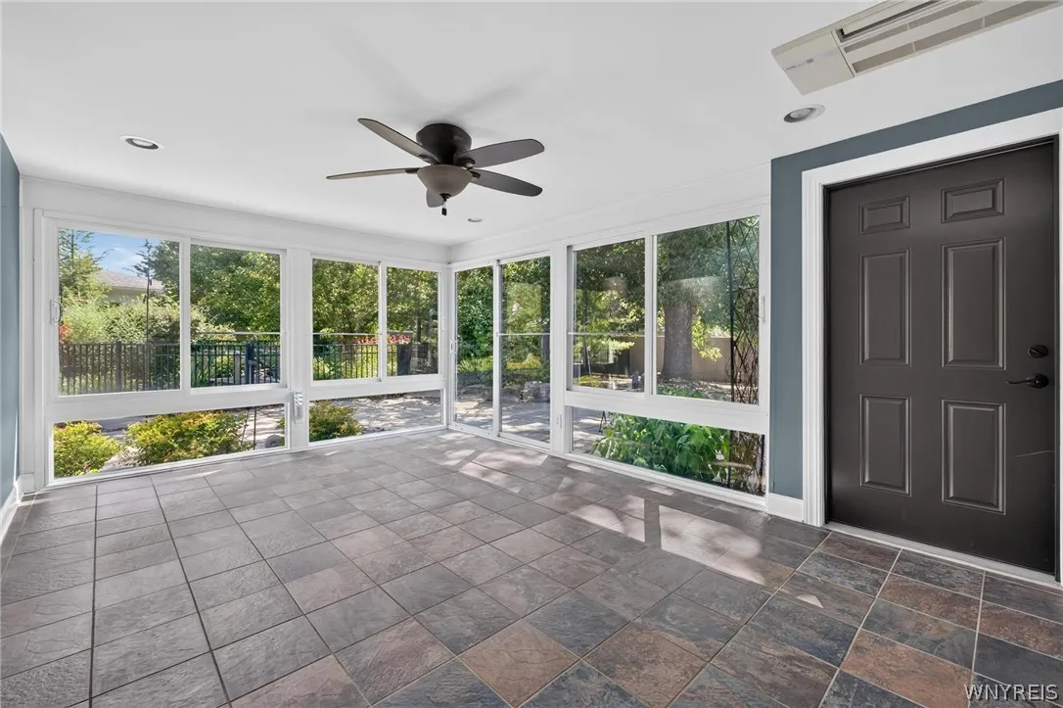
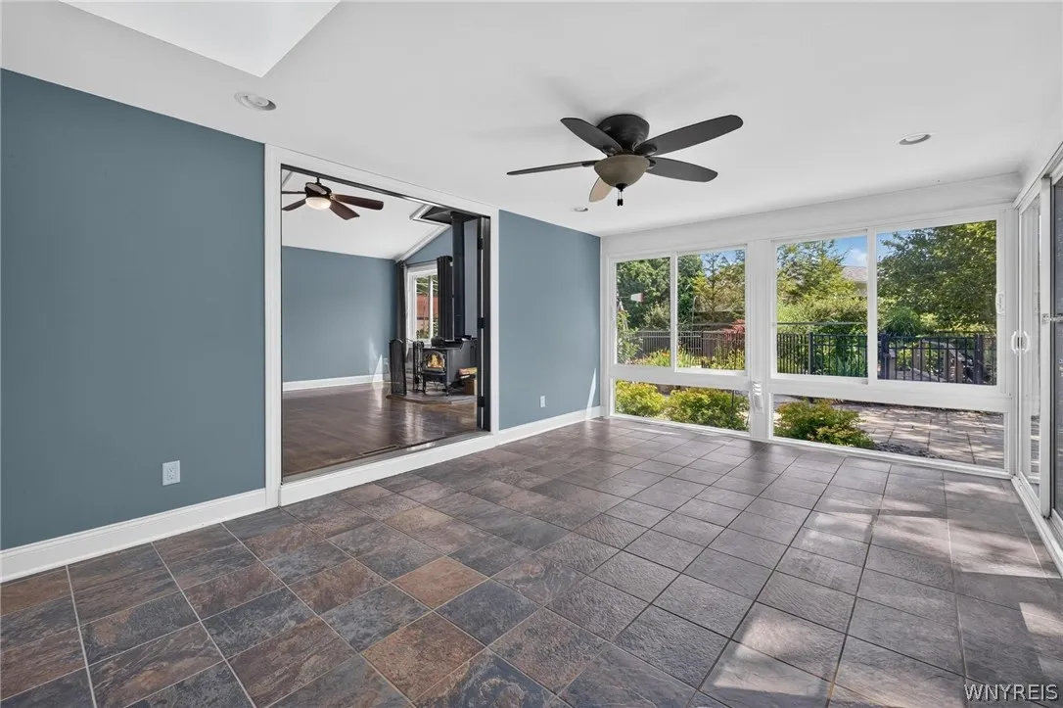
Just beyond the kitchen, the impressive great room showcases a soaring vaulted ceiling, cozy wood-burning stove, and walls of windows. A French door opens to a heated and cooled four-season room with a mini-split and sliding doors that lead to the backyard oasis.

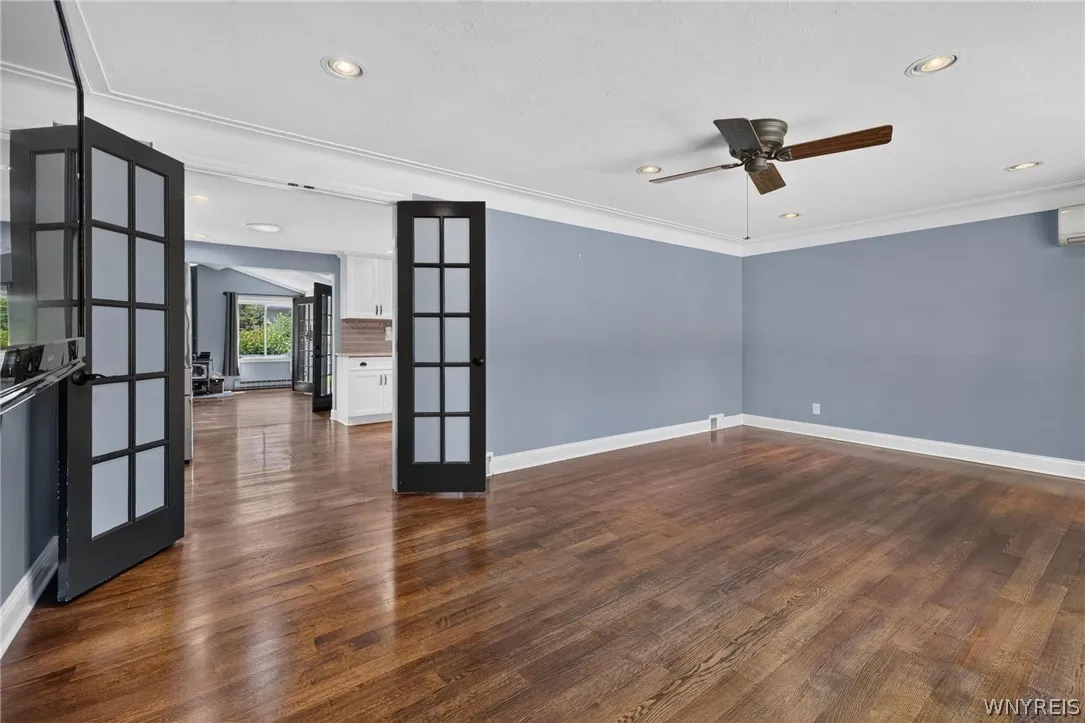
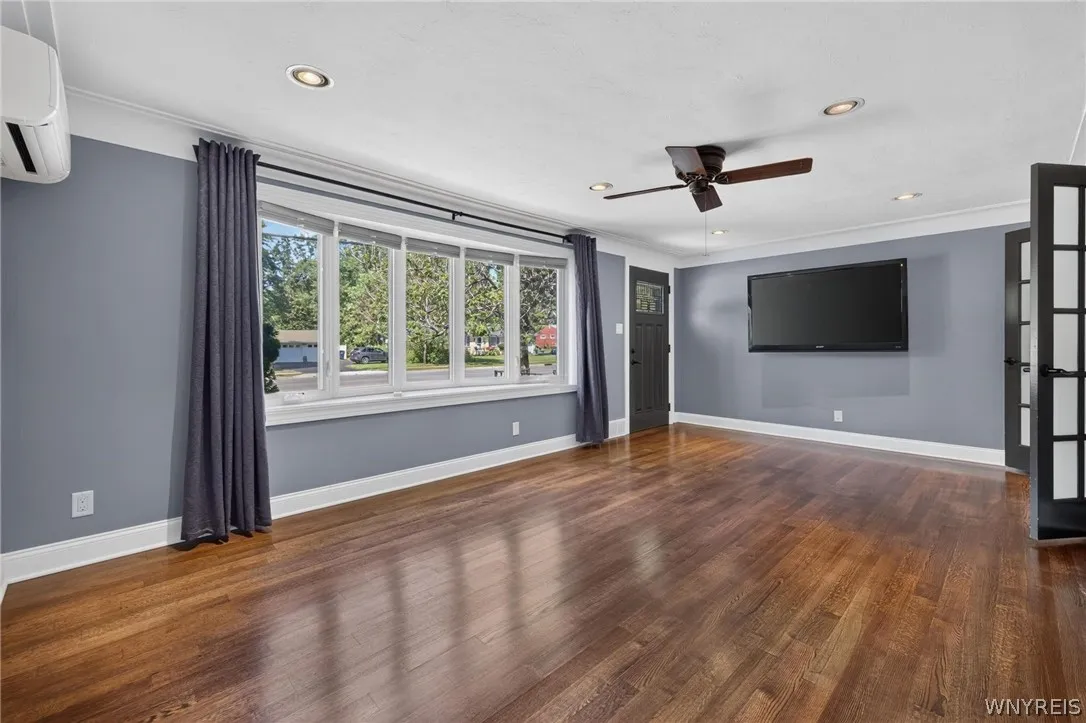
An additional living room features a beautiful bow window, elegant French doors, an included wall-mounted television, and a mini-split air conditioning system for added comfort.

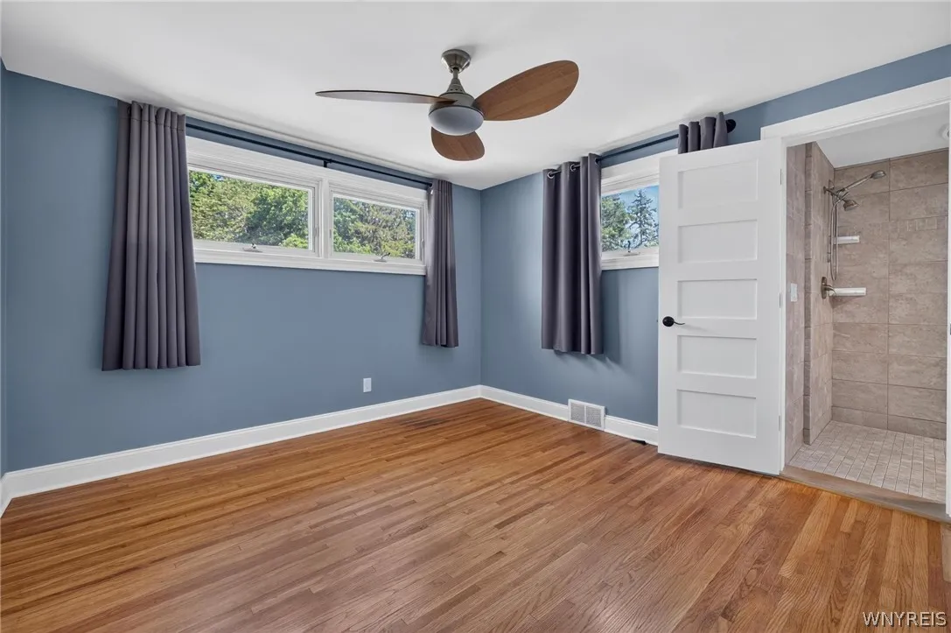
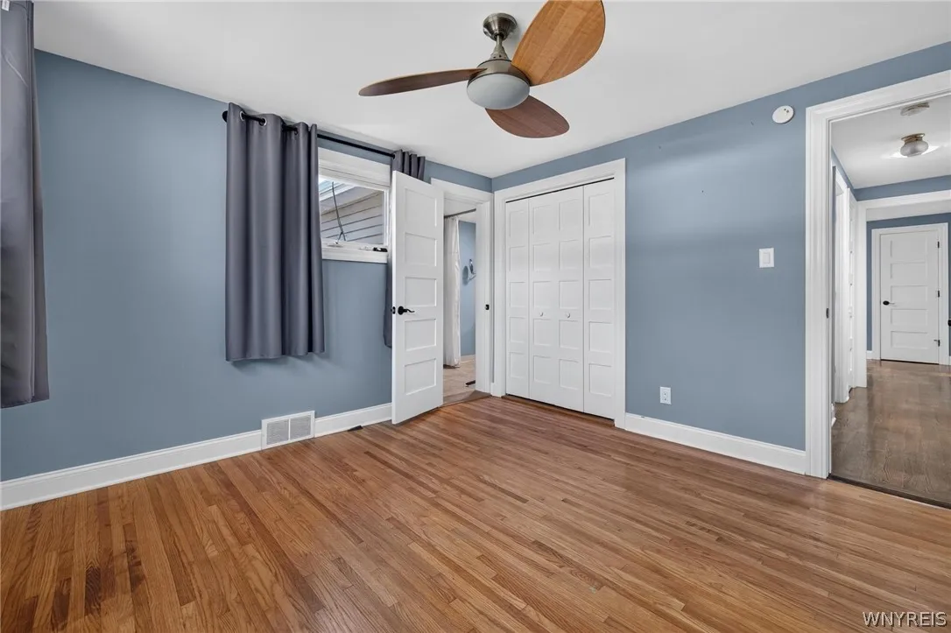
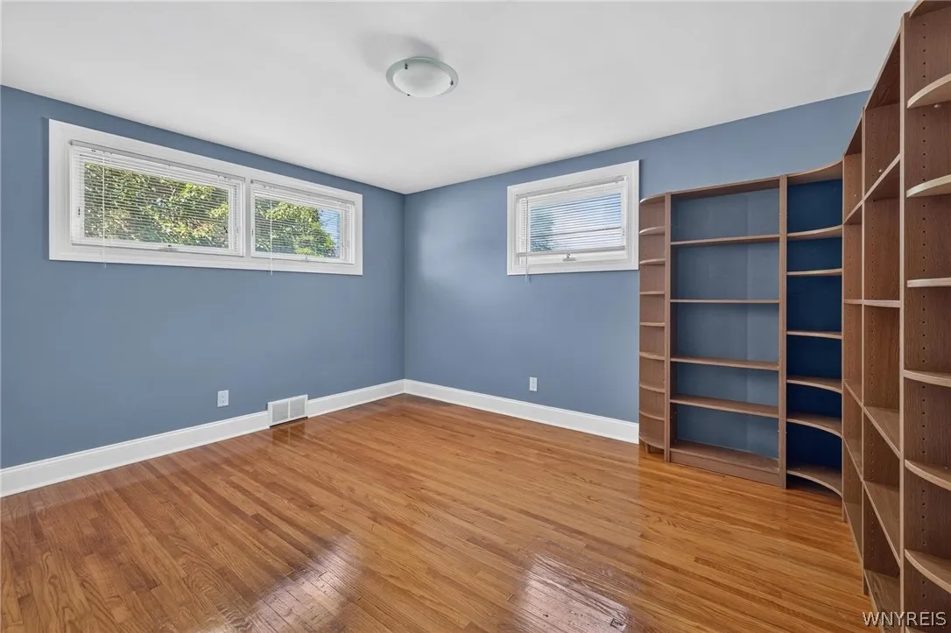
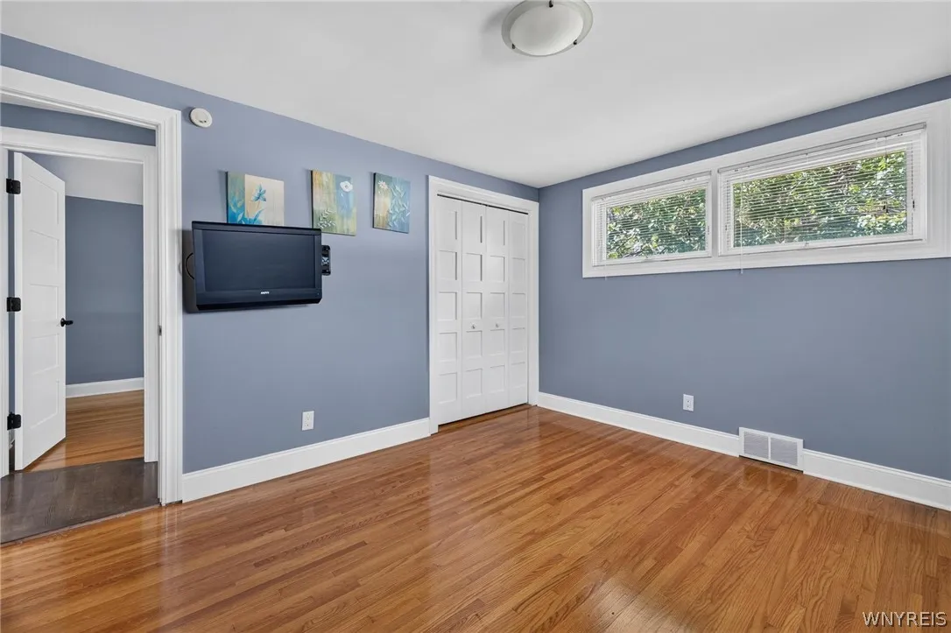
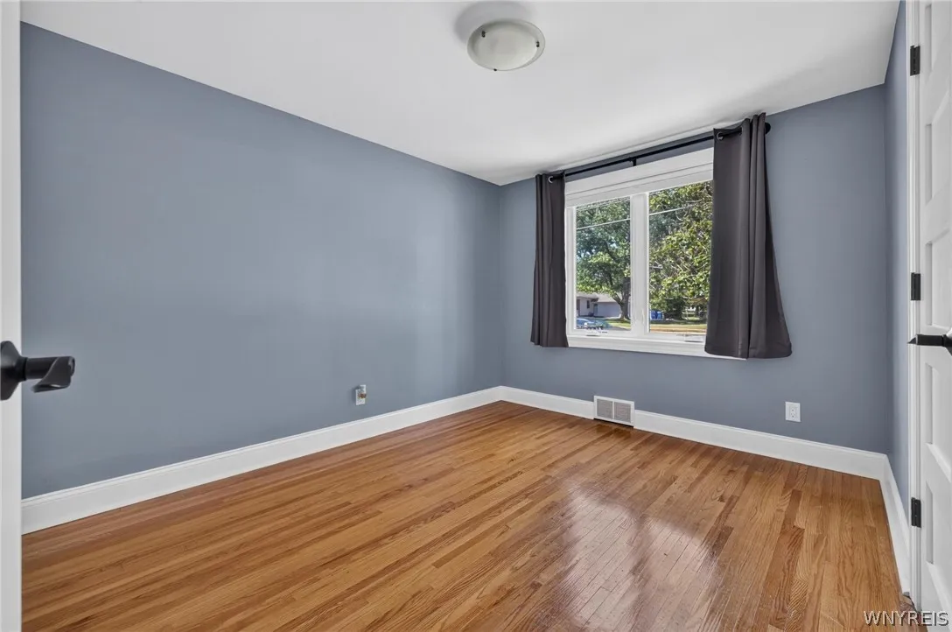
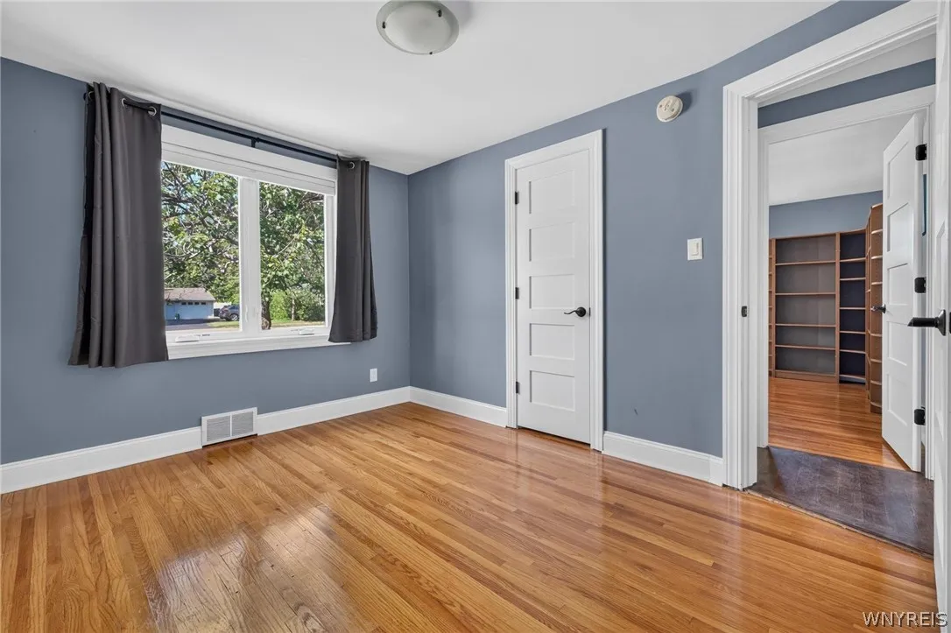
Rich hardwood floors extend throughout the home, including all three bedrooms. The primary suite features a private full bath with a curbless tiled shower.
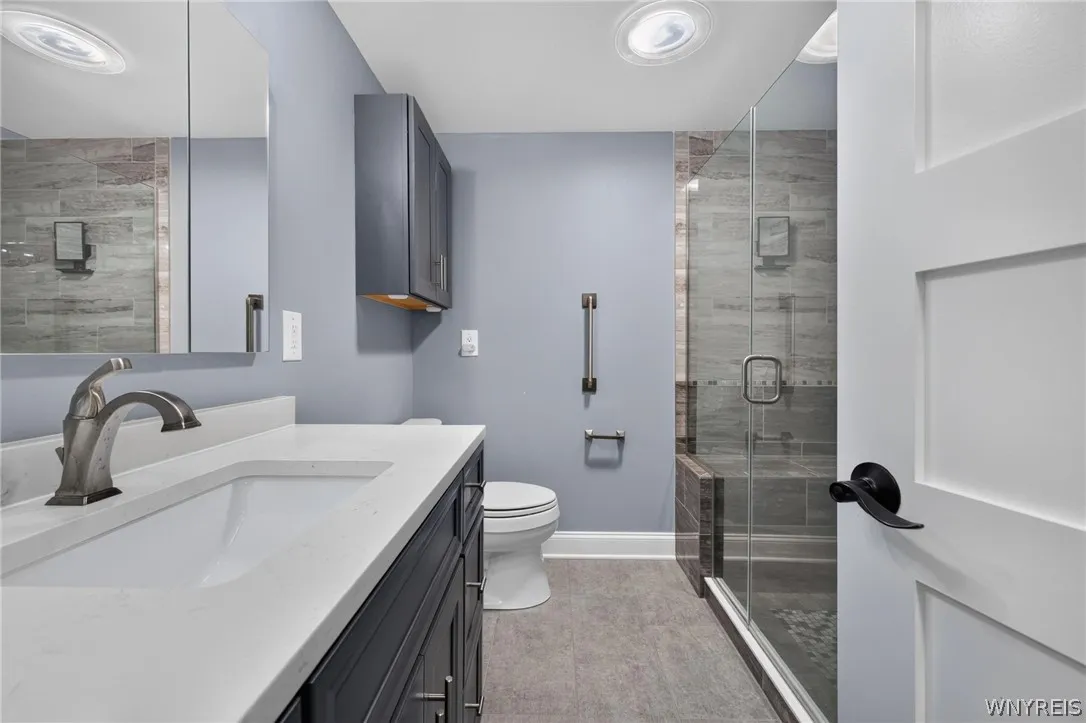
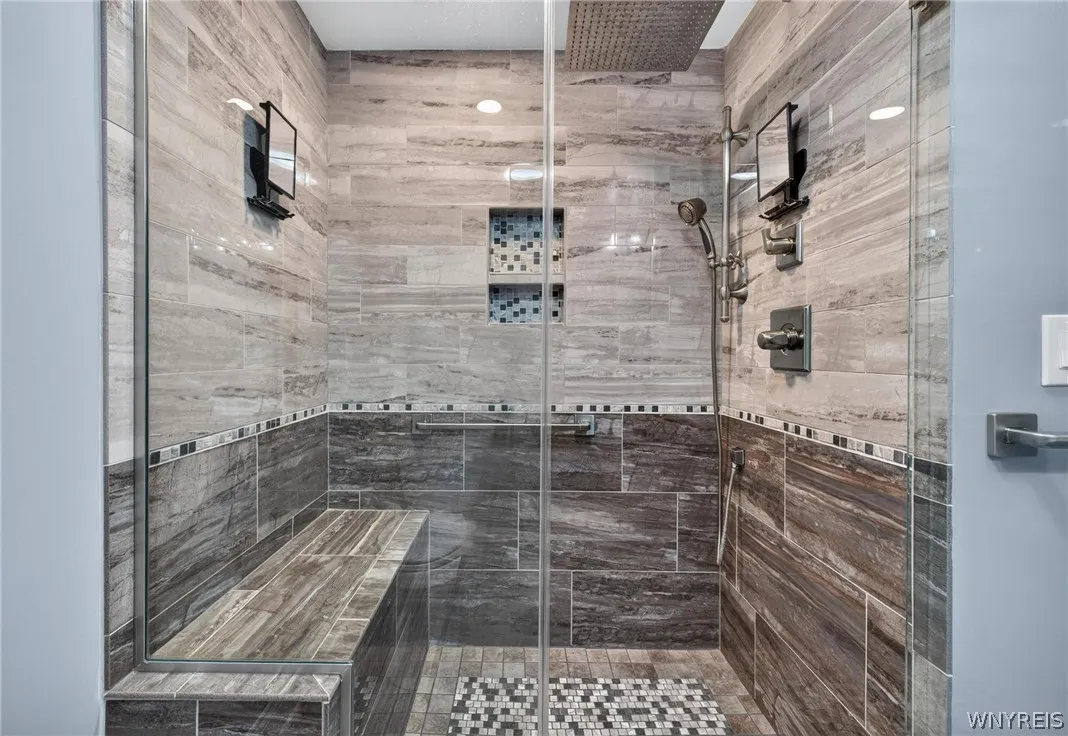
The renovated main bath showcases a custom tiled walk-in shower with a built-in bench, frameless glass enclosure, and modern vanity.

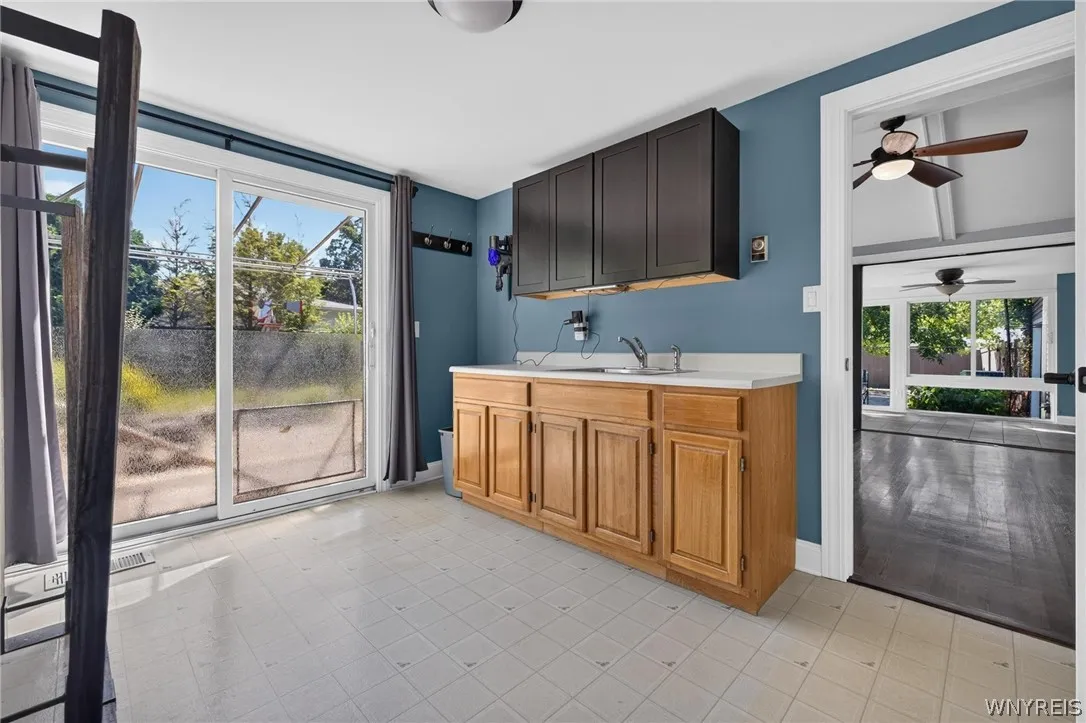
A versatile bonus room with a utility sink and cabinetry offers first-floor laundry potential, hobby space, or a workspace.

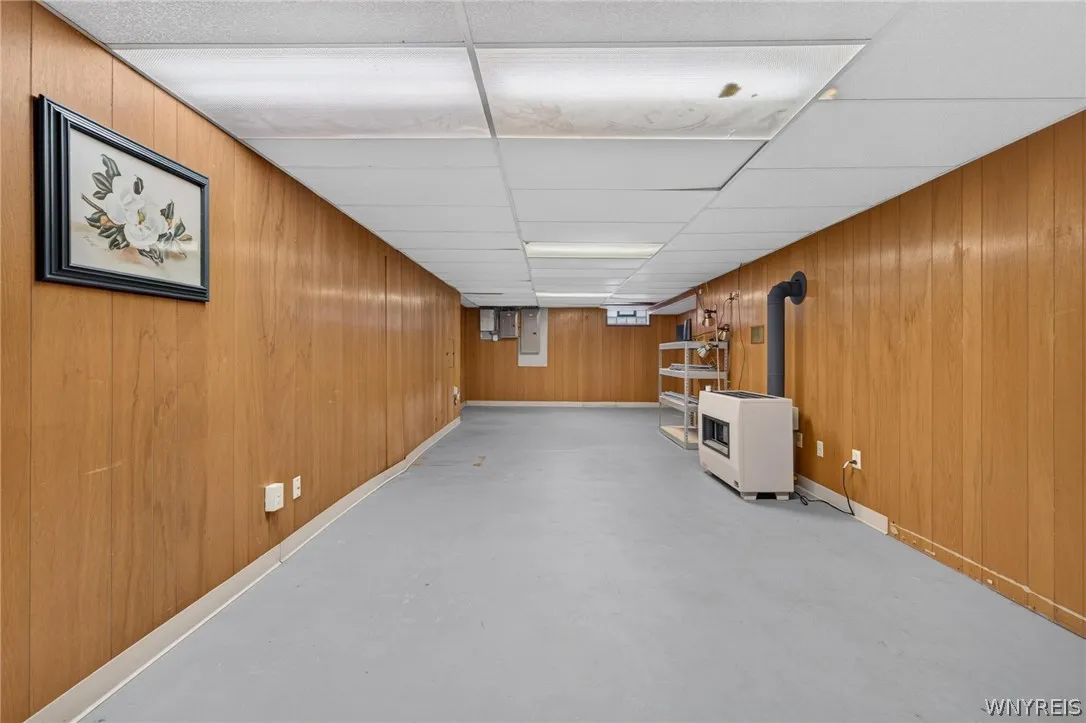
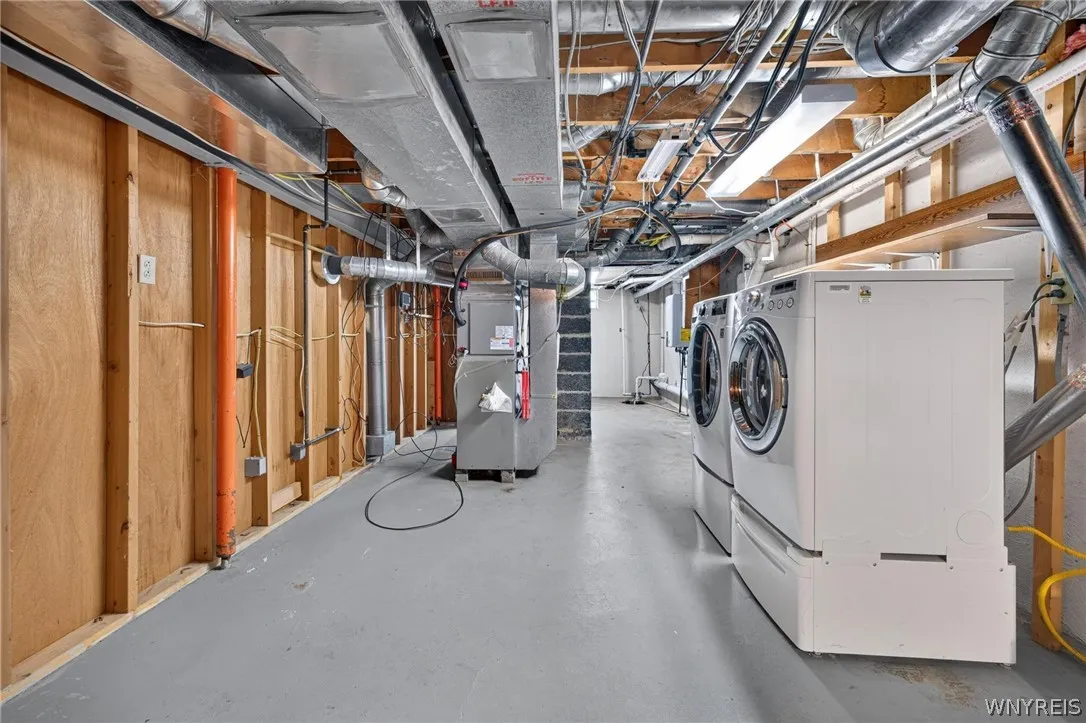
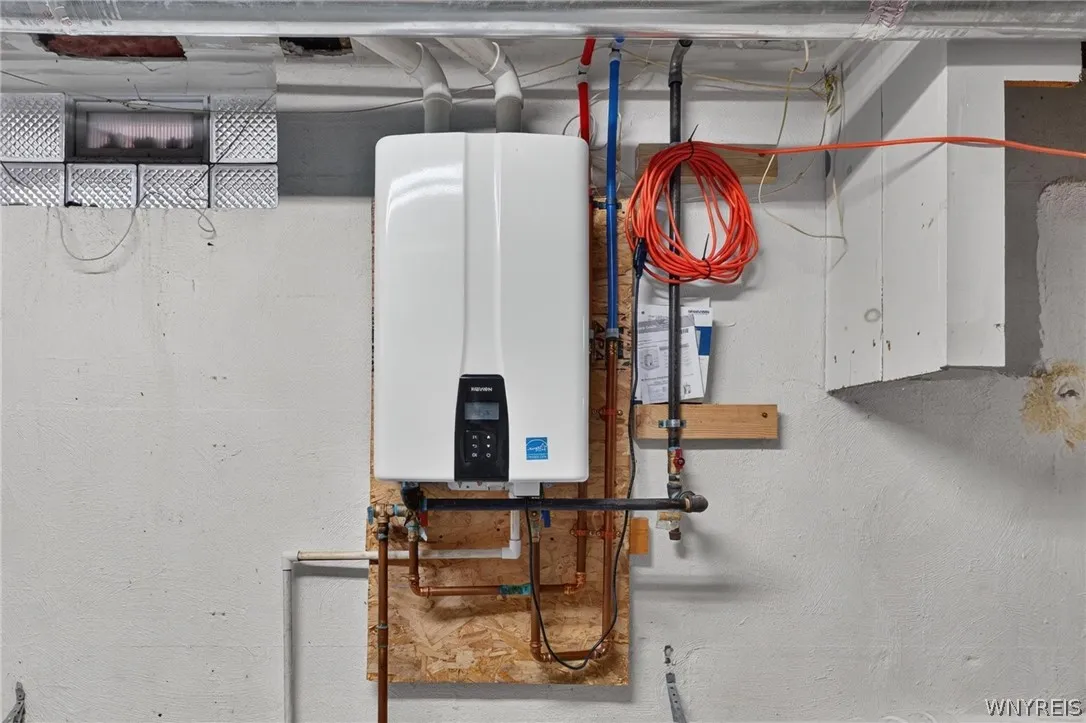
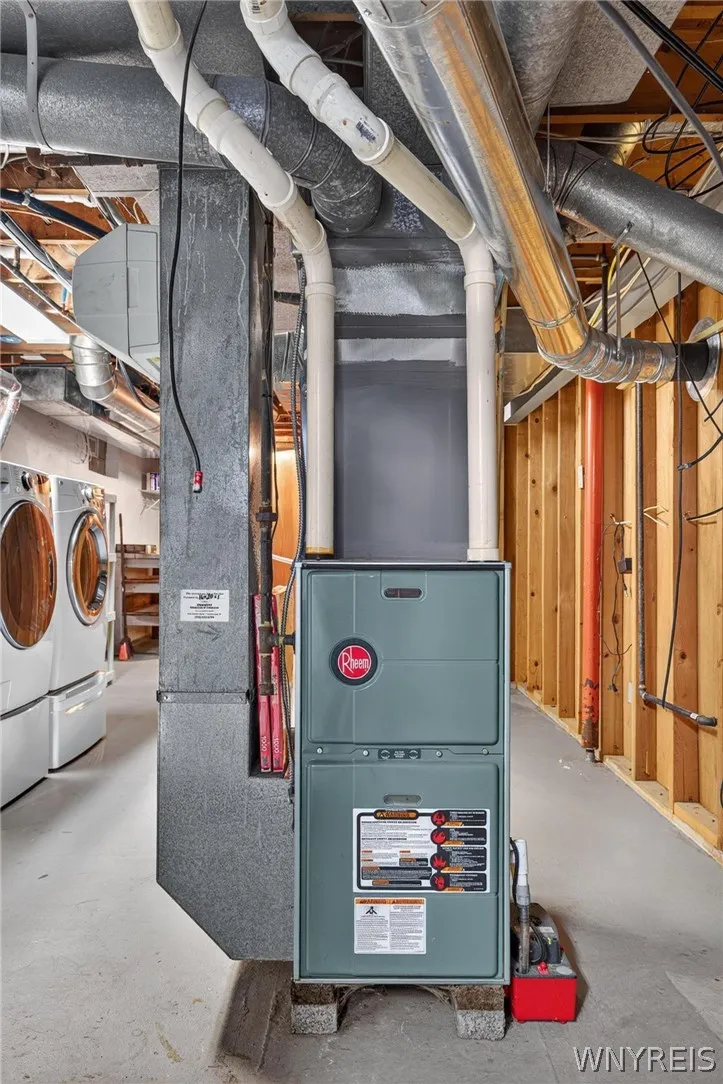
The full basement offers a bonus room, dedicated storage, and a utility area. Washer, dryer, tankless hot water, and forced-air heat with central air are included.

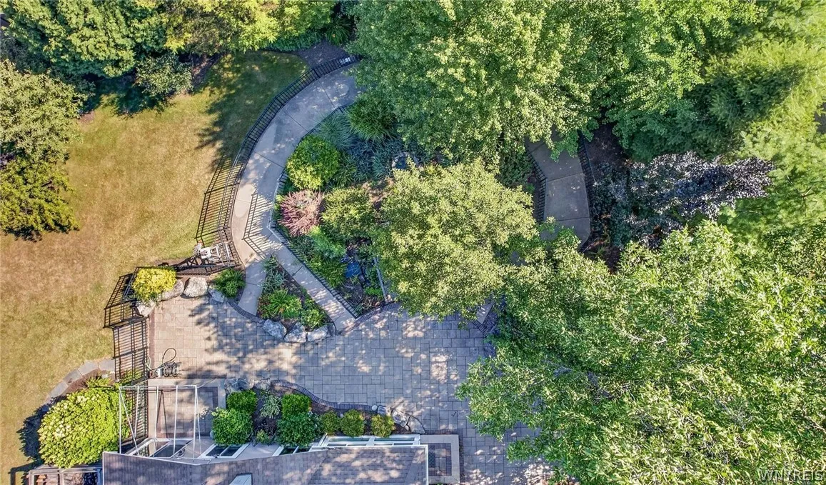
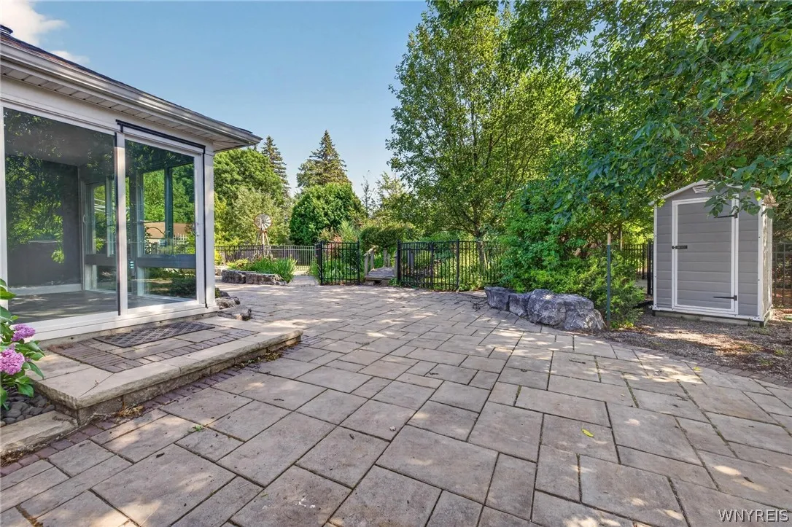
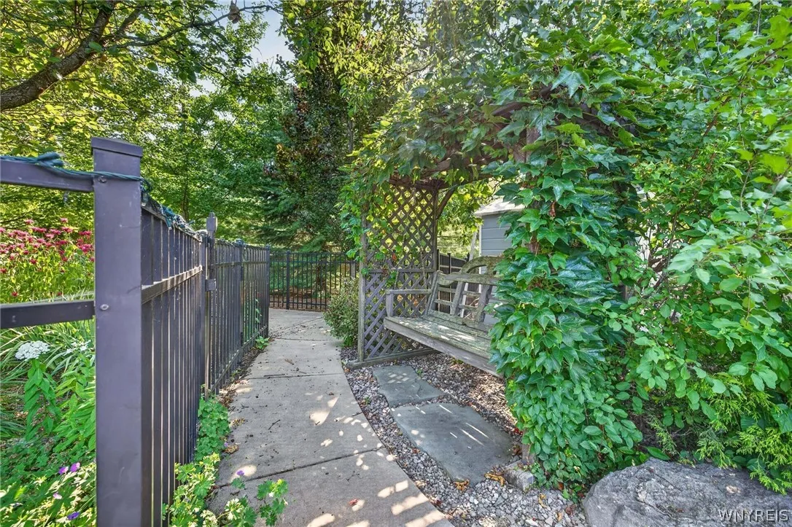
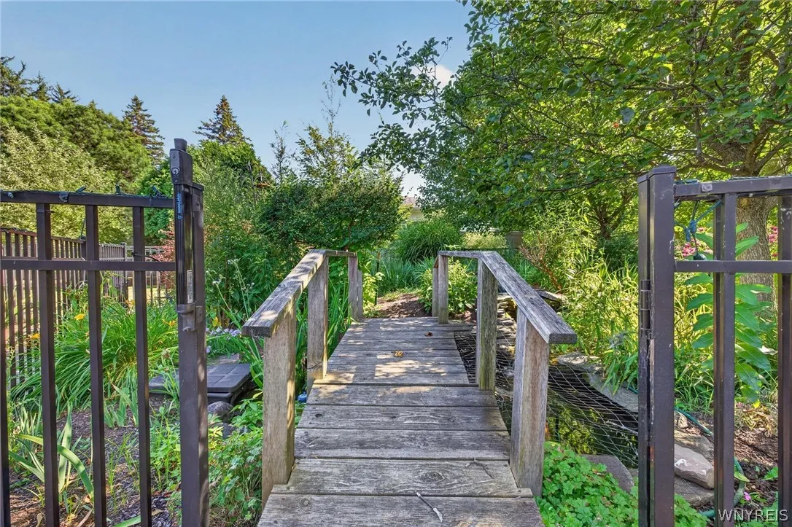
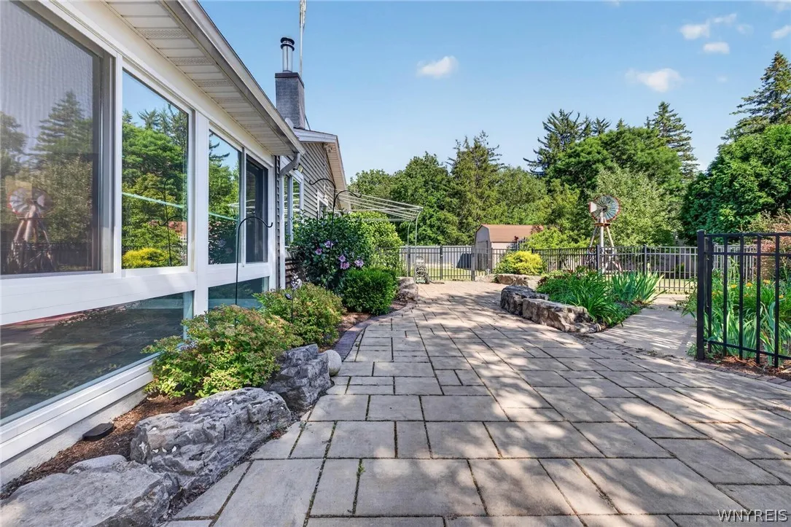
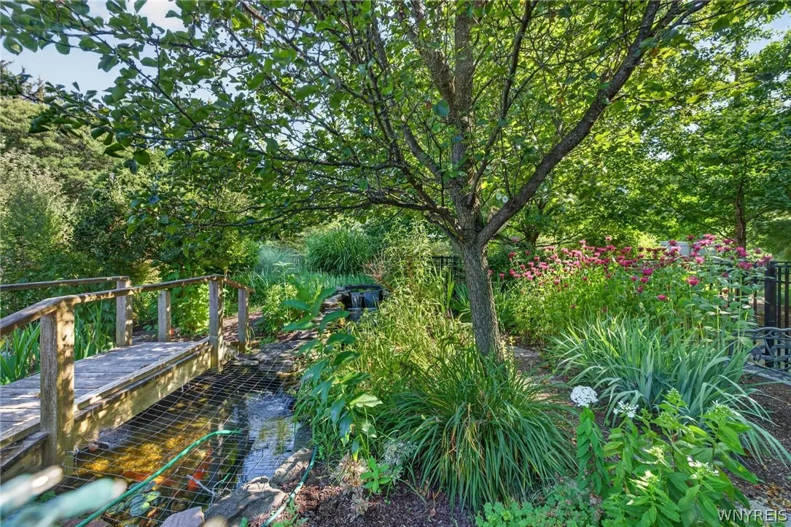
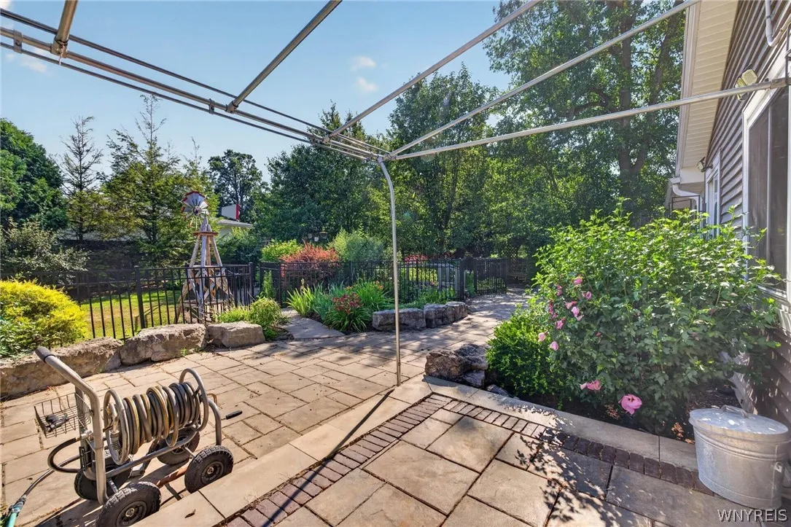
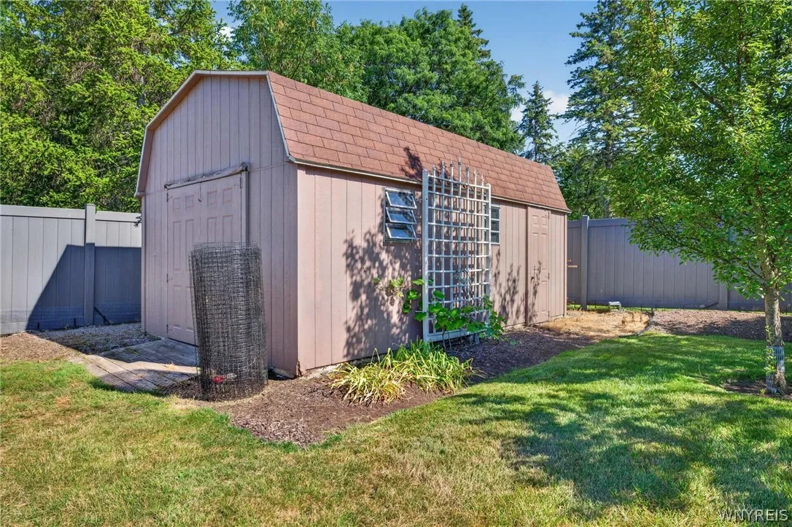
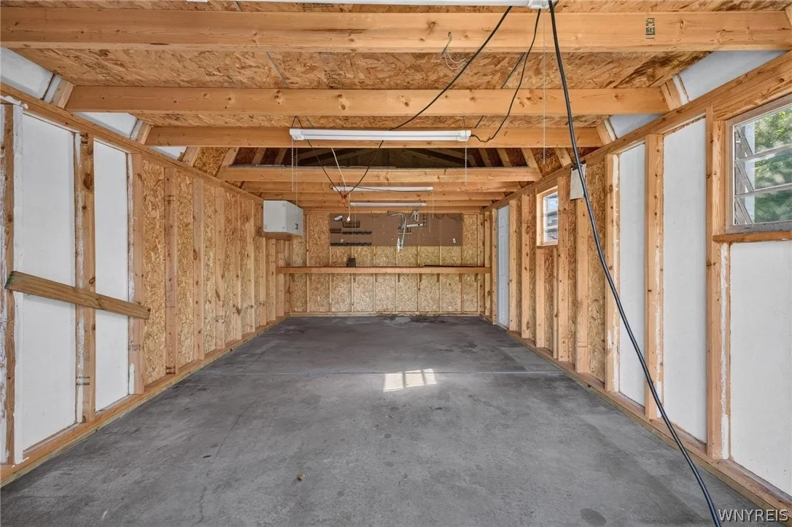
The landscaped backyard is a true retreat, featuring an expansive patio, tranquil koi pond, charming footbridge, mature gardens, storage shed, and plenty of green space.

Thoughtfully updated and well maintained, this home offers the perfect blend of comfort, convenience, and easy one-floor living—all in a highly desirable Williamsville location. Don’t miss this exceptional home! Open house Saturday July 18th 11am-1pm. Negotiations will start 7/22 at 10am.

Basic Details
Property Type : Residential
Listing Type : For Sale
Listing ID : B1698216
Price : $399,000
Bedrooms : 3
Rooms : 8
Bathrooms : 2
Square Footage : 1,546 Sqft
Year Built : 1950
Lot Area : 21,810 Sqft
Status : Active
Property Sub Type : Single Family Residence
Agent info
Mandy Carl
Element Realty Services
390 Elmwood Avenue
Mortgage Calculator
$
$ %
years
%
$ %per year
$ %per year

$
Contact Agent

The reCAPTCHA verification period has expired. Please reload the page.