
Reset

Price $259,900

163 Capitol, Holland, New York 14080, Holland, New York 14080

  • Bedrooms : 4
  • Bathrooms : 2
  • Square Footage : 1,470 Sqft
  • Visits : 9 in 14 days
$259,900
Features
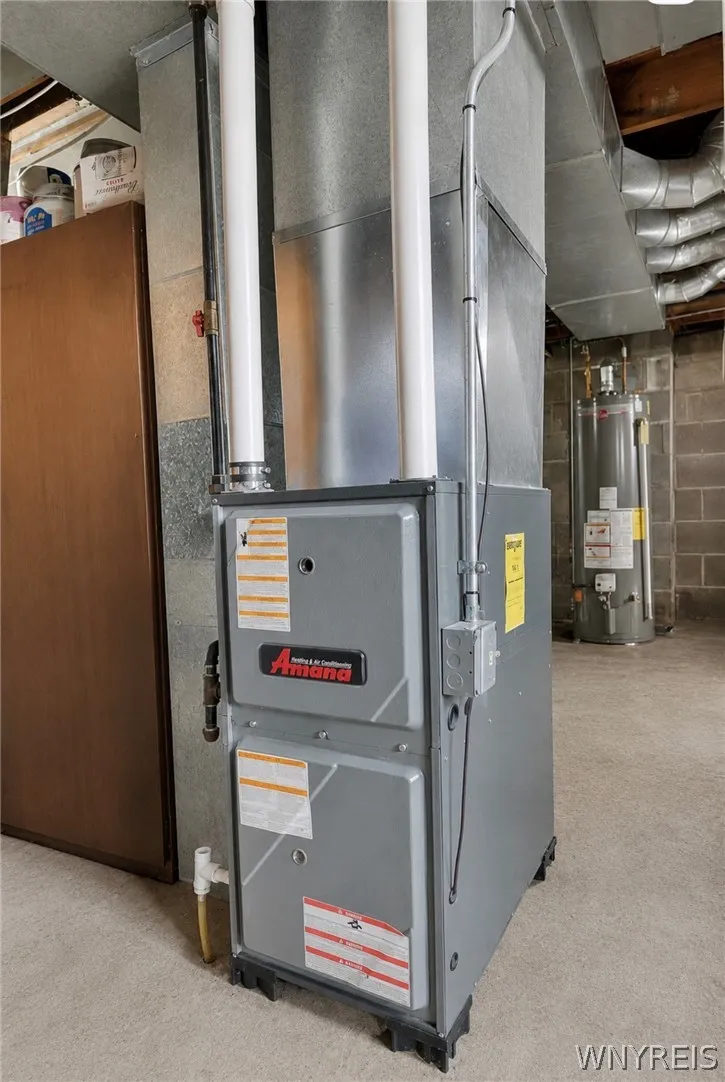
Heating System :
Gas, Forced Air
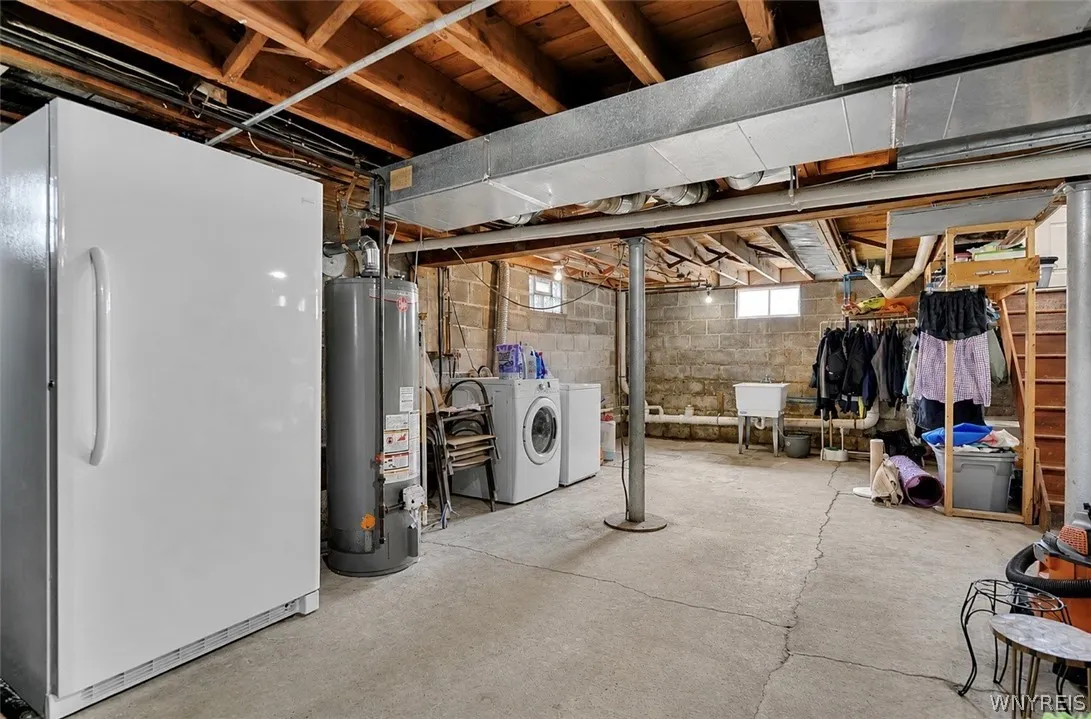
Basement :
Full
Patio :
Patio
Appliances :
Dishwasher, Electric Range, Microwave, Electric Oven, Gas Water Heater
Architectural Style :
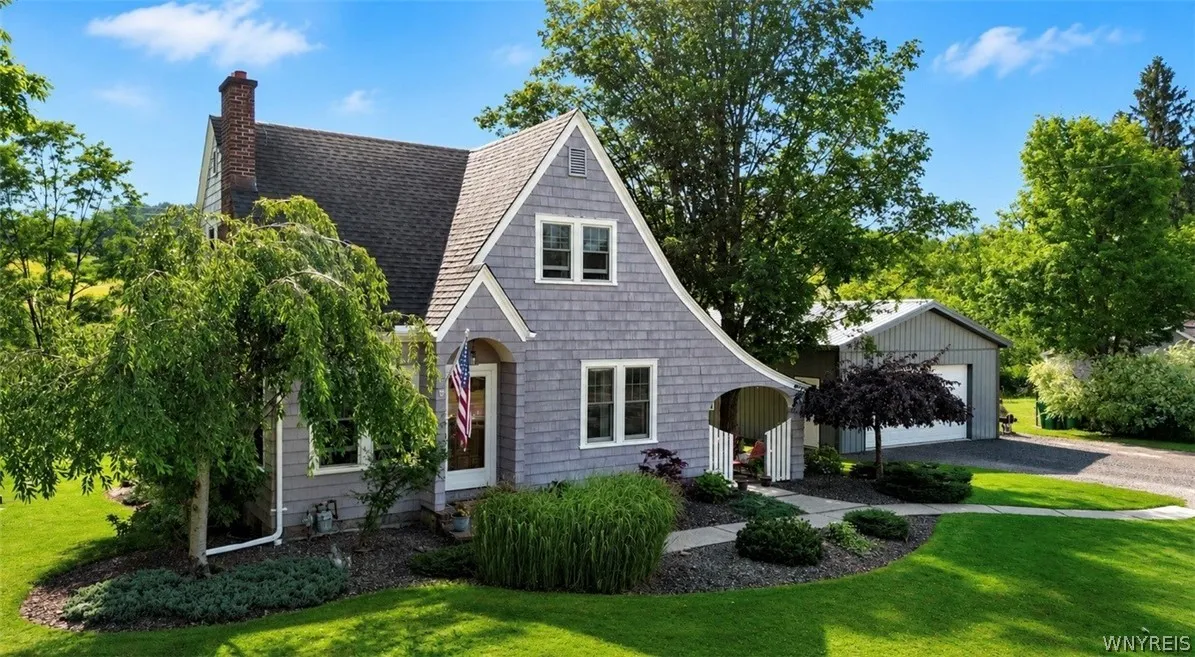
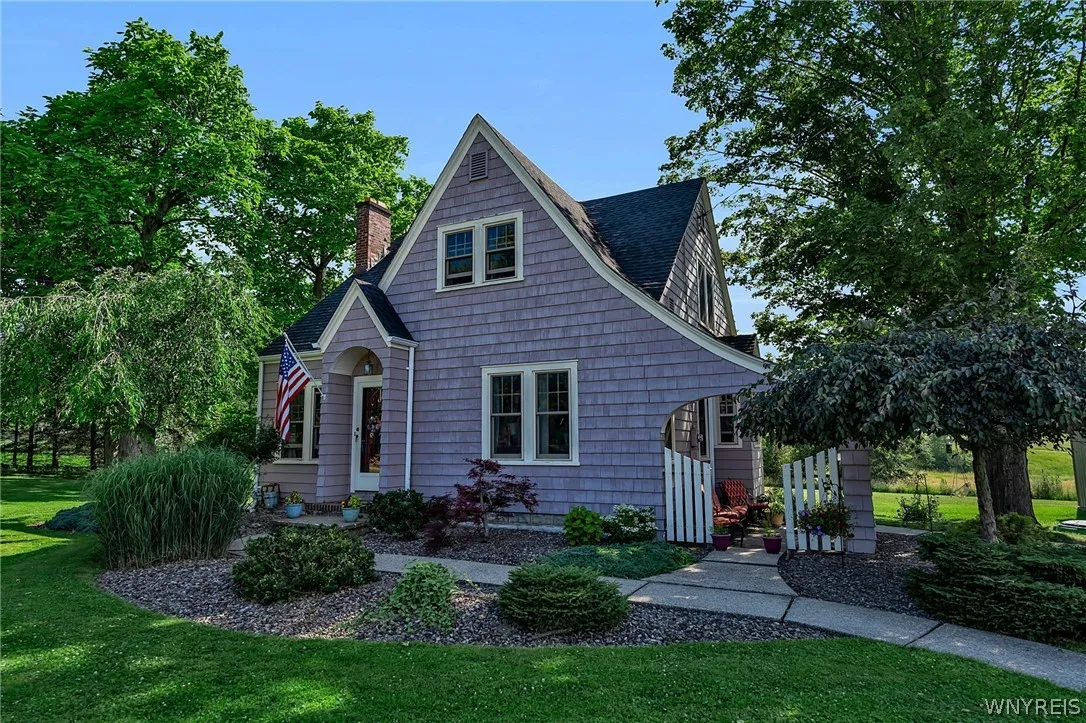
Two Story, Cape Cod, Traditional
Parking Features :
Garage, Detached, Electricity, Heated Garage, Workshop In Garage
Pool Expense : $0
Roof :
Shingle, Architectural
Sewer :
Connected
Address Map
State :
NY
County :
Erie
City :
Holland
Zipcode :
14080
Street : 163 Capitol, Holland, New York 14080
Floor Number : 0
Longitude : W79° 27' 24.4''
Latitude : N42° 38' 14.1''
MLS Addon
Office Name : Buffalo Home Realty
Association Fee : $0
Bathrooms Total : 2
Building Area : 1,470 Sqft
CableTv Expense : $0
Construction Materials :
Aluminum Siding, Cedar
DOM : 0
Electric :
Circuit Breakers
Electric Expense : $0
Exterior Features :
Patio, Gravel Driveway
Fireplaces Total : 1
Flooring :
Hardwood, Varies, Luxury Vinyl
Garage Spaces : 4
Interior Features :
Kitchen Island, Bedroom On Main Level, Separate/formal Dining Room, Ceiling Fan(s), Separate/formal Living Room, Breakfast Area, Home Office, Quartz Counters
Internet Address Display : 1
Internet Listing Display : 1
SyndicateTo : Realtor.com
Listing Terms : Cash,Conventional,FHA,VA Loan
Lot Features :
Irregular Lot
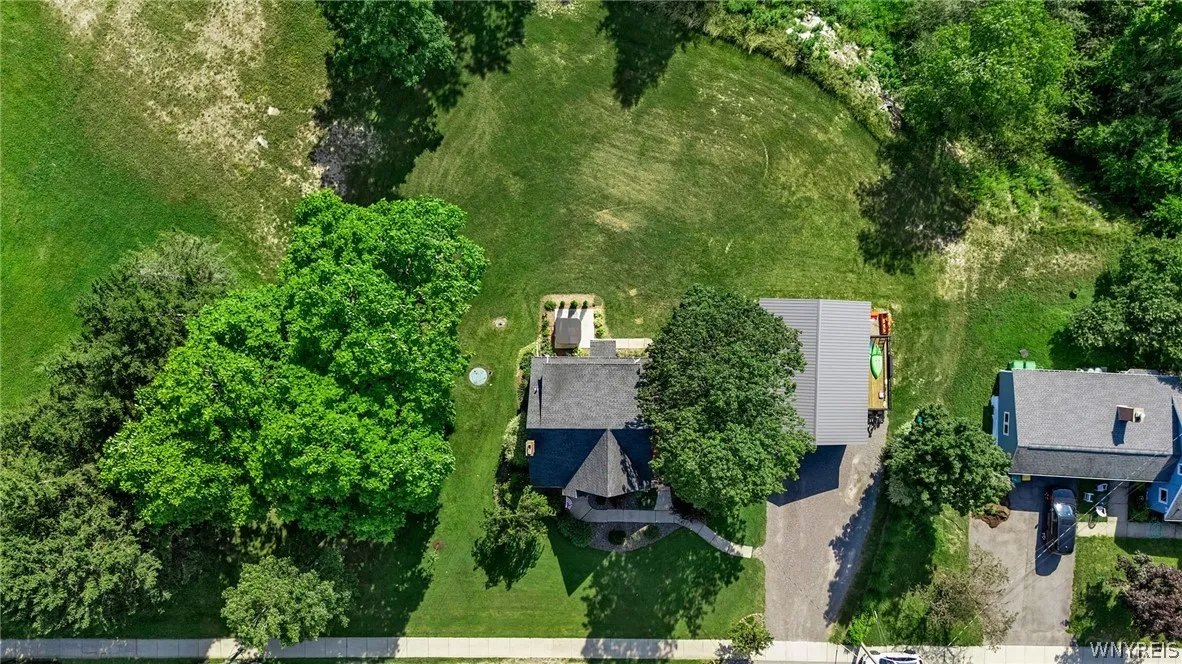
LotSize Dimensions : 146X241
Maintenance Expense : $0
Parcel Number : 145000-246-190-0001-010-000
Special Listing Conditions :
Relocation
Stories Total : 2
Utilities :
Sewer Connected, Water Connected
AttributionContact : 716-864-6407
Property Description

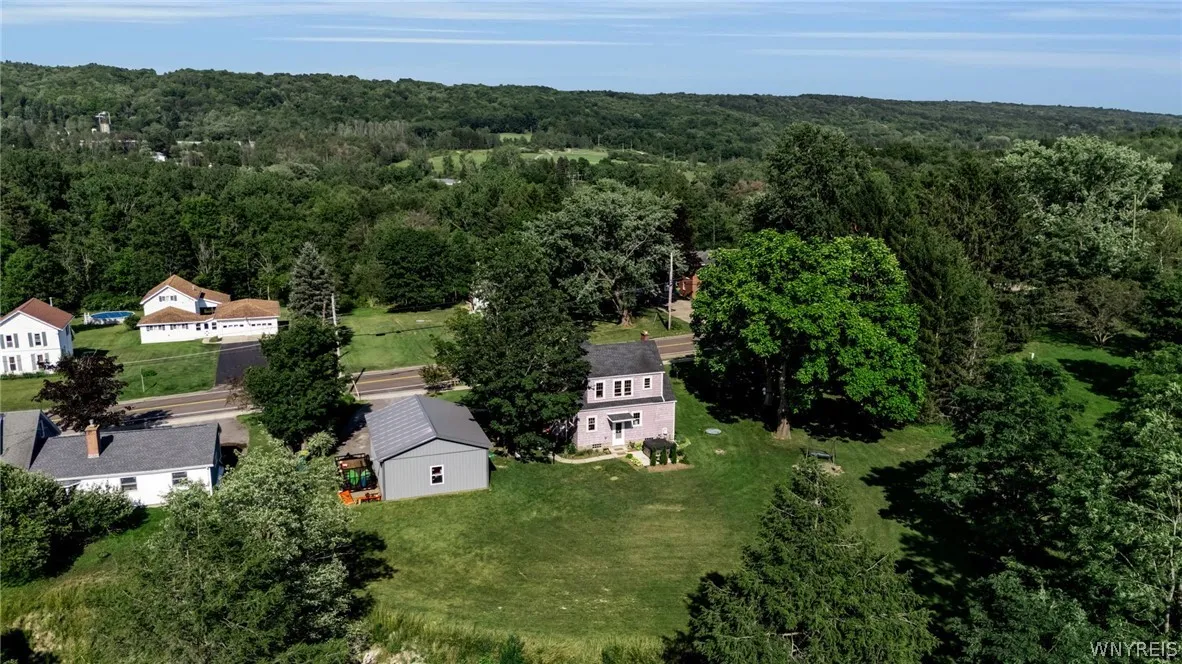
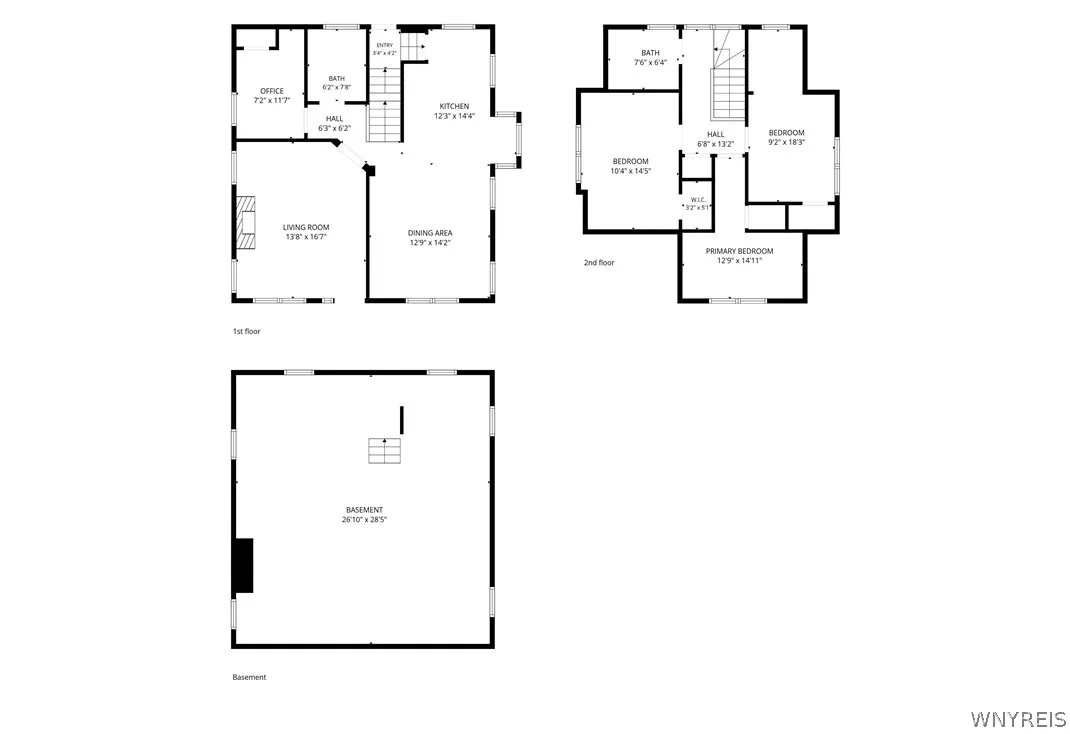
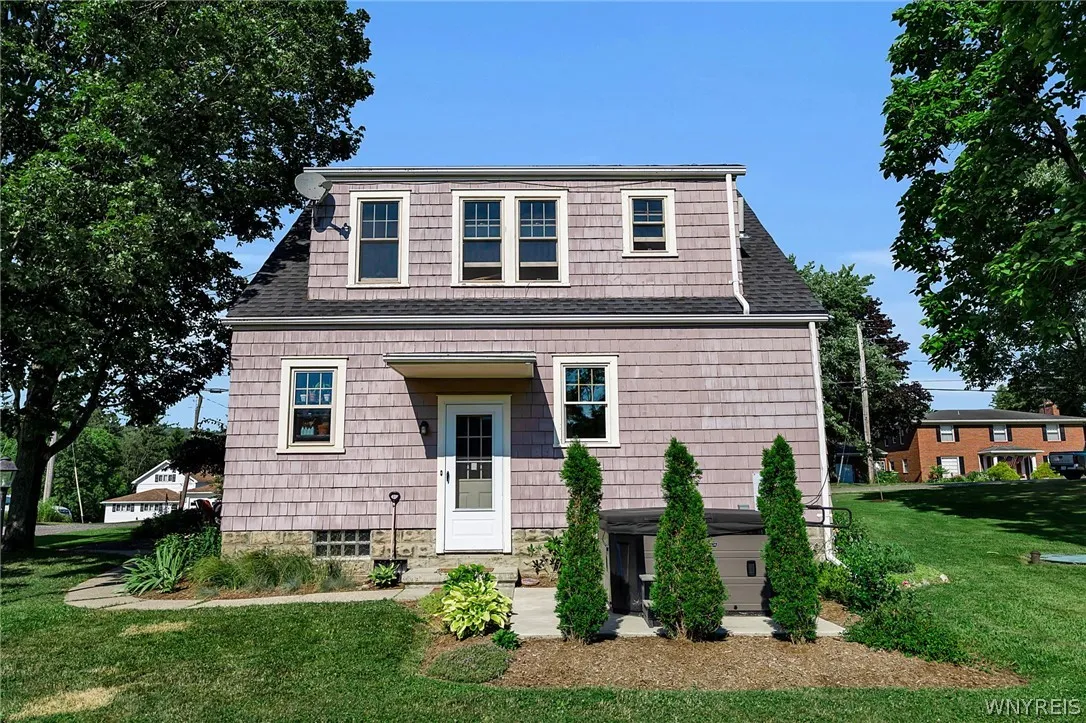
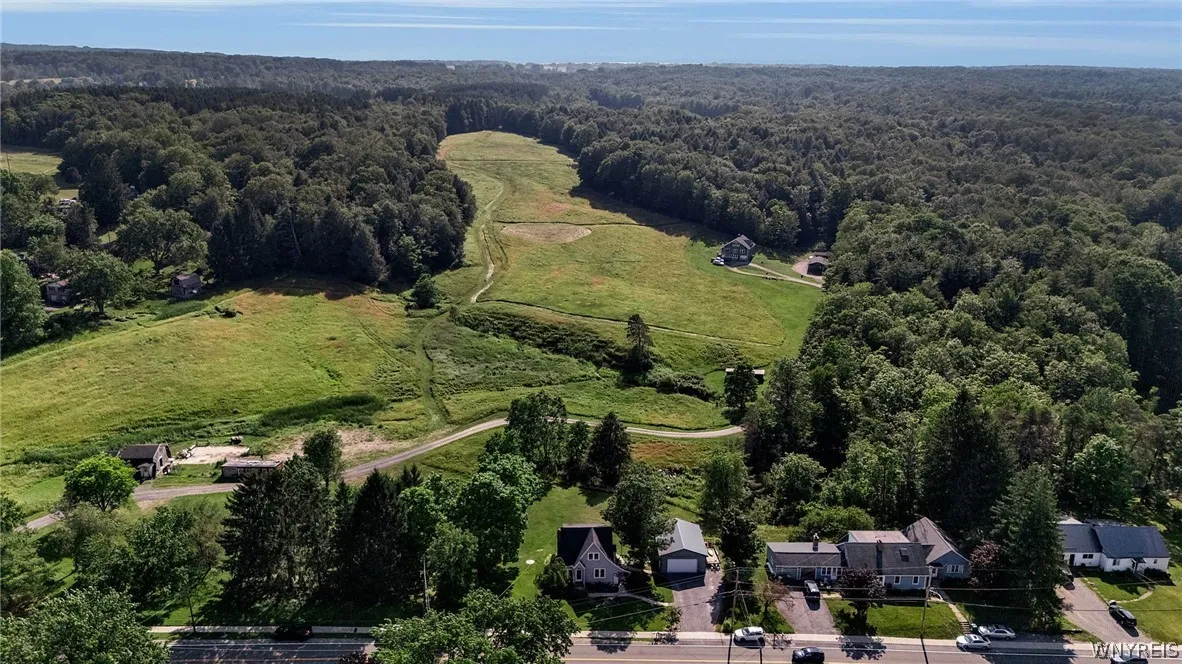
Straight Out of a Storybook! This enchanting 4 bedroom 2 full bath Cape blends timeless character with today’s updates in the highly sought-after Holland School District, where opportunities like this are rare.

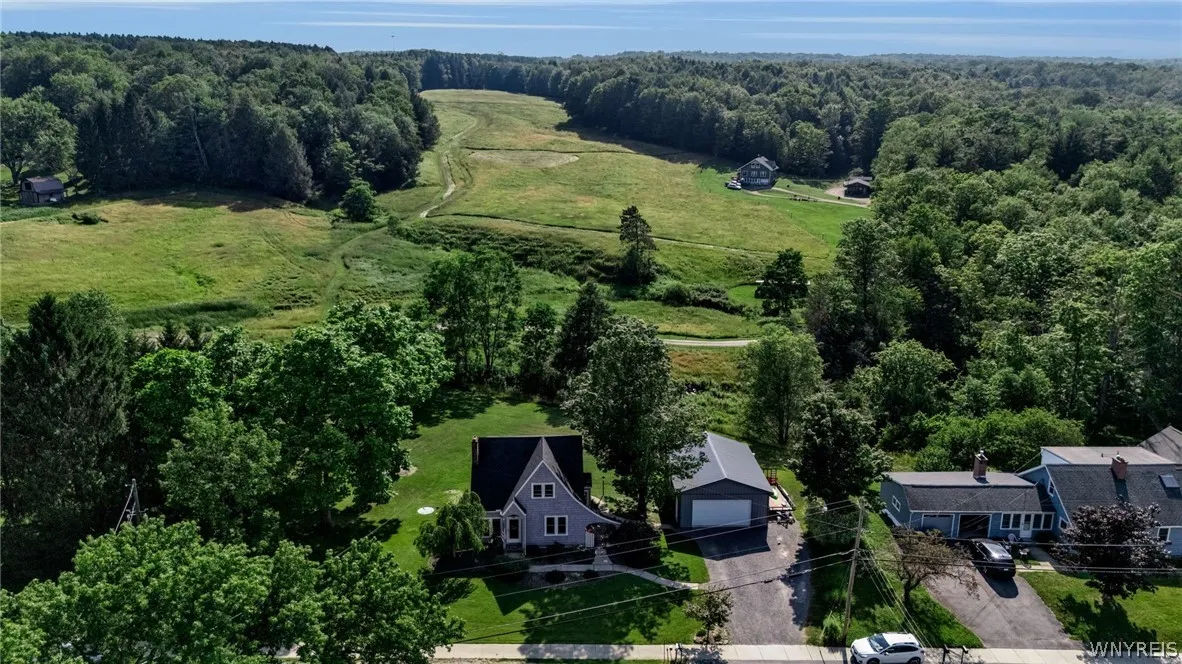
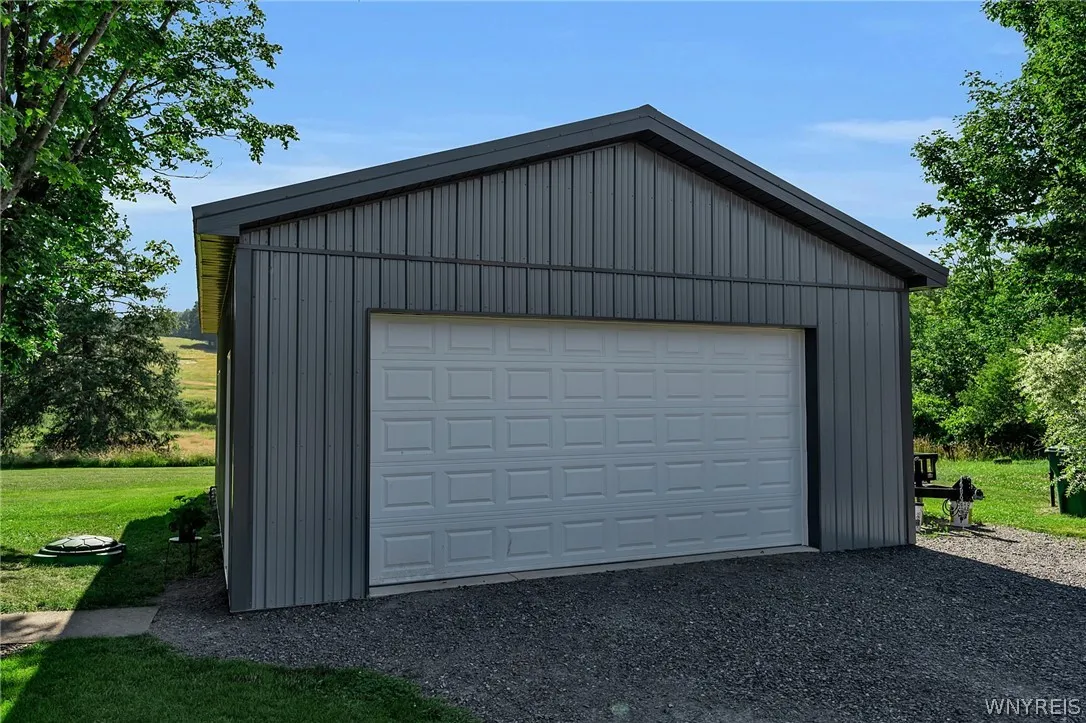
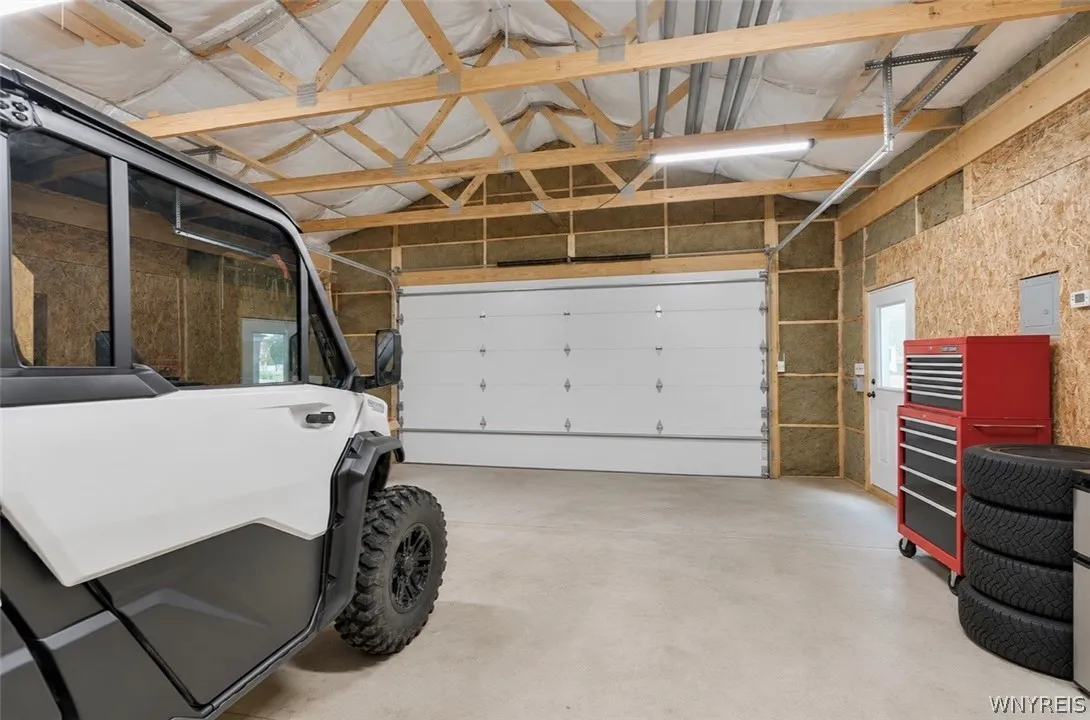
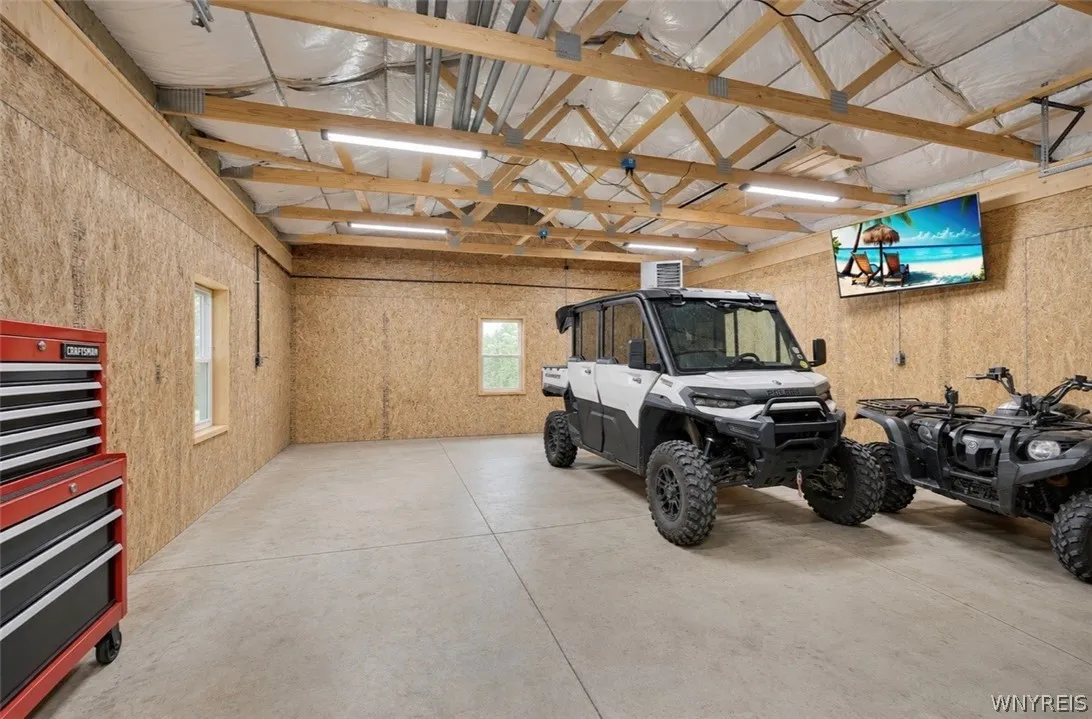
The newly built 24’ x 32’ heated and insulated pole barn with concrete floors offers endless possibilities for a workshop, home business, car collection, or extra storage for all your toys!

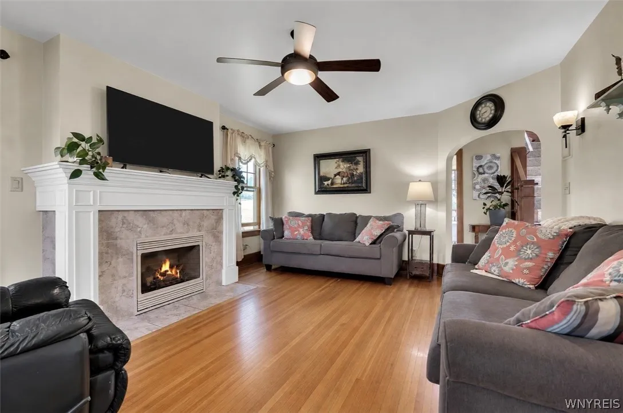
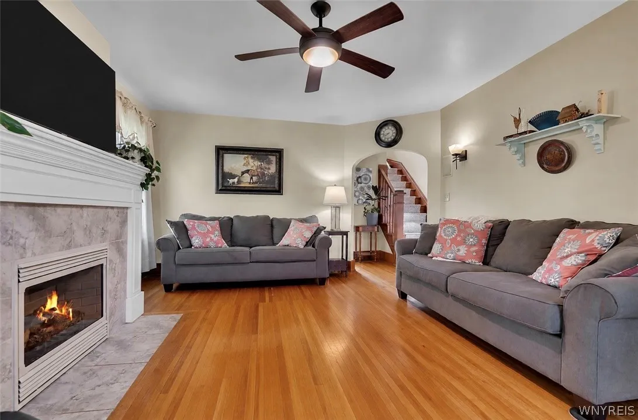
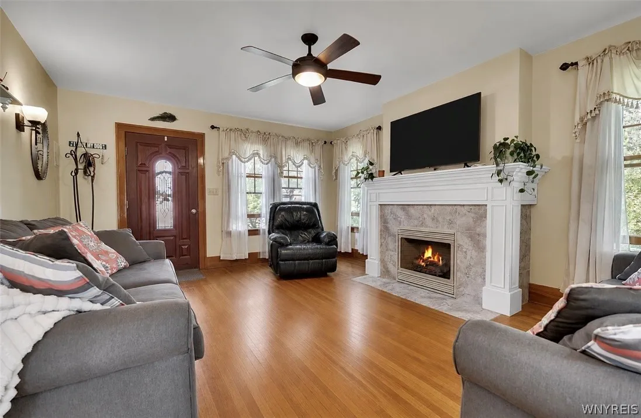
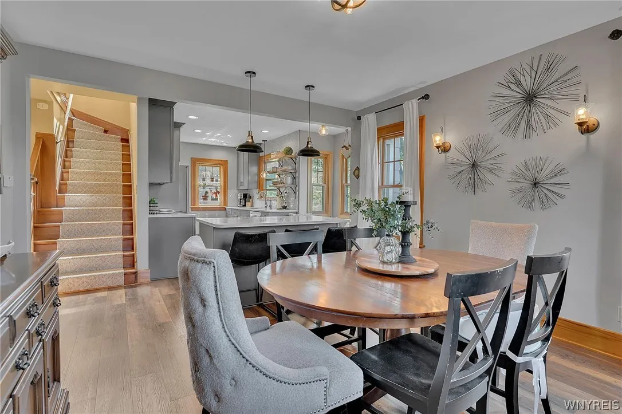
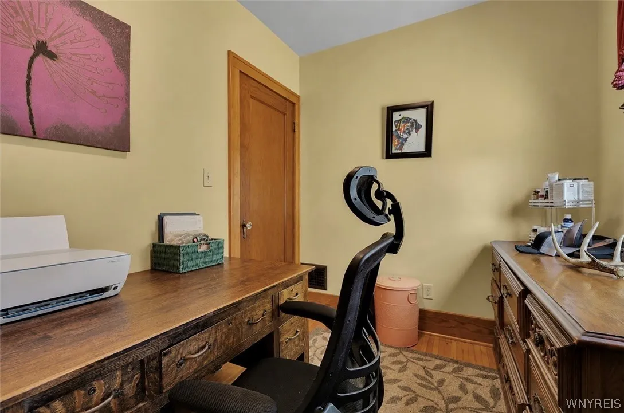
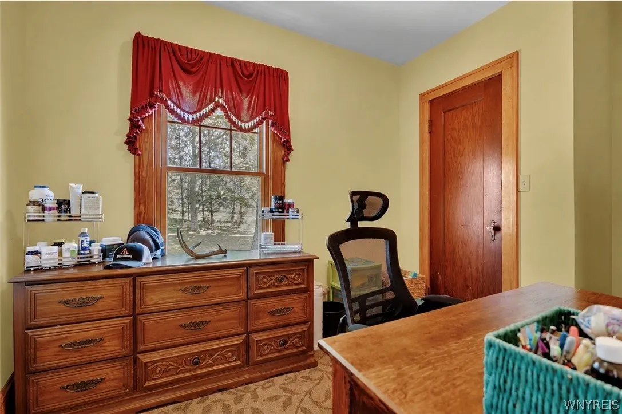
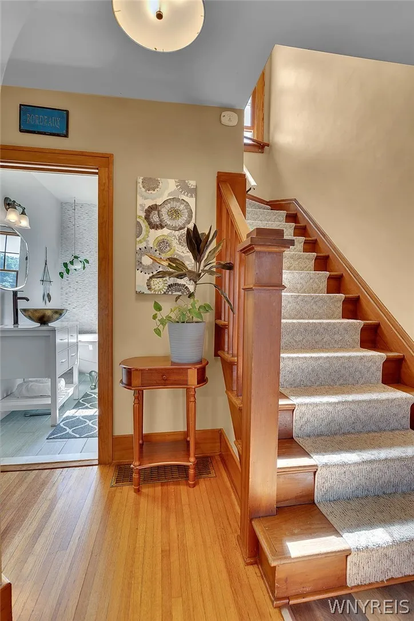
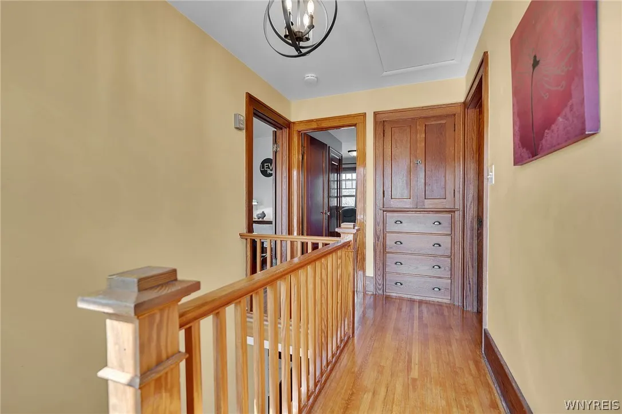
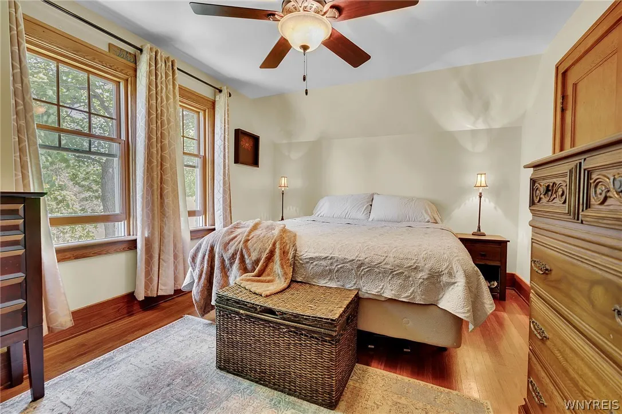
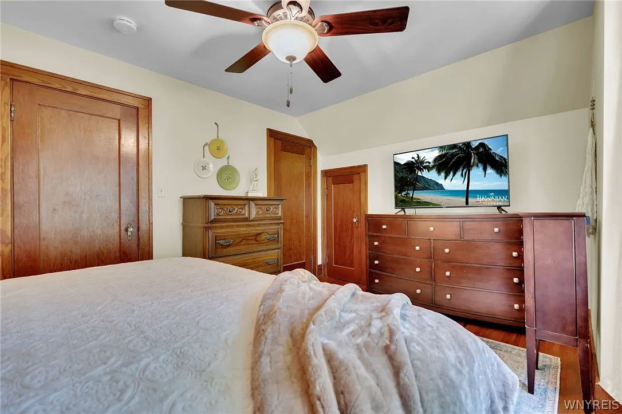
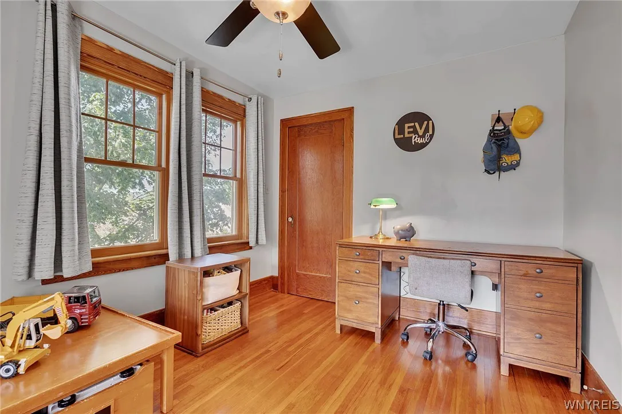
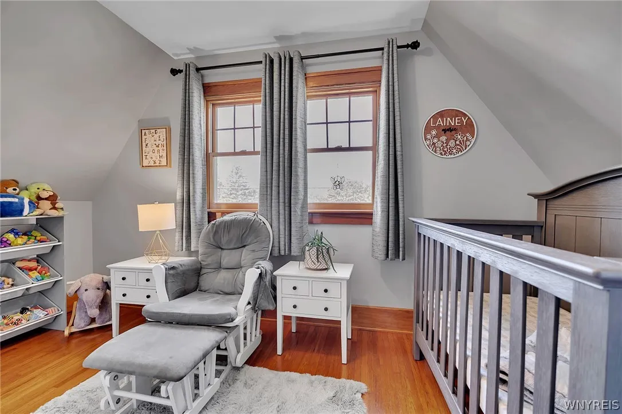
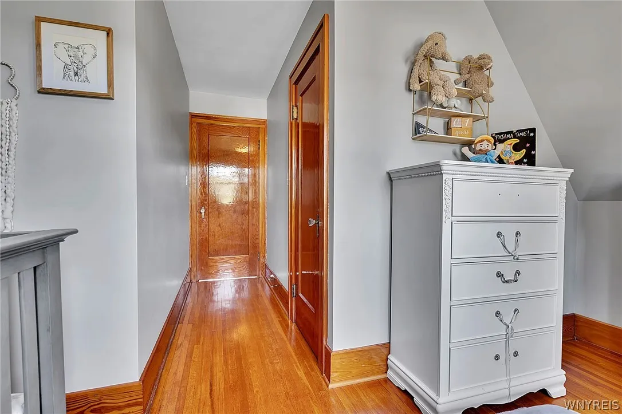
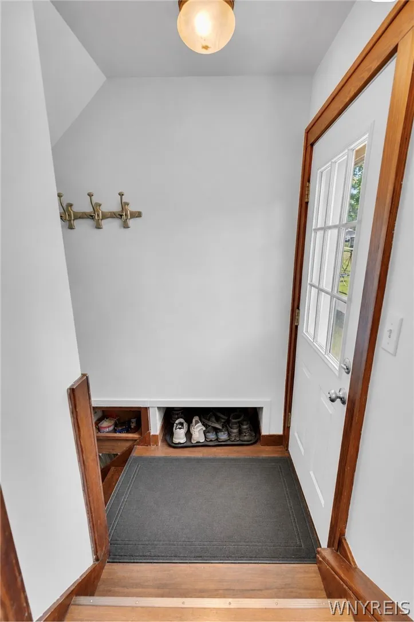
Step inside to discover beautifully preserved original charm, including gleaming hardwood floors, rich woodwork, custom built-ins, solid wood doors, and crystal doorknobs. Newer wood-look vinyl replacement windows provide energy efficiency while maintaining the home’s historic character.

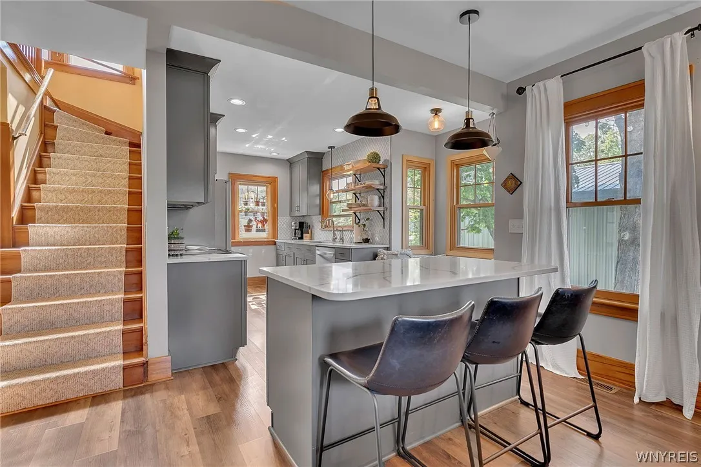
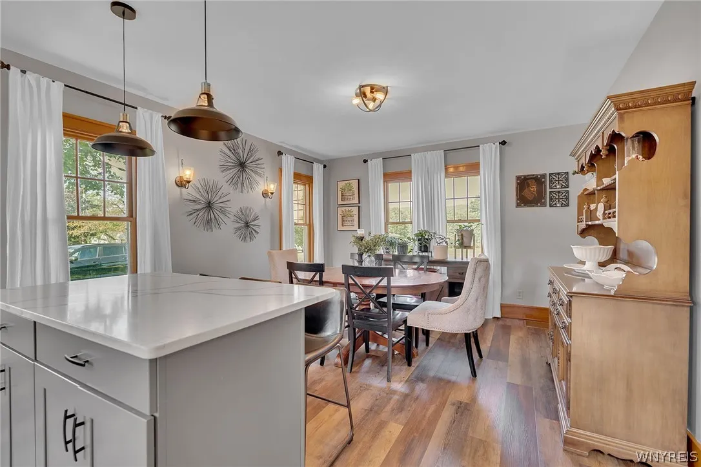
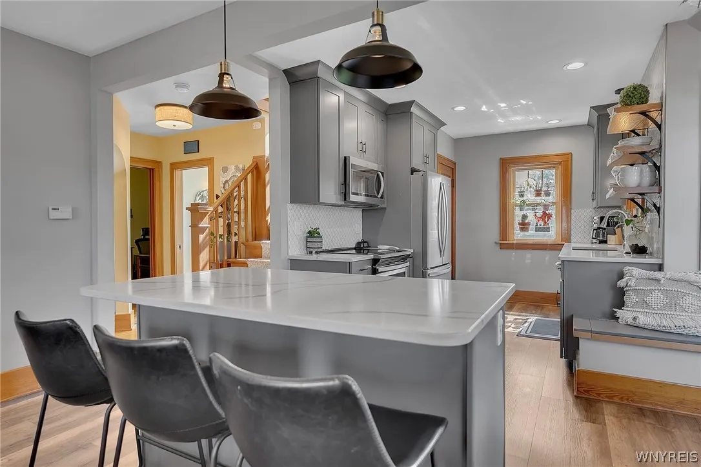
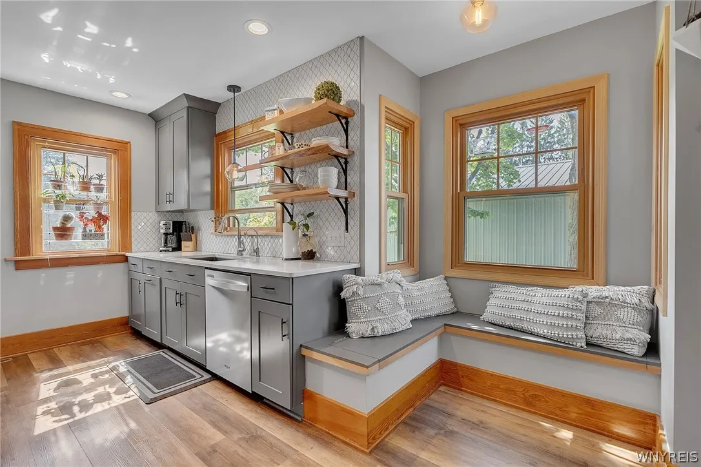
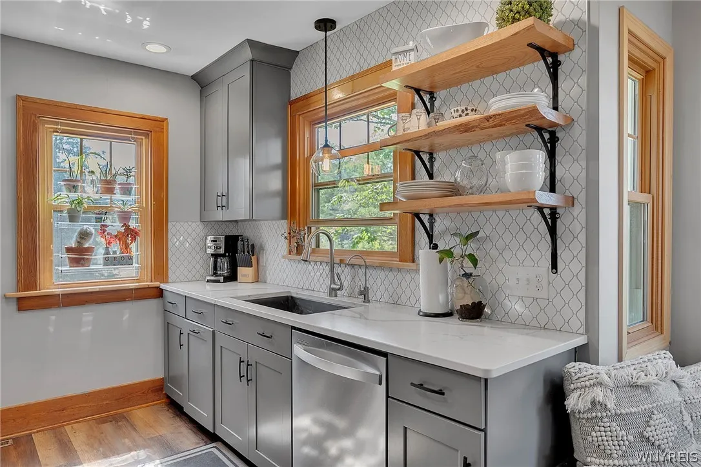
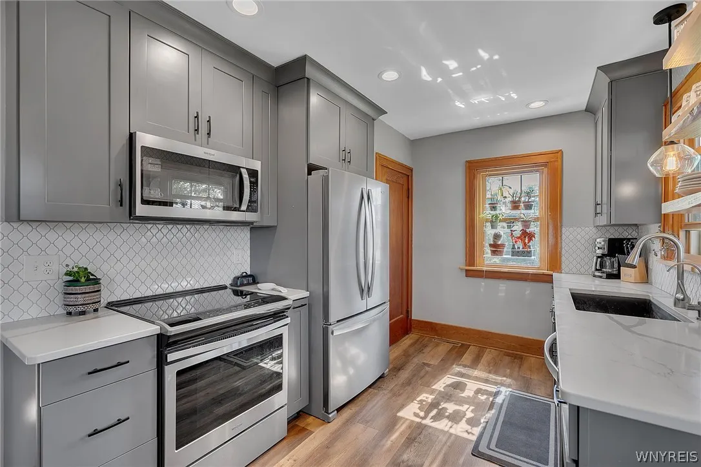
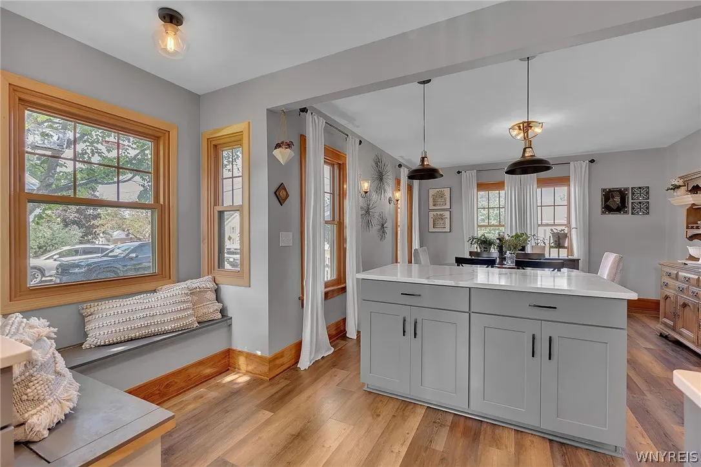
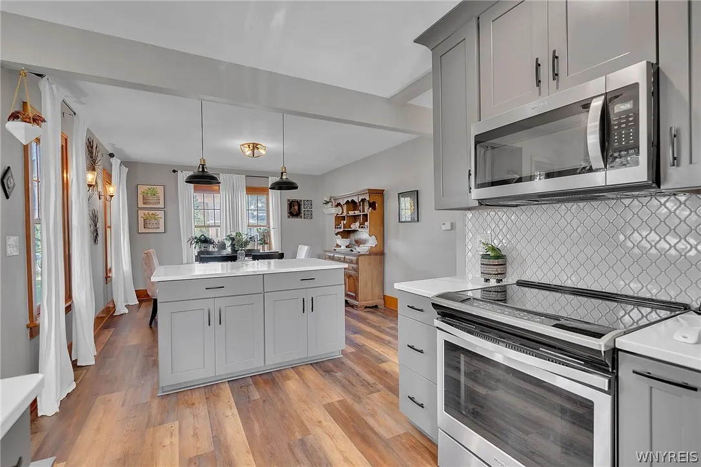
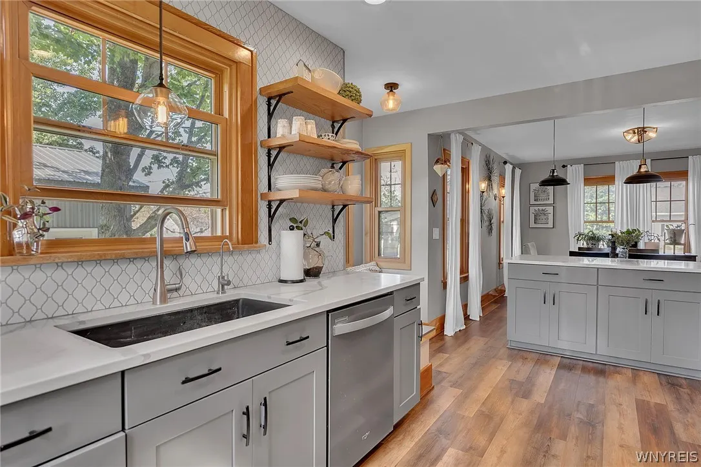
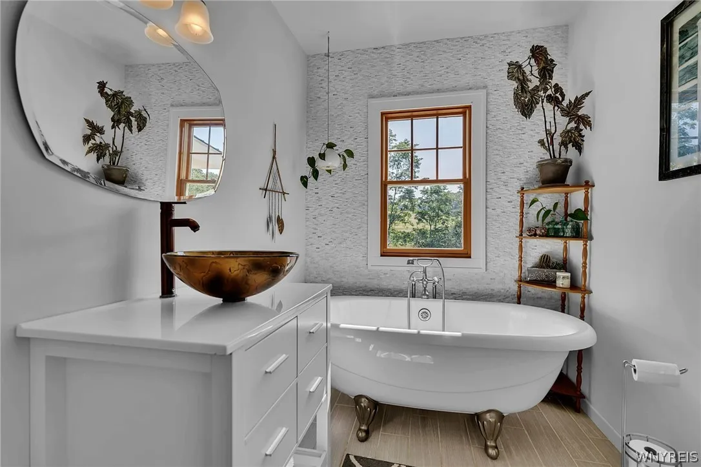
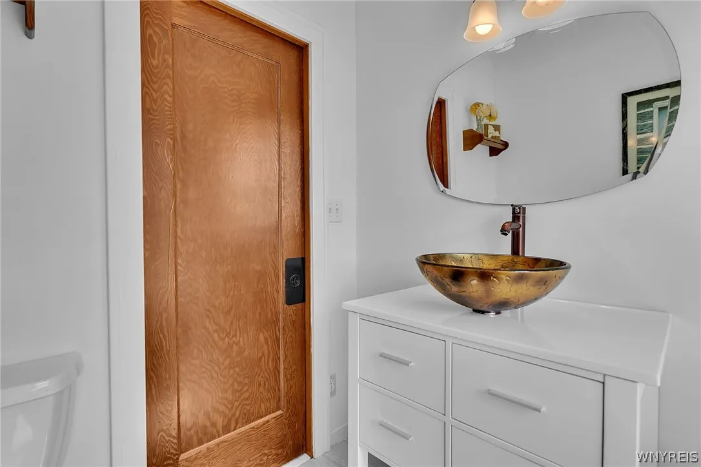
The inviting living room is anchored by a gorgeous gas fireplace, while the beautifully renovated and thoughtfully designed kitchen is a true Show-Stopper featuring modern cabinetry with crown molding, a large center island, quartz countertops, tile backsplash, SS appliances, stylish accent lighting, a built-in window bench, and an open layout to the dining room- which could also double as a cozy morning breakfast room. A versatile first-floor bedroom offers the perfect set up as a home office, guest room, or playroom. The first-floor bath is updated with a classic clawfoot soaking tub overlooking captivating hillside views.

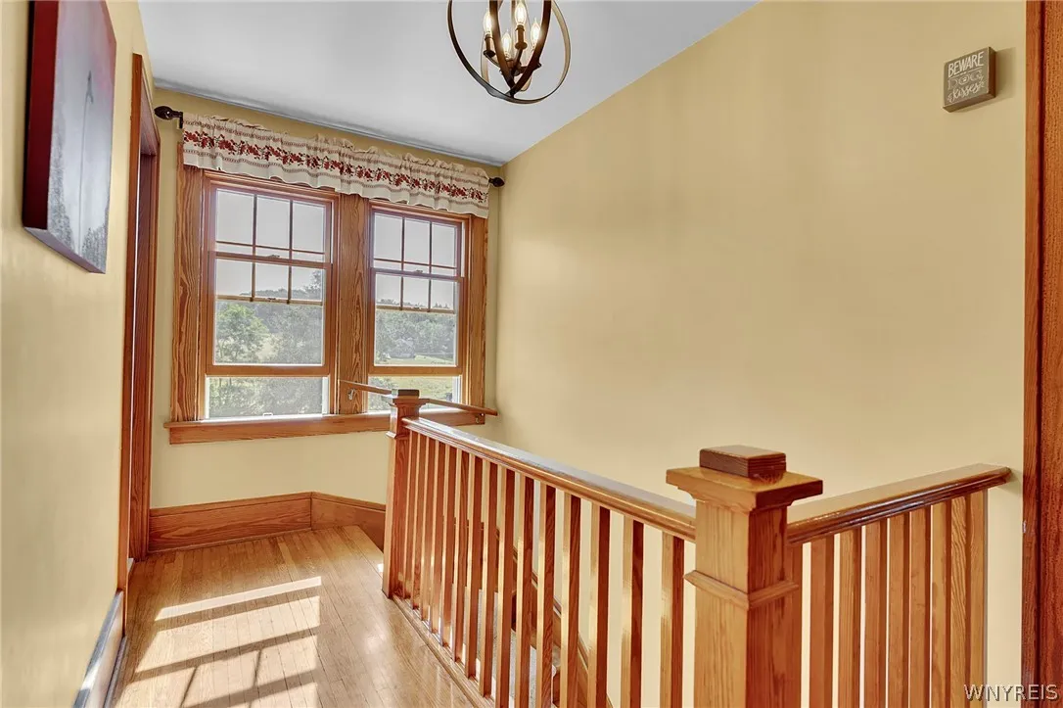
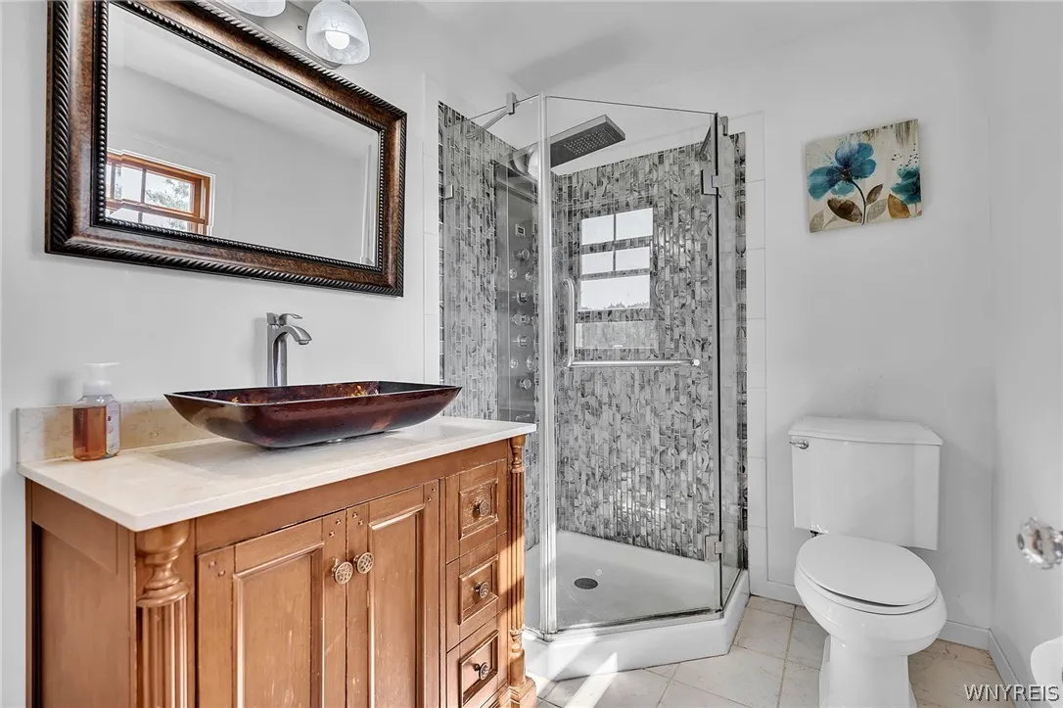
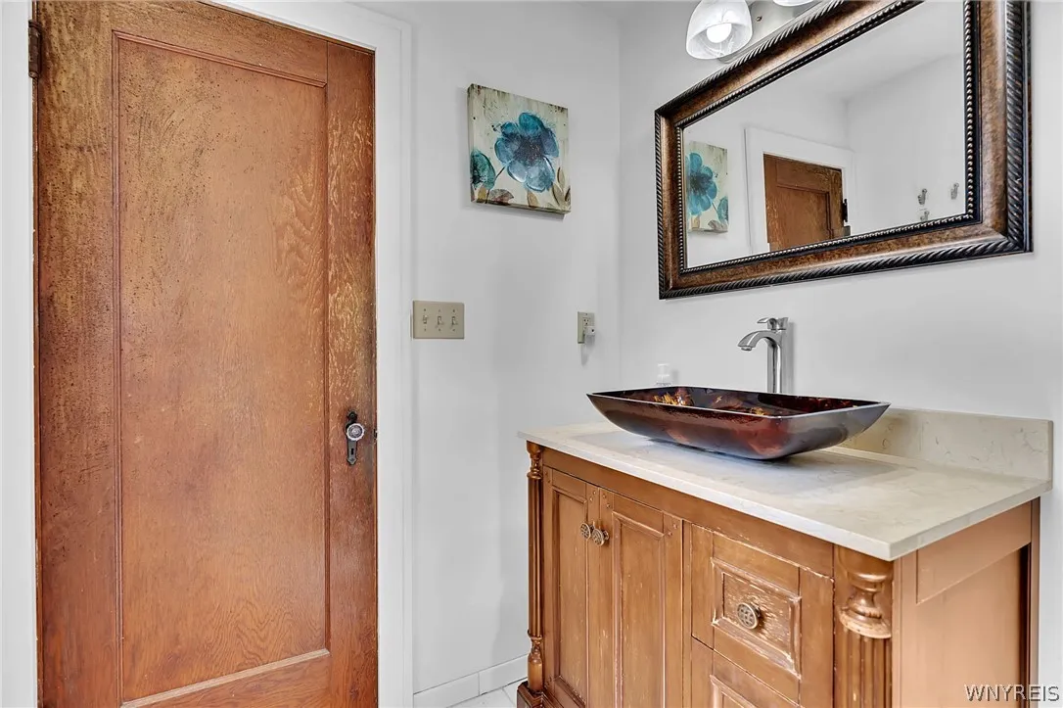
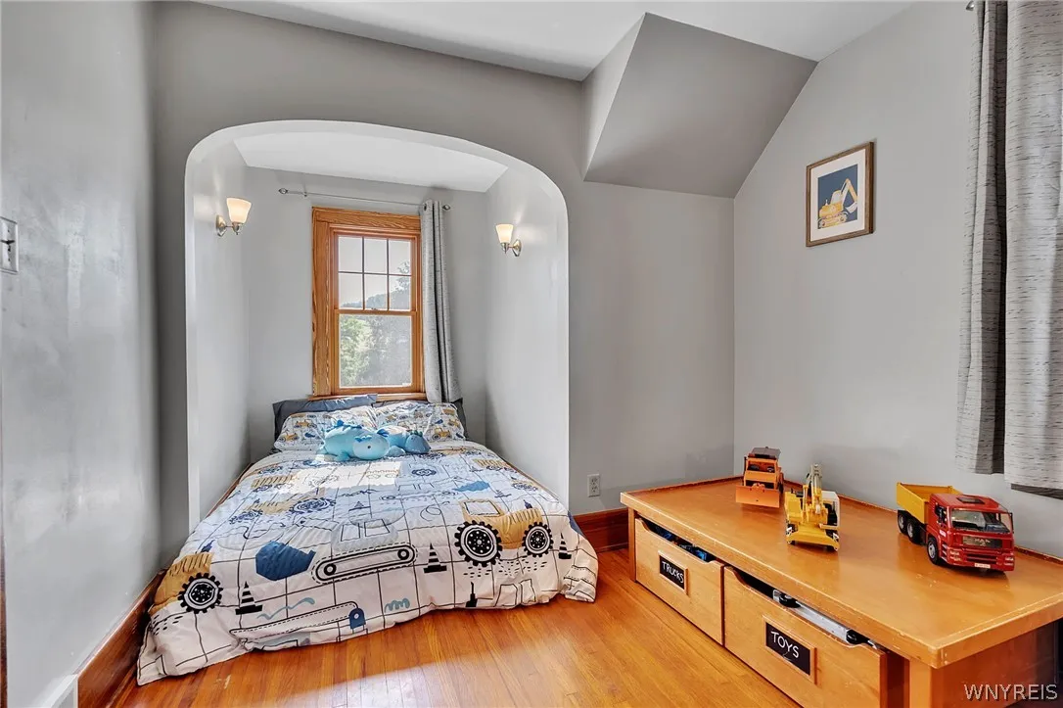
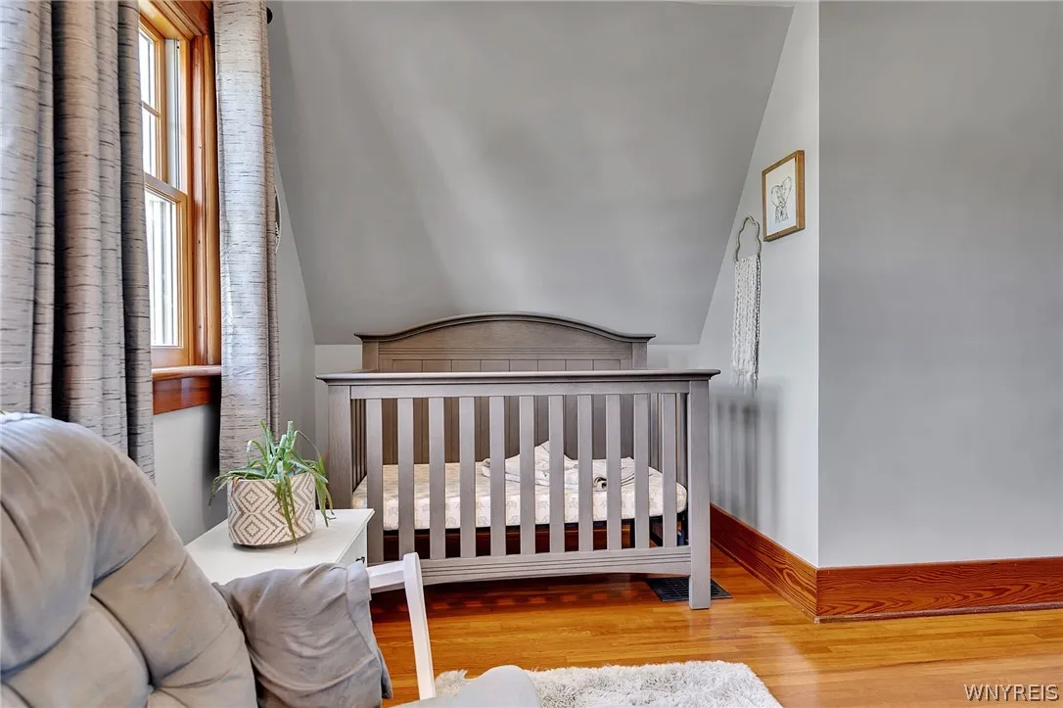
Upstairs you’ll find three comfortable bedrooms, a second updated full bath, built-in linen storage, and original woodwork throughout.

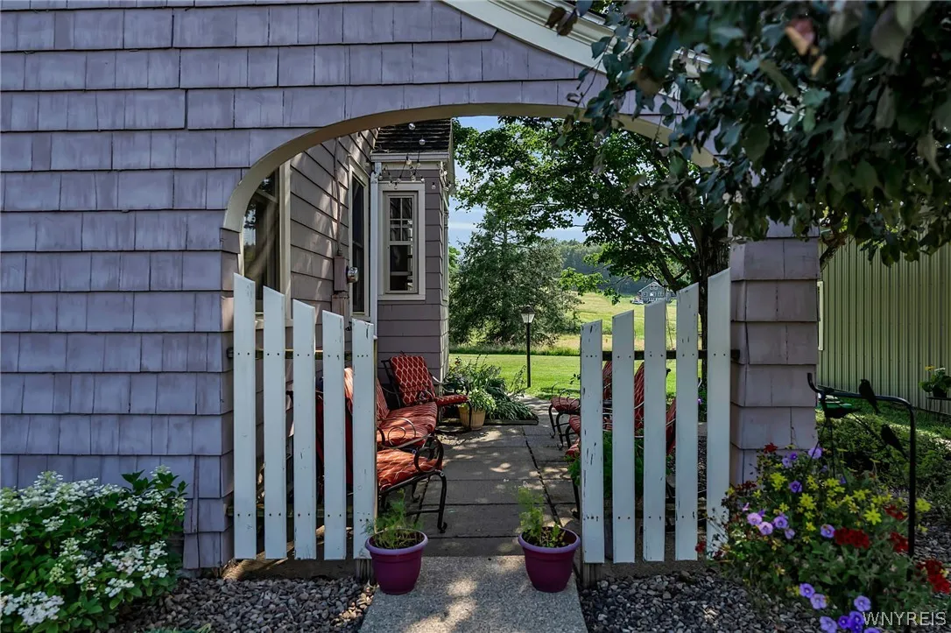
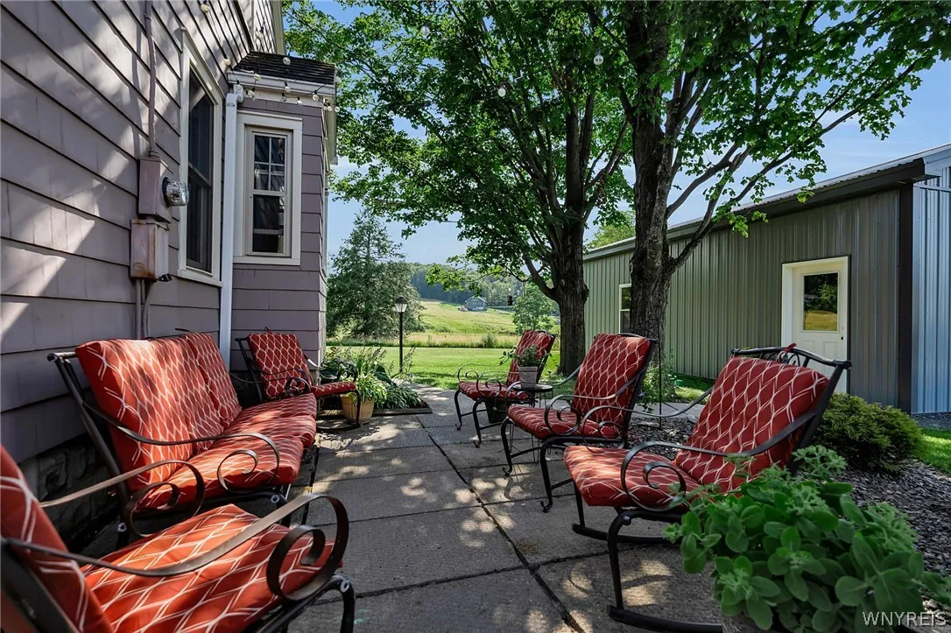
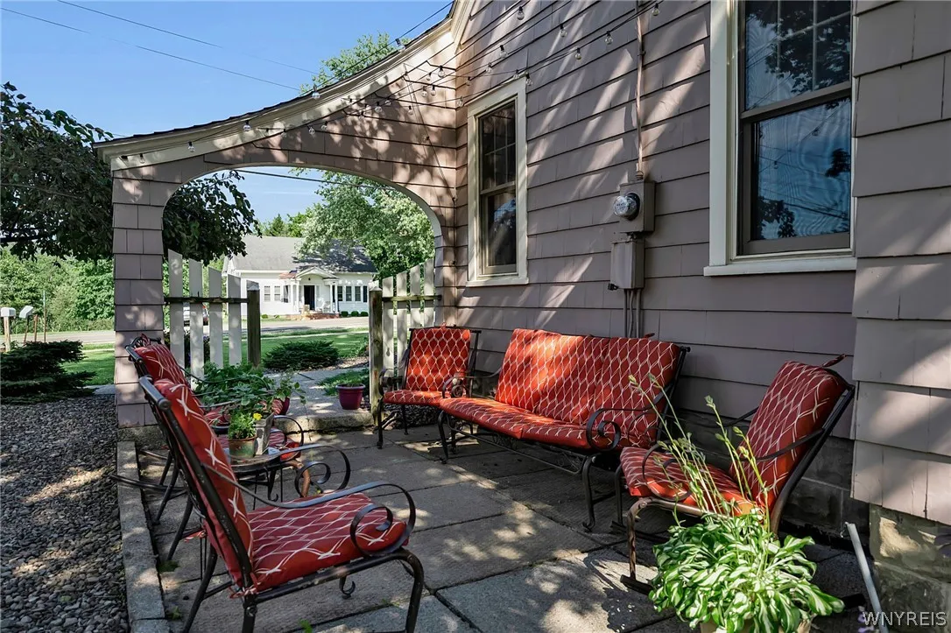
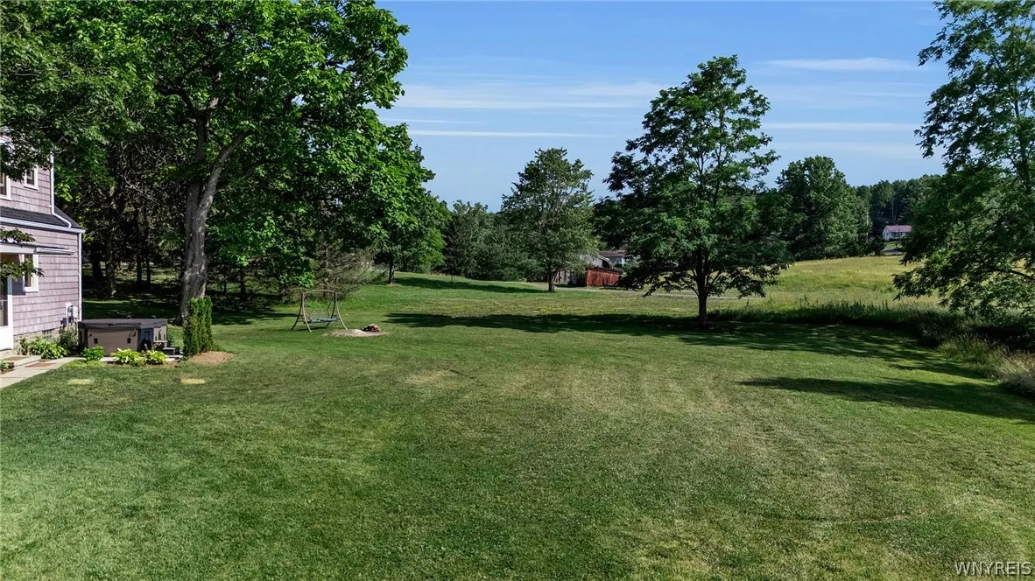
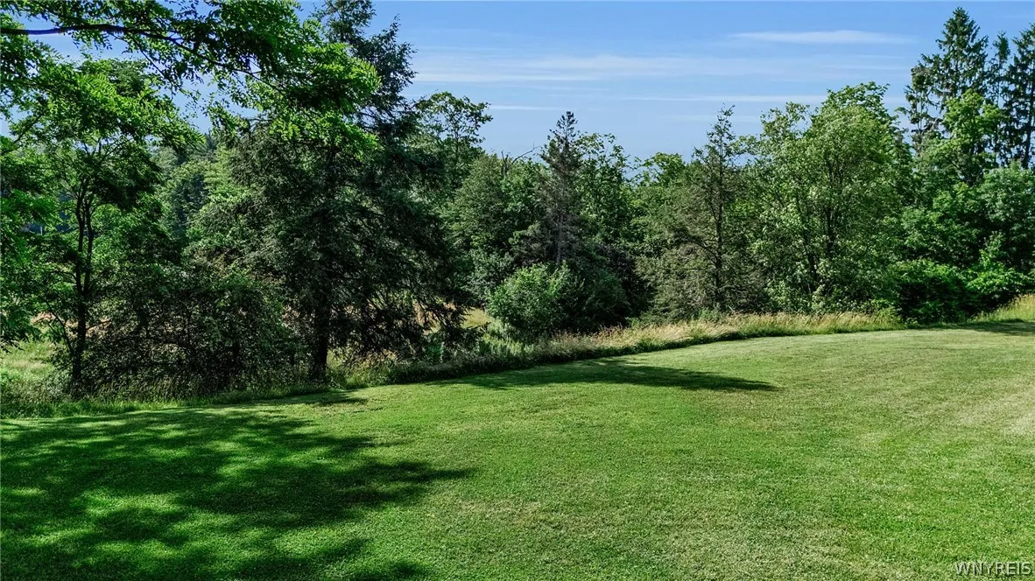
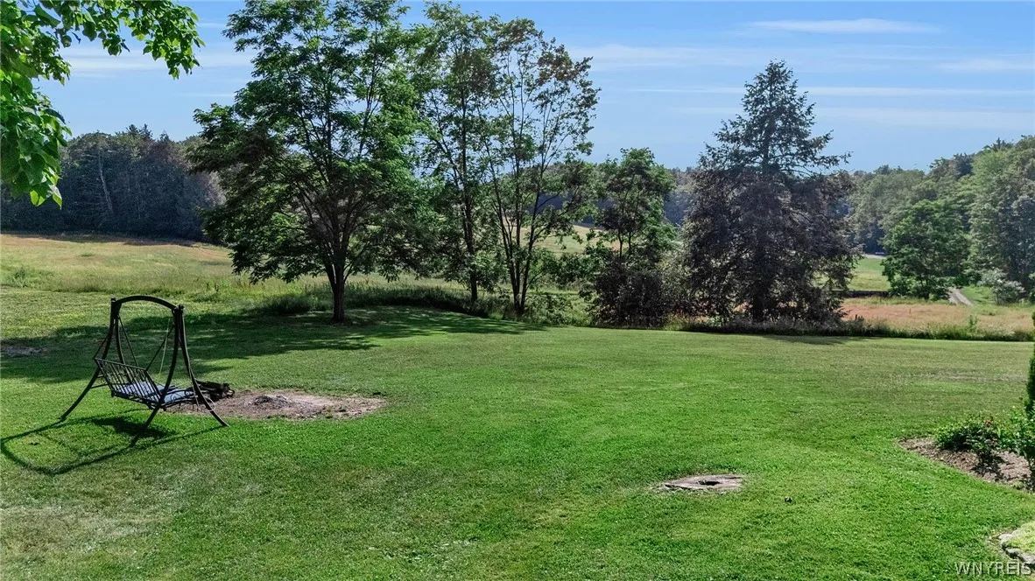
Outside, enjoy your own private retreat with rolling pasture views and both a backyard concrete patio as well as a charming side patio reminiscent of a quaint European courtyard.

Full Dry Basement. Hi Efficiency Furnace.

Enjoy the best of country living while being just a five-minute walk to town. Stop by the Open House Saturday, July 18, 12:00-2:00 PM to see this unique beauty! Offers reviewed: Wednesday, July 22 at 12:00 PM

Basic Details
Property Type : Residential
Listing Type : For Sale
Listing ID : B1698388
Price : $259,900
Bedrooms : 4
Rooms : 9
Bathrooms : 2
Square Footage : 1,470 Sqft
Year Built : 1933
Lot Area : 35,361 Sqft
Status : Active
Property Sub Type : Single Family Residence
Agent info
Mandy Carl
Element Realty Services
390 Elmwood Avenue
Mortgage Calculator
$
$ %
years
%
$ %per year
$ %per year

$
Contact Agent

The reCAPTCHA verification period has expired. Please reload the page.