


Features
Heating System :
Gas, Forced Air
Cooling System :
Central Air
Basement :
Full, Sump Pump
Appliances :
Dryer, Dishwasher, Electric Range, Disposal, Microwave, Refrigerator, Range Hood, Electric Oven, Exhaust Fan, Free-standing Range, Electric Cooktop, Gas Water Heater, Oven
Architectural Style :
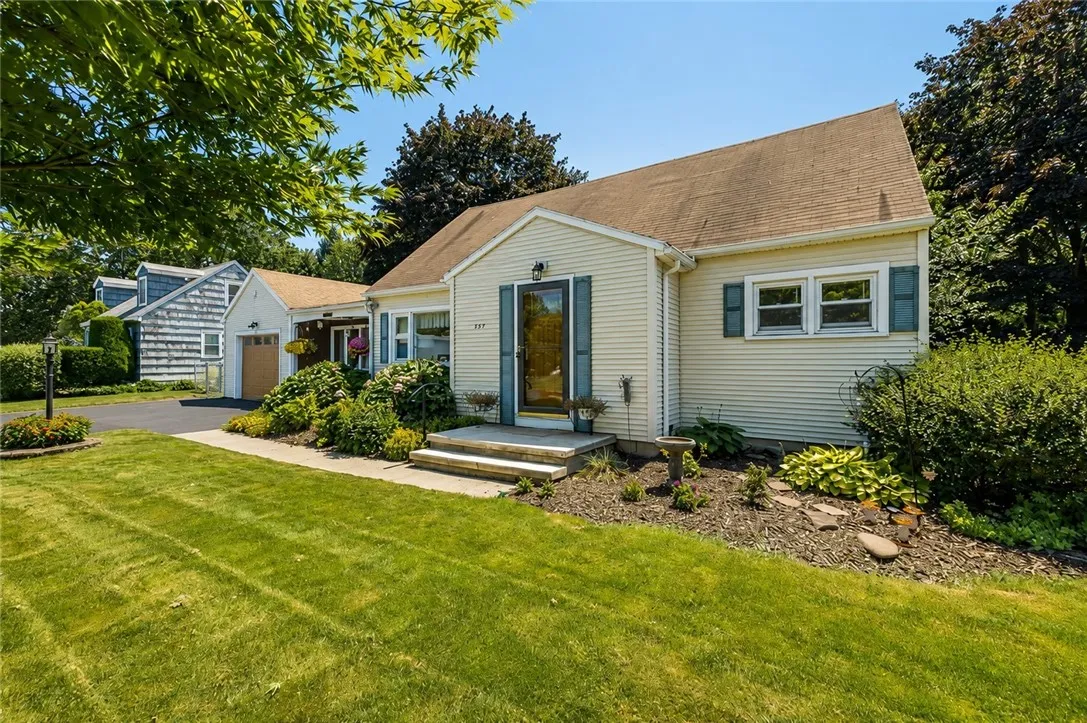
Cape Cod
Parking Features :
Attached, Garage, Electricity
Pool Expense : $0
Roof :
Shingle
Sewer :
Connected
Address Map
State :
NY
County :
Monroe
City :
Webster
Zipcode :
14580
Street : 653 Adeline Drive, Webster, New York 14580
Floor Number : 0
Longitude : W78° 30' 43.4''
Latitude : N43° 12' 26.2''
MLS Addon
Office Name : Howard Hanna
Association Fee : $0
Bathrooms Total : 2
Building Area : 1,632 Sqft
CableTv Expense : $0
Construction Materials :
Vinyl Siding, PEX Plumbing
DOM : 0
Electric :
Circuit Breakers
Electric Expense : $0
Exterior Features :
Blacktop Driveway
Fireplaces Total : 1
Flooring :
Carpet, Ceramic Tile, Hardwood, Varies
Garage Spaces : 1
Interior Features :
Bedroom On Main Level, Eat-in Kitchen, Ceiling Fan(s), Separate/formal Living Room, Great Room, Natural Woodwork, Programmable Thermostat
Internet Address Display : 1
Internet Listing Display : 1
SyndicateTo : Realtor.com
Listing Terms : Cash, Conventional, FHA
Lot Features :
Rectangular, Rectangular Lot, Residential Lot
LotSize Dimensions : 87X138
Maintenance Expense : $0
Parcel Number : 265489-079-130-0001-031-000
Special Listing Conditions :
Standard
Stories Total : 1
Subdivision Name : Ridge Gardens
Utilities :
Sewer Connected, Water Connected, High Speed Internet Available
AttributionContact : 585-223-9000
Property Description
This spacious Cape offers more than 1,600 square feet with 4 bedrooms, 2 full baths, and a flexible layout featuring 2 bedrooms and 1 full bath on each level. Highlights include a recently updated kitchen, a bright living room with original hardwood floors, energy-efficient windows, and a large great room with a vaulted ceiling, gas fireplace, garage access, and door leading to an expansive deck. Enjoy the fenced yard with a pool, mature trees, and blooming annuals. Larger than it appears from the street, the home also features a front roof less than 10 years old and a back roof that is just 1 year old. Delayed showing begin on July 16 at 10 AM Delayed negotiations begin 7/21/2026 at 2 pm
Basic Details
Property Type : Residential
Listing Type : For Sale
Listing ID : R1695589
Price : $279,999
Bedrooms : 4
Rooms : 7
Bathrooms : 2
Square Footage : 1,632 Sqft
Year Built : 1954
Lot Area : 12,197 Sqft
Status : Active
Property Sub Type : Single Family Residence
Agent info


Element Realty Services
390 Elmwood Avenue
Mortgage Calculator
Contact Agent