
Reset

Price $349,900

1201 Summit Dr, Arcadia, New York 14513, Arcadia, New York 14513

  • Bedrooms : 3
  • Bathrooms : 3
  • Square Footage : 3,680 Sqft
  • Visits : 8 in 13 days
$349,900
Features
Heating System :
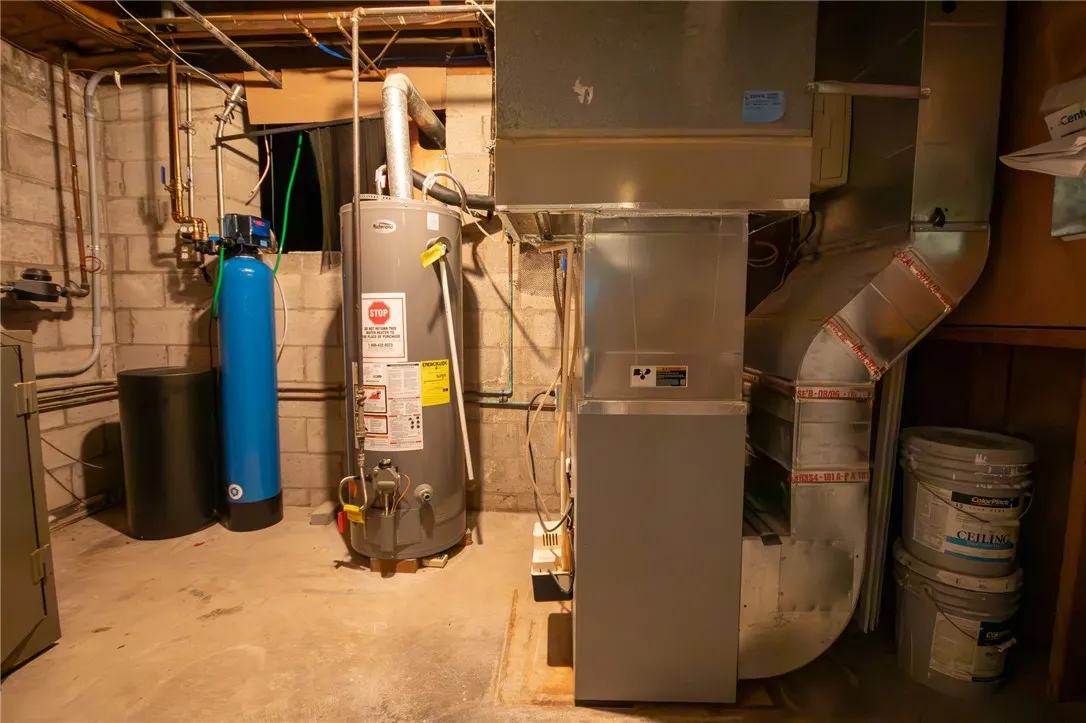
Gas, Hot Water, Forced Air
Cooling System :
Central Air, Attic Fan
Basement :
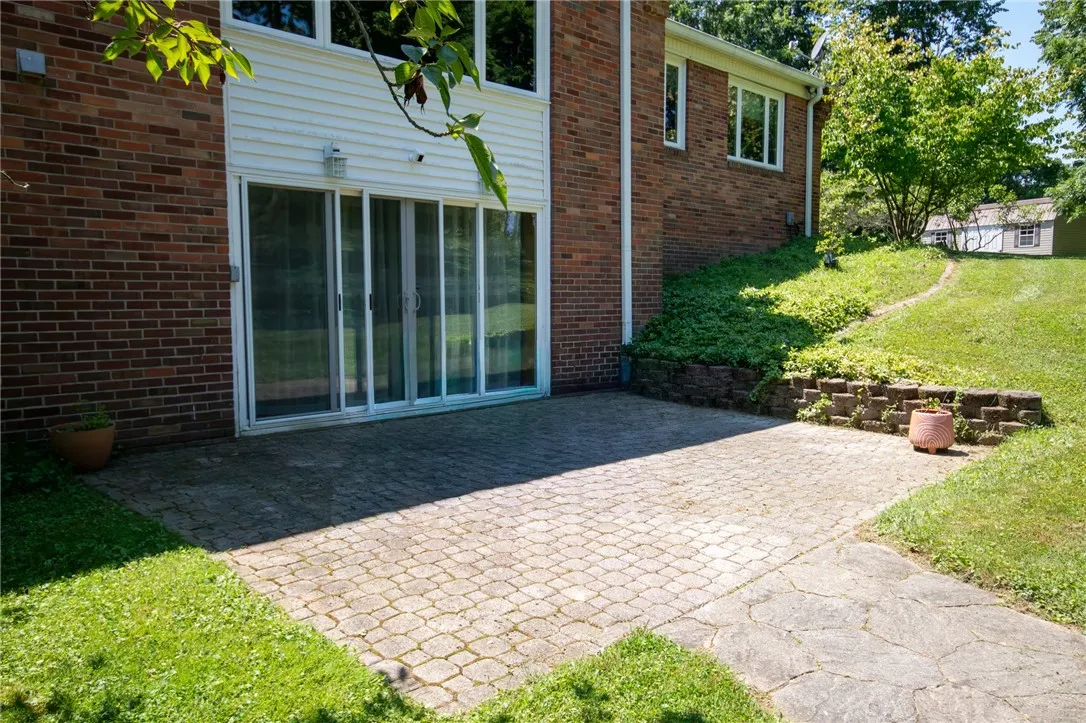
Full, Walk-out Access, Finished
Appliances :
Dryer, Dishwasher, Disposal, Refrigerator, Washer, Electric Water Heater, Gas Cooktop, Double Oven
Architectural Style :
Ranch
Parking Features :
Attached, Garage, Garage Door Opener, Driveway, Storage
Pool Expense : $0
Roof :
Asphalt, Shingle
Sewer :
Connected
Address Map
State :
NY
County :
Wayne
City :
Arcadia
Zipcode :
14513
Street : 1201 Summit Dr, Arcadia, New York 14513
Floor Number : 0
Longitude : W78° 54' 6.9''
Latitude : N43° 1' 53''
MLS Addon
Office Name : Empire Realty Group
Accessibility Features :
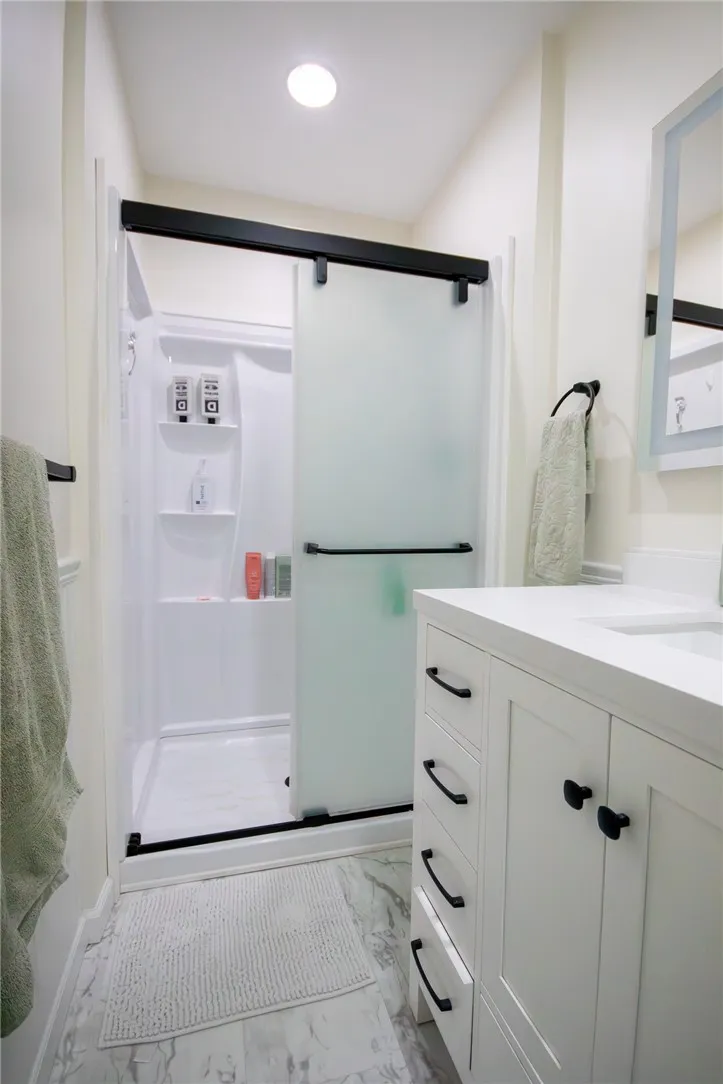
Low Threshold Shower
Association Fee : $0
Bathrooms Total : 3
Building Area : 3,680 Sqft
CableTv Expense : $0
Construction Materials :
Vinyl Siding, Brick
DOM : 0
Electric :
Circuit Breakers
Electric Expense : $0
Elementary School : Perkins Elementary
Exterior Features :
Blacktop Driveway
Fireplaces Total : 1
Flooring :
Carpet, Hardwood, Laminate, Varies, Vinyl
Garage Spaces : 2
HighSchool : Newark Senior High
Interior Features :
Bedroom On Main Level, Separate/formal Dining Room, Sliding Glass Door(s), Programmable Thermostat, Country Kitchen, Main Level Primary
Internet Address Display : 1
Internet Listing Display : 1
SyndicateTo : Realtor.com
Listing Terms : Cash,Conventional,FHA,USDA Loan,VA Loan
Lot Features :
Rectangular, Rectangular Lot, Residential Lot, Agricultural, Cul-De-Sac
LotSize Dimensions : 277X438
Maintenance Expense : $0
MiddleOrJunior School : Newark Middle
Parcel Number : 542001-068-110-0014-274-491-0000
Special Listing Conditions :
Standard
Stories Total : 1
Utilities :
Cable Available, Electricity Connected, Sewer Connected, Water Connected, High Speed Internet Available
AttributionContact : 315-573-2522
Property Description

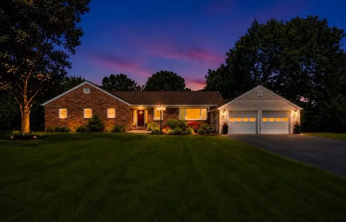
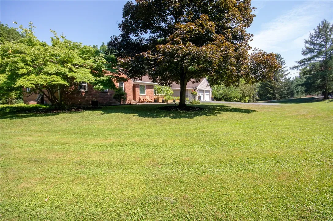
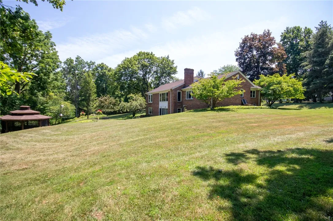
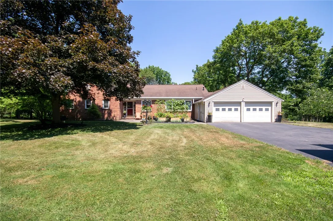
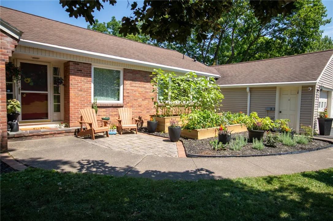
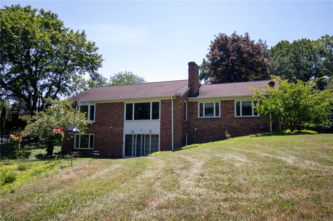
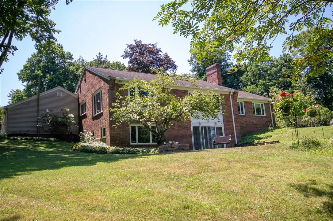
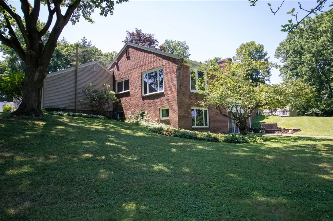
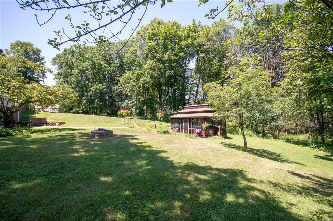
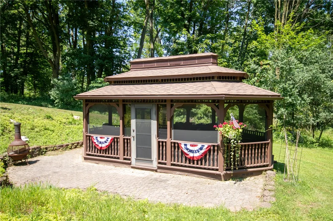
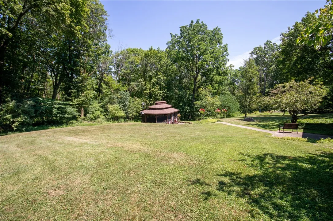
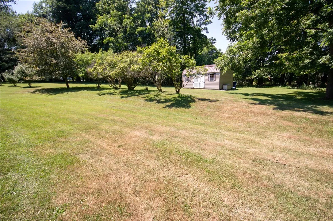
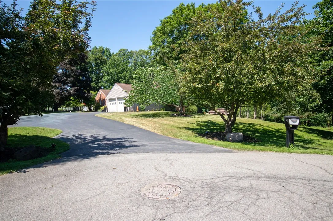
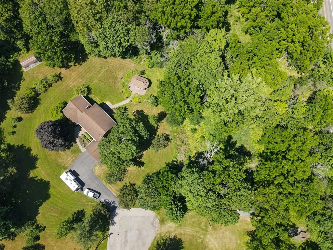
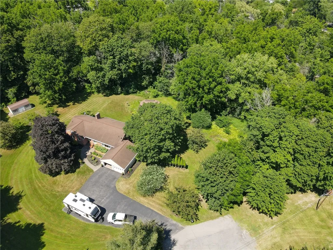
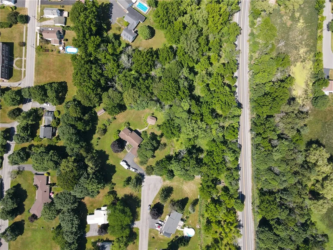
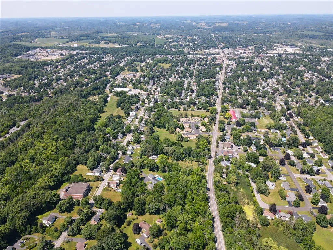
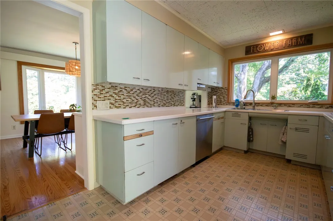
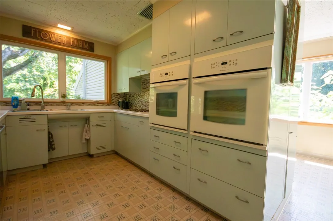
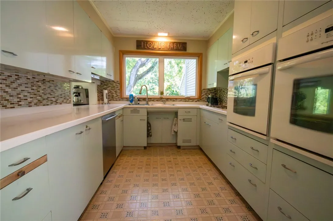
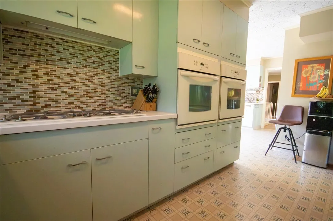
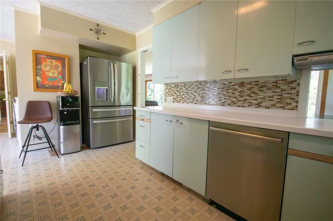
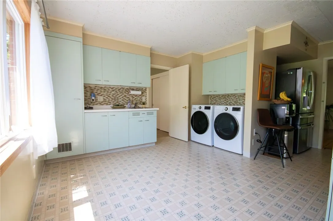
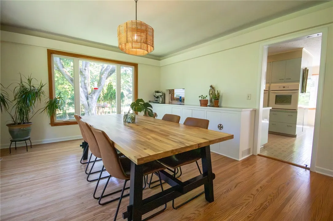
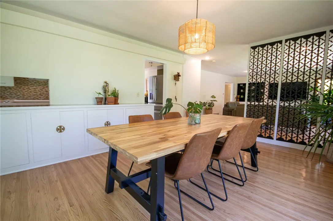
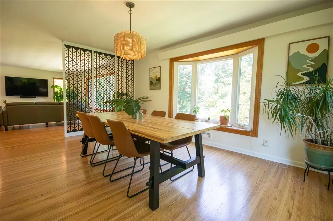
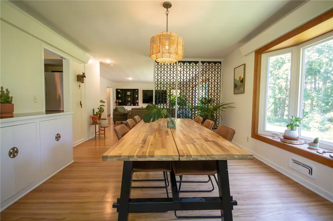
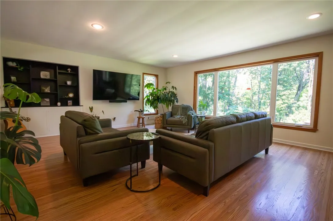
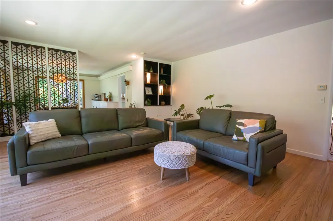
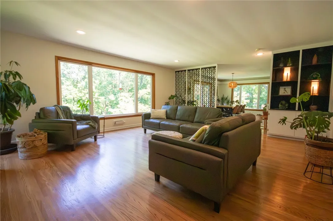
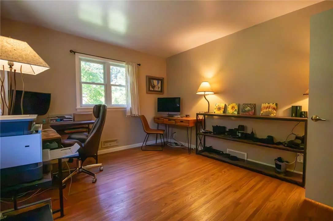
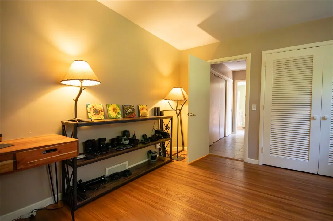
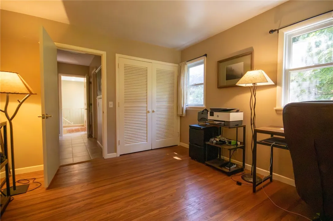
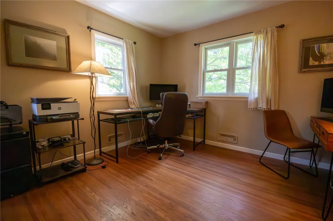
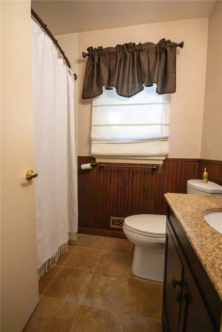
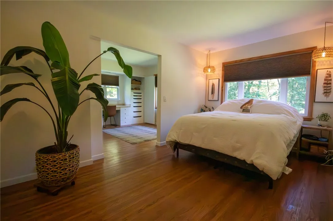
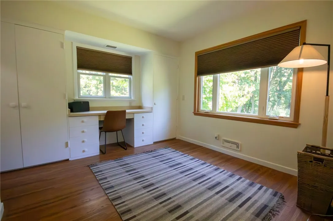
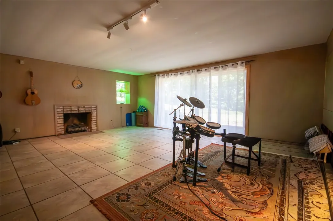
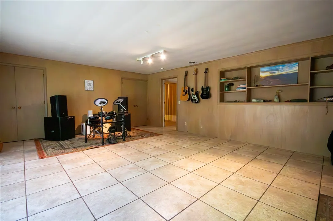
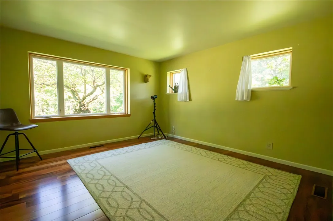
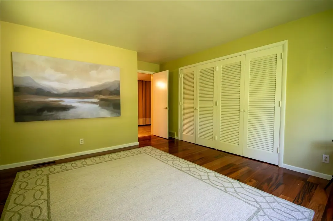
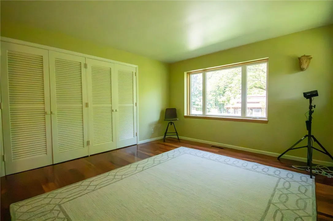
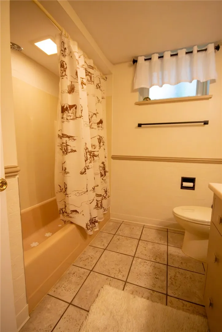
Welcome to your own private retreat! This exceptional 3,680 sq. ft. brick ranch, with 3 beds & 3 baths, is perfectly situated on an incredible 2.41-acre lot at the end of a quiet dead-end street in the Village of Newark. Offering a rare combination of privacy and convenience, this beautifully landscaped property is surrounded by mature trees and abundant wildlife, creating a peaceful setting you’ll enjoy year-round. Inside, you’ll find gleaming hardwood floors, and an inviting open floor plan designed for comfortable living and entertaining. The bright dining area flows seamlessly into the spacious family room, creating a warm and welcoming gathering space filled with natural light. The nostalgic St. Charles kitchen beautifully blends timeless craftsmanship with today’s functionality, making it a dream for the baker or chef in the family. It features double ovens, an oversized refrigerator, abundant cabinetry, generous counter space, and the quality and character that have made St. Charles kitchens so desirable through the years. The first-floor primary bedroom and first-floor laundry room add convenience and functionality to everyday living. The walkout lower level offers incredible flexibility with a cozy living room, an additional bedroom, and a full bathroom, making it the perfect space for multigenerational living, overnight guests, a home office, or extended entertaining. Step outside and experience your own backyard oasis. The meticulously maintained landscaping enhances the natural beauty of the property, while the impressive 10′ x 20′ screened gazebo provides a peaceful, private retreat to enjoy your morning coffee, entertain friends, or simply relax while taking in the sights and sounds of nature. Wildlife is a common visitor, making this property feel like a country escape despite being in the Village minutes to shopping and restaurants. Additional highlights include a heated attached garage for year-round comfort and convenience, the privacy of a dead-end street, and a setting that is truly difficult to find. this is a home you won’t want to miss! Open House on Saturday 07/18 from 11am to 1pm with delayed negotiations until Tuesday July 21st at 3pm.

Basic Details
Property Type : Residential
Listing Type : For Sale
Listing ID : R1698342
Price : $349,900
Bedrooms : 3
Rooms : 7
Bathrooms : 3
Square Footage : 3,680 Sqft
Year Built : 1960
Lot Area : 104,980 Sqft
Status : Active
Property Sub Type : Single Family Residence
Agent info
Mandy Carl
Element Realty Services
390 Elmwood Avenue
Mortgage Calculator
$
$ %
years
%
$ %per year
$ %per year

$
Contact Agent

The reCAPTCHA verification period has expired. Please reload the page.