
Reset

Price $499,900

4015 Mapleton Road, Wheatfield, New York 14120, Wheatfield, New York 14120

  • Bedrooms : 2
  • Bathrooms : 1
  • Square Footage : 1,537 Sqft
  • Visits : 9 in 13 days
$499,900
Features
Swimming Pool :
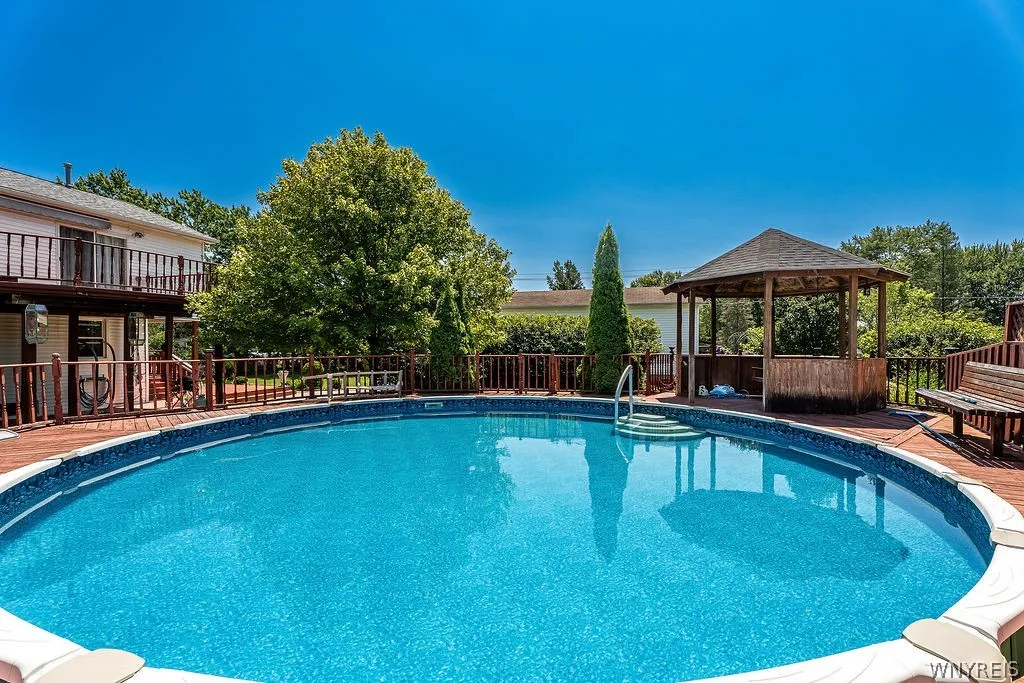
Above Ground
Heating System :
Gas, Forced Air
Cooling System :
Window Unit(s)
Basement :
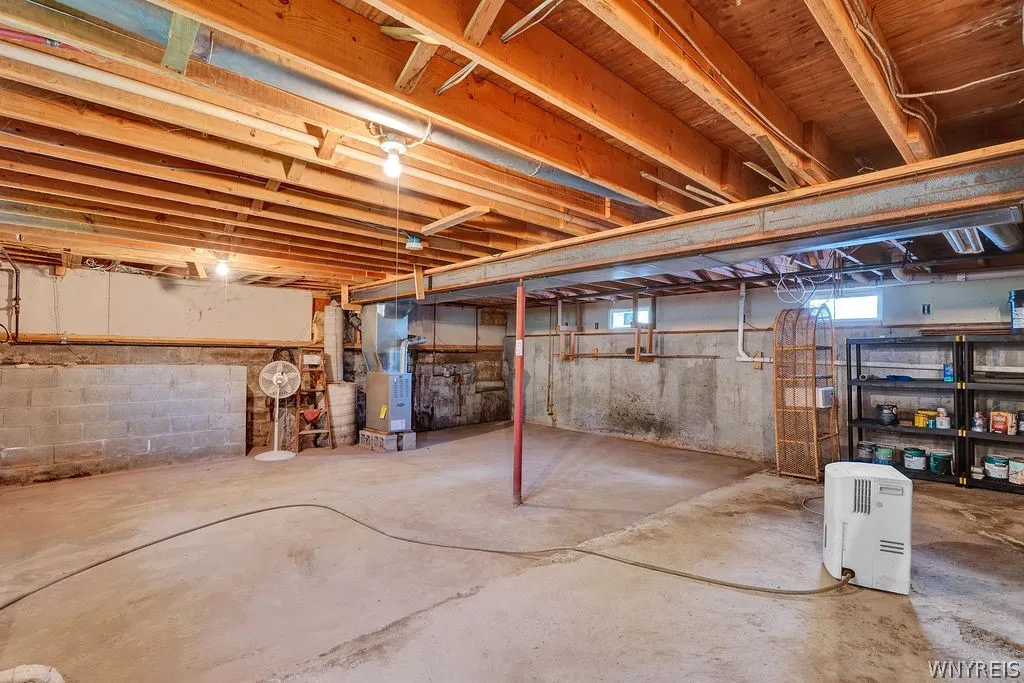
Full, Sump Pump
Security :
Security System Owned
Patio :
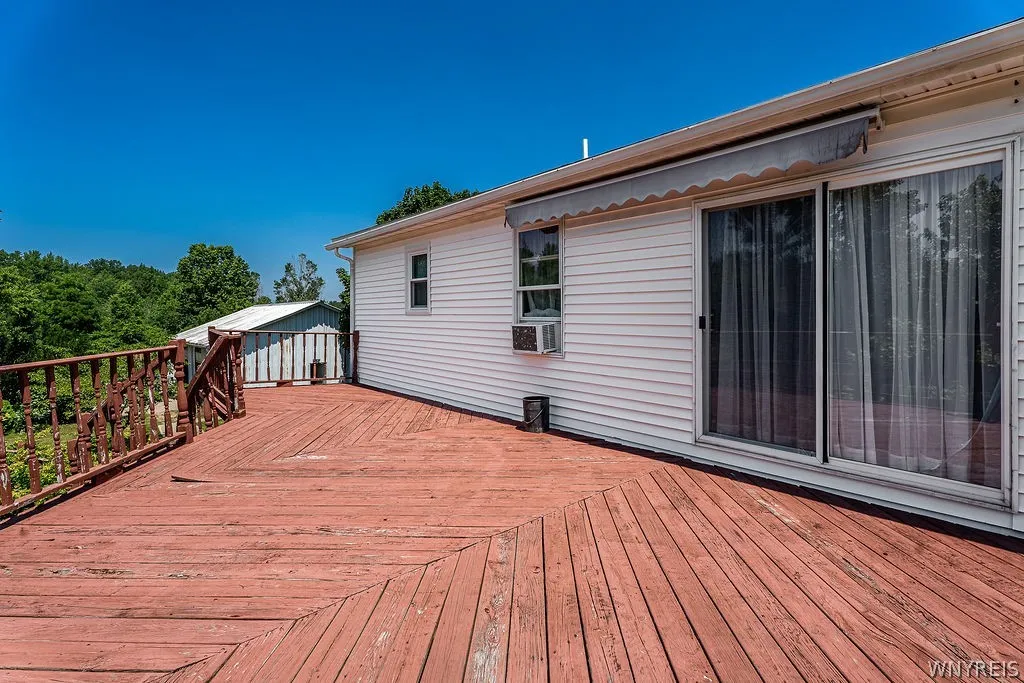
Balcony
Appliances :
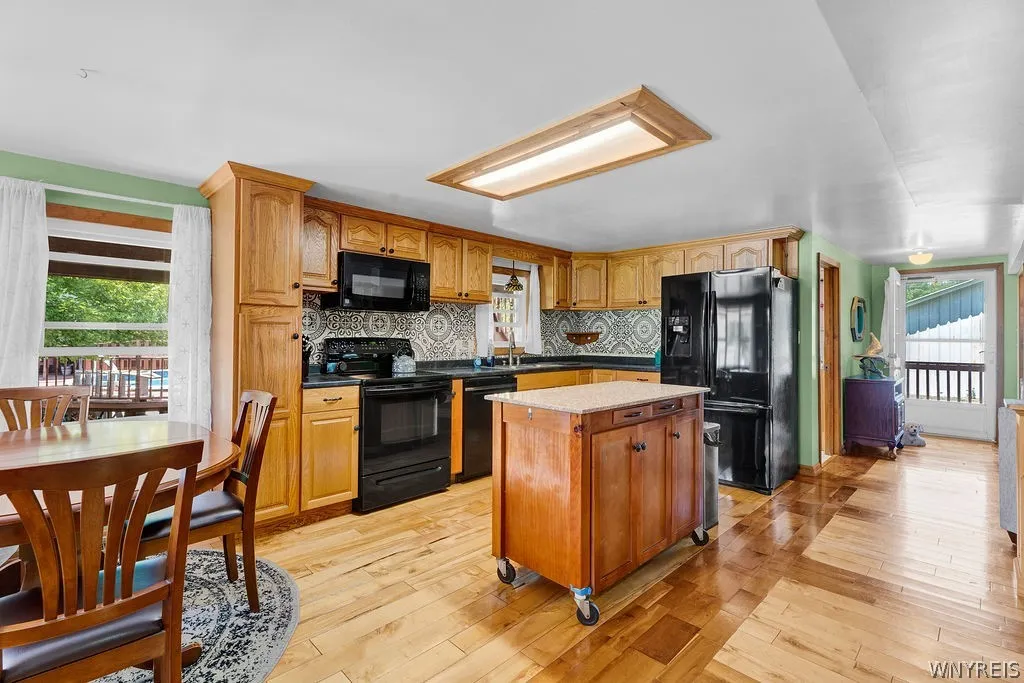
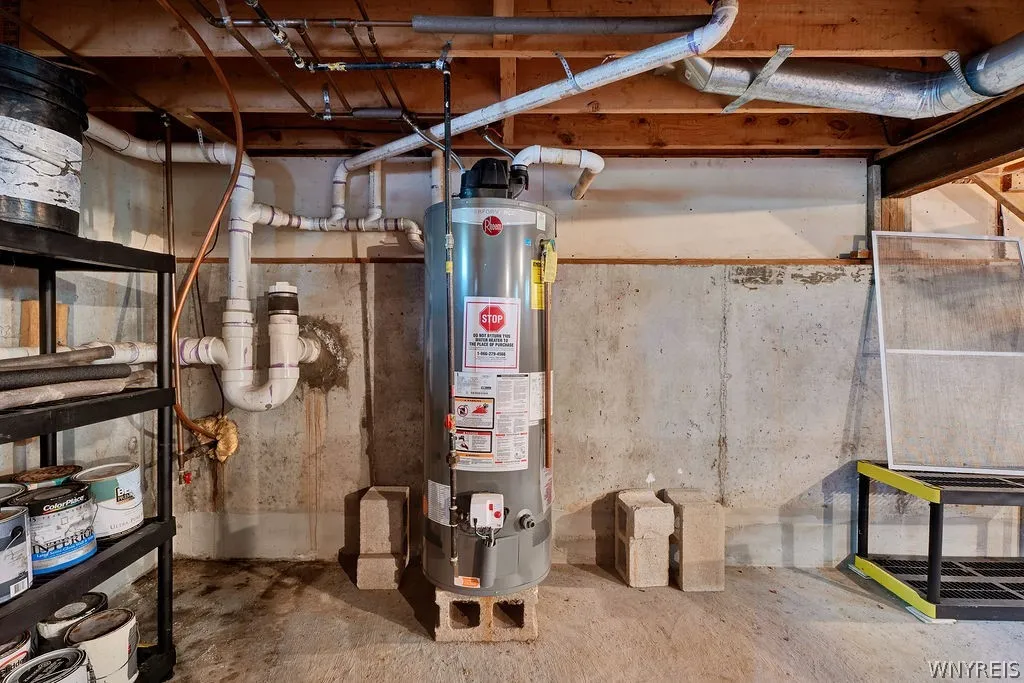
Dishwasher, Electric Range, Refrigerator, Electric Oven, Gas Water Heater
Architectural Style :
Two Story
Parking Features :
Garage, Detached
Pool Expense : $0
Sewer :
Connected
Address Map
State :
NY
County :
Niagara
City :
Wheatfield
Zipcode :
14120
Street : 4015 Mapleton Road, Wheatfield, New York 14120
Floor Number : 0
Longitude : W79° 10' 20.6''
Latitude : N43° 7' 22.6''
MLS Addon
Office Name : eXp Realty
Association Fee : $0
Bathrooms Total : 2
Building Area : 1,537 Sqft
CableTv Expense : $0
Construction Materials :
Vinyl Siding, Copper Plumbing
DOM : 0
Electric Expense : $0
Exterior Features :
Balcony, See Remarks, Blacktop Driveway, Pool, Private Yard
Flooring :
Carpet, Hardwood, Tile, Varies
Garage Spaces : 9
Interior Features :
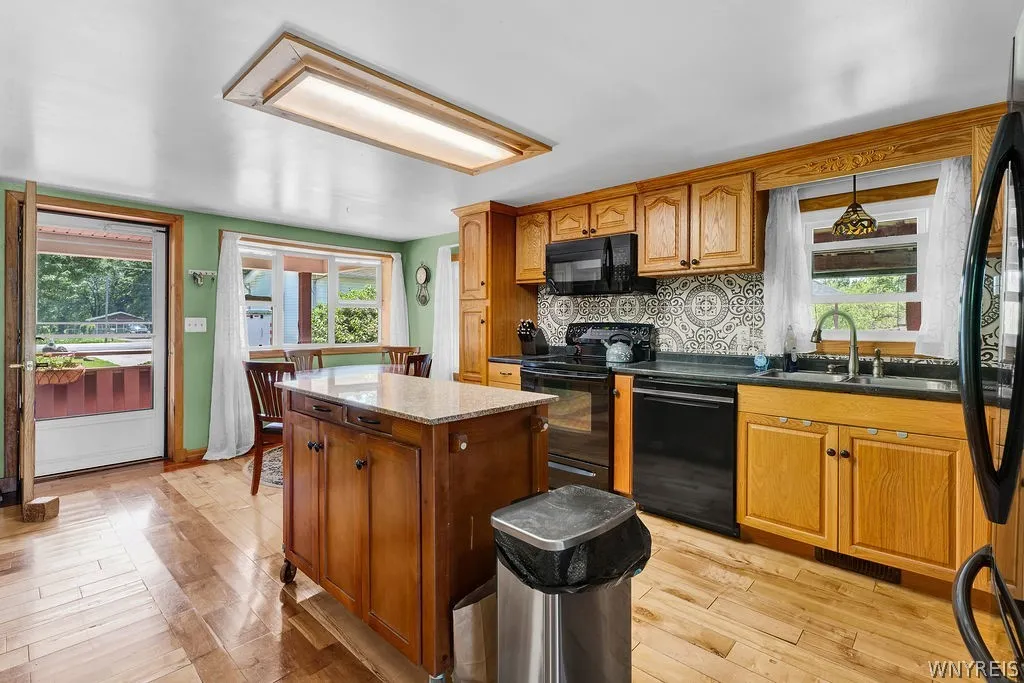
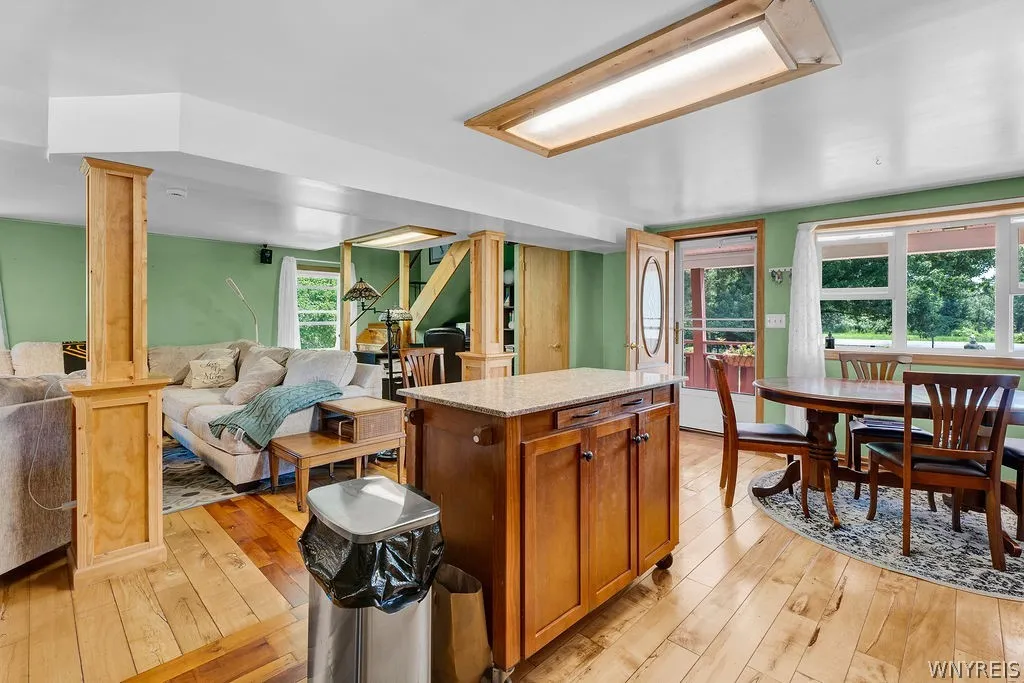
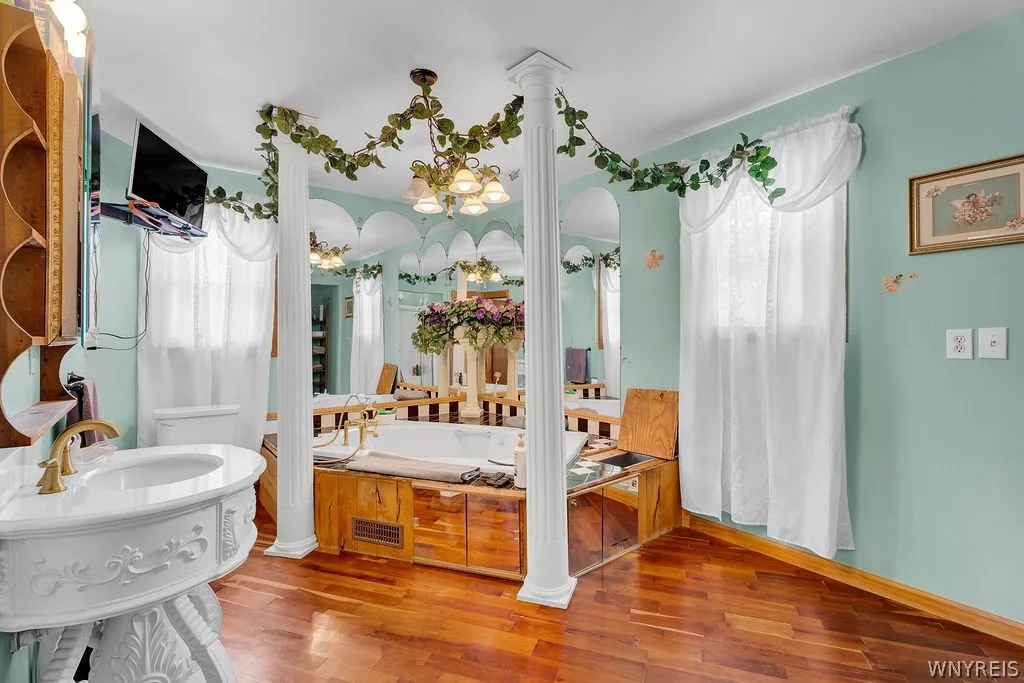
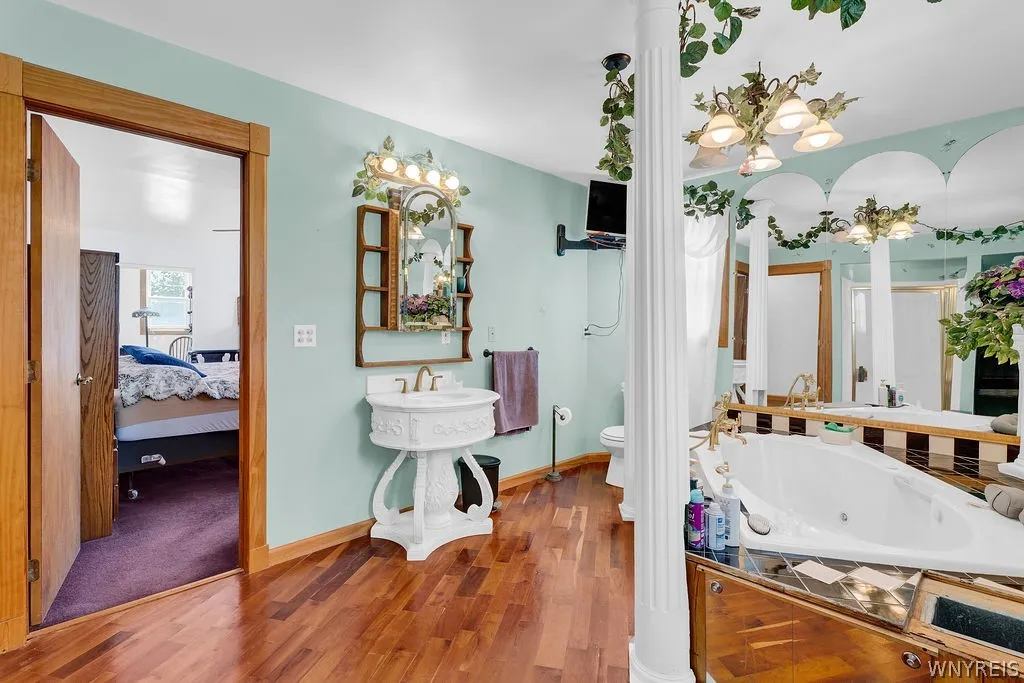
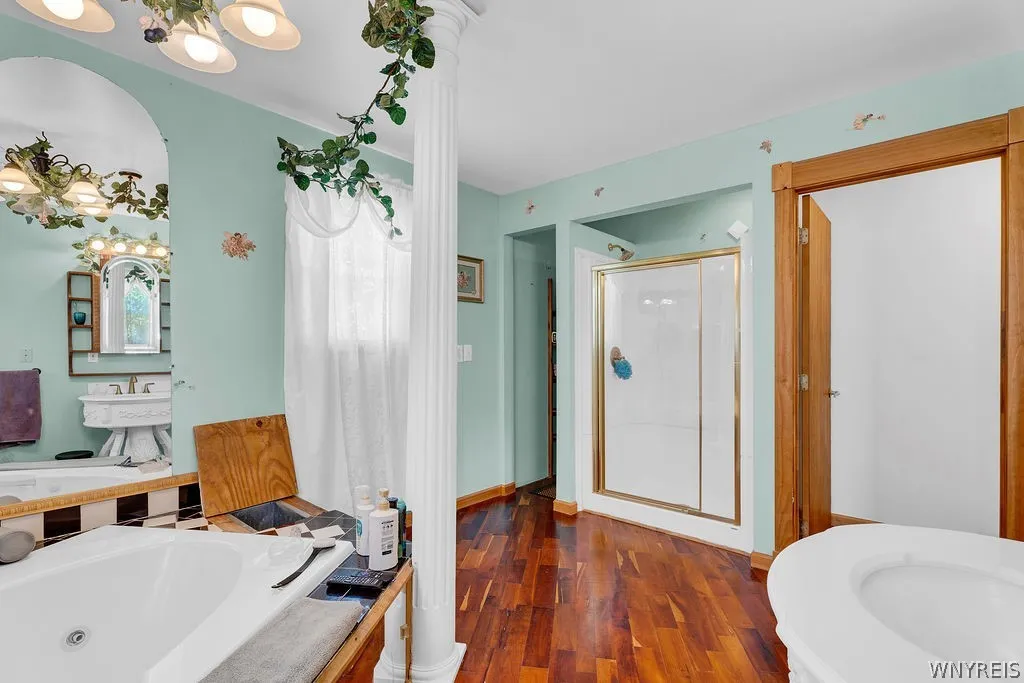
Eat-in Kitchen, Ceiling Fan(s), Solid Surface Counters, Jetted Tub
Internet Address Display : 1
Internet Listing Display : 1
SyndicateTo : Realtor.com
Listing Terms : Cash,Conventional,FHA,Private Financing Available,
Lot Features :
Rectangular, Rectangular Lot, Agricultural
LotSize Dimensions : 155X451
Maintenance Expense : $0
Parcel Number : 294000-135-003-0001-031-001
Special Listing Conditions :
Standard
Stories Total : 2
Utilities :
Electricity Connected, Sewer Connected, Water Connected, High Speed Internet Available
Property Description

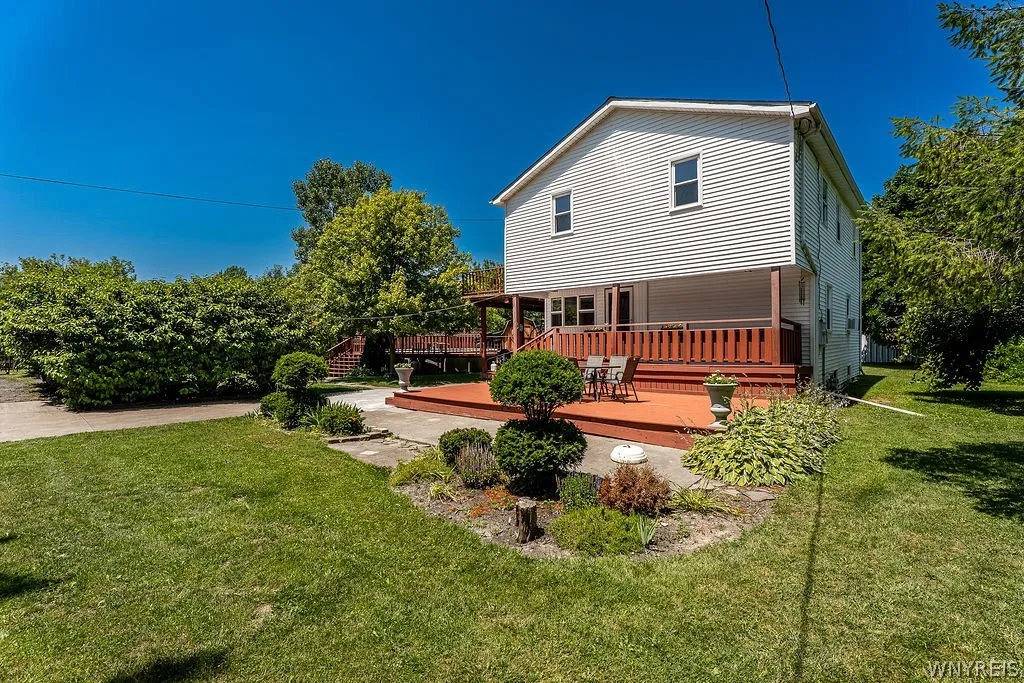
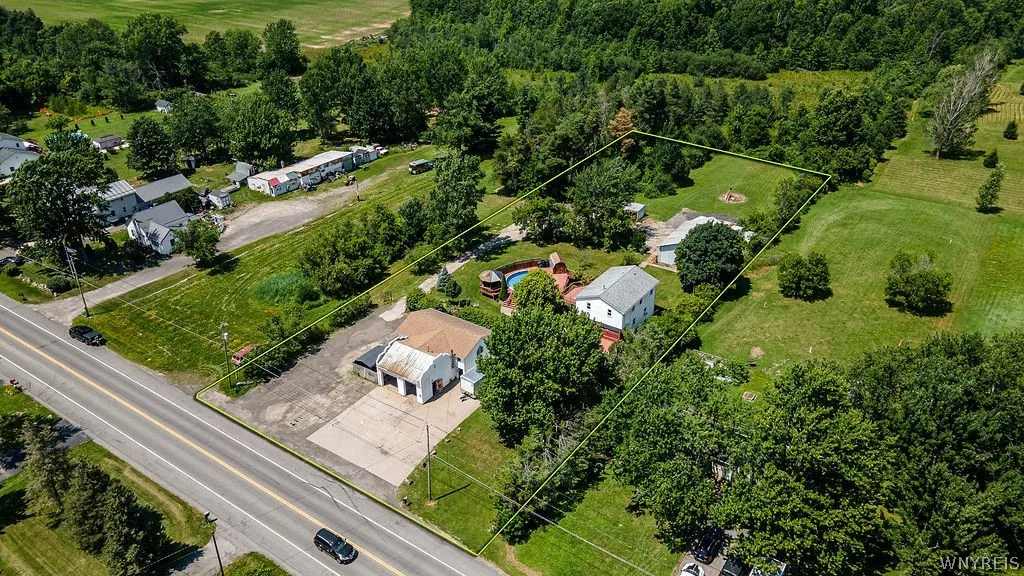
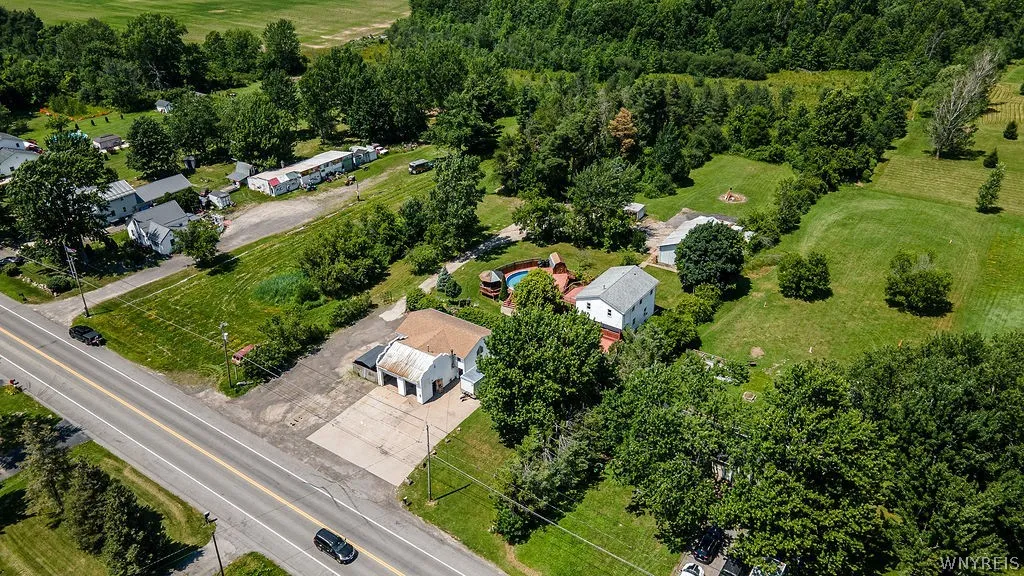
Welcome to this incredibly unique, versatile property situated on a generous 1.6-acre lot in the highly desirable Starpoint School District! Offering a perfect blend of comfortable residential living, outdoor recreation, and unmatched utility, this property is truly a rare find.

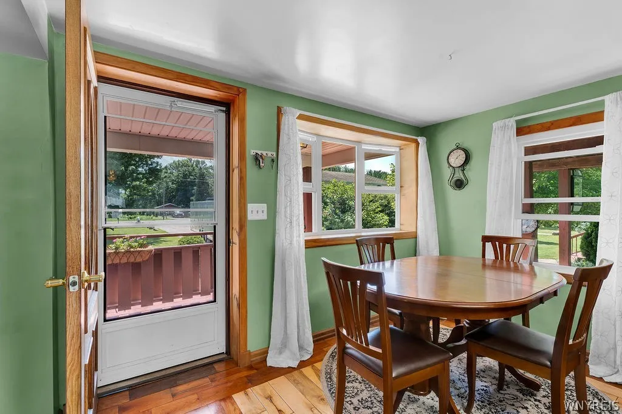
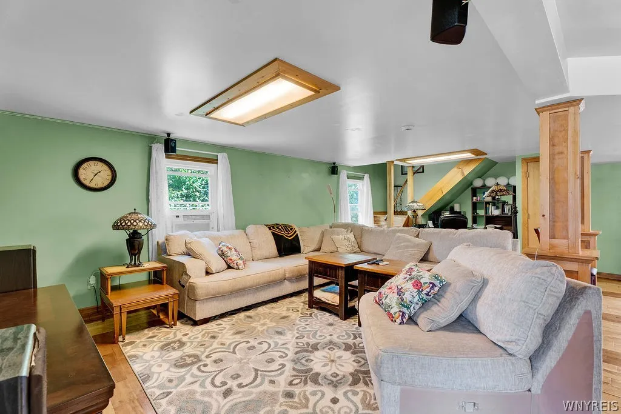
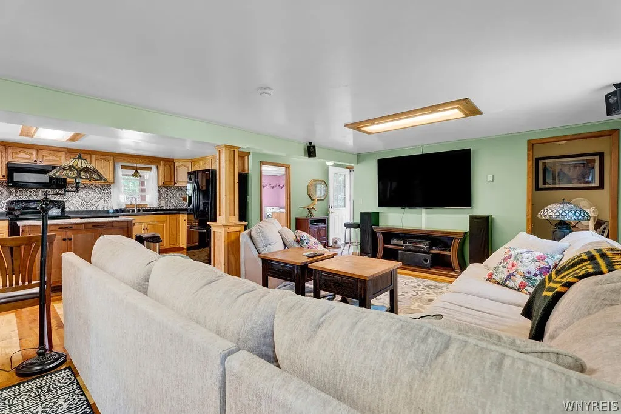
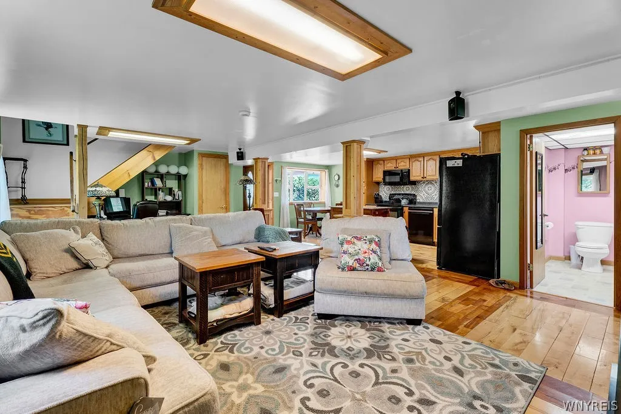
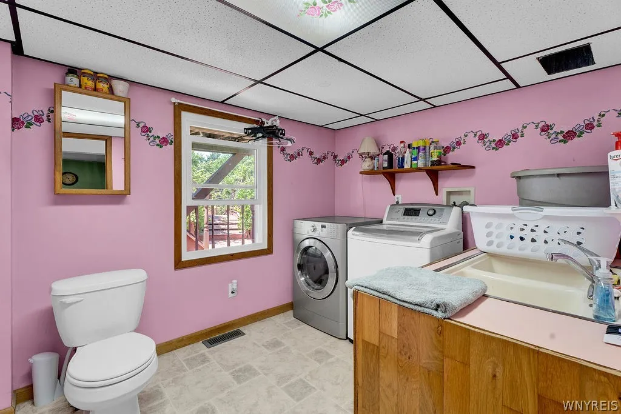
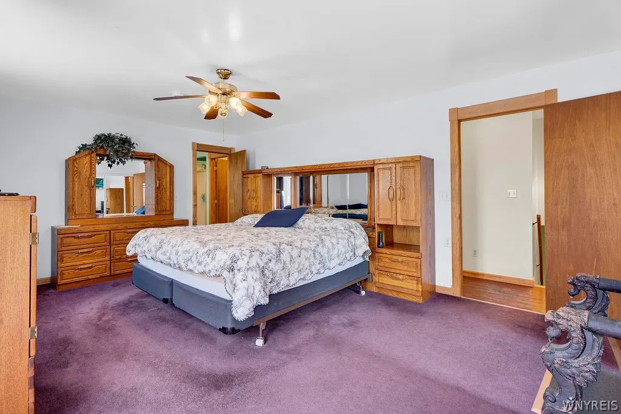
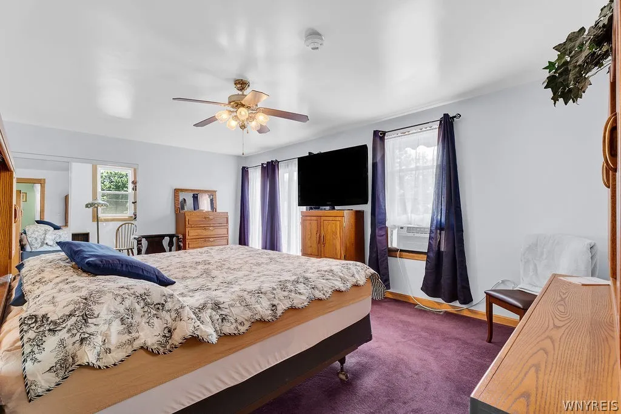
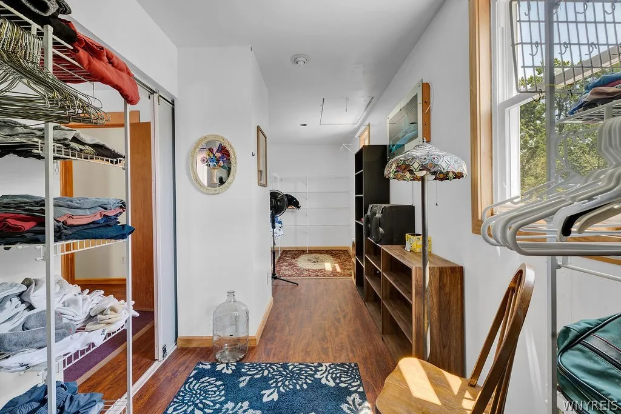
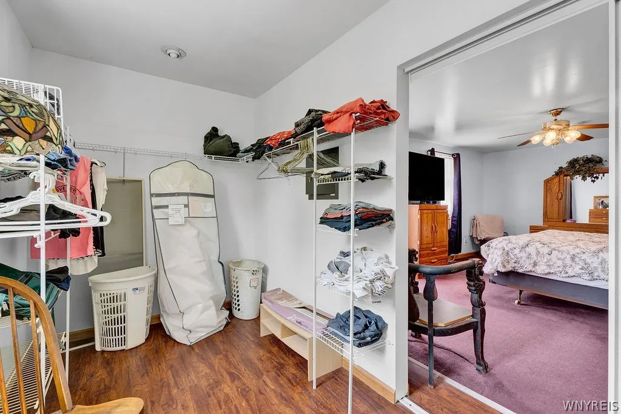
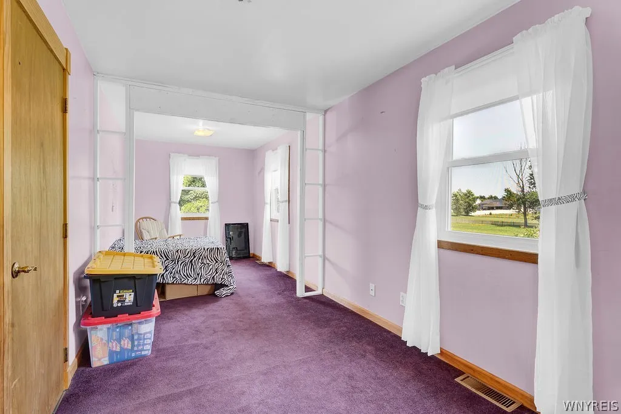
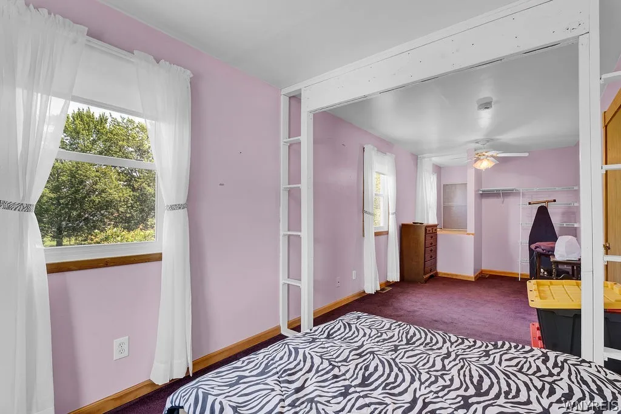
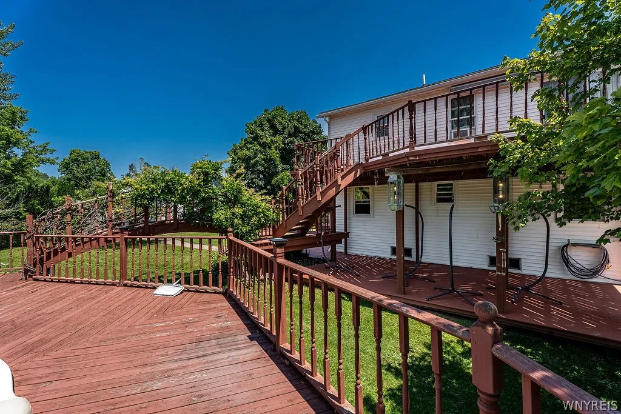
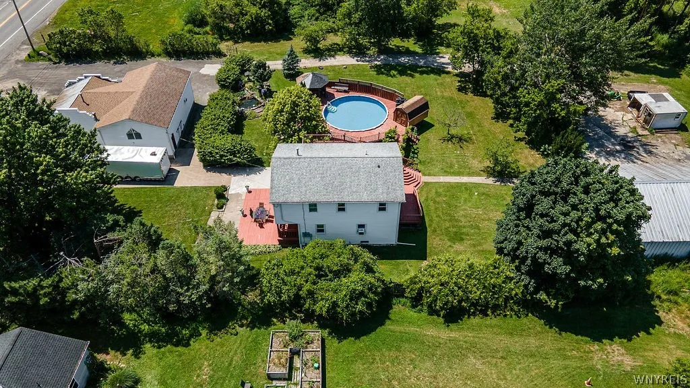
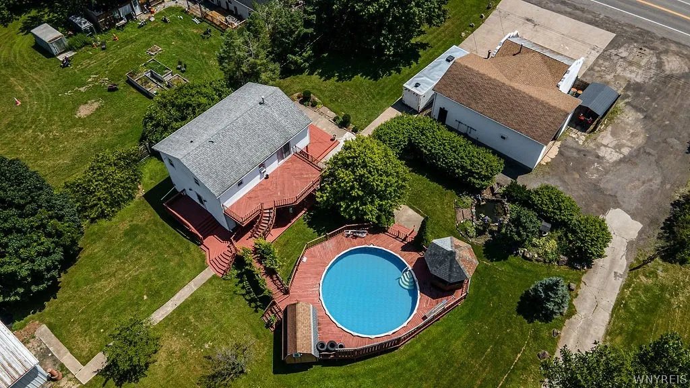
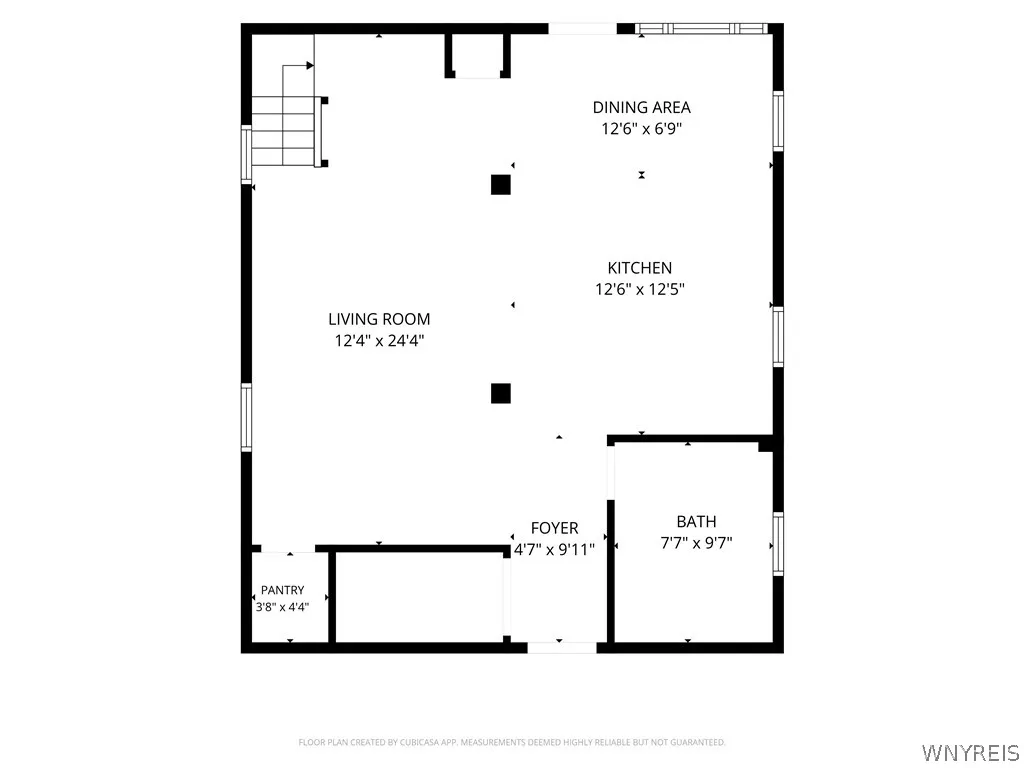
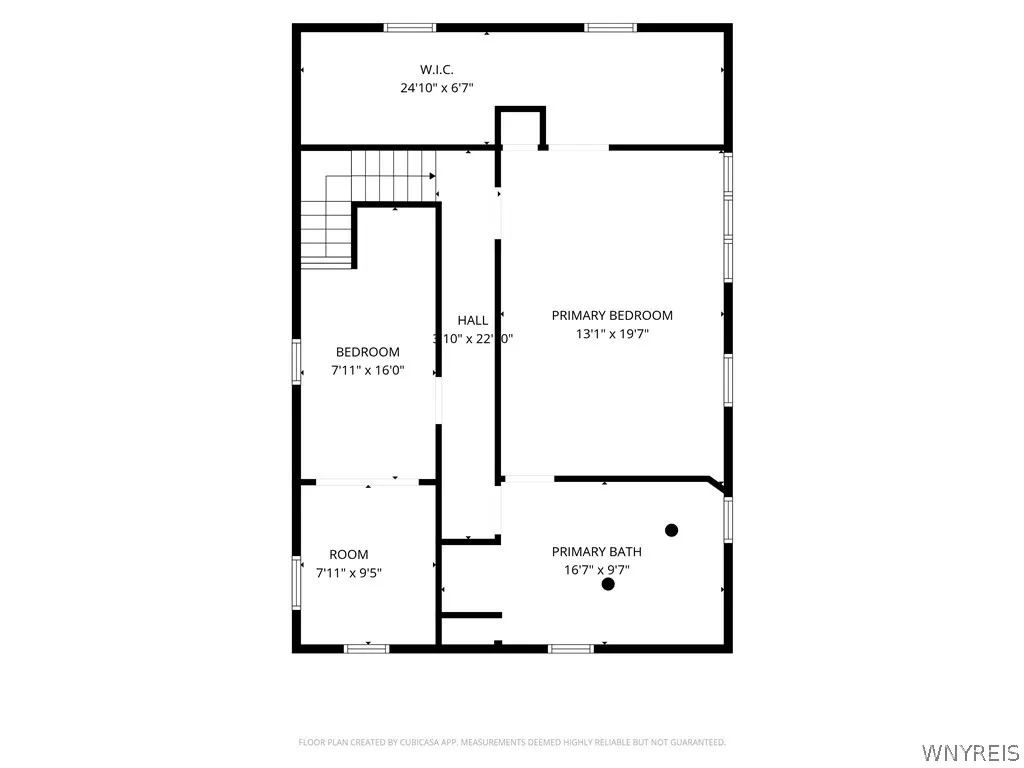
Inside, the home features a warm and inviting layout accented by gorgeous cherry hardwood floors flowing through the kitchen, living room, and upstairs bathroom. The current floor plan offers 2 spacious bedrooms on the second floor—with excellent potential to easily configure a 3rd bedroom—and 1.5 baths, including a highly convenient first-floor laundry room. The primary suite boasts an exceptionally large closet, as well as a large walkout deck to enjoy views of the pool and property. Major mechanical and structural updates provide ultimate peace of mind, including brand-new windows throughout (2025), a new hot water tank (2025), a sump pump equipped with a water backup system, and a roof that is approximately 5 years young.

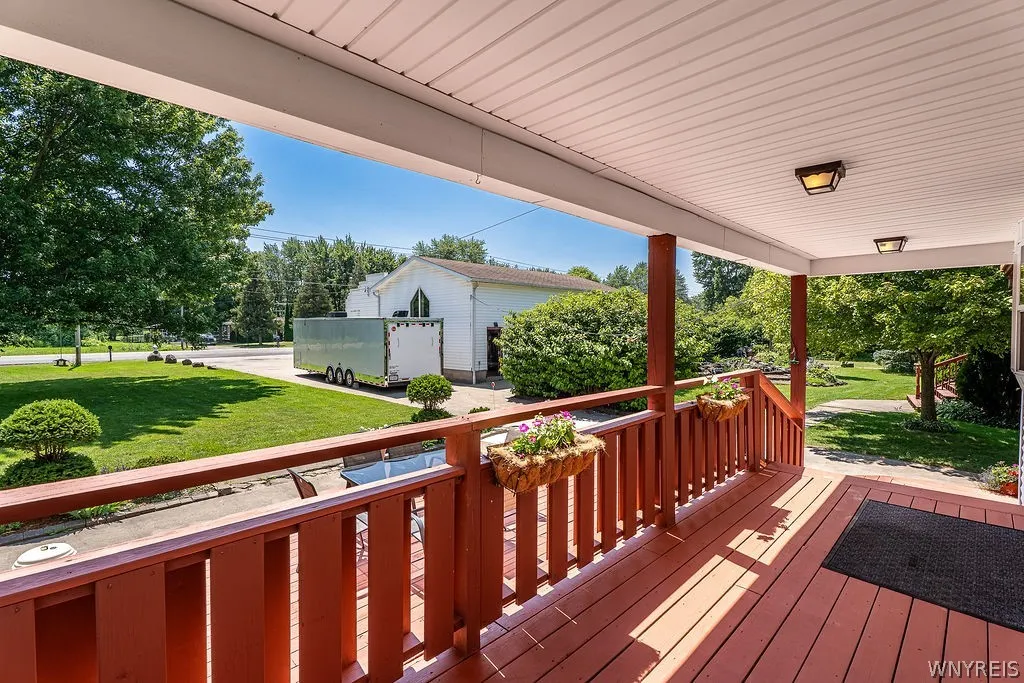
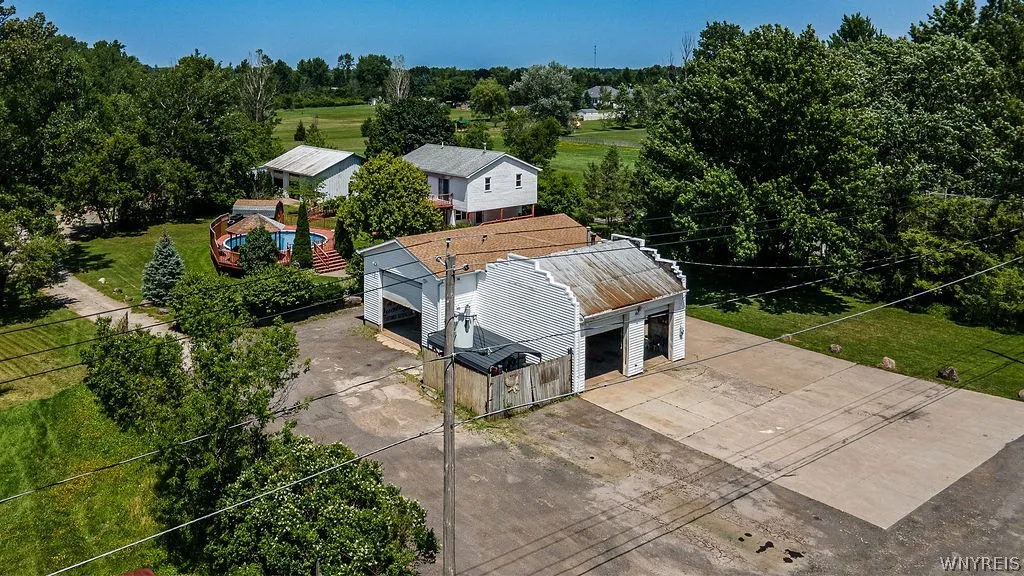
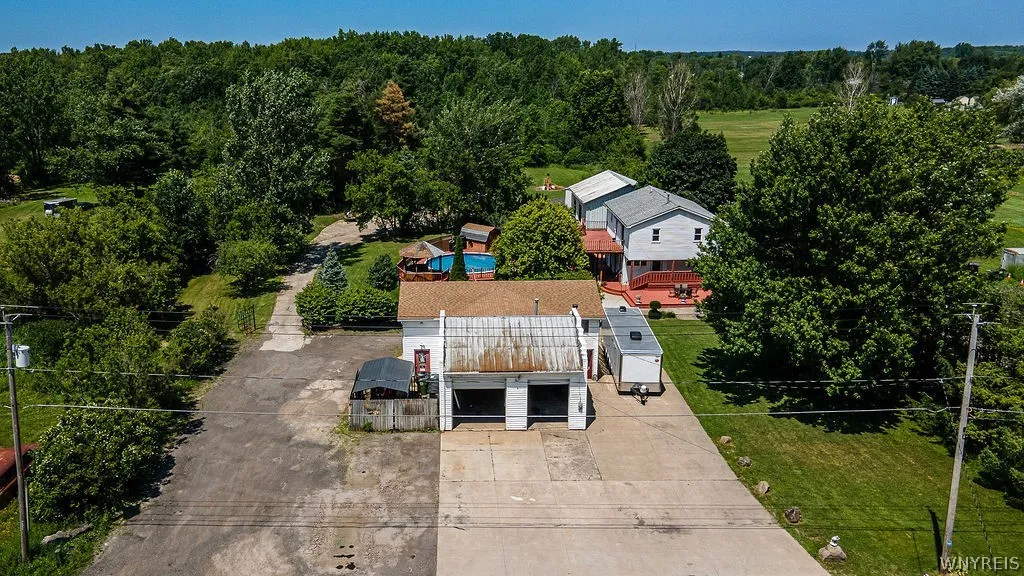
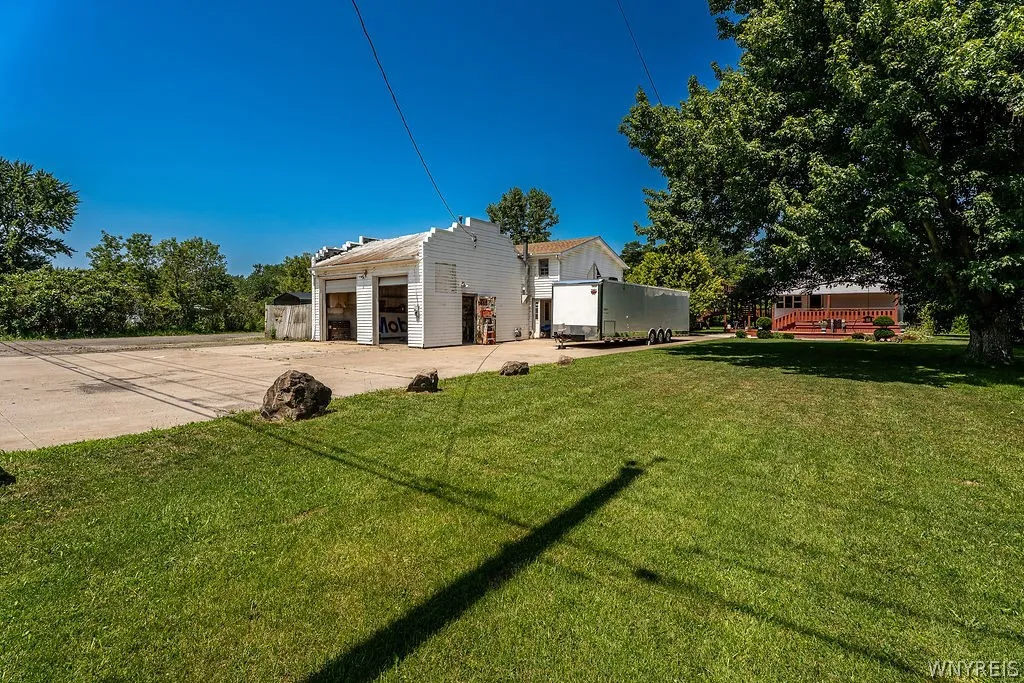
Step outside into your private outdoor oasis, complete with a beautiful above-ground pool surrounded by spacious decking, and a peaceful koi pond.

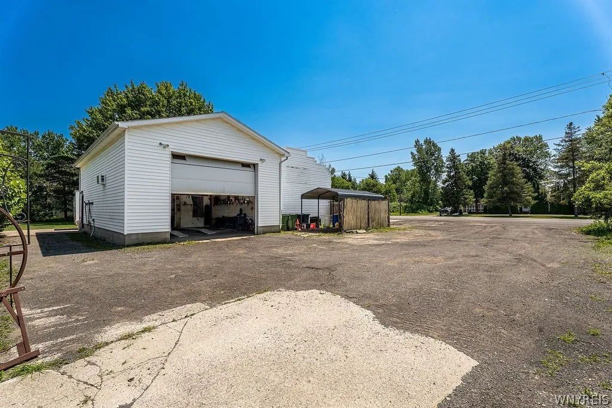
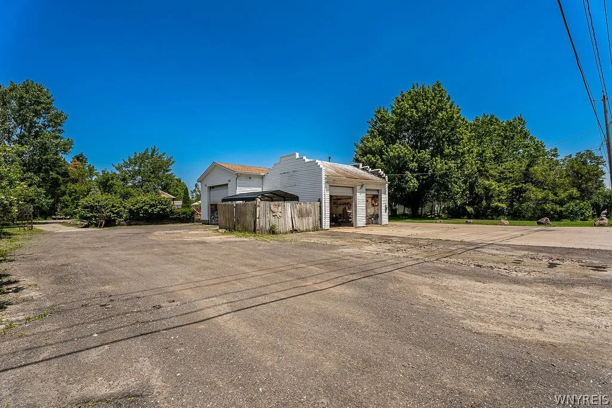
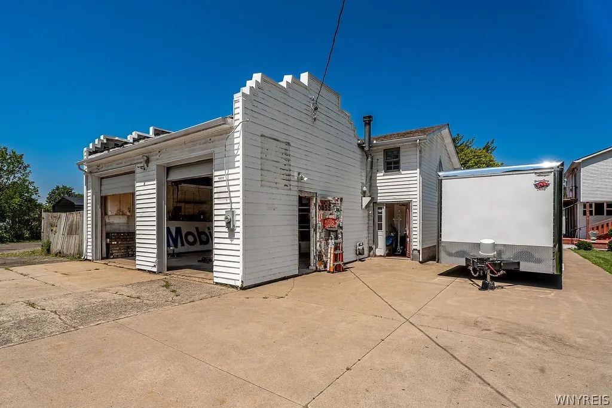
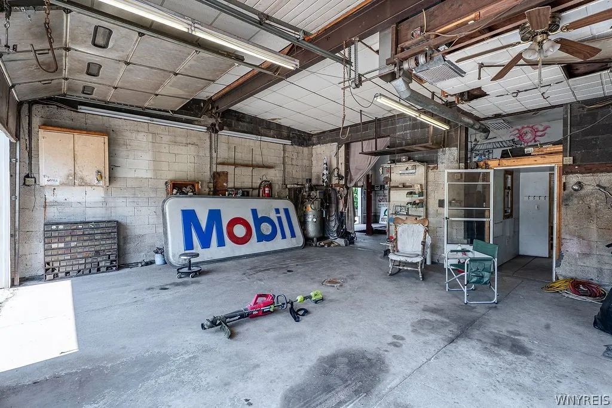
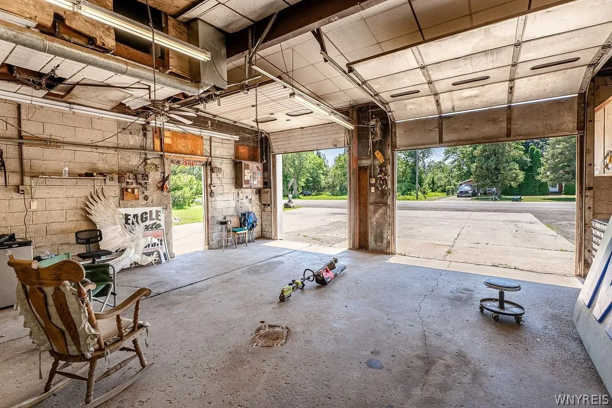
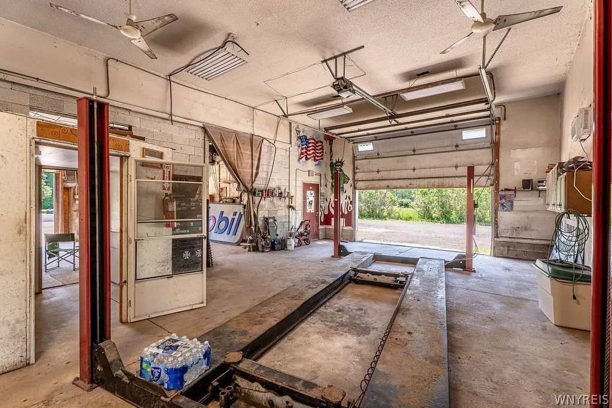
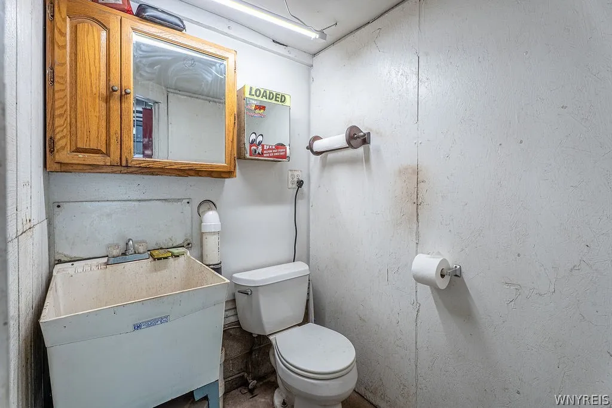
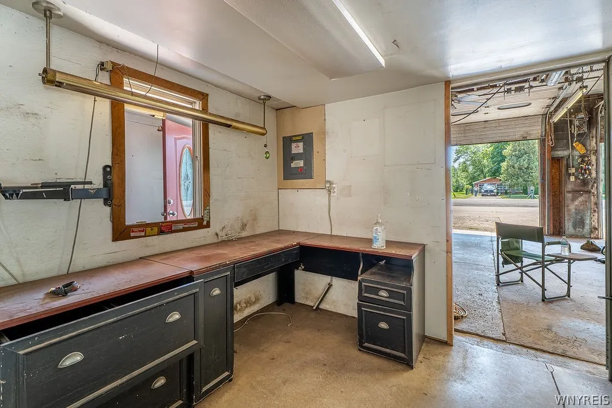
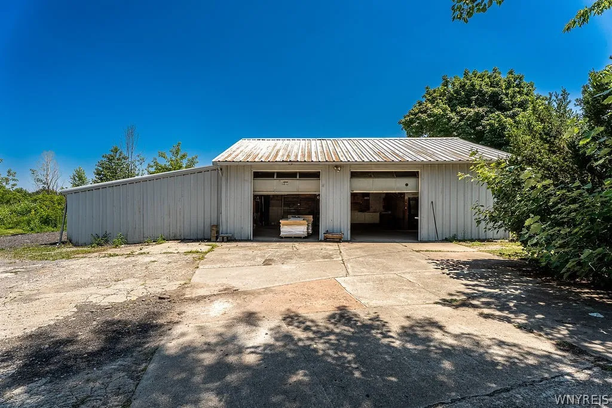
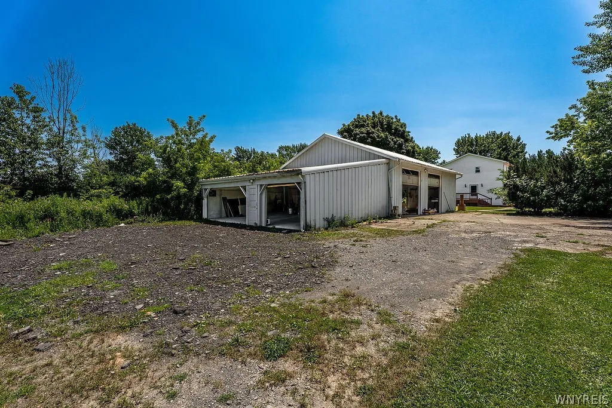
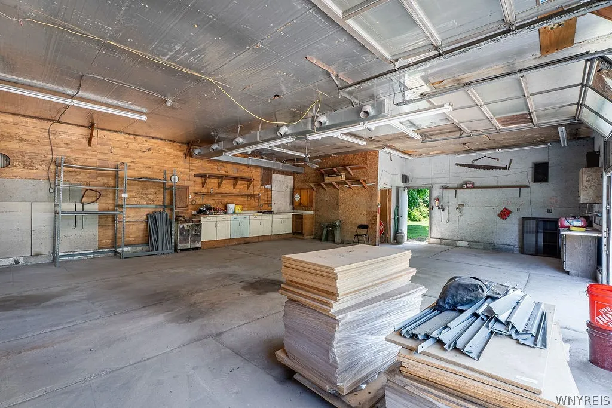
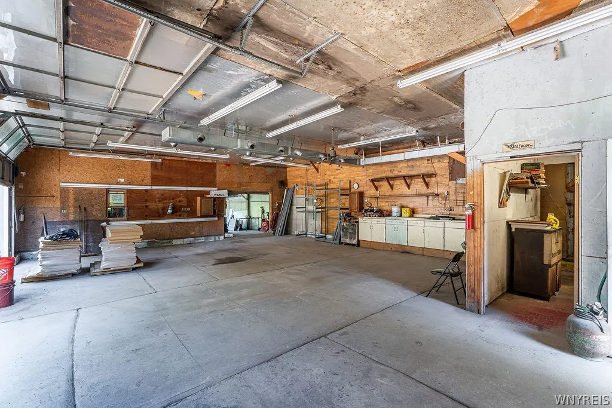
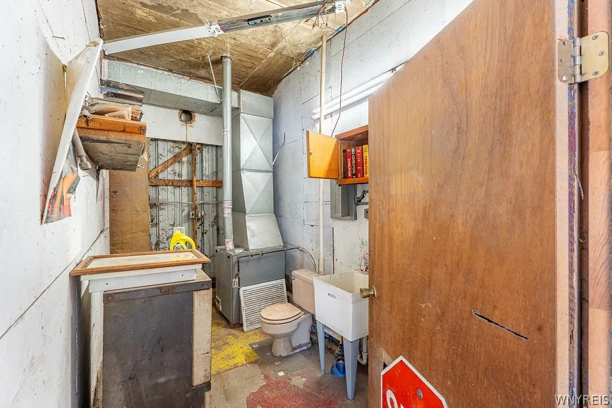
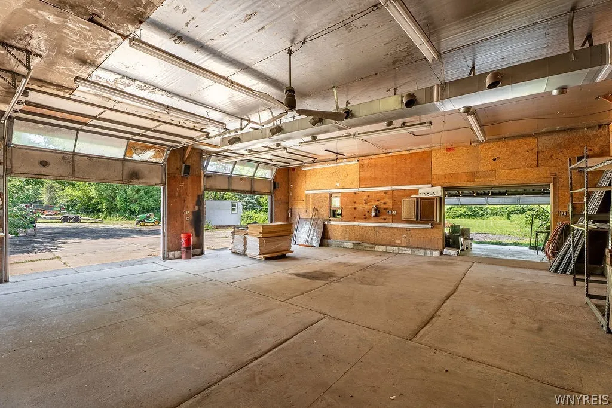
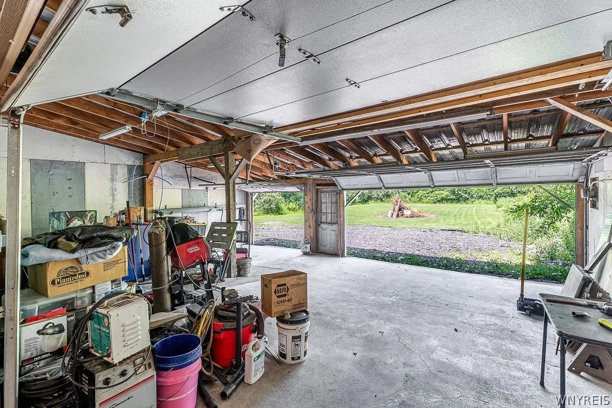
For hobbyists, collectors, or entrepreneurs, the crowning jewel of this property is the outstanding workspace: two massive detached garages offering premier capacity. This setup is perfect for an automotive enthusiast, landscaping storage, hobby workshop, or specialized equipment. With town approval, these expansive structures offer incredible potential for a future business. Don’t miss out on this one-of-a-kind property!

Basic Details
Property Type : Residential
Listing Type : For Sale
Listing ID : B1698291
Price : $499,900
Bedrooms : 2
Rooms : 5
Bathrooms : 1
Half Bathrooms : 1
Square Footage : 1,537 Sqft
Year Built : 1995
Lot Area : 69,696 Sqft
Status : Active
Property Sub Type : Single Family Residence
Agent info
Mandy Carl
Element Realty Services
390 Elmwood Avenue
Mortgage Calculator
$
$ %
years
%
$ %per year
$ %per year

$
Contact Agent

The reCAPTCHA verification period has expired. Please reload the page.