
Reset

Price $449,900

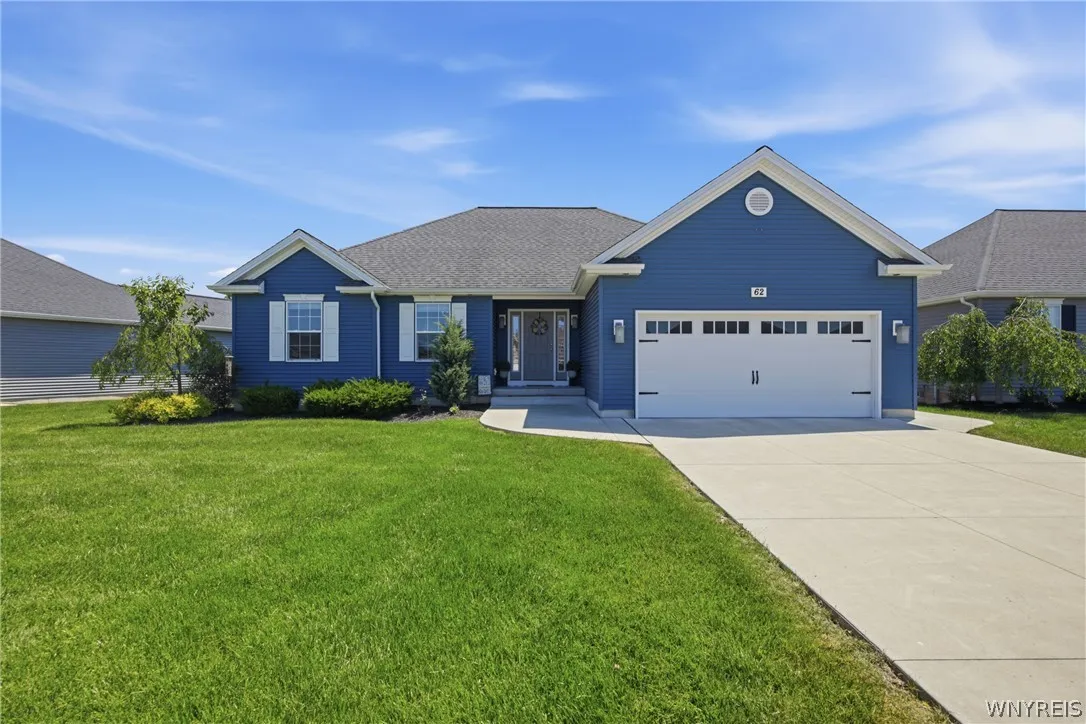
62 Country Club Court, Grand Island, New York 1407, Grand Island, New York 14072

  • Bedrooms : 3
  • Bathrooms : 2
  • Square Footage : 1,682 Sqft
  • Visits : 45 in 61 days
$449,900
Features
Heating System :
Gas, Forced Air
Cooling System :
Central Air
Basement :
Full, Sump Pump, Egress Windows
Patio :
Patio
Appliances :
Dryer, Dishwasher, Microwave, Refrigerator, Washer, Gas Range, Range Hood, Exhaust Fan, Gas Oven, Gas Water Heater
Architectural Style :
Ranch, Patio Home
Community Features :
Trails/Paths
Parking Features :
Attached, Garage, Garage Door Opener, Electricity, Water Available
Pool Expense : $0
Roof :
Shingle, Architectural
Sewer :
Connected
Spa Features :
Hot Tub
Address Map
State :
NY
County :
Erie
City :
Grand Island
Zipcode :
14072
Street : 62 Country Club Court, Grand Island, New York 1407
Floor Number : 0
Longitude : W79° 1' 55.4''
Latitude : N42° 58' 52.8''
MLS Addon
Office Name : HUNT Real Estate Corporation
Association Fee : $2,600
Association Fee Frequency : Annually
Bathrooms Total : 2
Building Area : 1,682 Sqft
CableTv Expense : $0
Construction Materials :
Vinyl Siding, Copper Plumbing
DOM : 2
Electric :
Circuit Breakers
Electric Expense : $0
Exterior Features :
Patio, Barbecue, Concrete Driveway
Fireplaces Total : 1
Flooring :
Carpet, Varies, Luxury Vinyl
Garage Spaces : 2
Interior Features :
Kitchen Island, Eat-in Kitchen, Separate/formal Dining Room, Entrance Foyer, Separate/formal Living Room, Sliding Glass Door(s), Quartz Counters, Hot Tub/spa, Main Level Primary
Internet Address Display : 1
Internet Listing Display : 1
SyndicateTo : Realtor.com
Listing Terms : Cash,Conventional,FHA,VA Loan
Lot Features :
Rectangular, Rectangular Lot, Residential Lot, Cul-De-Sac
LotSize Dimensions : 63X100
Maintenance Expense : $0
Parcel Number : 144600-064-050-0006-014-000
Special Listing Conditions :
Standard
Stories Total : 1
Utilities :
Sewer Connected, Water Connected, High Speed Internet Available
Virtual Tour : Click Here
AttributionContact : 716-597-5073
Property Description

Welcome to 62 Country Club Court, a stunning modern masterpiece crafted by the renowned Stickl Construction. Seamlessly blending contemporary elegance with warm comfort, this beautifully designed home welcomes you with an expansive, open-concept floor plan that is fantastic for entertaining. The airy ambiance is immediately elevated by dramatic cathedral ceilings and an abundance of natural light, which highlights the seamless luxury vinyl flooring flowing throughout the main living areas. At the heart of the home, a cozy gas fireplace serves as a striking focal point, creating an inviting atmosphere for both grand gatherings and quiet evenings in. The chefs kitchen is a showstopper, boasting pristine quartz countertops, premium soft-closing cabinets, a built-in microwave, and a seamless transition into the dining spaces. Designed with both luxury and versatility in mind, the layout features 2 spacious bdrms plus a flexible den that can easily serve as a 3rd bedroom or a dedicated home office. The primary suite is a true oasis, featuring a master bath equipped with a relaxing jetted tub and a stunning designer tile shower. Both of the home’s full bathrooms are outfitted with upgraded modern finishes, and everyday convenience is maximized by a dedicated 1st fl laundry room. The sophistication continues outdoors into a large, beautiful backyard. Here, you will find a generous concrete patio covered by a pergola and hot tub, all connected by a seamless perimeter walkway that is perfect for hosting summer barbecues or enjoying peaceful mornings. Beyond its aesthetic appeal, this home is engineered with premium upgrades for ultimate peace of mind. A showroom-quality polyurea coating protects the garage fl, while a tankless water system ensures peak energy efficiency and endless hot water. Downstairs, the expansive basement features impressive 8 ft ceilings and an egress window, offering unlimited potential for you to finish the space into a home theater, gym, or additional guest quarters. From its high-end finishes to its thoughtful structural details this home offers a sophisticated yet comfortable lifestyle upgrade that is completely ready for you to move right in.

Basic Details
Property Type : Residential
Listing Type : Closed
Listing ID : B1686248
Price : $449,900
Bedrooms : 3
Rooms : 8
Bathrooms : 2
Square Footage : 1,682 Sqft
Year Built : 2019
Lot Area : 6,300 Sqft
Status : Closed
Property Sub Type : Single Family Residence
Agent info
Mandy Carl
Element Realty Services
390 Elmwood Avenue
Mortgage Calculator
$
$ %
years
%
$ %per year
$ %per year

$
Contact Agent

The reCAPTCHA verification period has expired. Please reload the page.