
Reset

Price $449,000

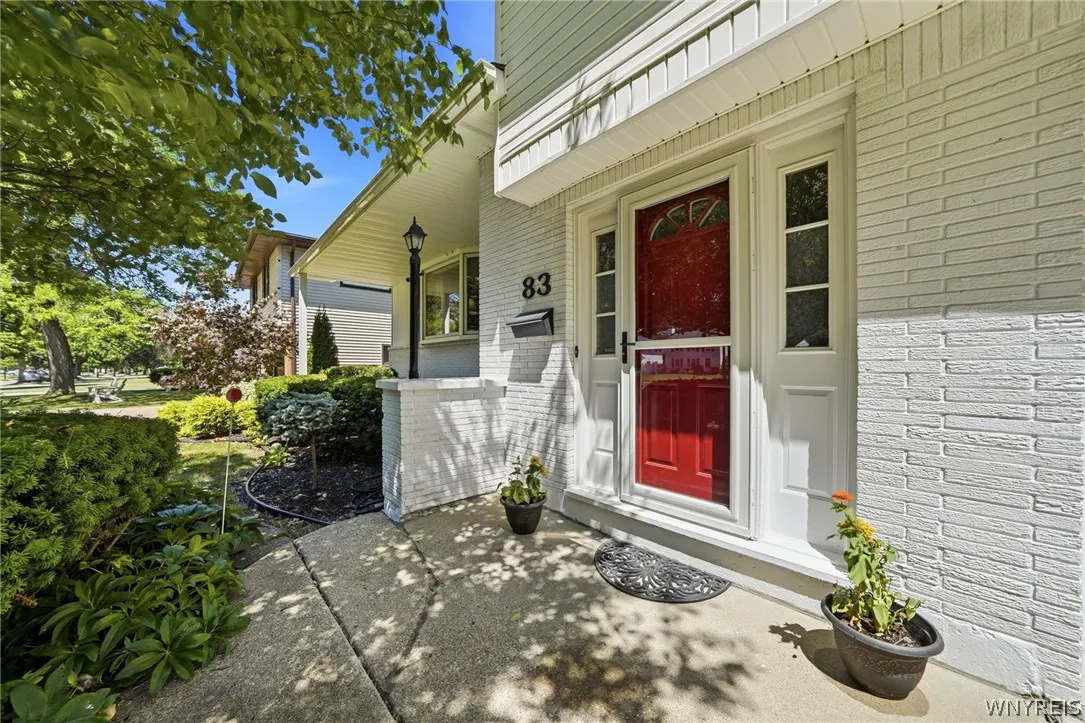
83 Wickham Drive, Amherst, New York 14221, Amherst, New York 14221

  • Bedrooms : 3
  • Bathrooms : 2
  • Square Footage : 2,429 Sqft
  • Visits : 24 in 13 days
$449,000
Features
Heating System :
Gas, Baseboard, Hot Water
Cooling System :
Window Unit(s), Wall Unit(s), Attic Fan
Basement :
Full, Sump Pump
Fence :
Full
Security :
Security System Leased
Patio :
Patio
Appliances :
Dryer, Dishwasher, Disposal, Microwave, Refrigerator, Washer, Gas Range, Gas Oven, Gas Water Heater
Architectural Style :
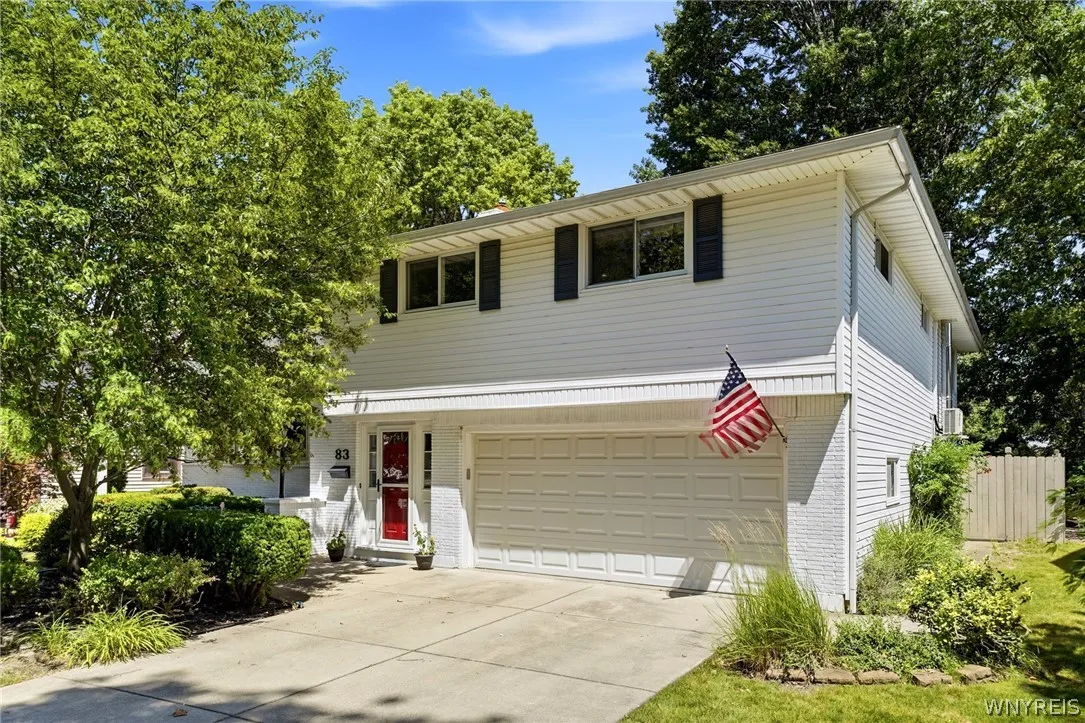
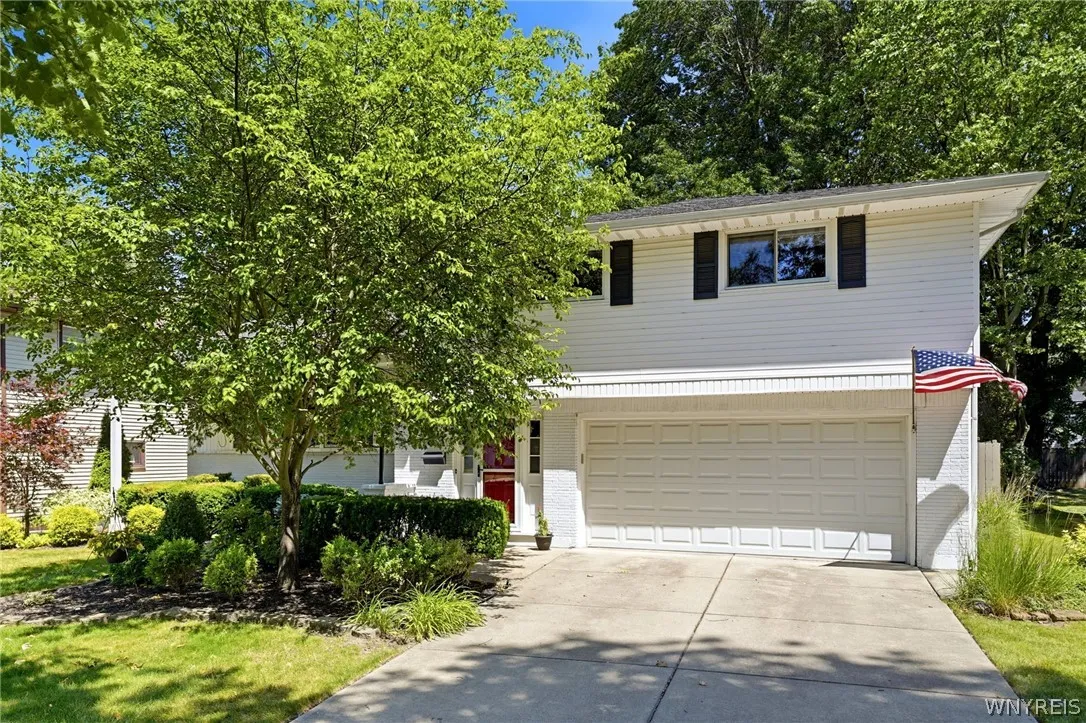
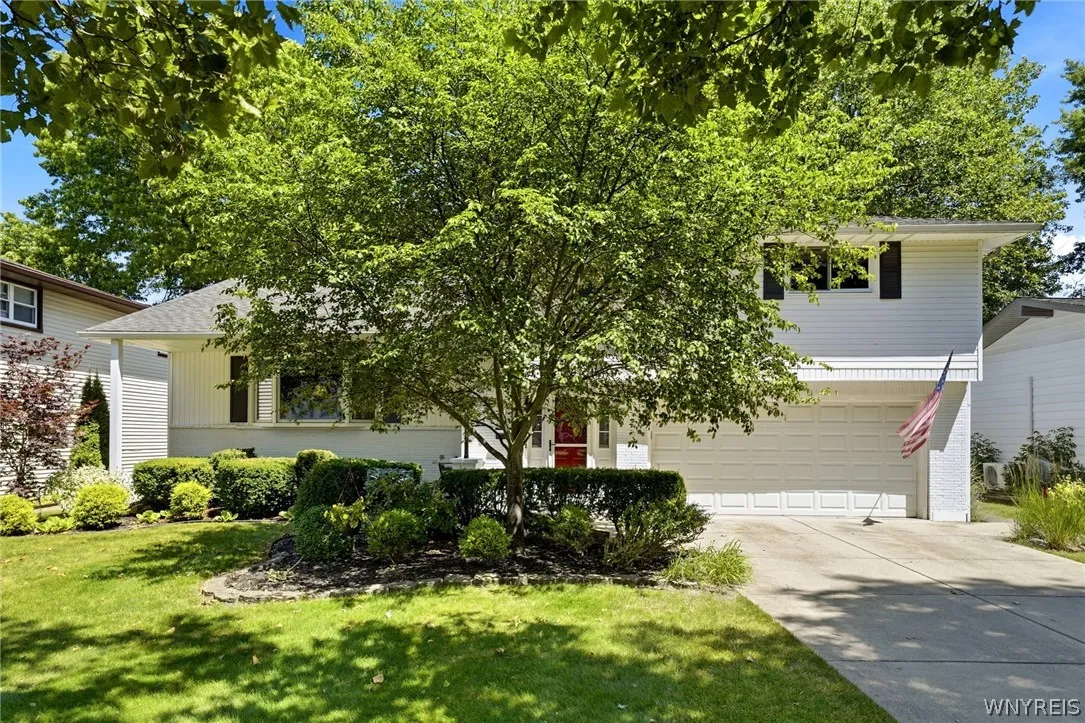
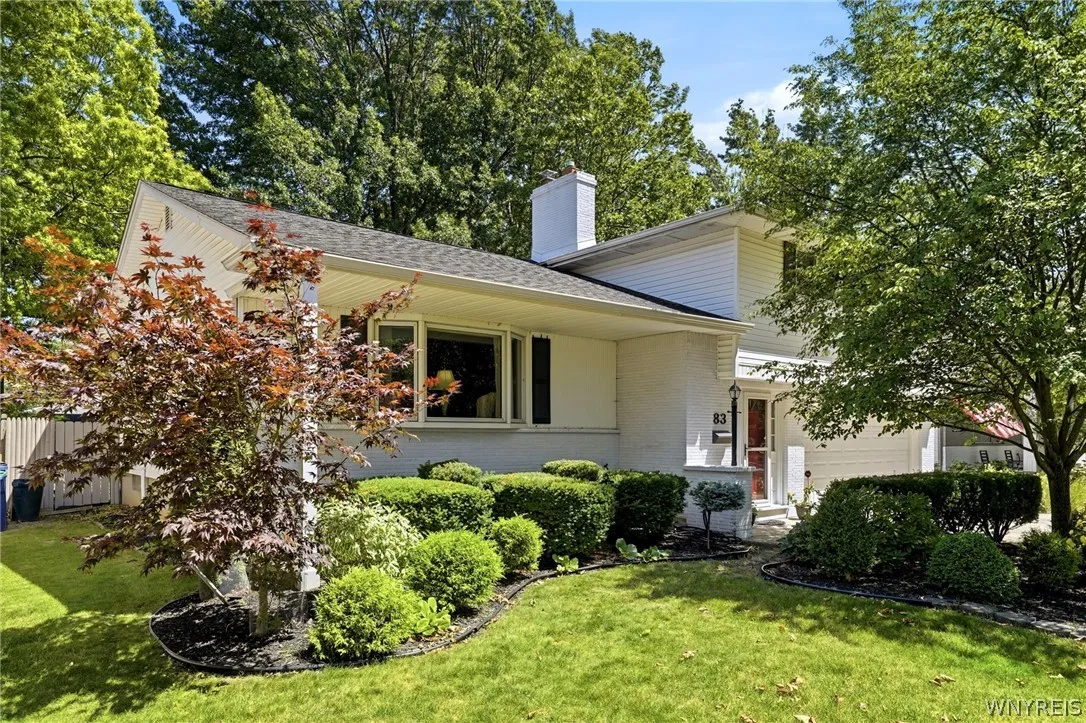
Two Story, Split Level
Parking Features :
Attached, Garage, Garage Door Opener, Driveway, Electricity
Pool Expense : $0
Roof :
Asphalt
Sewer :
Connected
Address Map
State :
NY
County :
Erie
City :
Amherst
Zipcode :
14221
Street : 83 Wickham Drive, Amherst, New York 14221
Floor Number : 0
Longitude : W79° 15' 16.6''
Latitude : N42° 59' 13.1''
MLS Addon
Office Name : HUNT Real Estate Corporation
Association Fee : $0
Bathrooms Total : 3
Building Area : 2,429 Sqft
CableTv Expense : $0
Construction Materials :
Vinyl Siding, Brick, Other, Copper Plumbing
DOM : 1
Electric :
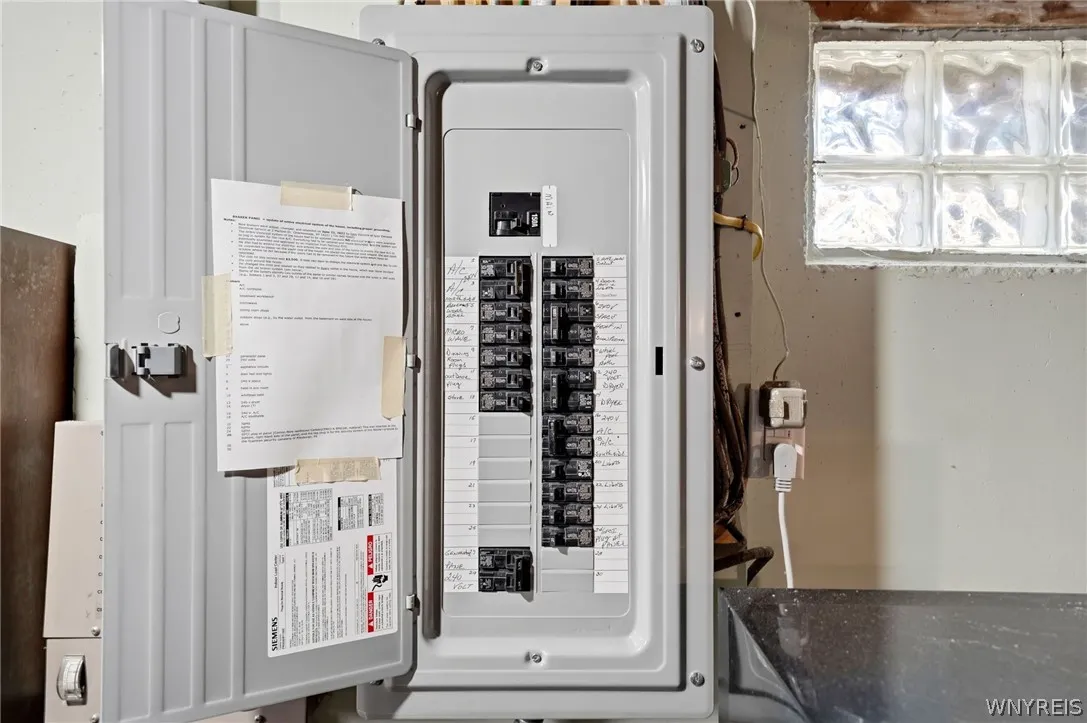
Fuses, Circuit Breakers
Electric Expense : $0
Elementary School : Maple West Elementary
Exterior Features :
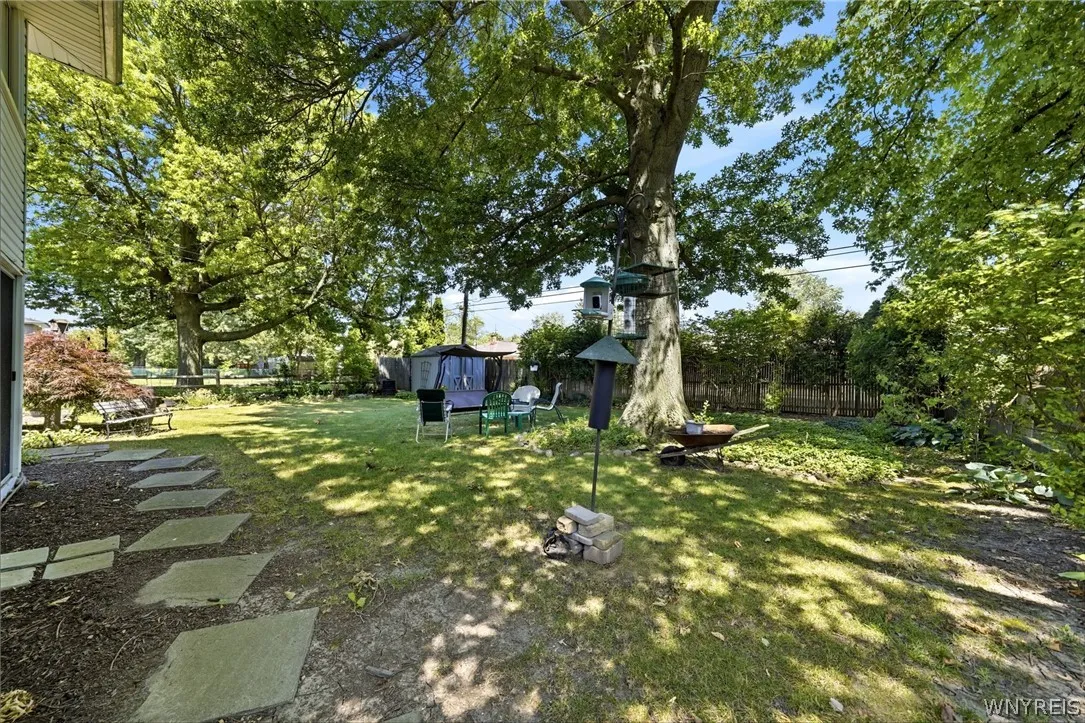
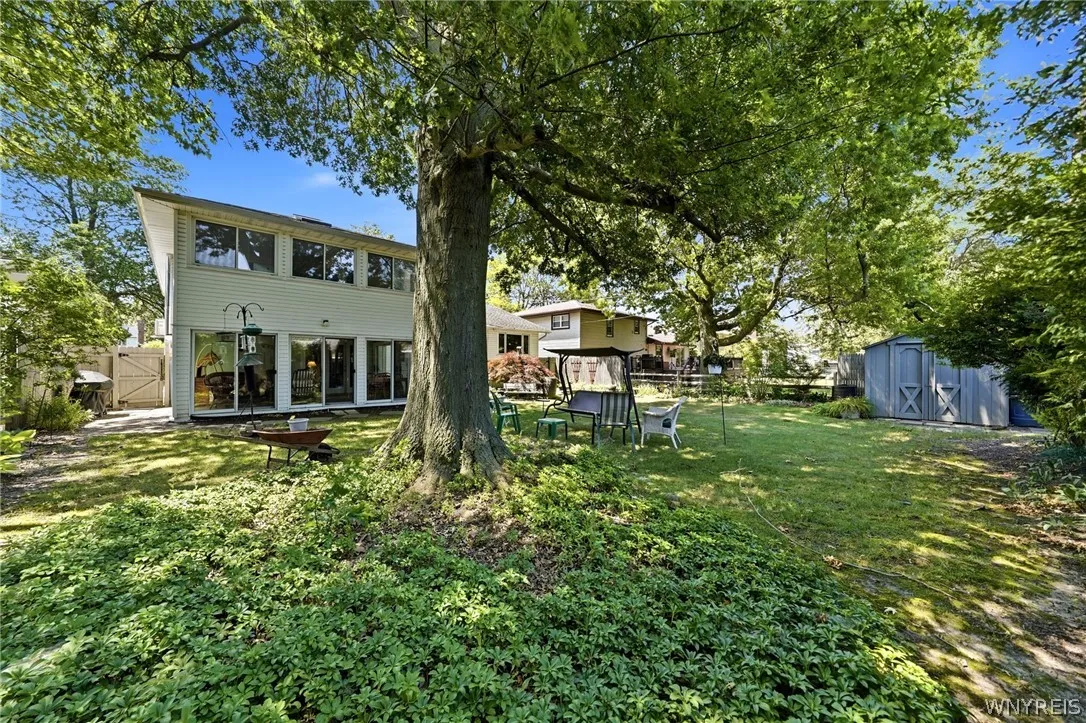
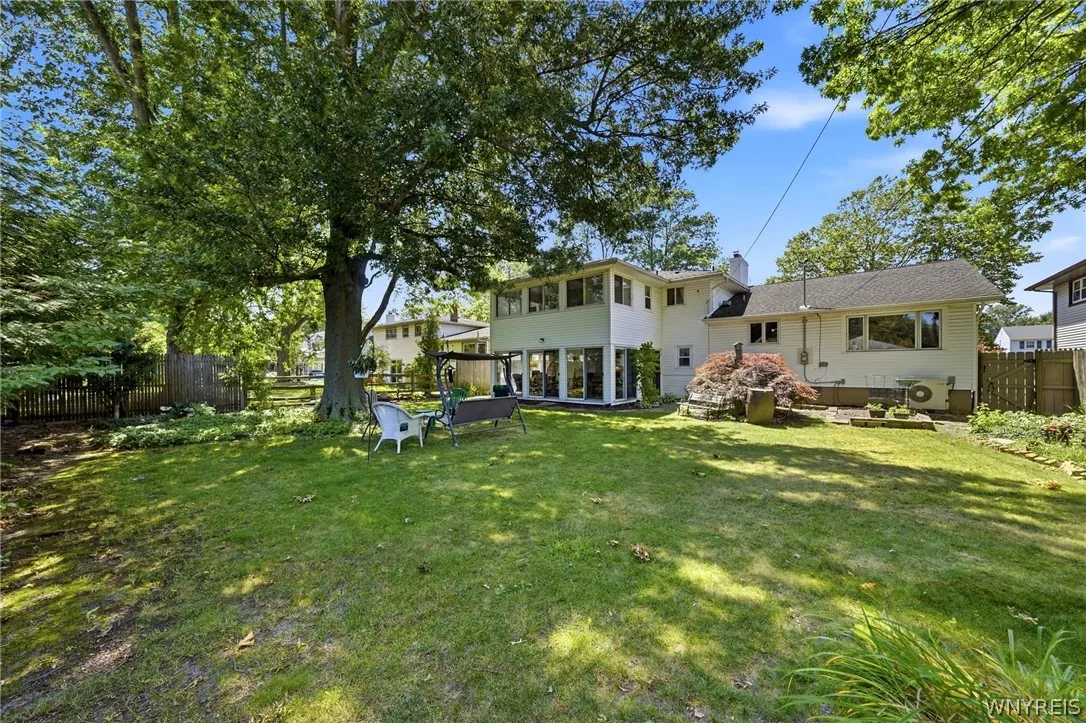
Patio, Concrete Driveway, Fully Fenced
Fireplaces Total : 2
Flooring :
Carpet, Ceramic Tile, Hardwood, Varies
Garage Spaces : 2
HighSchool : Williamsville South High
Interior Features :
Pantry, Skylights, Kitchen Island, Living/dining Room, Eat-in Kitchen, Separate/formal Dining Room, Ceiling Fan(s), Separate/formal Living Room, Home Office, Sliding Glass Door(s), Natural Woodwork, Window Treatments
Internet Address Display : 1
Internet Listing Display : 1
SyndicateTo : Realtor.com
Listing Terms : Cash, Conventional
Lot Features :
Rectangular, Rectangular Lot, Residential Lot
LotSize Dimensions : 65X136
Maintenance Expense : $0
MiddleOrJunior School : Mill Middle
Parcel Number : 142289-056-170-0008-028-000
Special Listing Conditions :
Standard
Stories Total : 2
Subdivision Name : The Village Green
Utilities :
Sewer Connected, Water Connected, High Speed Internet Available
Virtual Tour : Click Here
Window Features :
Drapes, Skylight(s)
AttributionContact : 716-983-8369
Property Description

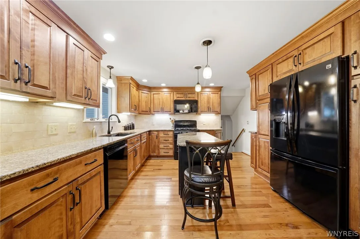
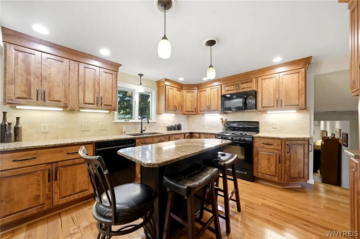
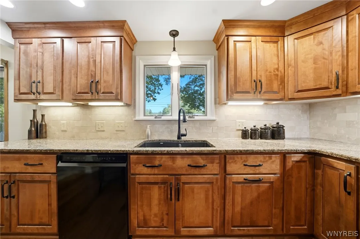
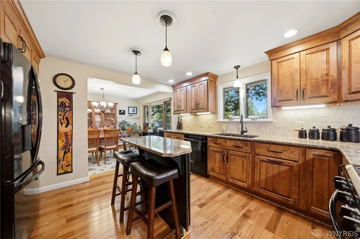
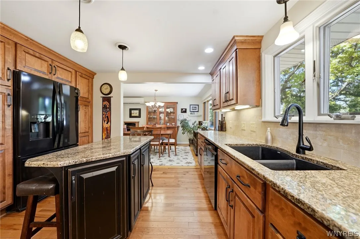
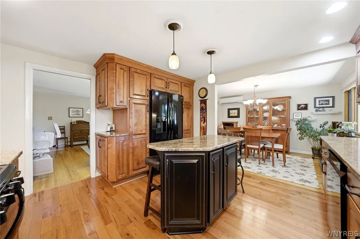
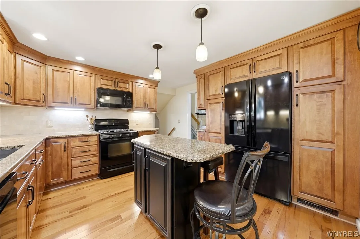
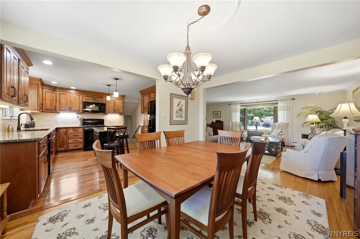
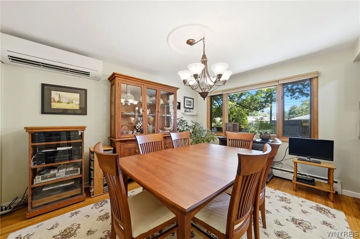
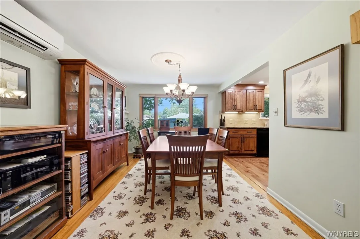
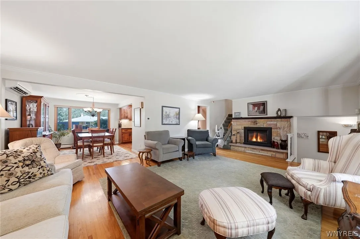
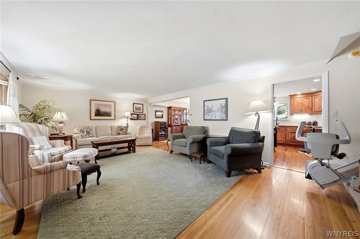
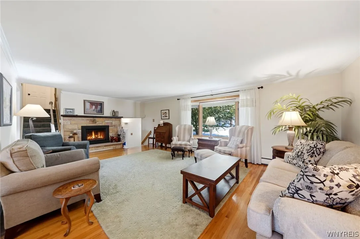
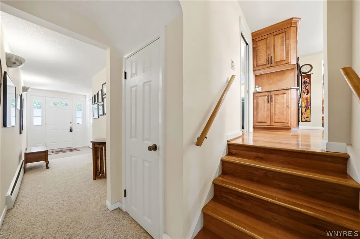
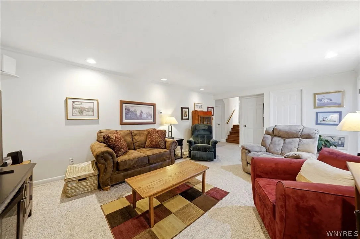
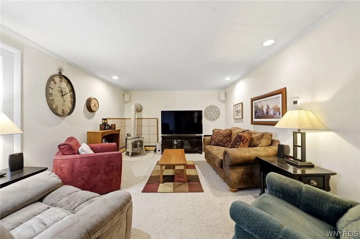
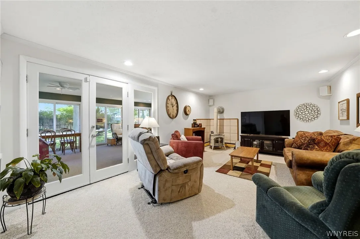
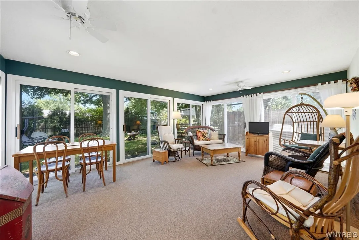
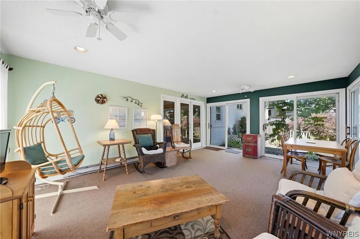
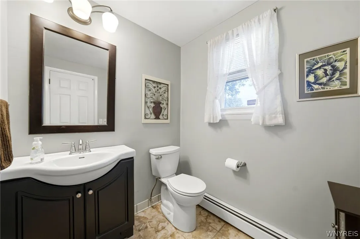
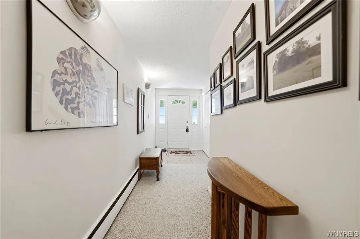
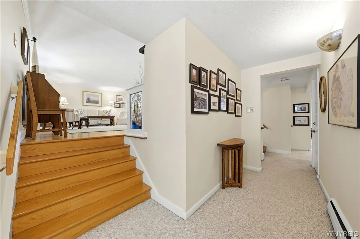
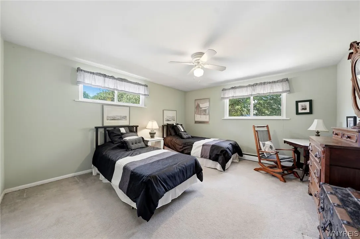
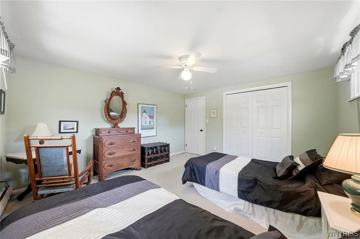
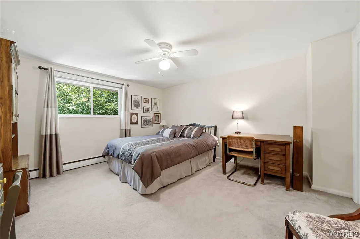
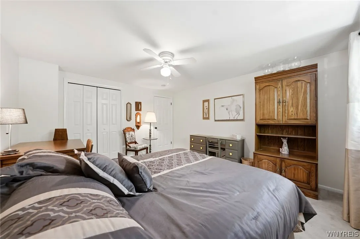
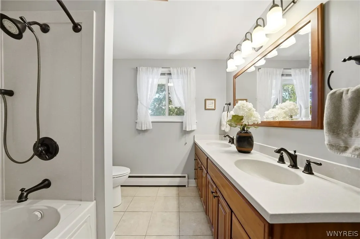
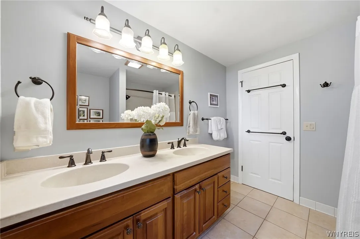
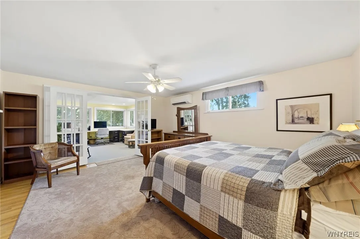
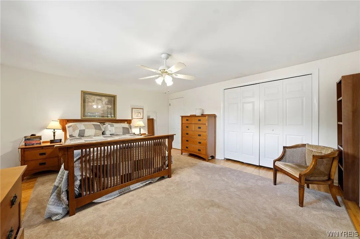
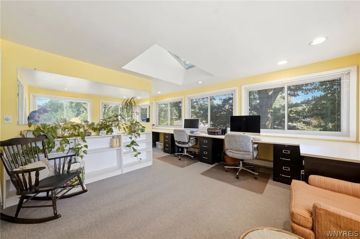
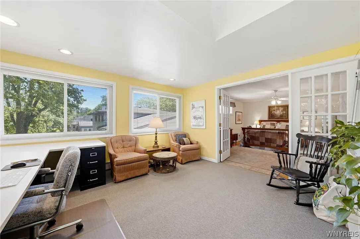
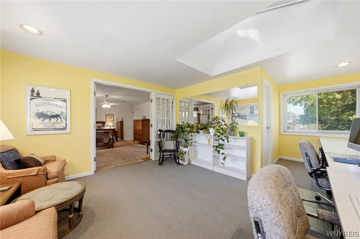
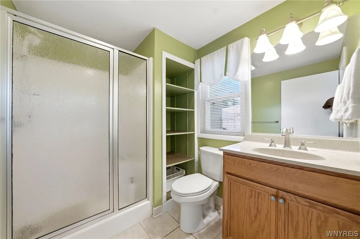
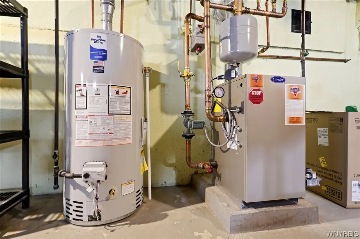
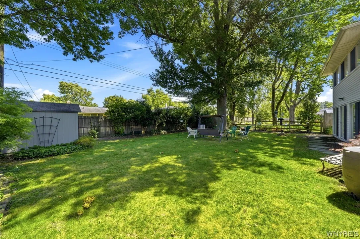
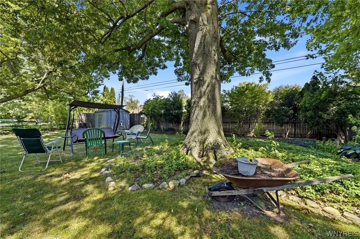
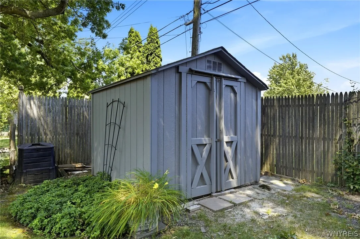
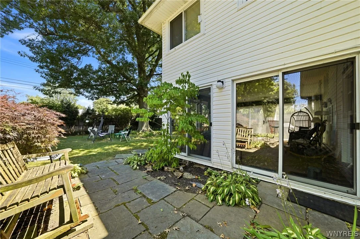
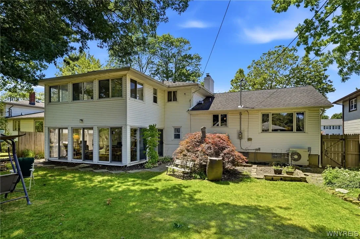
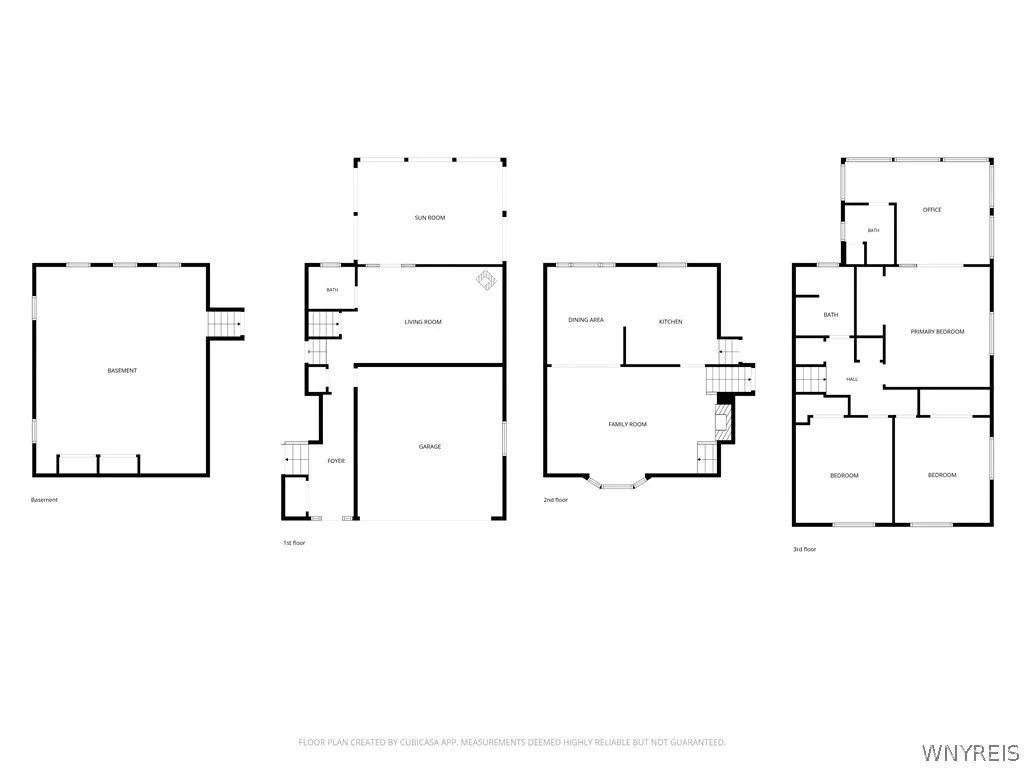
Welcome to an exceptional residence nestled in the highly desirable The Village Green, where timeless comfort meets thoughtful updates and effortless living. This beautifully maintained 3 bed, 2.5 bath home offers an ideal blend of elegance and functionality. The heart of the home is the stunning kitchen, featuring rich cherry cabinetry & granite countertops. Gleaming hardwood floors in kitchen & dining living room that flow seamlessly creating an open & inviting atmosphere that’s perfect for both everyday living and entertaining. Just beyond, the warm and welcoming family room offers a comfortable retreat w/ a Vermont casting wood stove, complemented by a conveniently located half bath. A spectacular 3 season room extends the living space showcasing expansive sliding glass doors that open to a private, fully fenced backyard. Surrounded by mature landscaping, including a magnificent pin oak tree, storage shed, and a beautiful slate stone patio. The rear of the home facing east, you’ll enjoy refreshing afternoon shade throughout the warmer months. The generous primary suite serves as a private sanctuary, complete w/ an en suite bath and an additional bonus space ideal for a home office, reading nook, fitness area, or sitting room.Extensive mechanical and infrastructure upgrades provide exceptional peace of mind, including a new Honeywell cast-iron gas boiler w/ a 20-year warranty 2021, 2 exterior mini-split air conditioning units 2022 & a whole house ATTIC SYSTEM FAN, an efficient way to quickly cool the entire home! Completely updated electrical system featuring a new breaker panel brought up to National Grid requirements, full house rewiring, and a dedicated hookup for an external generator 2022. LeafFilter gutter protection, installed around the entire home in 2022, enhances the home’s low-maintenance appeal. HWT 2026. A rare combination of quality craftsmanship, significant updates, versatile living spaces, & a serene outdoor setting, which presents an outstanding opportunity to own a move-in-ready home in one of the area’s most sought-after neighborhoods. Open Houses Thurs, 7/16, from 5-7 and Sat, 7/18, 11-1pm. Offers will be reviewed on Mon, 7/20, at noon.

Basic Details
Property Type : Residential
Listing Type : For Sale
Listing ID : B1698917
Price : $449,000
Bedrooms : 3
Rooms : 8
Bathrooms : 2
Half Bathrooms : 1
Square Footage : 2,429 Sqft
Year Built : 1959
Lot Area : 8,840 Sqft
Status : Active
Property Sub Type : Single Family Residence
Agent info
Mandy Carl
Element Realty Services
390 Elmwood Avenue
Mortgage Calculator
$
$ %
years
%
$ %per year
$ %per year

$
Contact Agent

The reCAPTCHA verification period has expired. Please reload the page.