
Reset

Price $499,900

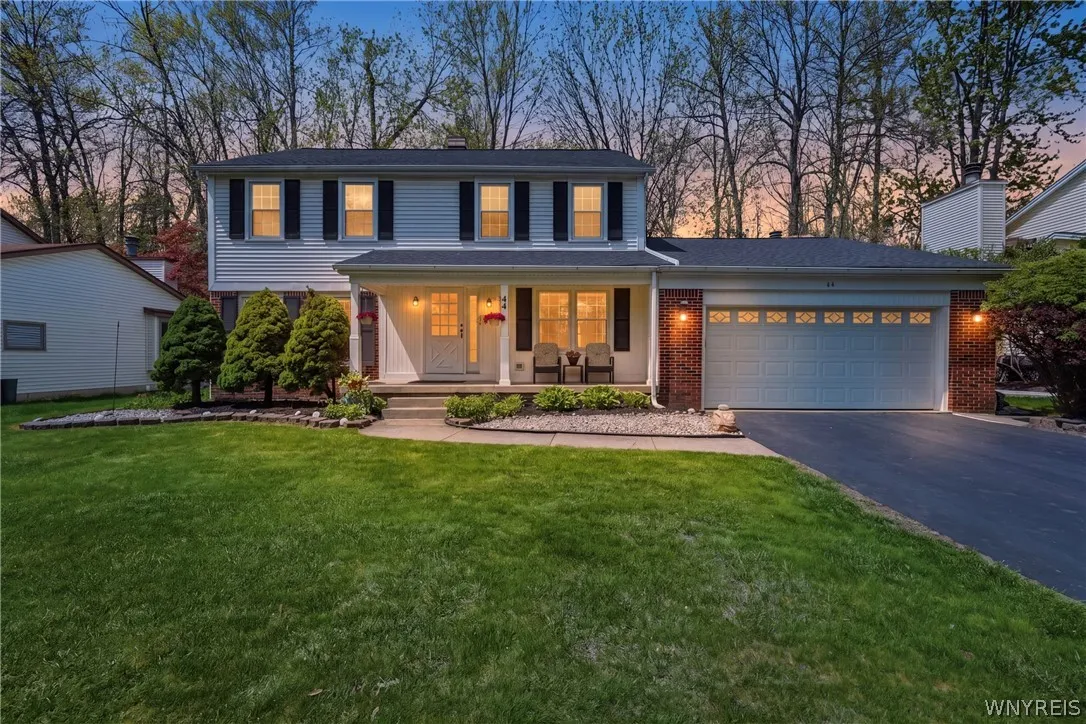
44 Baron Court, Amherst, New York 14068, Amherst, New York 14068

  • Bedrooms : 4
  • Bathrooms : 2
  • Square Footage : 2,484 Sqft
  • Visits : 29 in 13 days
$499,900
Features
Heating System :
Gas, Forced Air
Cooling System :
Central Air
Basement :
Full, Sump Pump
Fence :
Full
Security :
Security System Owned
Patio :
Open, Porch, Deck
Appliances :
Dryer, Dishwasher, Disposal, Refrigerator, Washer, Gas Range, Gas Oven, Gas Water Heater
Architectural Style :
Colonial, Two Story, Traditional
Parking Features :
Attached, Garage, Garage Door Opener
Pool Expense : $0
Roof :
Asphalt, Shingle, Architectural
Sewer :
Connected
Address Map
State :
NY
County :
Erie
City :
Amherst
Zipcode :
14068
Street : 44 Baron Court, Amherst, New York 14068
Floor Number : 0
Longitude : W79° 14' 1.3''
Latitude : N43° 0' 28.7''
MLS Addon
Office Name : Howard Hanna WNY Inc.
Association Fee : $0
Bathrooms Total : 3
Building Area : 2,484 Sqft
CableTv Expense : $0
Construction Materials :
Vinyl Siding, Brick, Frame, Copper Plumbing
DOM : 13
Electric :
Fuses, Circuit Breakers
Electric Expense : $0
Exterior Features :
Deck, Blacktop Driveway, Fully Fenced, Play Structure
Fireplaces Total : 1
Flooring :
Carpet, Ceramic Tile, Laminate, Varies, Vinyl, Luxury Vinyl
Garage Spaces : 2.5
HighSchool : Williamsville North High
Interior Features :
Pantry, Kitchen Island, Eat-in Kitchen, Convertible Bedroom, Separate/formal Dining Room, Entrance Foyer, Ceiling Fan(s), Separate/formal Living Room, Cathedral Ceiling(s), Home Office, Sliding Glass Door(s), Natural Woodwork, Den, Solid Surface Counters, Bath In Primary Bedroom
Internet Address Display : 1
Internet Listing Display : 1
SyndicateTo : Realtor.com
Listing Terms : Cash,Conventional,FHA,VA Loan
Lot Features :
Rectangular, Rectangular Lot, Residential Lot
LotSize Dimensions : 75X159
Maintenance Expense : $0
Parcel Number : 142289-055-070-0007-006-000
Special Listing Conditions :
Standard
Stories Total : 2
Subdivision Name : Kings Mdw
Utilities :
Cable Available, Electricity Connected, Sewer Connected, Water Connected, High Speed Internet Available
Virtual Tour : Click Here
AttributionContact : 716-866-8505
Property Description

Welcome to this move-in-ready 2484 SF, 4-bedroom, 2.5-bath Traditional home. Set in a quiet, private cul-de-sac in the IN-DEMAND Williamsville Central Schools. Enjoy a prime location close to shopping, dining schools and parks. Featuring a fully fenced, landscaped yard with mature trees, a no-maintenance composite deck with seating, and beautiful open views (playset included). This home offers the kind of privacy and quiet that’s hard to find; no rear neighbors and convenience. This is a place where arriving home feels like exhaling. Step outside and you’ll see why: A sunny front porch and a back yard framed by lush trees. The view is serene and private-perfect for summer evenings on the west-facing deck, or morning coffee on the east-facing front porch as the day begins. Inside, the house is bright and welcoming, with high ceilings that add an airy sense of space throughout. The 1st floor flows beautifully from the living and dining rooms into a comfortable family room with a cathedral ceiling, beautiful bay windows and wood-burning fireplace w/gas starter; an inviting spot to gather in every season. The kitchen is designed for both daily living and entertaining, featuring a center island, Corian counters
and new stainless-steel appliances, that are included. The convenient 1s floor laundry room is off the kitchen, washer and dryer stay. An attractive first floor den with privacy doors offers flexible space for either a home office, quiet retreat, playroom or guest room. The powder room and mudroom complete the main level. Upstairs, you will find four generously sized bedrooms w/excellent closet space and two full baths-each with double sinks and new, modern walk-in showers. Thoughtful improvements continue w/replacement windows throughout the home, adding comfort and peace of mind Recent upgrades include a NEW 50-YEAR ARCHITECTURAL SHINGLE ROOF W/transferrable warranty through 2042, plus a new garage door with a Wi-Fi connected opener. Visit this gem and fall in love!

Basic Details
Property Type : Residential
Listing Type : Closed
Listing ID : B1679862
Price : $499,900
Bedrooms : 4
Rooms : 9
Bathrooms : 2
Half Bathrooms : 1
Square Footage : 2,484 Sqft
Year Built : 1987
Lot Area : 11,953 Sqft
Status : Closed
Property Sub Type : Single Family Residence
Agent info
Mandy Carl
Element Realty Services
390 Elmwood Avenue
Mortgage Calculator
$
$ %
years
%
$ %per year
$ %per year

$
Contact Agent

The reCAPTCHA verification period has expired. Please reload the page.