
Reset

Price $679,900

8059 Laurel Park Ln, Clarence, New York 14051, Clarence, New York 14051

  • Bedrooms : 3
  • Bathrooms : 2
  • Square Footage : 2,086 Sqft
  • Visits : 27 in 13 days
$679,900
Features
Heating System :
Gas, Forced Air
Cooling System :
Central Air
Basement :
Full, Sump Pump, Finished
Pet Allowed :
Yes
Security :
Security System Owned
Patio :
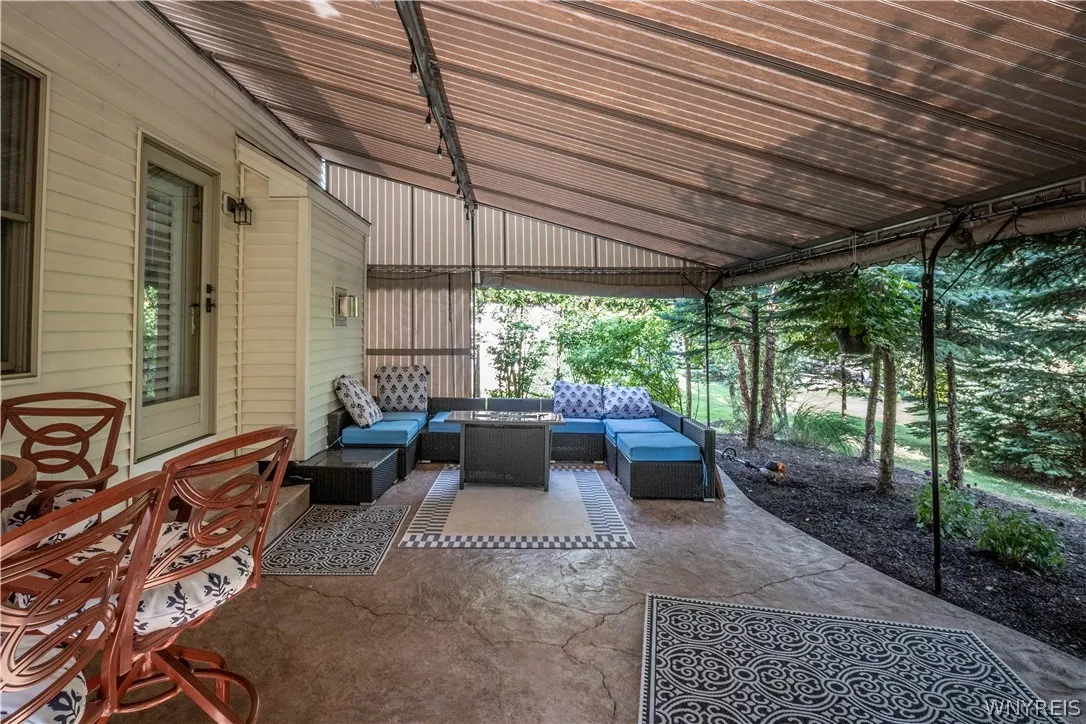
Open, Porch, Patio
Appliances :
Dryer, Dishwasher, Disposal, Microwave, Refrigerator, Washer, Gas Range, Free-standing Range, Gas Cooktop, Gas Oven, Gas Water Heater, Oven
Architectural Style :
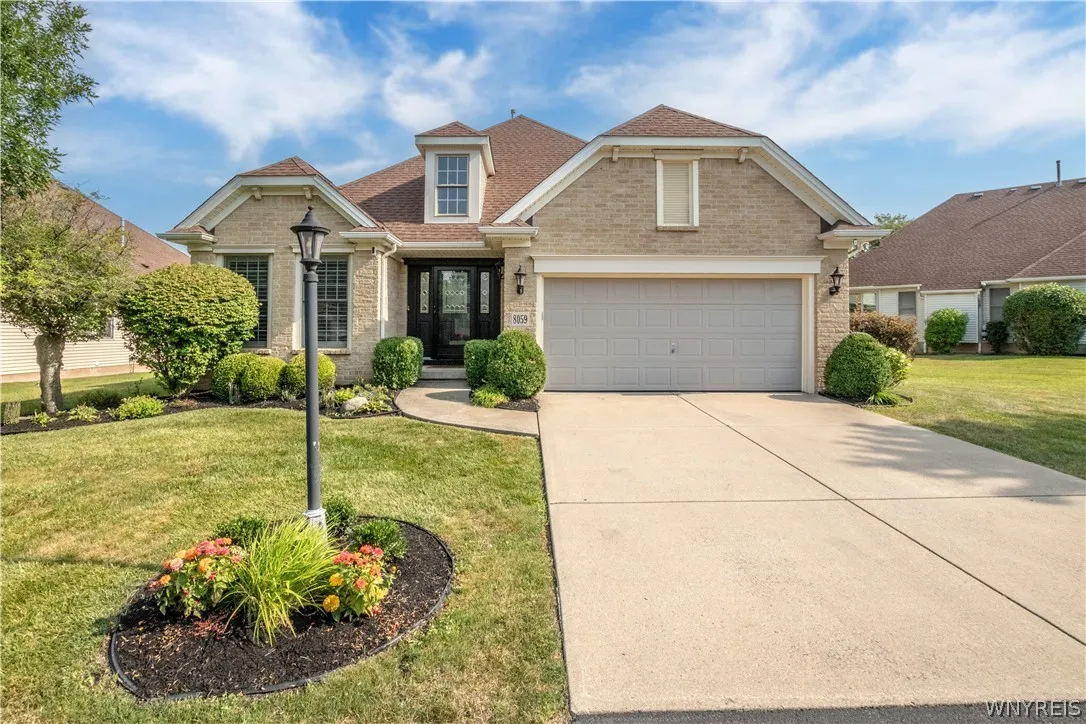
Patio Home
Association Amenities :
No
Parking Features :
Attached, Garage, Garage Door Opener, Other, See Remarks
Pool Expense : $0
Roof :
Asphalt
Sewer :
Connected
Address Map
State :
NY
County :
Erie
City :
Clarence
Zipcode :
14051
Street : 8059 Laurel Park Ln, Clarence, New York 14051
Floor Number : 0
Longitude : W79° 18' 22.1''
Latitude : N43° 0' 26.5''
MLS Addon
Office Name : HUNT Real Estate Corporation
Association Fee : $312
Association Fee Frequency : Monthly
Bathrooms Total : 3
Building Area : 2,086 Sqft
CableTv Expense : $0
Construction Materials :
Vinyl Siding, Brick, Copper Plumbing
DOM : 0
Electric :
Circuit Breakers
Electric Expense : $0
Exterior Features :
Patio, Awning(s)
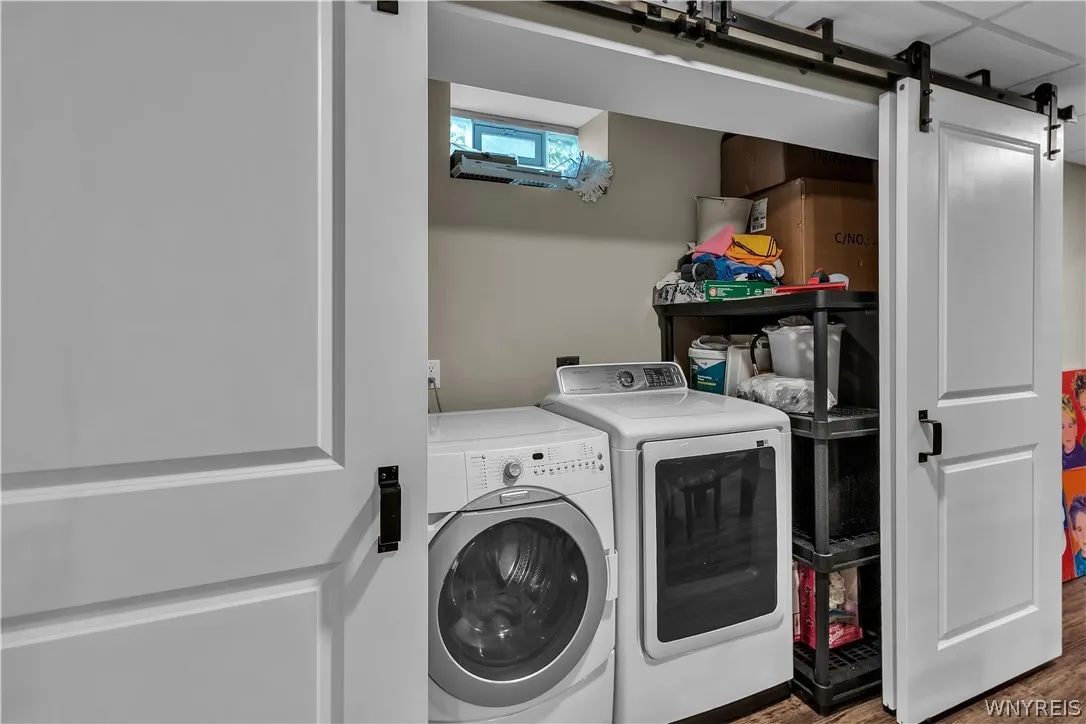
Fireplaces Total : 2
Flooring :
Hardwood, Varies, Other, See Remarks
Garage Spaces : 2
Interior Features :
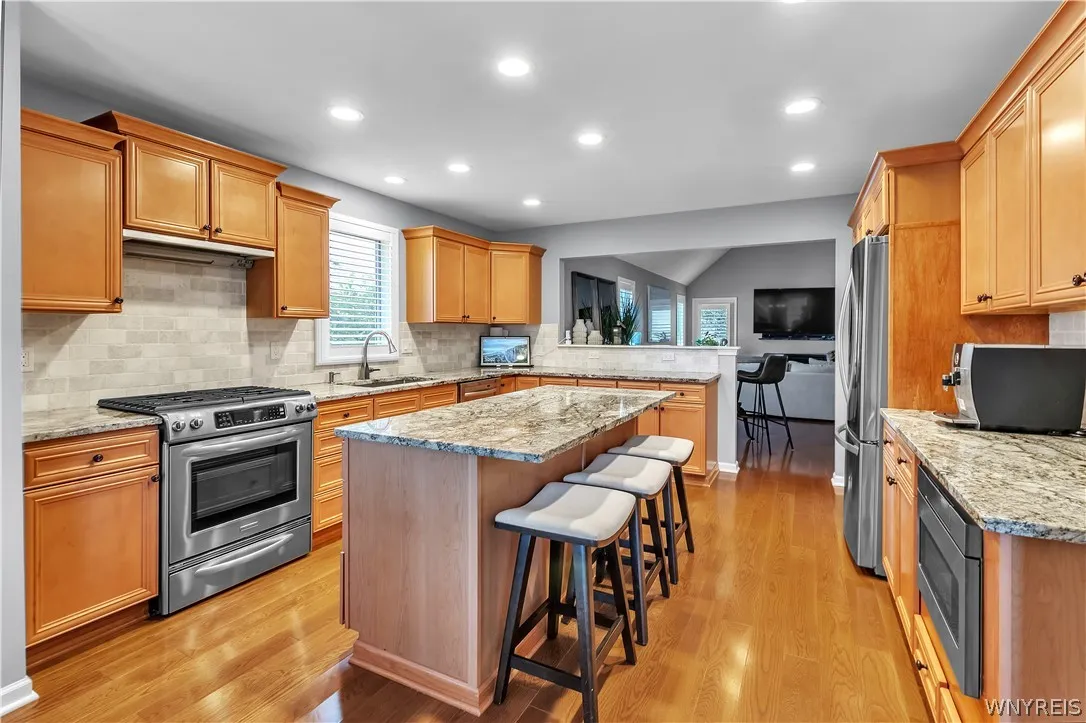
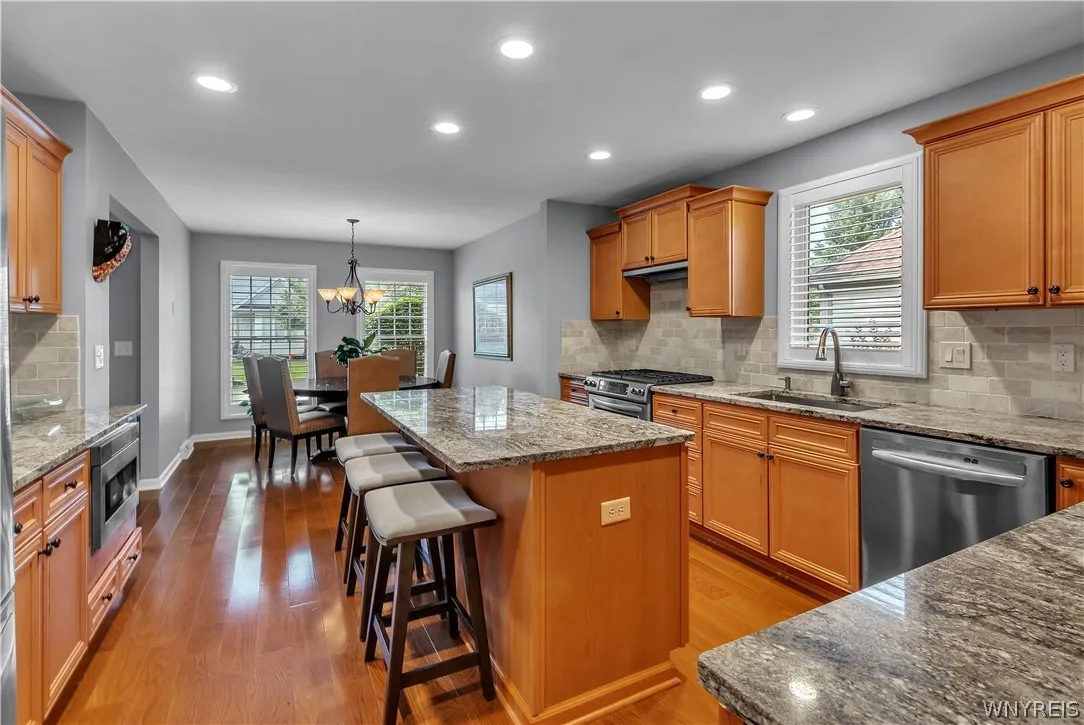
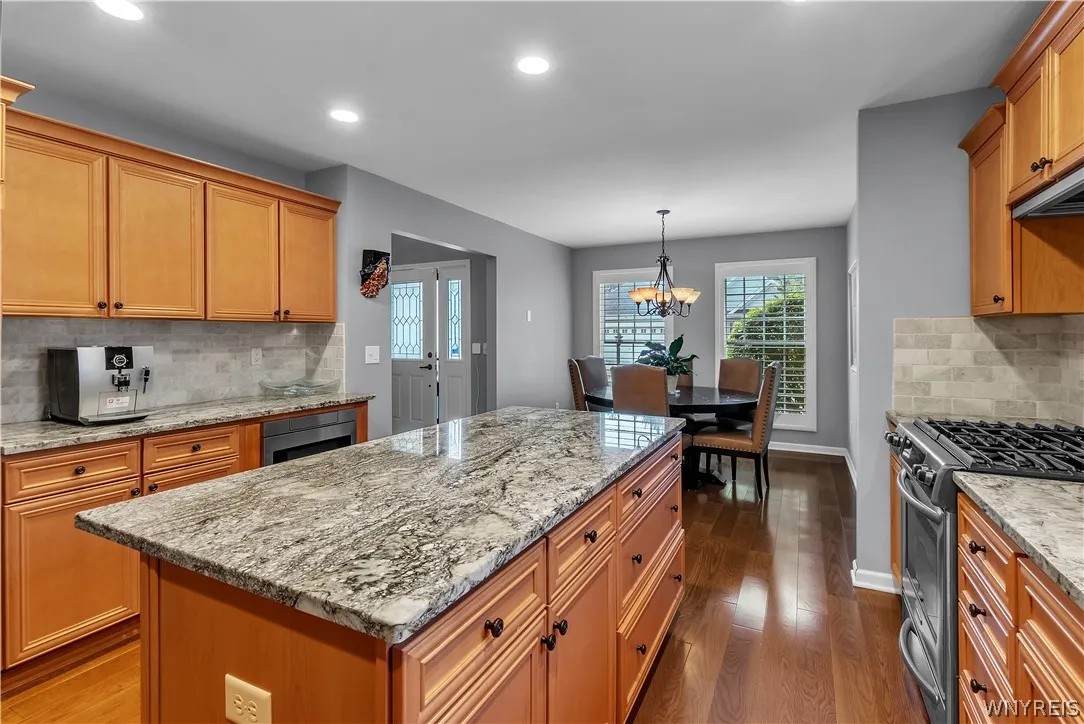
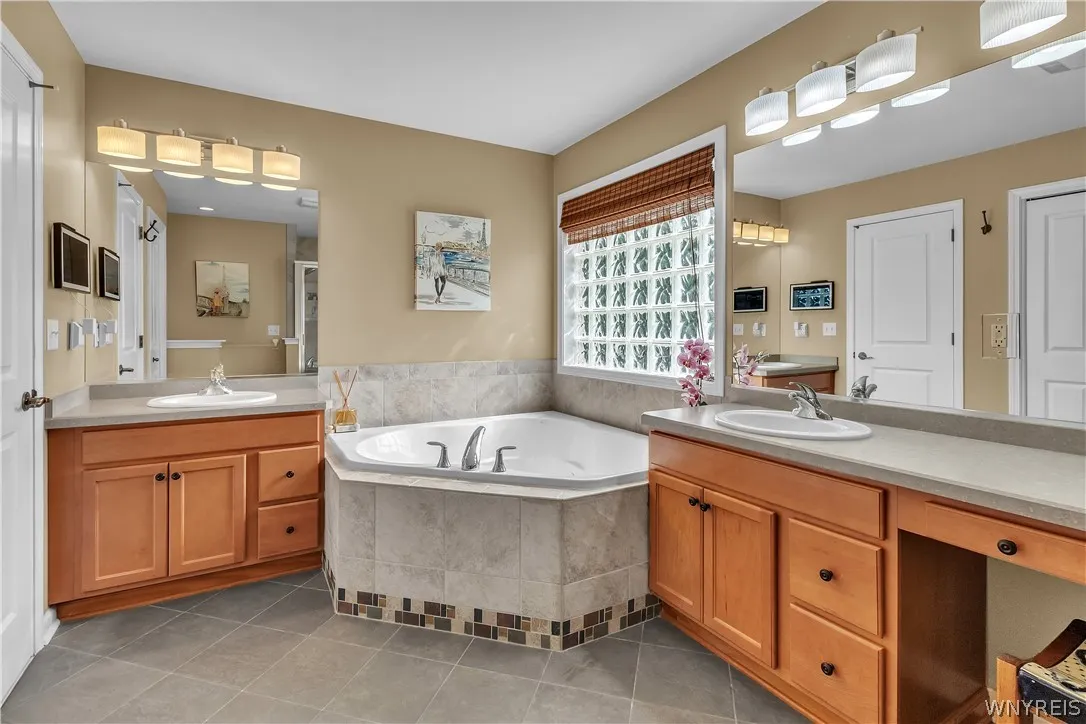
Pantry, Kitchen Island, Breakfast Bar, Eat-in Kitchen, Entrance Foyer, Ceiling Fan(s), Cathedral Ceiling(s), Granite Counters, Natural Woodwork, Kitchen/family Room Combo, Jetted Tub, Loft, Main Level Primary
Internet Address Display : 1
Internet Listing Display : 1
SyndicateTo : Realtor.com
Listing Terms : Cash, Conventional
Lot Features :
Residential Lot, Irregular Lot, Wooded
Maintenance Expense : $0
Parcel Number : 143200-057-050-0005-005-200-44
Special Listing Conditions :
Standard
Subdivision Name : Laurel Park
Utilities :
Cable Available, Sewer Connected, Water Connected, High Speed Internet Available
AttributionContact : 716-553-8384
Property Description

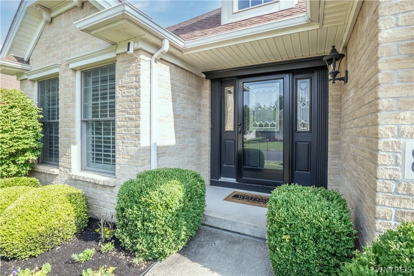
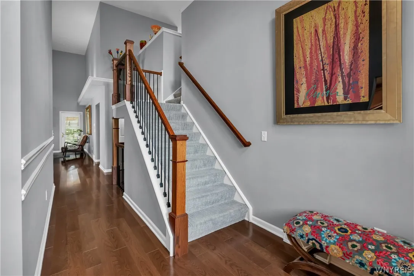
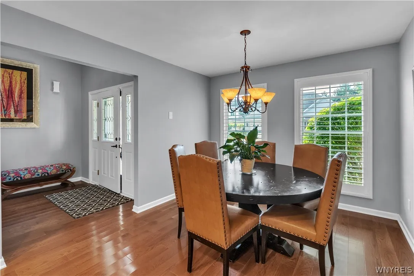
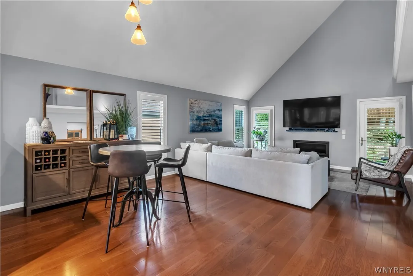
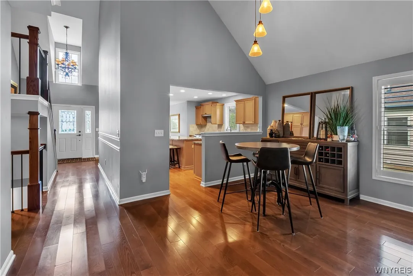
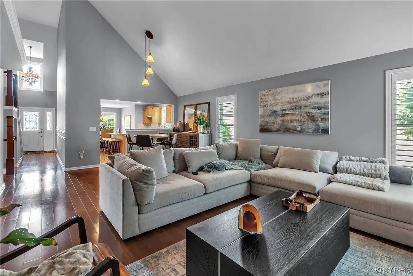
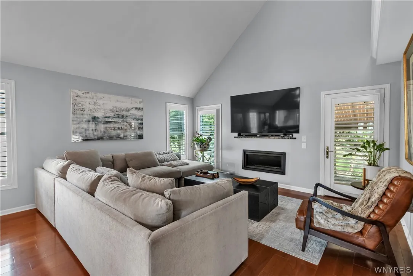
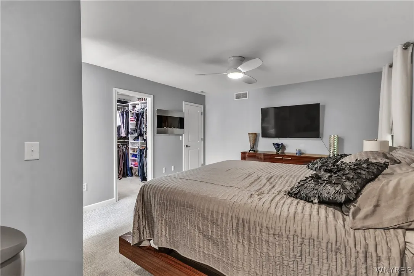
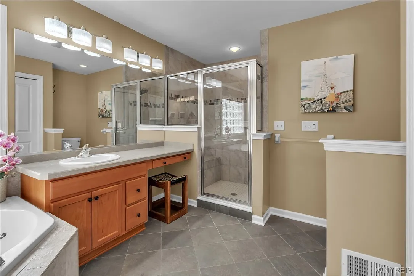
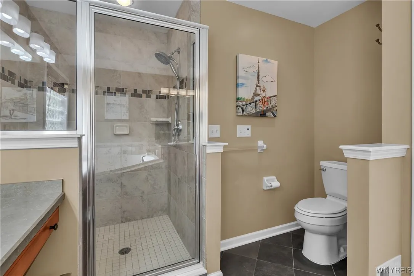
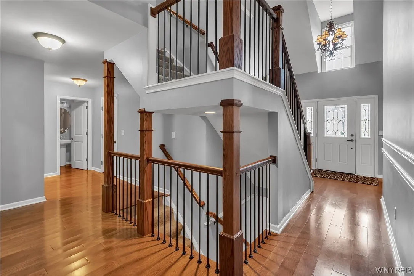
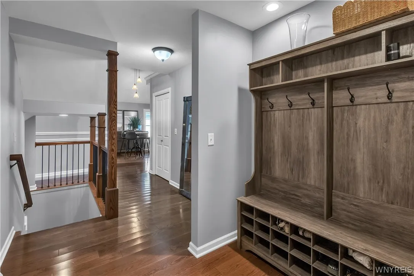
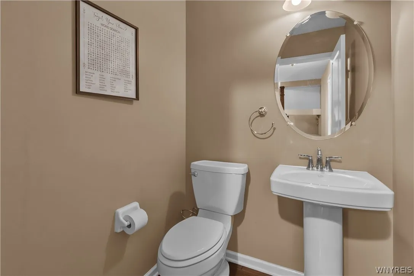
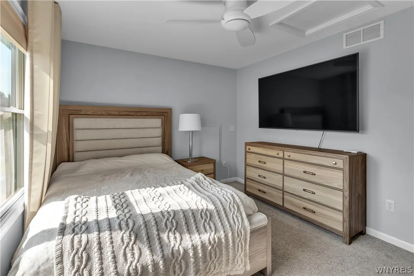
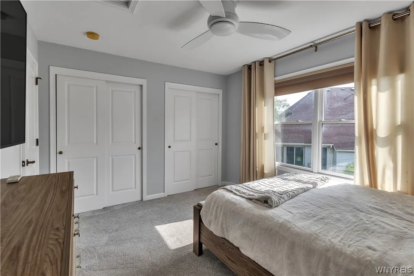
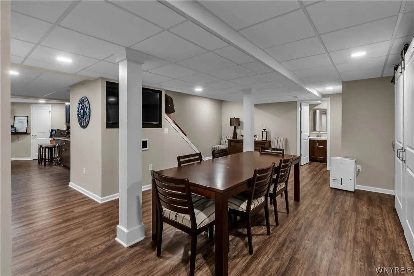
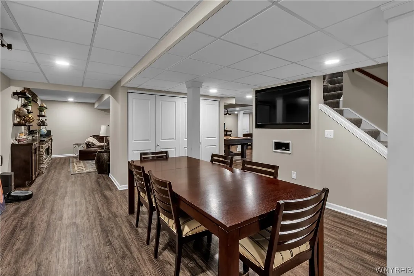
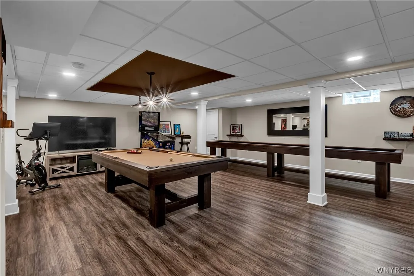
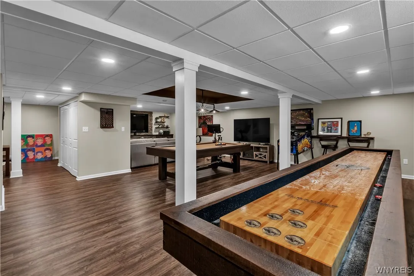
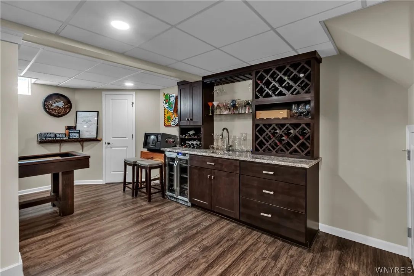
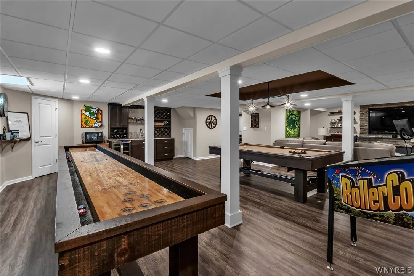
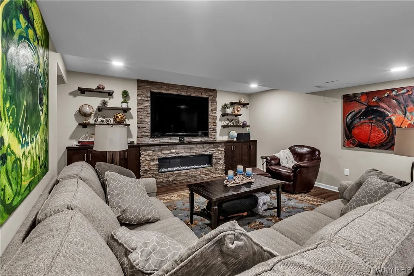
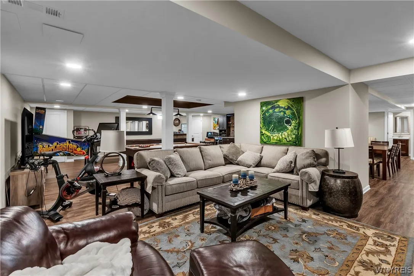
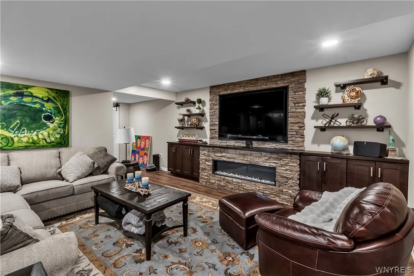
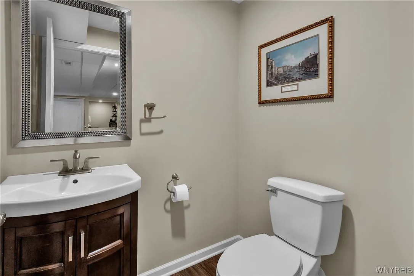
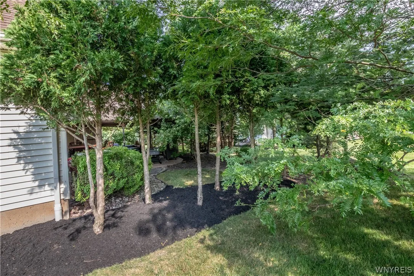
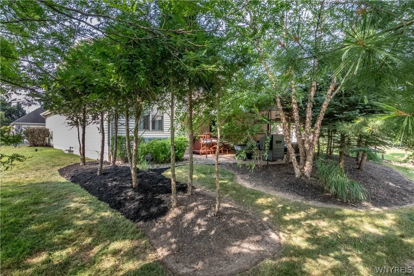
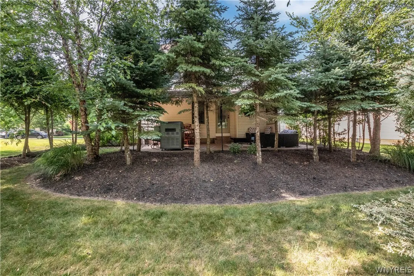
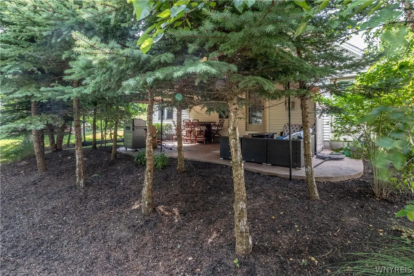
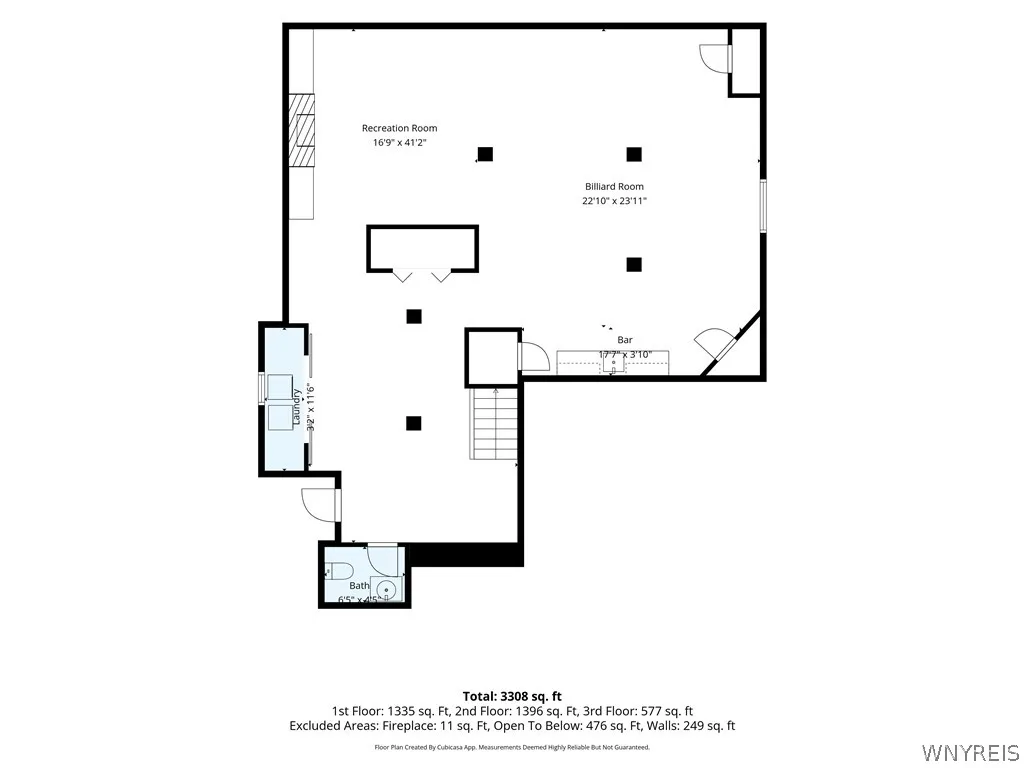
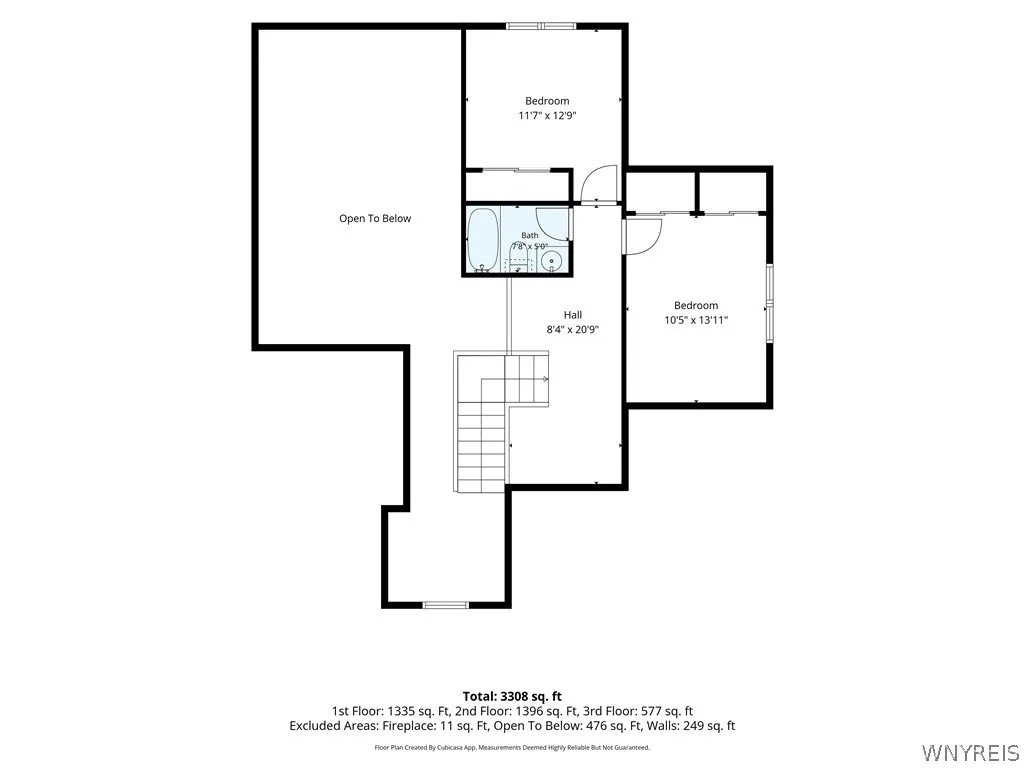
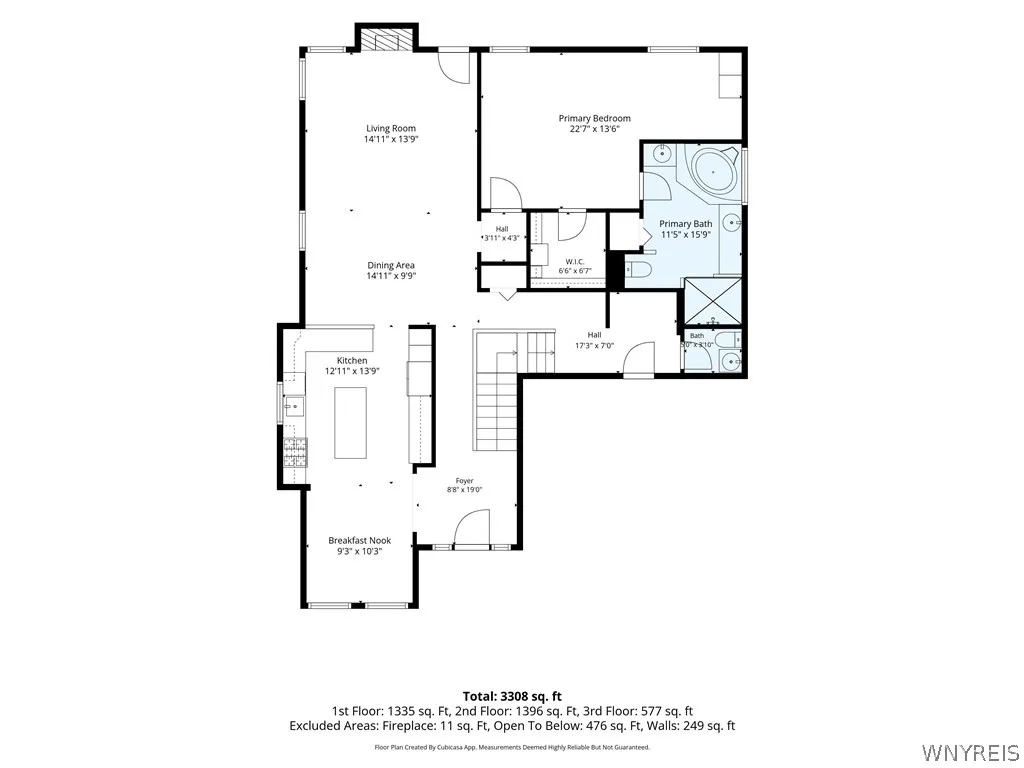
Showings begin Sunday July 19th at the Open House 1-3 This spectacular 3-bedroom, 2 full 2 half-bath residence is sure to impress with its open-concept design, soaring ceilings, and exceptional craftsmanship throughout. Situated on a magnificent oversized wooded lot, you’ll enjoy complete privacy while relaxing on the beautiful patio with awning, all surrounded by professionally landscaped grounds. The impressive two-story foyer welcomes you into a home showcasing gleaming hardwood floors, a stunning 26-foot gourmet kitchen with granite countertops, and a spacious great room highlighted by a cozy gas fireplace. Convenient first-floor laundry hookups add to the home’s thoughtful design. The luxurious first-floor primary suite offers a relaxing sitting area, walk-in closet, and a spa-inspired bath featuring dual vanities, and quality finishes thruout .Upstairs, two additional spacious bedrooms, a full bath, and an inviting loft/library—perfect for relaxing, or a home office. The finished lower level is an entertainer’s dream, complete with a second fireplace, an incredible oversized bar, and a half bath. This extraordinary home truly leaves no stone unturned.

Basic Details
Property Type : Residential
Listing Type : For Sale
Listing ID : B1698928
Price : $679,900
Bedrooms : 3
Rooms : 7
Bathrooms : 2
Half Bathrooms : 1
Square Footage : 2,086 Sqft
Year Built : 2006
Lot Area : 3,485 Sqft
Status : Active
Property Sub Type : Single Family Residence
Agent info
Mandy Carl
Element Realty Services
390 Elmwood Avenue
Mortgage Calculator
$
$ %
years
%
$ %per year
$ %per year

$
Contact Agent

The reCAPTCHA verification period has expired. Please reload the page.