
Reset

Price $569,900

6195 Blossom Ct, Clarence, New York 14051, Clarence, New York 14051

  • Bedrooms : 3
  • Bathrooms : 2
  • Square Footage : 2,198 Sqft
  • Visits : 42 in 35 days
$569,900
Features
Heating System :
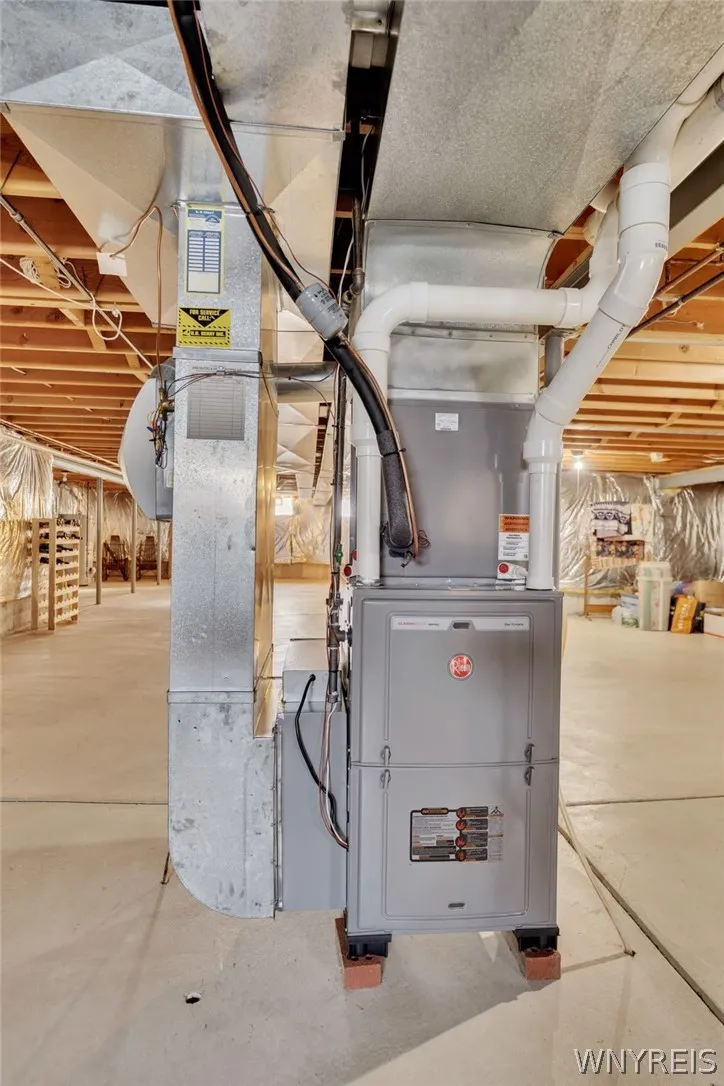
Gas, Forced Air
Cooling System :
Central Air
Basement :
Full, Sump Pump
Security :
Security System Owned
Patio :
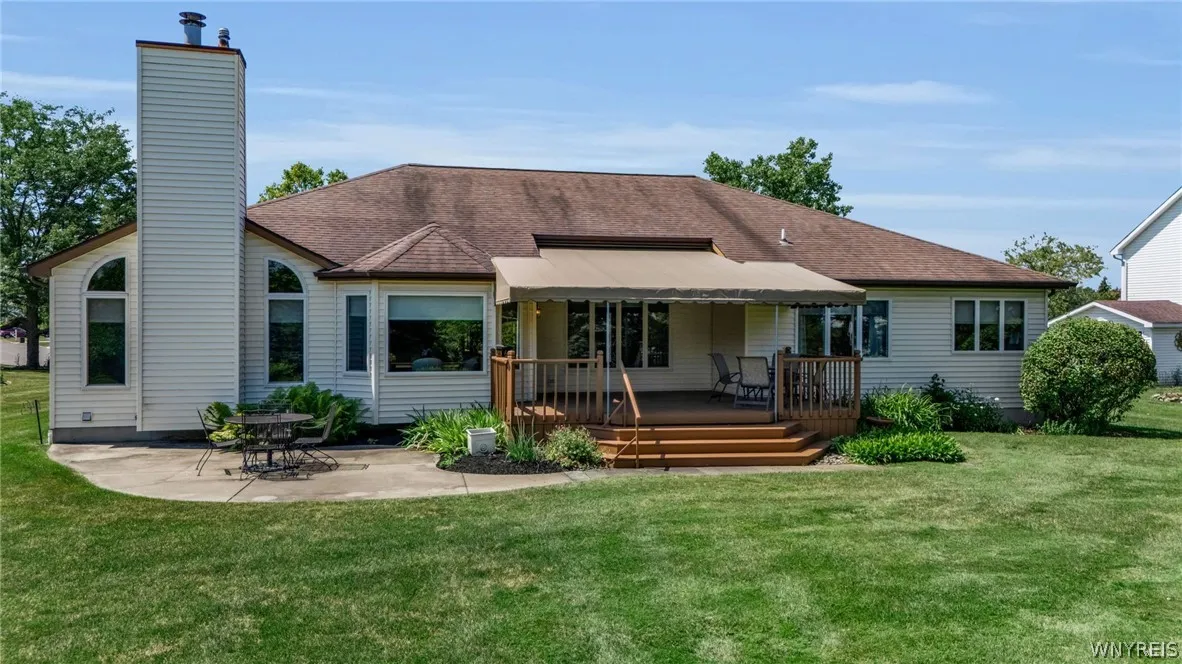
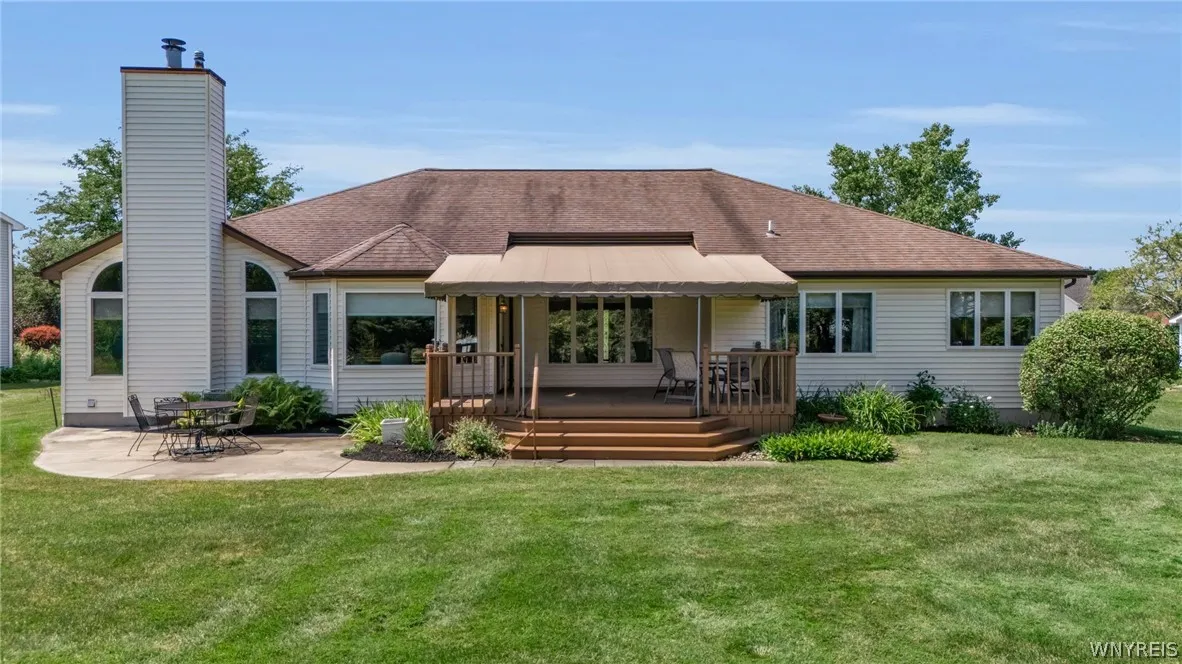
Open, Porch, Deck, Patio
Appliances :
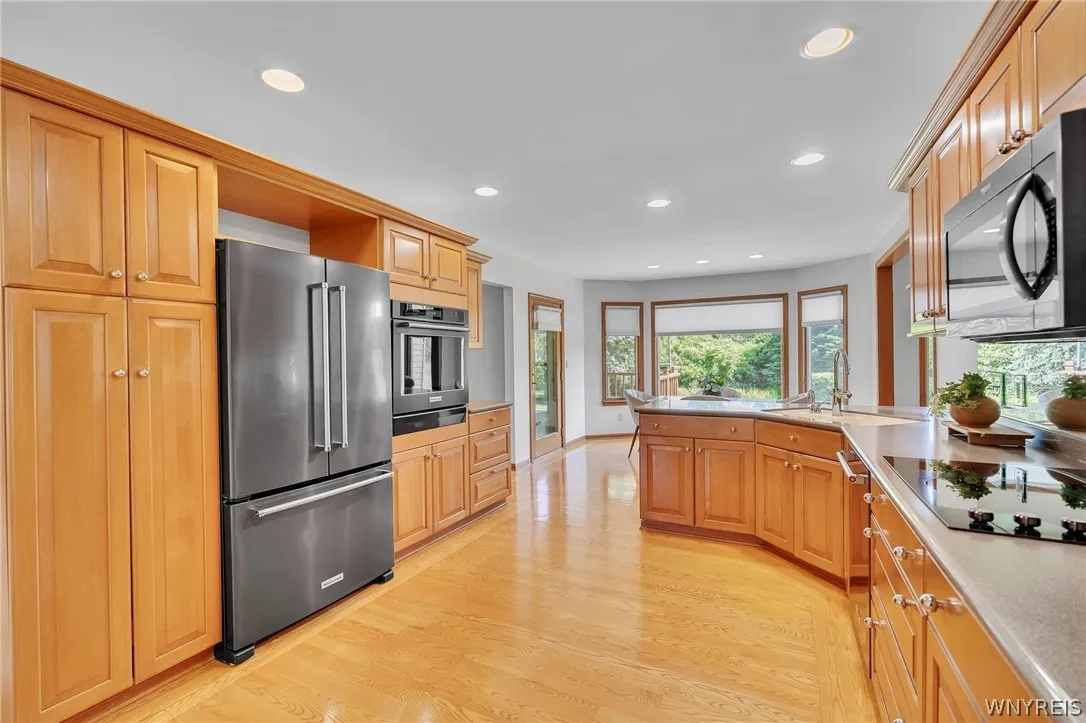
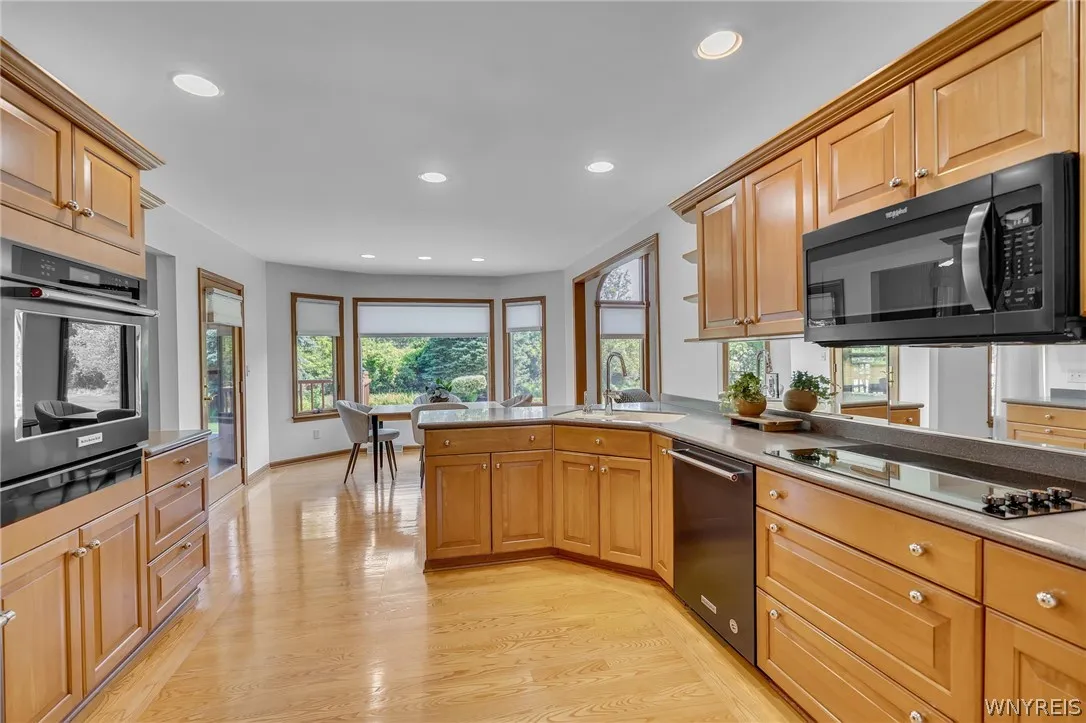
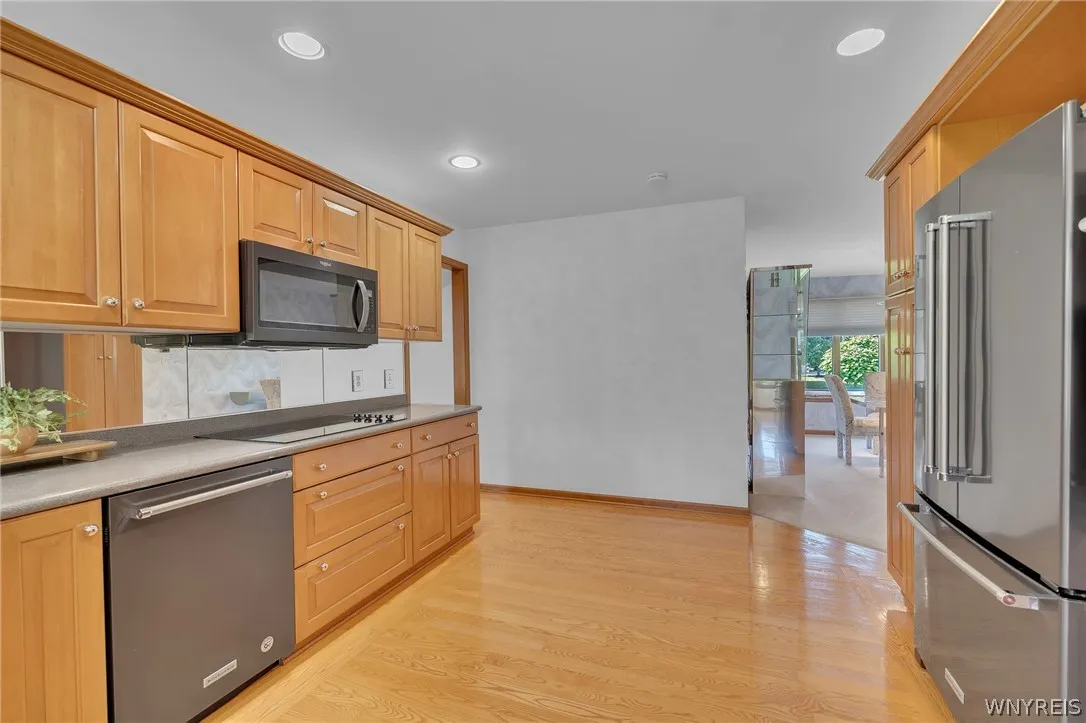
Built-in Oven, Dishwasher, Electric Range, Disposal, Microwave, Refrigerator, Electric Oven, Electric Cooktop, Gas Water Heater, Built-in Range
Architectural Style :
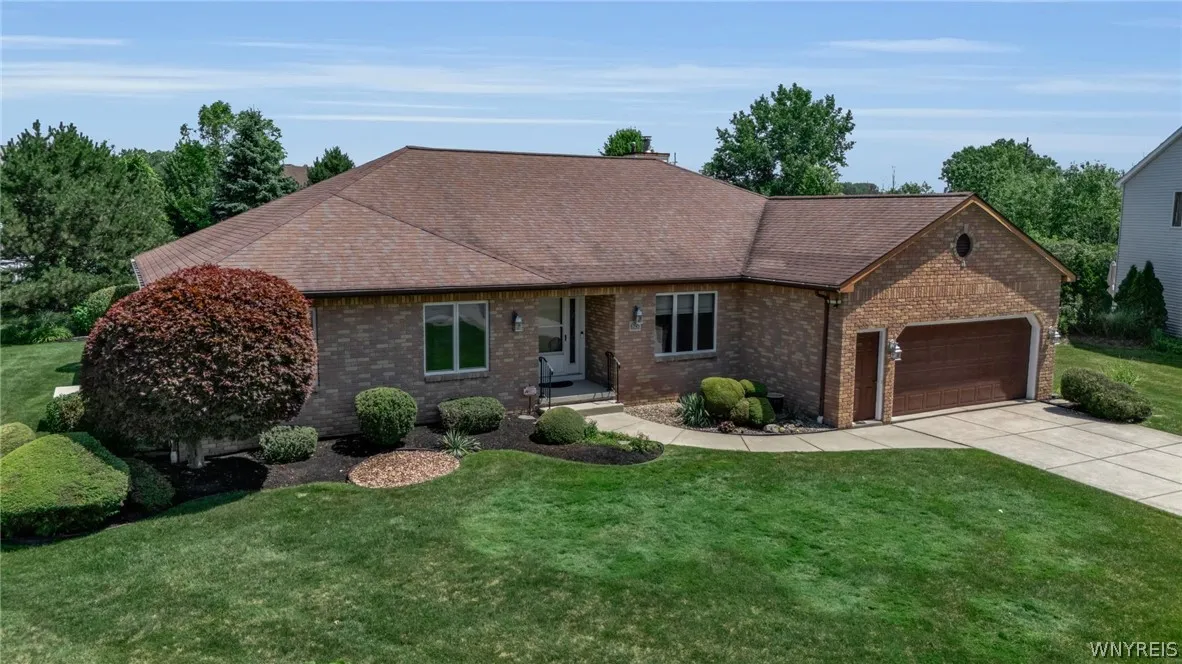
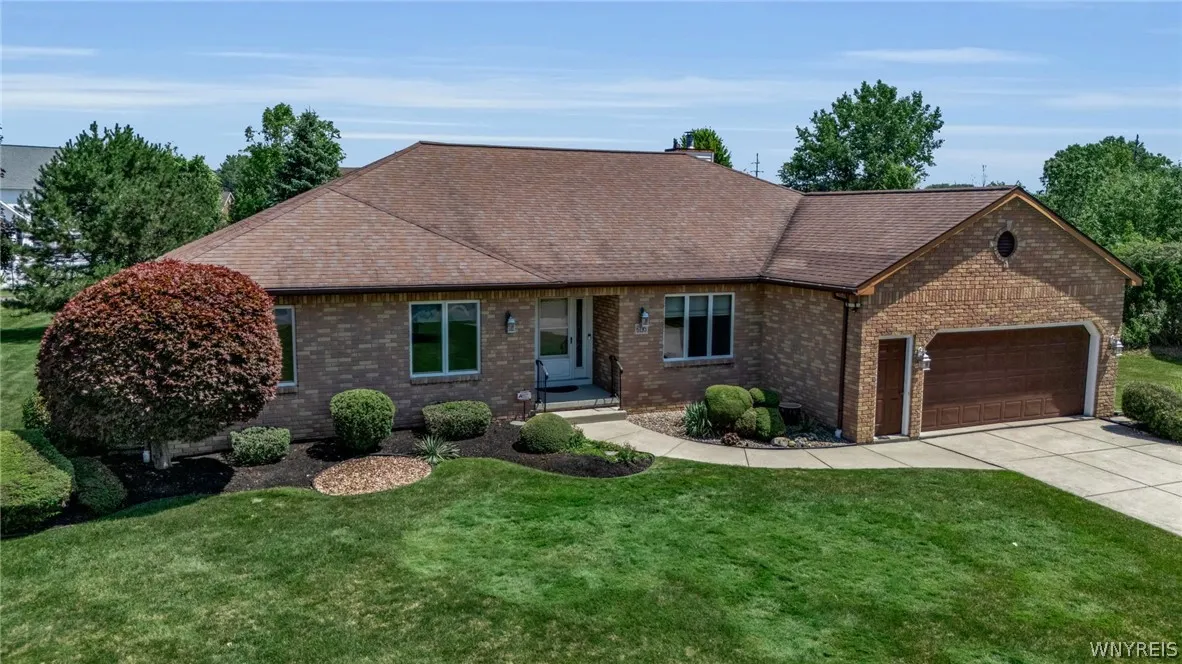
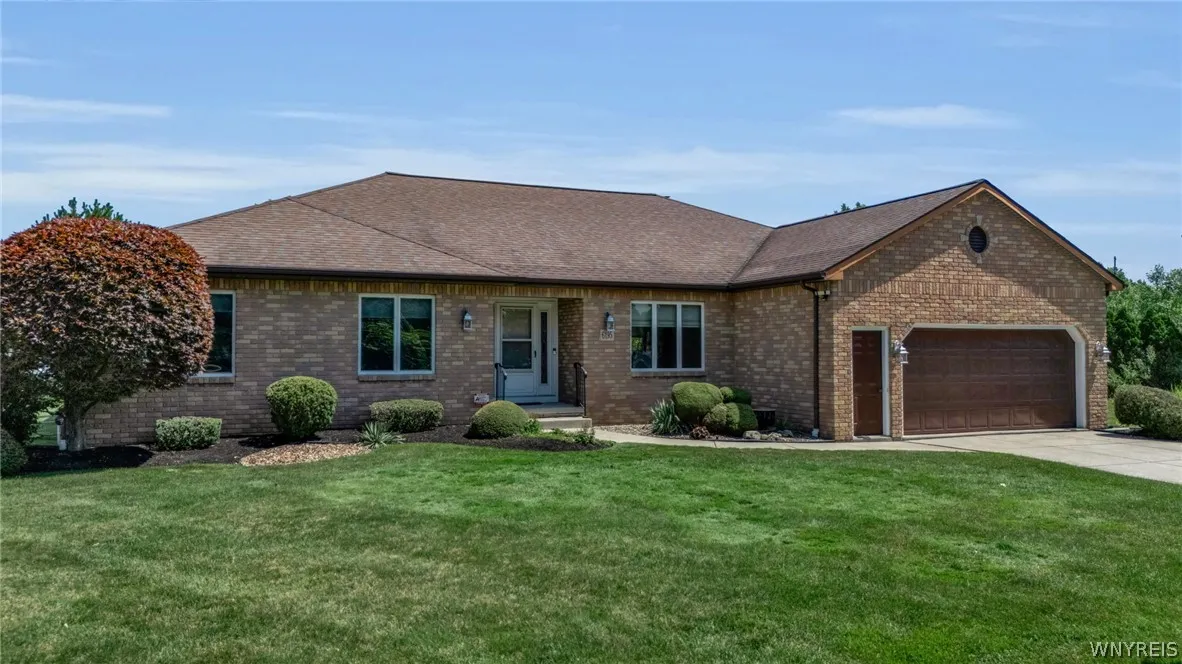
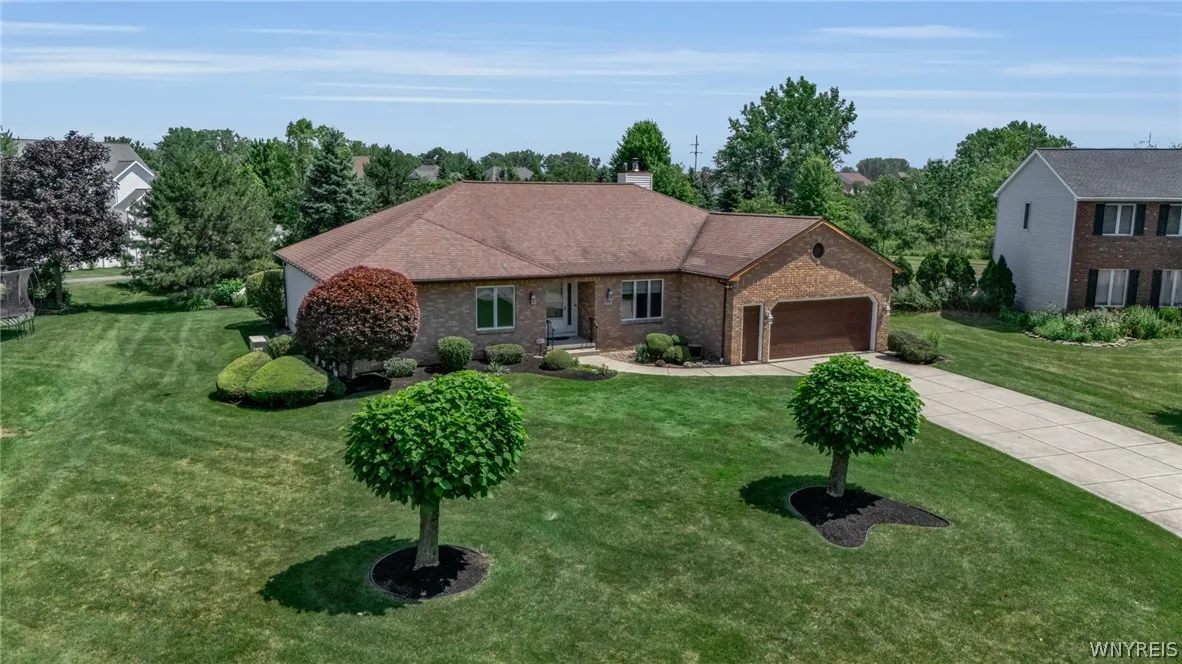
Ranch
Parking Features :
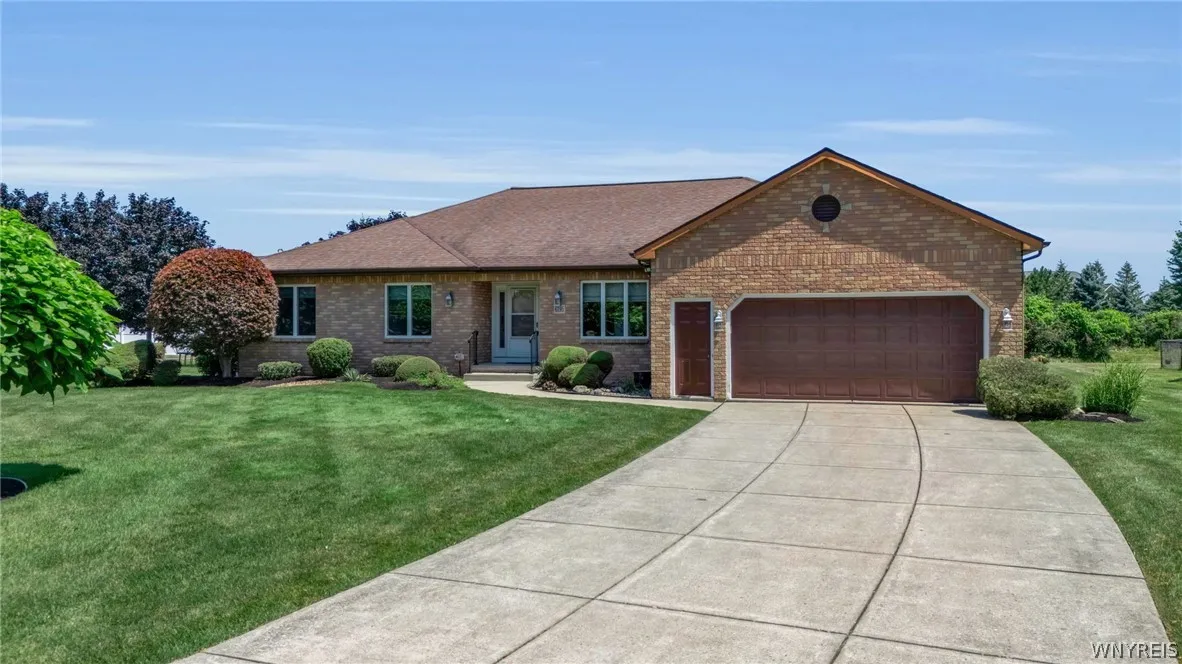
Attached, Garage, Garage Door Opener
Pool Expense : $0
Roof :
Asphalt
Sewer :
Connected
Address Map
State :
NY
County :
Erie
City :
Clarence
Zipcode :
14051
Street : 6195 Blossom Ct, Clarence, New York 14051
Floor Number : 0
Longitude : W79° 19' 51.5''
Latitude : N43° 1' 0.2''
MLS Addon
Office Name : HUNT Real Estate Corporation
Accessibility Features :
Other
Association Fee : $0
Bathrooms Total : 2
Building Area : 2,198 Sqft
CableTv Expense : $0
Construction Materials :
Vinyl Siding, Other, Copper Plumbing
DOM : 0
Electric :
Circuit Breakers
Electric Expense : $0
Elementary School : Sheridan Hill Elementary
Exterior Features :
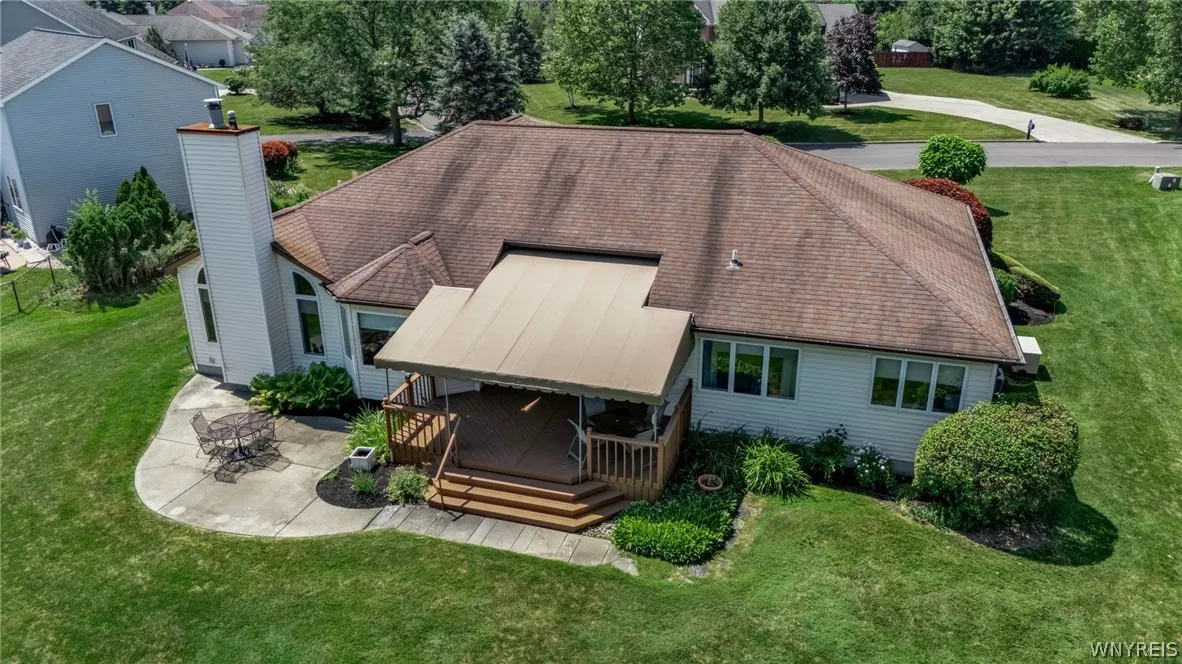
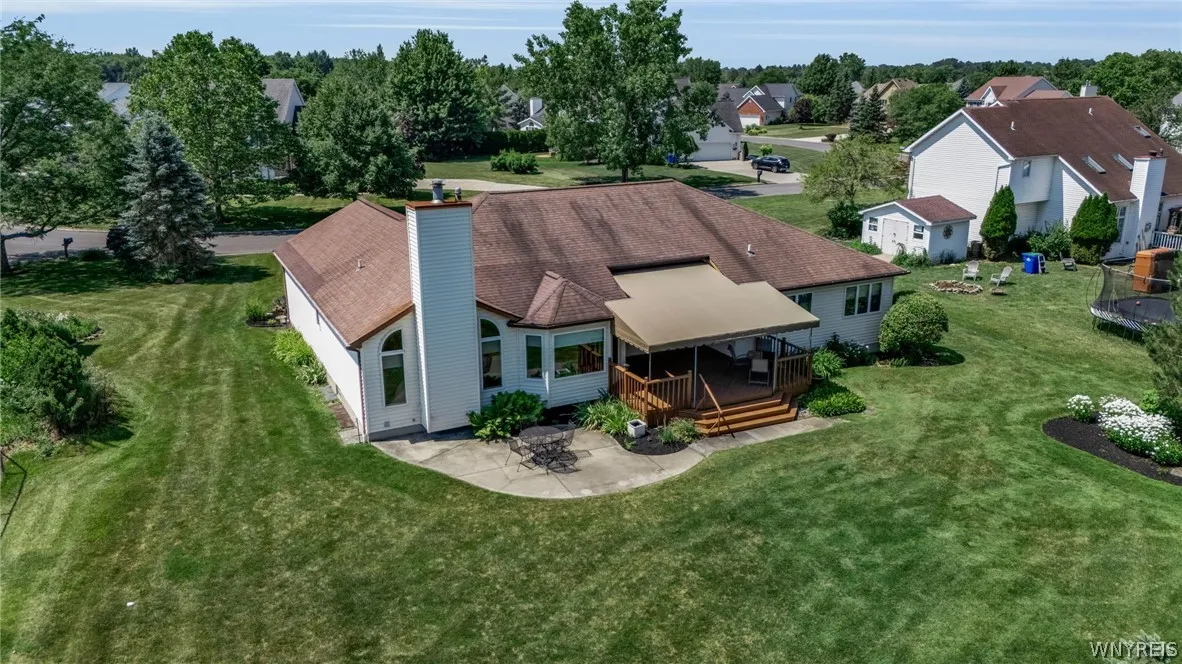
Patio, Deck, See Remarks, Concrete Driveway, Sprinkler/irrigation, Private Yard, Awning(s)
Fireplaces Total : 1
Flooring :
Carpet, Ceramic Tile, Hardwood, Laminate, Varies
Garage Spaces : 2
HighSchool : Clarence Senior High
Interior Features :
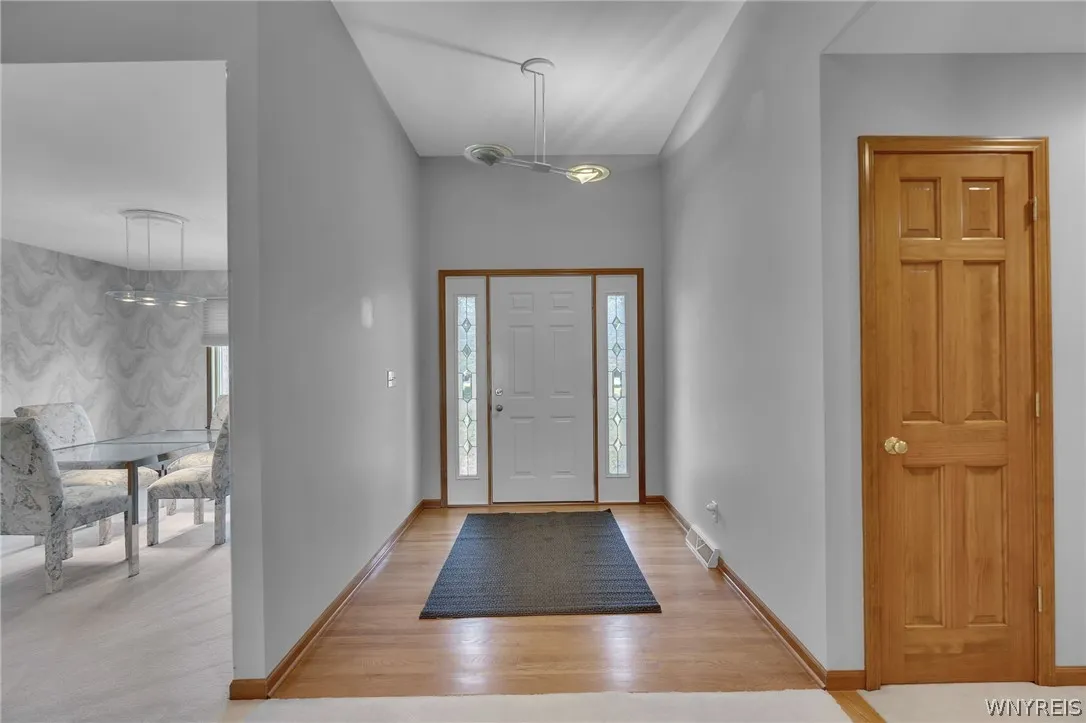
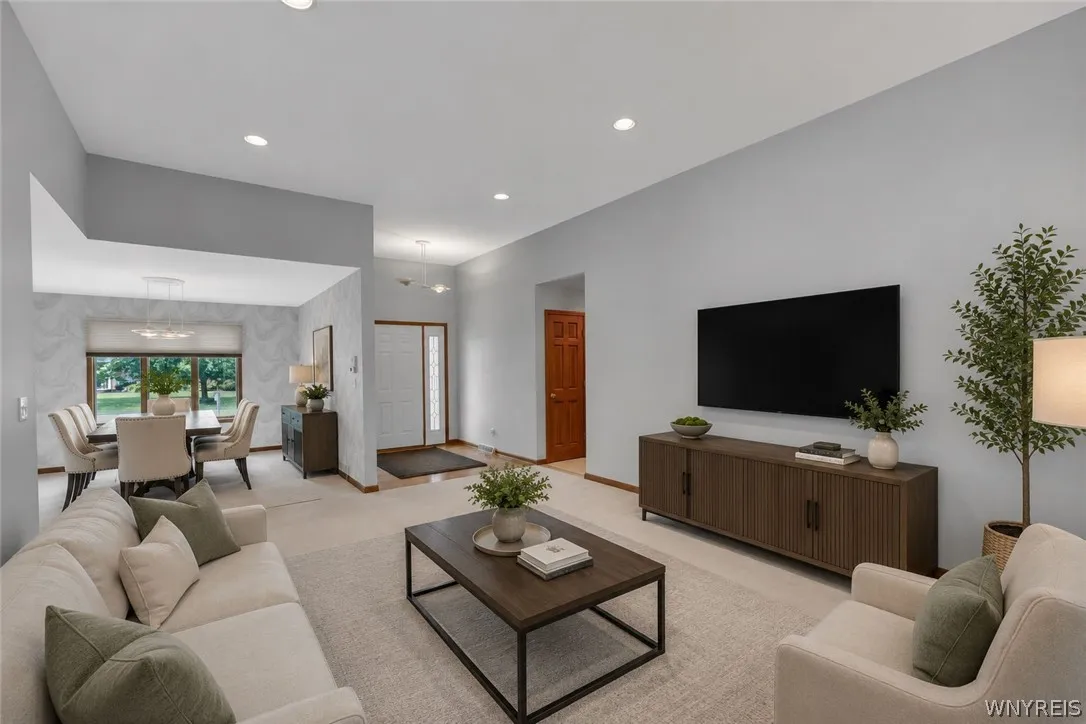
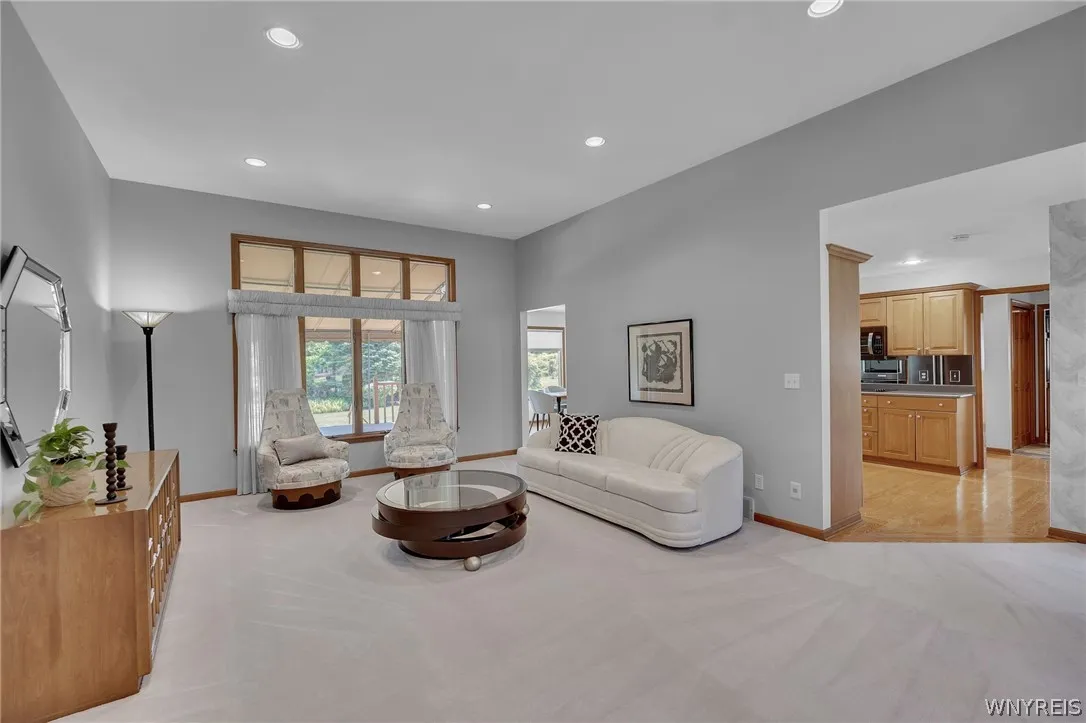
Pantry, Living/dining Room, Breakfast Bar, Eat-in Kitchen, Separate/formal Dining Room, Entrance Foyer, Ceiling Fan(s), Separate/formal Living Room, Cathedral Ceiling(s), Natural Woodwork, Window Treatments, Solid Surface Counters, Jetted Tub, Bath In Primary Bedroom, Main Level Primary, Primary Suite
Internet Address Display : 1
Internet Listing Display : 1
SyndicateTo : Realtor.com
Listing Terms : Cash,Conventional,FHA,VA Loan
Lot Features :
Rectangular, Rectangular Lot, Residential Lot, Cul-De-Sac
LotSize Dimensions : 108X205
Maintenance Expense : $0
MiddleOrJunior School : Clarence Middle
Parcel Number : 143200-043-150-0001-003-000
Special Listing Conditions :
Standard
Stories Total : 1
Subdivision Name : Meadow Lakes
Utilities :
Cable Available, Electricity Connected, Sewer Connected, Water Connected
Window Features :
Drapes
AttributionContact : 716-830-8266
Property Description

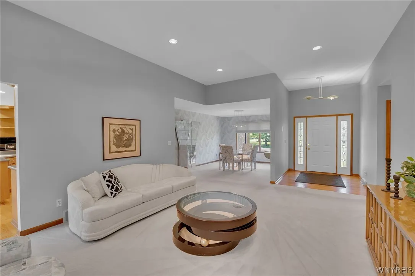
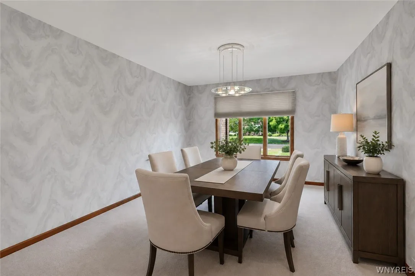
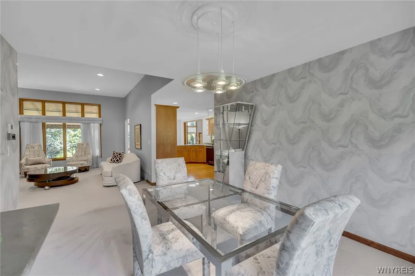
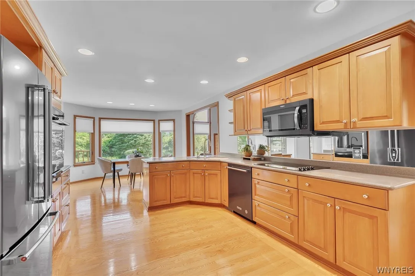
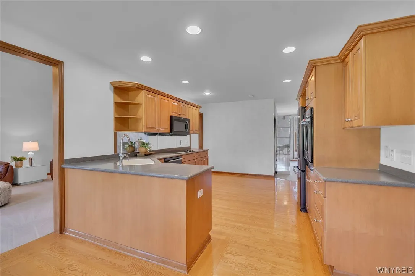
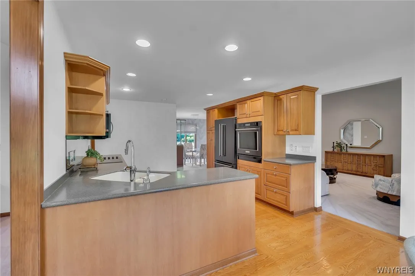
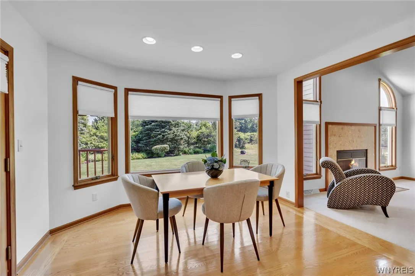
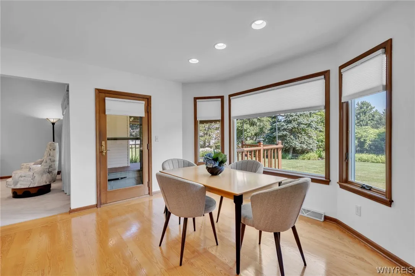
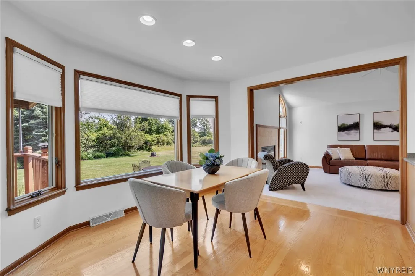
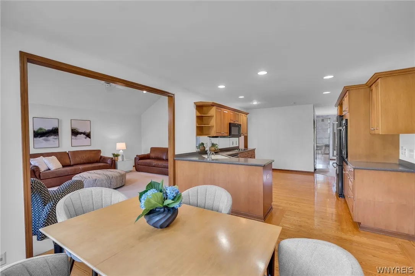
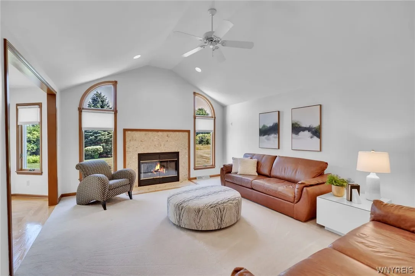
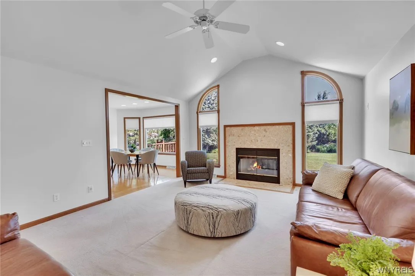
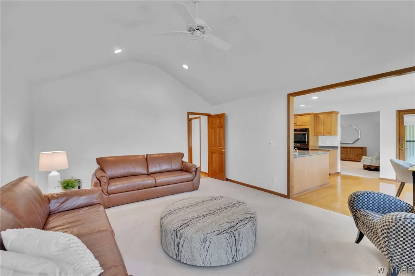
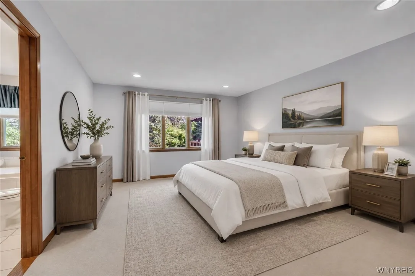
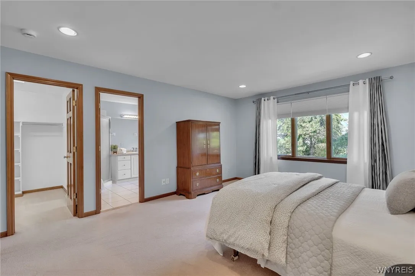
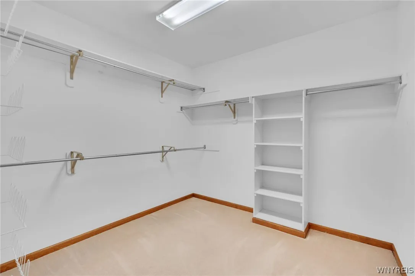
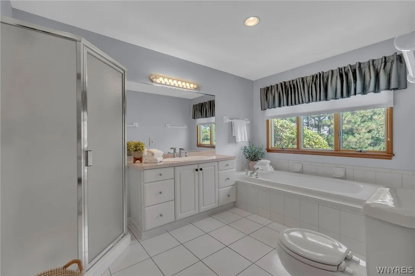
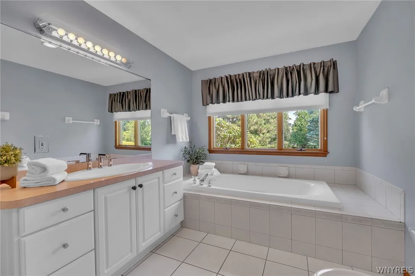
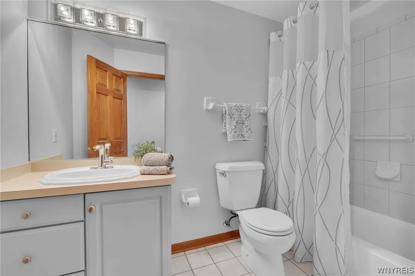
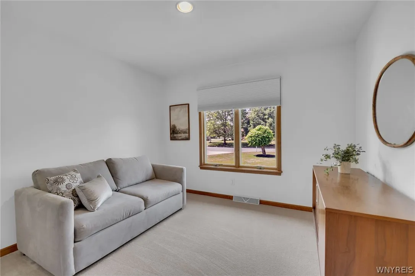
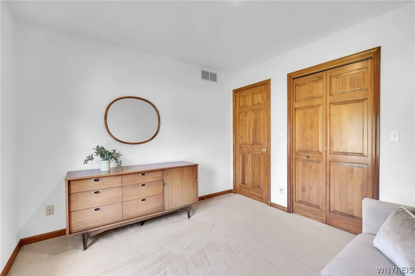
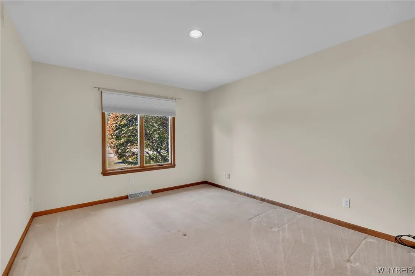
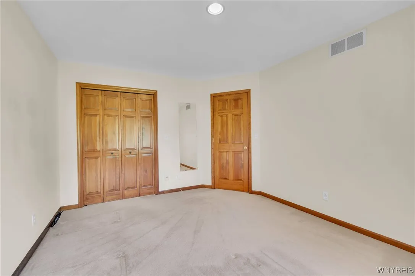
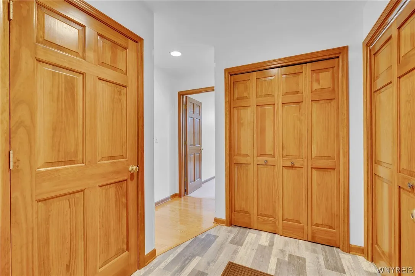
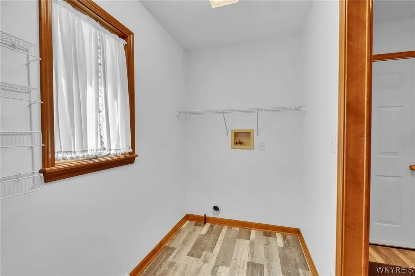
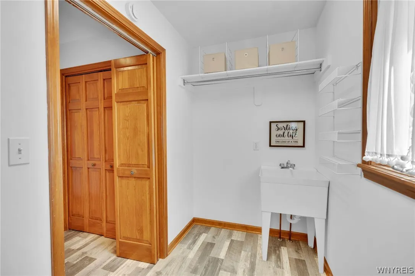
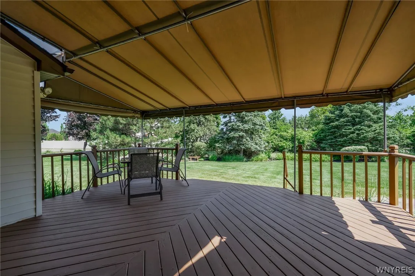
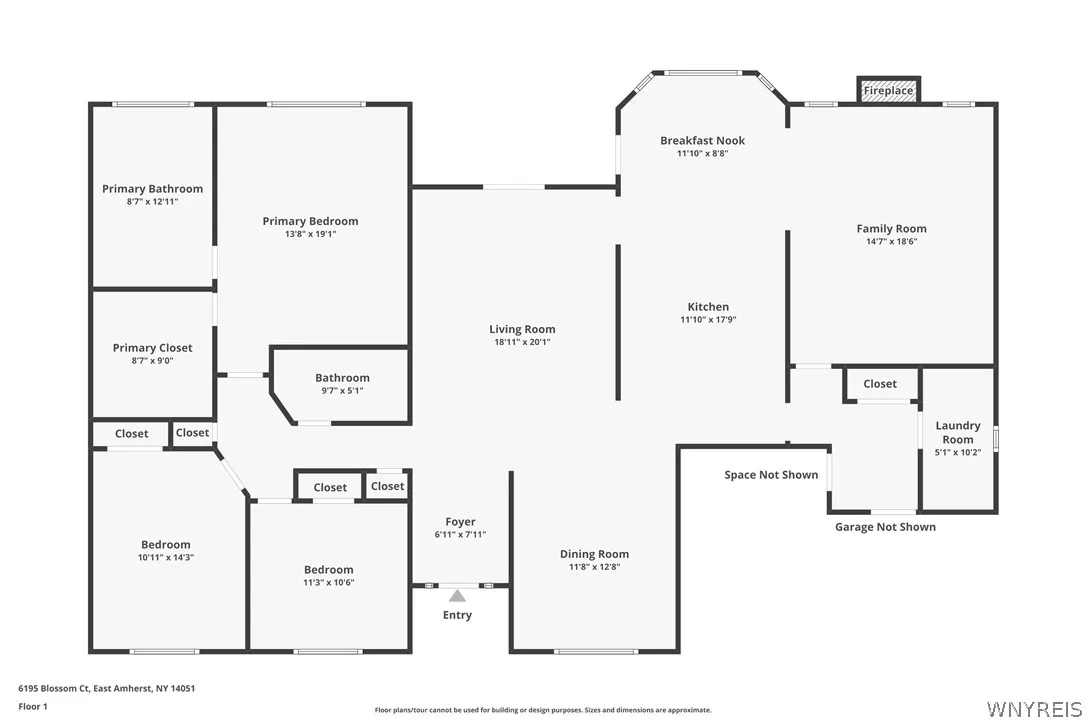
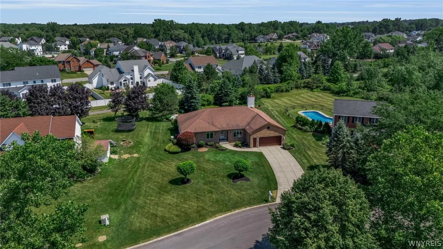
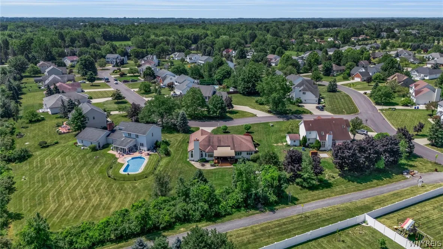
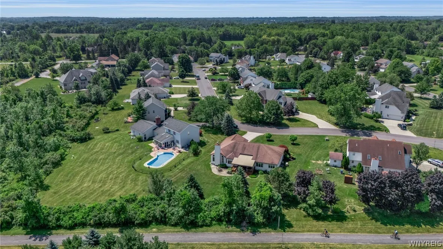
Welcome to this exceptional custom-built Ranch home, set on a serene court on nearly half-acre in one of East Amherst’s most sought-after neighborhoods. This beautifully maintained 3-bedroom, 2 full bath residence greets you with a striking brick facade features a bright, open floor plan designed for comfortable living, effortless entertaining and offering both privacy and peaceful surroundings. Step through the door and be welcomed by soaring ceilings in the living room and gracious high ceilings throughout the dining room creating a sense of volume and light that instantly elevates everyday living. A lovely kitchen with maple cabinetry, new prof ss appliances, hardwood flrs and corian countertops seamlessly flows into the spacious family room highlighted by cathedral ceilings and gas fireplace. A first-floor laundry room adds effortless convenience to single-level living. Primary bedroom w/ensuite, double sink vanity, walk-in shower, whirlpool tub and large w-i closet. 2-spacious guest bedrooms with access to full bath. The exterior has even more to offer a beautifully appointed deck w/new awning, overlooking a sprawling private yard surrounded by mature lush gardens. Additional highlights include full basement perfect for added living space and abundant storage, front/rear lawn sprinkler system, full house generator security system, roof 2014 & much more. This is a MUST SEE! Located in the Clarence School District and minutes to many conveniences. Open House Saturday, July 18th, 12-2pm.

Basic Details
Property Type : Residential
Listing Type : For Sale
Listing ID : B1698891
Price : $569,900
Bedrooms : 3
Rooms : 9
Bathrooms : 2
Square Footage : 2,198 Sqft
Year Built : 1994
Lot Area : 18,295 Sqft
Status : Active
Property Sub Type : Single Family Residence
Agent info
Mandy Carl
Element Realty Services
390 Elmwood Avenue
Mortgage Calculator
$
$ %
years
%
$ %per year
$ %per year

$
Contact Agent

The reCAPTCHA verification period has expired. Please reload the page.